
21 Prospect Street S
Hamilton (Stripley)21 Prospect Street S
Hamilton (Stripley)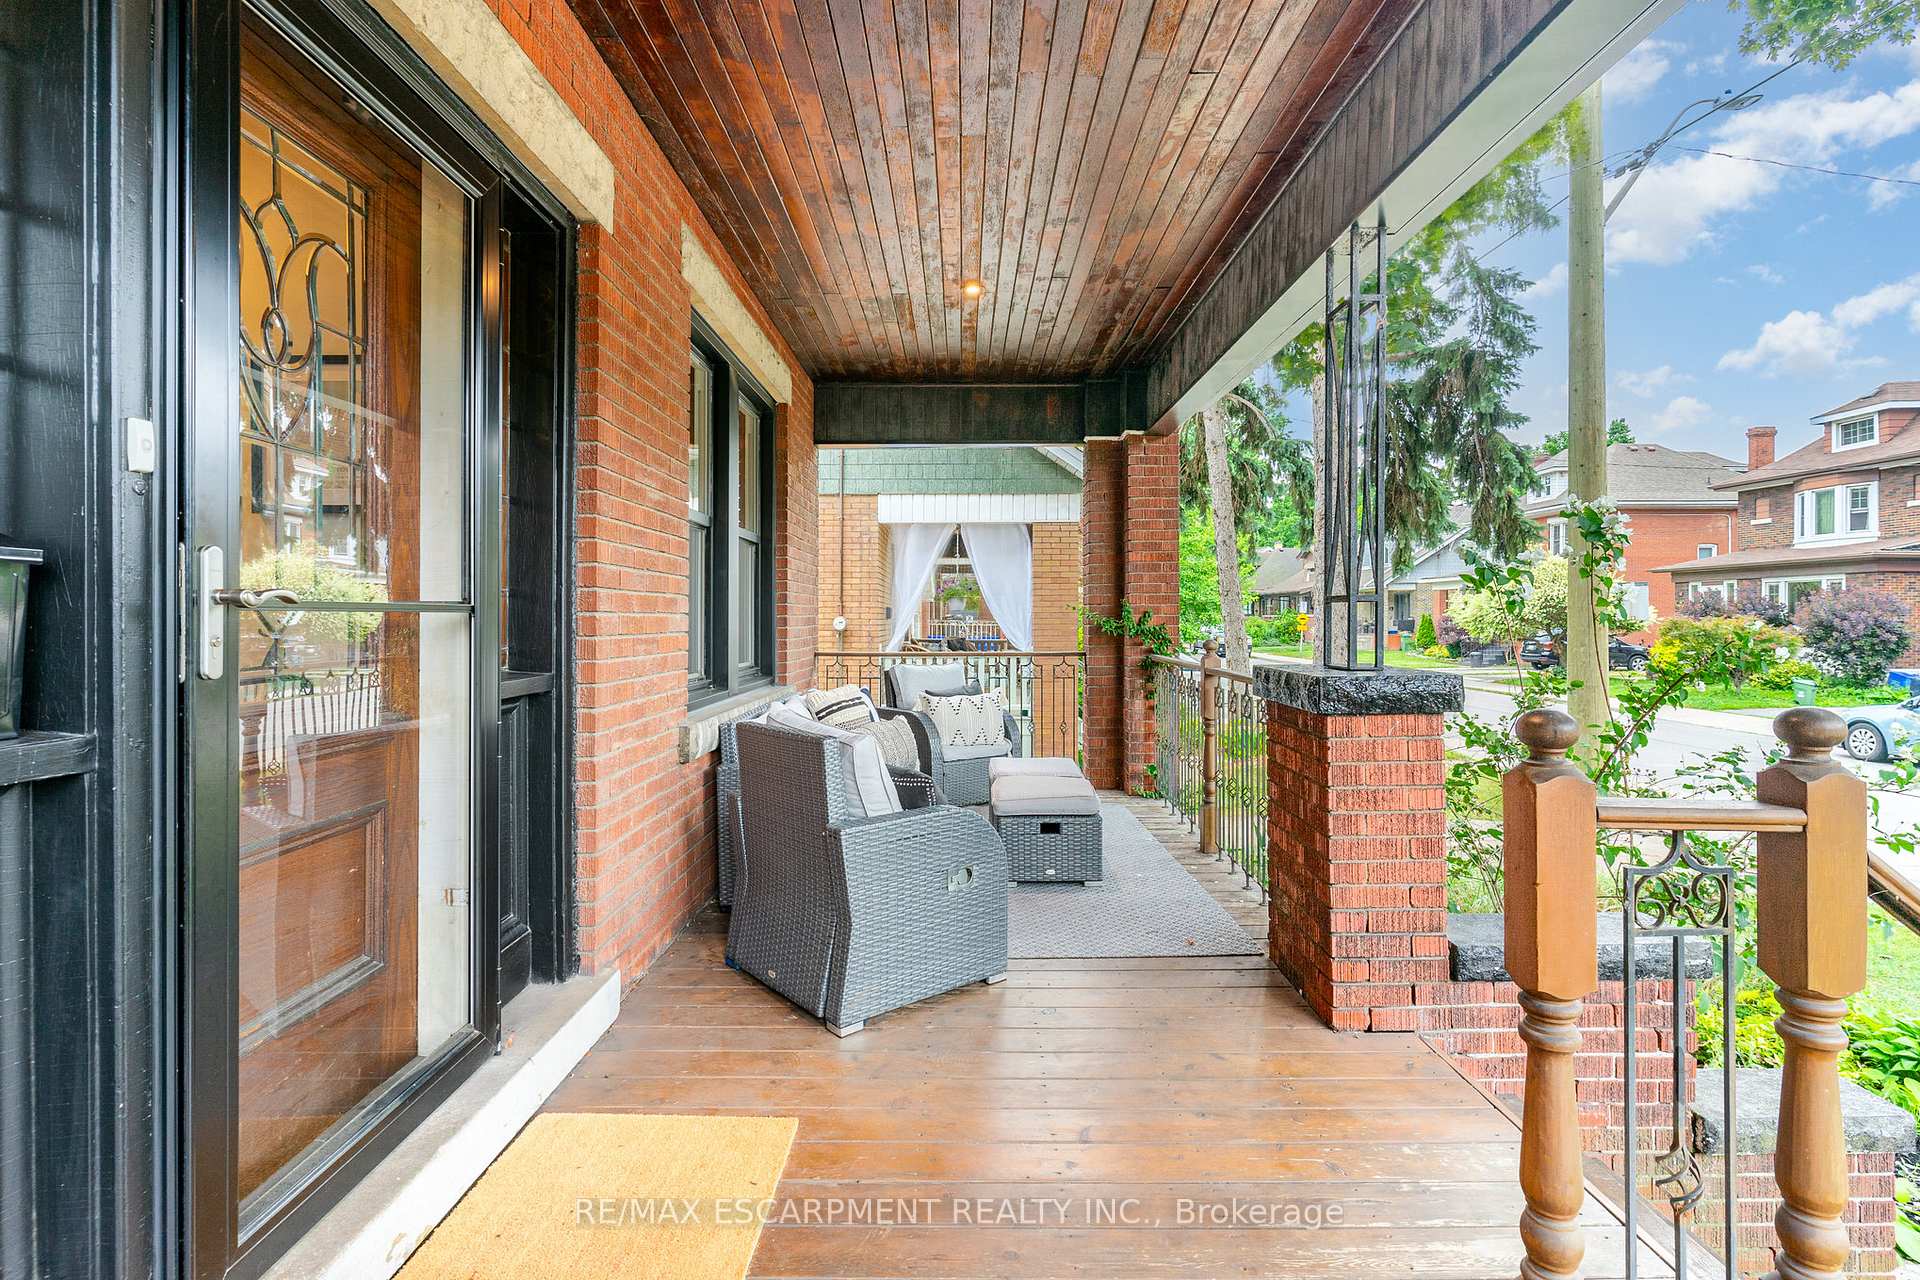
 See all 36 photos
Property history

This listing has ended. It is no longer available.
Property not available for sale or for rent.
Ask about this home
A HOMEH agent will answer your questions about this home.Ask HOMEH
About this home
21 Prospect Street S, Hamilton
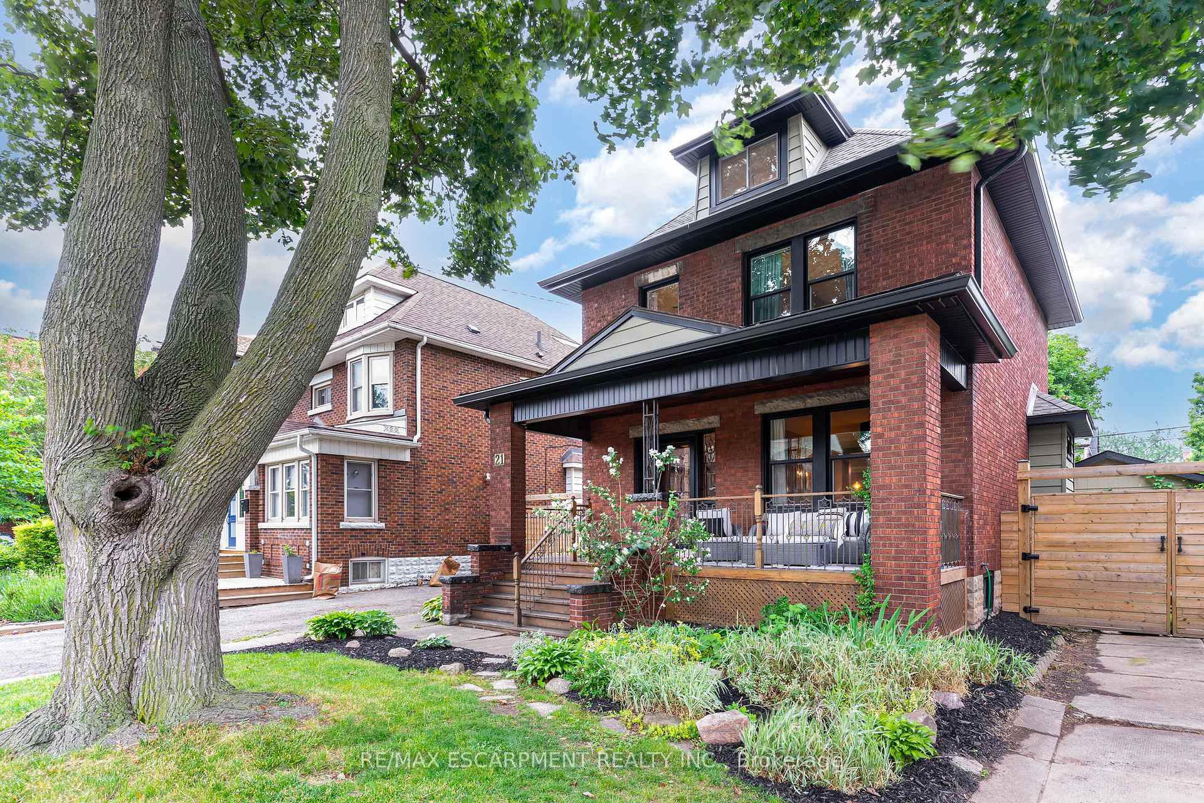
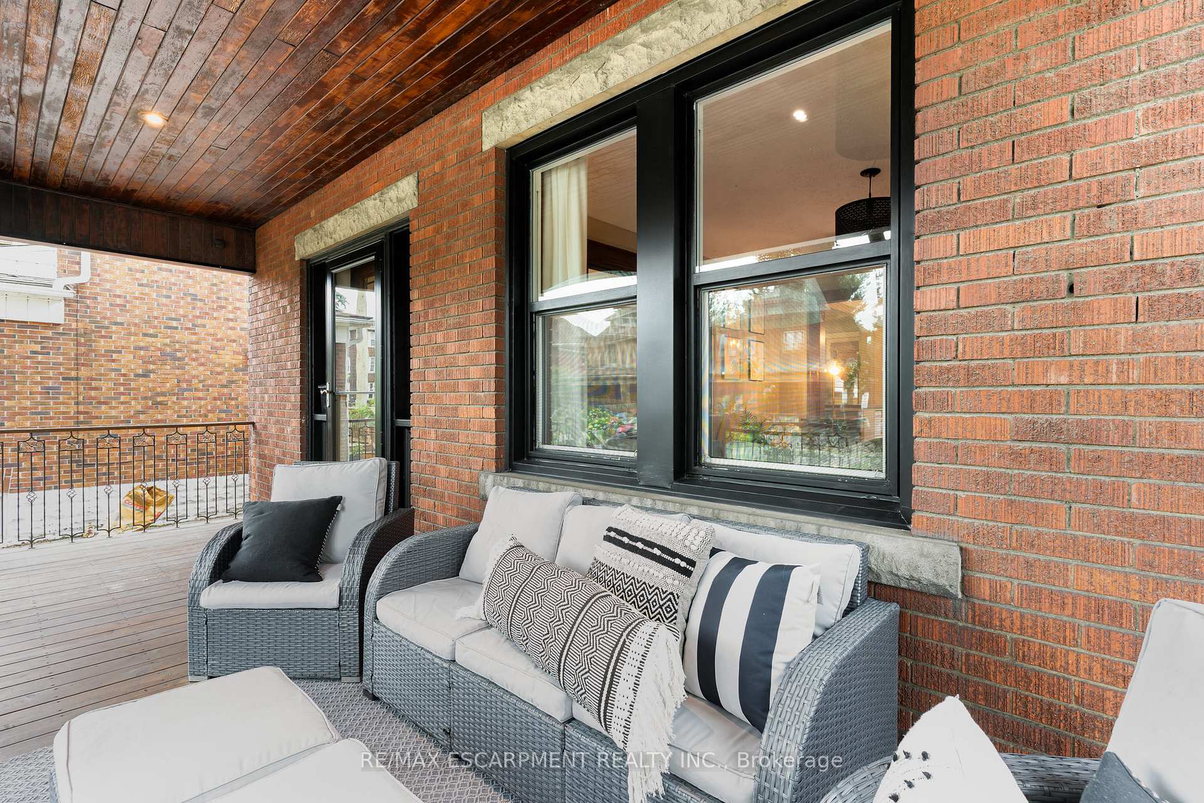
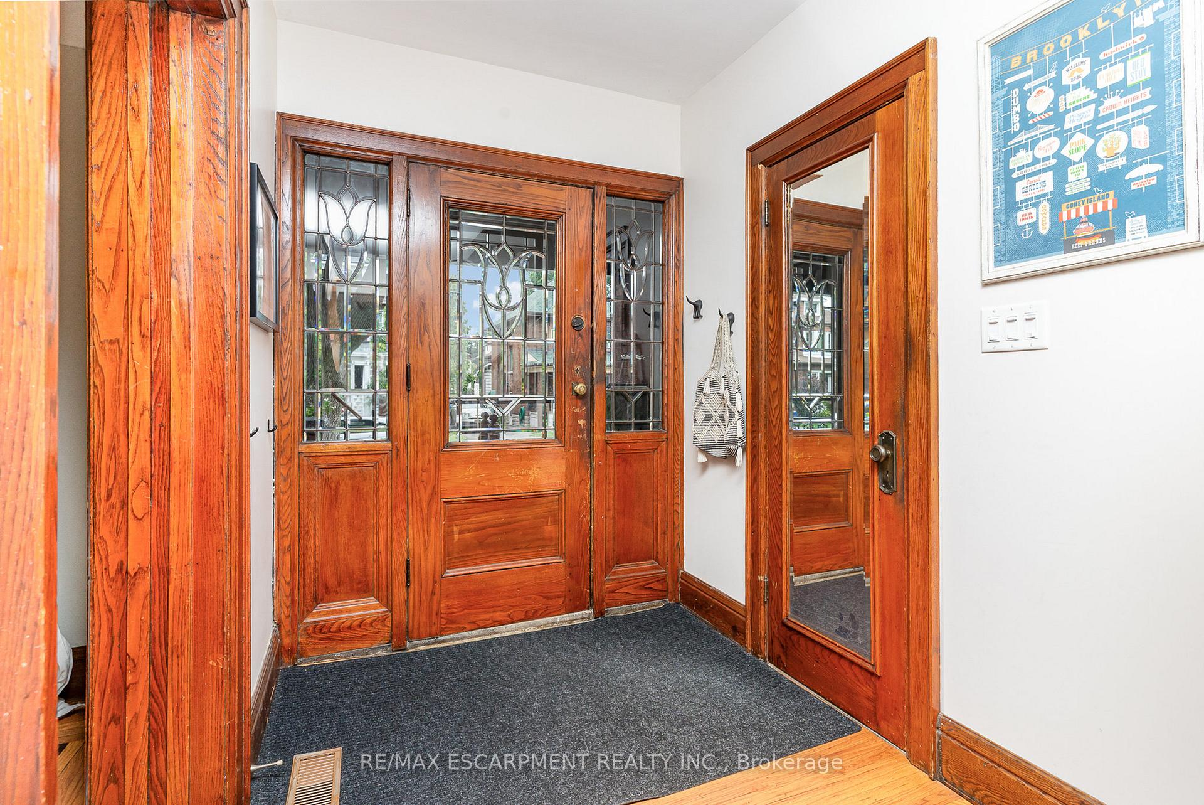
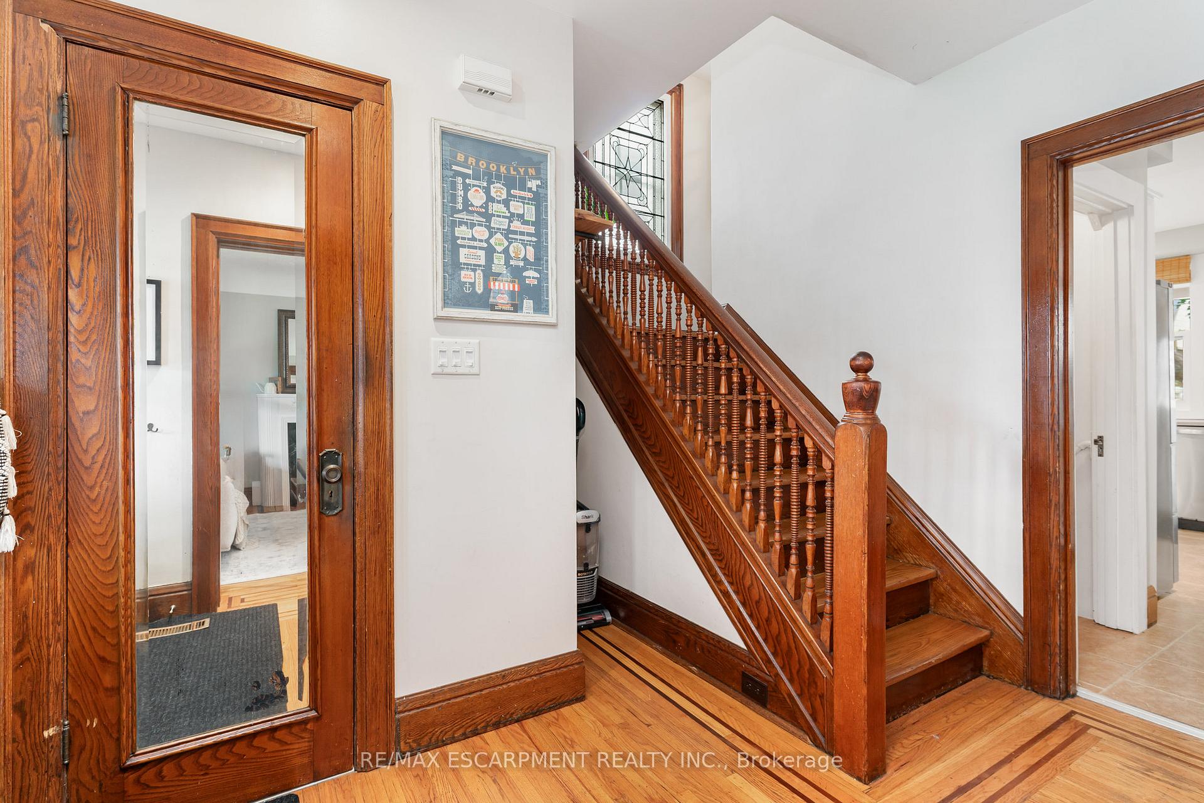
Fantastic opportunity in sought after Hamilton location! Walking distance to Bernie Morelli Recreation Centre, Gage Park, Ottawa St. Shopping District, Schools, Restaurants, Coffee Shops, and Transit. Quick drive to HWY and commuting options. This 4 bedroom, 2 + 1 bathroom home offers over 2000 ft2 of finished living space! The main level of this beautiful home features a full front veranda and grand entry, generous foyer with RARE main level 2-PC bath, inlaid hardwood floors, a formal living room with character mantle, open kitchen and dining which leads to the covered back deck, complete with hard wired gas BBQ (2021).The second level features 3 generously sized bedrooms with closets, and an updated 4-PC bath. The 3rd level is your primary retreat complete with an updated 3-PC featuring a clawfoot soaker bathtub. The fully finished basement with separate side entrance was completed in 2021 perfect for guests, home office, or in-law potential. Plenty of green space in the backyard featuring new fencing/gates (2023), a turf play zone, and an additonal lounge area. BONUS: New, fully insulated garage installed in 2022 with upgraded power supply (currently used as gym/studio space) adds additional flexibility to this home. Other updates include: Lifetime Warranty Commercial Grade - Eavestroughs, Soffit, Fascia (2022). 3 car surface parking.
Facts & features
Ask about this home
A HOMEH agent will answer your questions about this home.
Rooms
14 rooms · 3 bathrooms
- Foyer10′ × 12′5″124 sq.ft.
- Bathroom3′4″ × 7′23 sq.ft.
- Living room11′1″ × 12′5″138 sq.ft.
- Dining room13′1″ × 14′9″193 sq.ft.
- Kitchen10′4″ × 14′5″149 sq.ft.
- Bedroom 211′1″ × 12′2″135 sq.ft.
- Bedroom 310′6″ × 12′6″131 sq.ft.
- Bedroom 410′8″ × 12′5″133 sq.ft.
- Bathroom10′ × 7′10″78 sq.ft.
- Primary bedroom12′3″ × 17′3″211 sq.ft.
- Bathroom9′3″ × 6′10″63 sq.ft.
- Recreation21′5″ × 27′2″582 sq.ft.
- Laundry10′ × 11′2″112 sq.ft.
- Utility room5′ × 7′11″39 sq.ft.
Around this home
Schools nearby
School rating, out of 10.
Listing details
Helpful tools
Your HOMEH agent
"I would see it this week."
Ask HOMEH about this home
Price, neighbourhood, monthly cost. Ask anything.
HOMEH Intelligent Agent is an AI, not a licensed representative. Check anything important with your agent.