

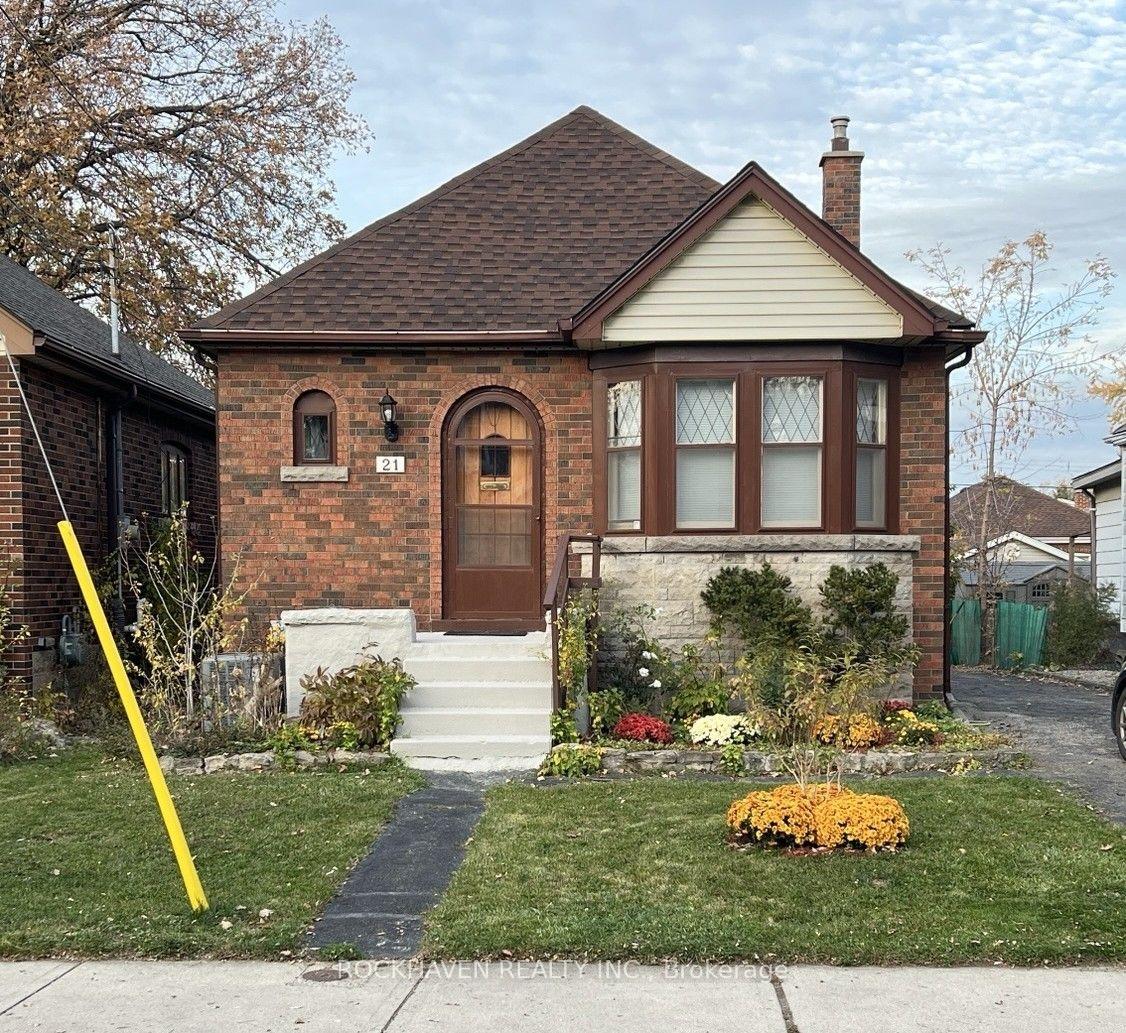
21 Queensdale Avenue E
Detached Sold
1/2321 Queensdale Avenue E
Detached Sold
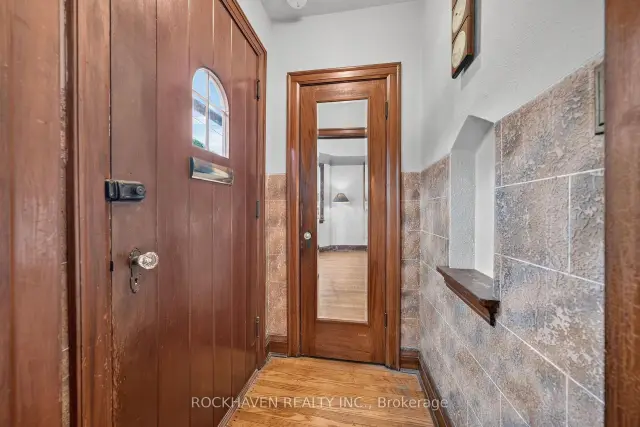
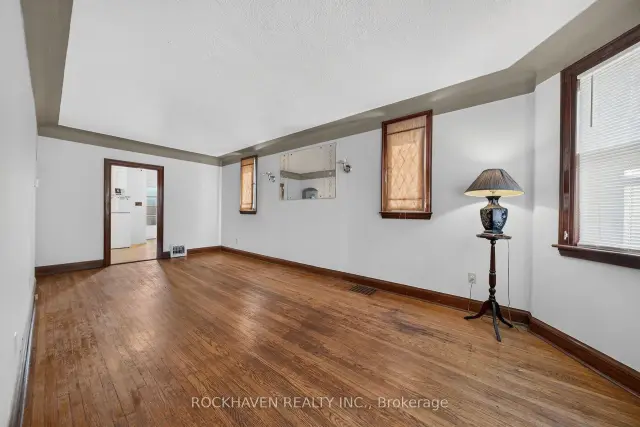
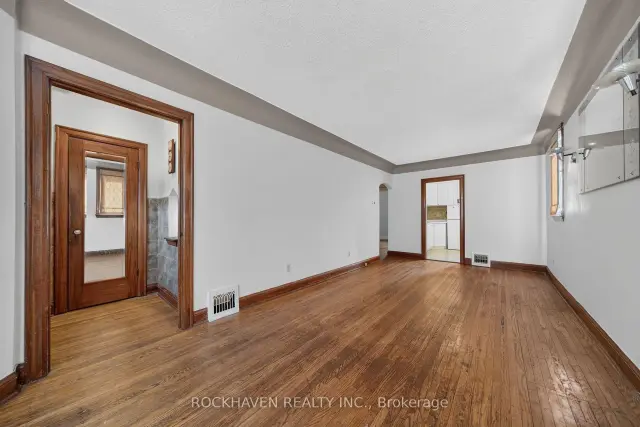
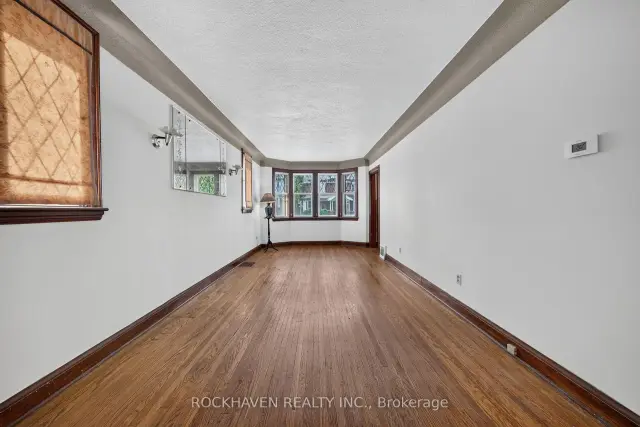 See all 23 photos
Asked for: $459,900Sold Nov 20, 2026
2 Bedrooms
2 Bathrooms
1 Garage
700–1.1K sq.ft
35×119.83 ft
$4,220/yr
Property history
Facts and features
- BasementPart finished
- Age of home51–99 years
- Water, sewerMunicipal
- Lot shapeRectangular
What stands out
- Hardwood floors
- Central air
The homeDetached, Bungalow, Age 51–99 years
- TypeDetached
- StyleBungalow
- Age51–99 years
- Living space700–1,100 sq ft
- BasementPartially finished
InsideHardwood, Primary bedroom - main floor, Rooms above ground 4
- FlooringHardwood
- FeaturesPrimary bedroom - main floor
- Rooms above ground4
- Bedrooms2
- Bathrooms2
- Kitchens1
Outside and lotBrick veneer, Asphalt shingle, Concrete block
- ExteriorBrick veneer
- RoofAsphalt shingle
- FoundationConcrete block
- Size35 × 119.83 ft
- ShapeRectangular
- ZoningC
Parking1 Garage, Detached
- Spaces1 Garage
- GarageDetached
Heating, water and powerForced air, gas, Central air, Municipal water
- HeatingForced air, gas
- CoolingCentral air
- WaterMunicipal water
- SewerMunicipal sewer
Costs and taxesTaxes $4,220 a year, HST included in the price, Water heater
- Taxes, 2026$4,220 a year
- HSTHST included in the price
- Rental itemsWater heater
- Under contractHot water heater
Included in the saleFridge & stove
- IncludedFridge & stove
Listing detailsX14162030, Sold, Nov 9, 2026
- MLS® numberX14162030
- StatusSold
- Listed onNov 9, 2026
- Days on market11
- UpdatedNov 20, 2026
- Possession1-29 days
- Occupied byOwner
- Listing brokerageROCKHAVEN REALTY INC.
About this home
21 Queensdale Avenue E, Hamilton (Centremount), ON L9A 1K2
Primary Bedroom - Main Floor
Step into timeless character at 21 Queensdale Ave E. This charming, one storey home features 2 bedrooms and 2 full bathrooms. The home is designed for seamless living, featuring a versatile basement that offers additional utility and storage space to suit your needs. Outside, you will find a spacious private yard perfect for relaxing and entertaining. There is ample parking for up to 4 vehicles in the driveway. 2026 updates include 100 amp electrical and new roof shingles.
Read more
Ask about this home
A HOMEH agent will answer your questions about this home.
Ask a question
Thinking of selling your home?See what your home is worth today.
Around this home
Upper James St & Queensdale Ave E
Errands
Transit
Parks
Schools
Daily convenience, out of 100, from the distances below
ParkSoutham Park · 8 within 1 km5 min walk292 m
GroceryBig Bonus Convenience & Food Mart4 min walk270 m
SchoolQueensdale School3 min walk180 m
Bus stopFennell at Warren · 1 stops within 1 km10 min walk605 m
PharmacyMedical Group Pharmacy4 min walk251 m
Cafés & foodMarino Pizza & Wings · 15 within 1 km4 min walk255 m
Gym & rec centreSplash Pad15 min walk947 m
LibraryHamilton Public Library - Locke Branch24 min walk1.5 km
WalkDriveStraight-line distance, open map data
Grocery0.3 km
Park0.3 km
Coffee0.3 km
Dining0.3 km
Gym1.1 km
Bus stop0.6 km
Schools nearby
School rating, out of 10.
Queensdale Schoolelementary · Public · 0.2 km
4.2/10Low
St. Charles Catholic Adult Secondary Schoolsecondary · Catholic · 0.4 km
—
Sts. Peter and Paul Catholic Elementary Schoolelementary · Catholic · 0.5 km
5.4/10Fair
Contact agent
Helpful calculators
Mortgage
Affordability
Closing costs
Land transfer tax
Property tax
Down payment
CMHC insurance
Stress test
Cashback Rebate
Your HOMEH agent

NimaHOMEH agent · Hamilton
"I would see it this week."
Ask Nima