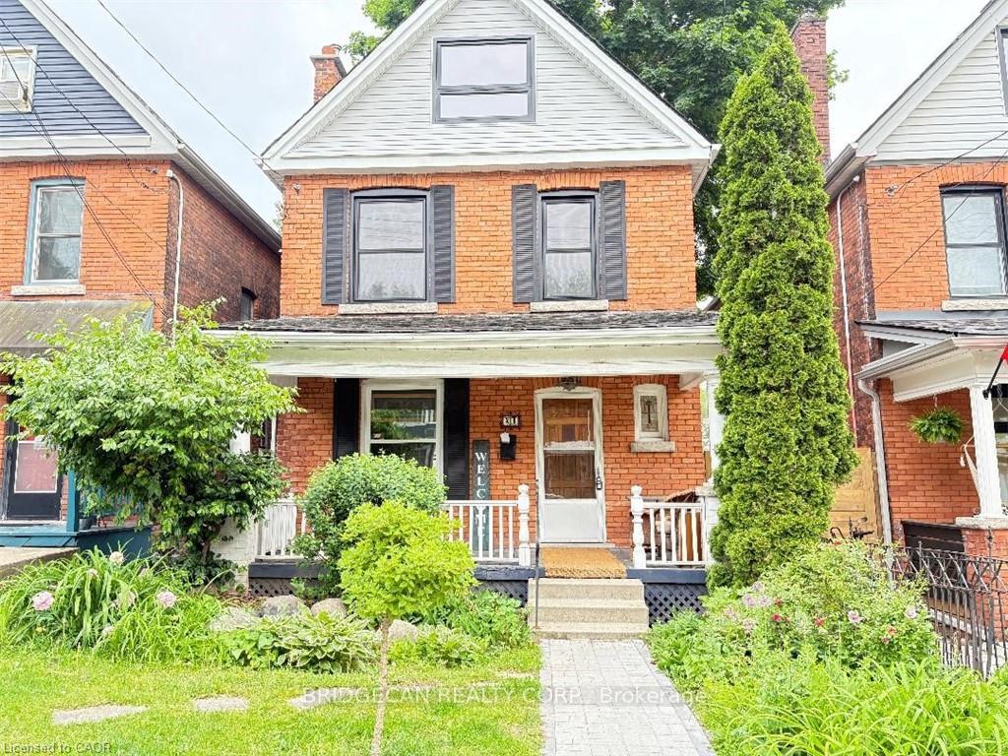
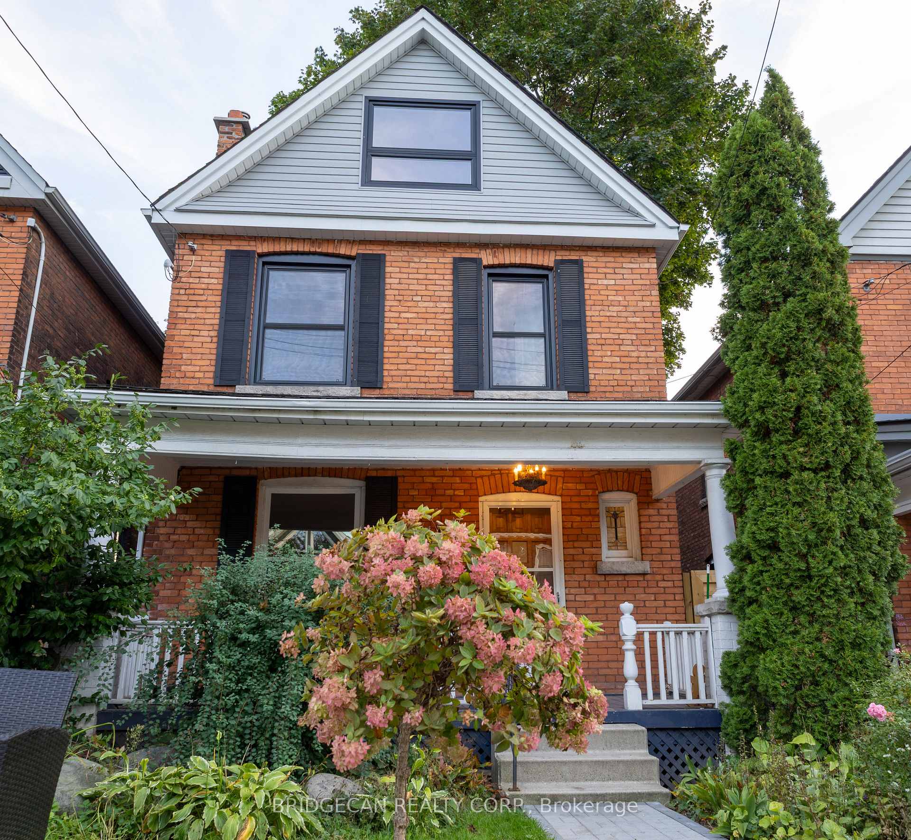
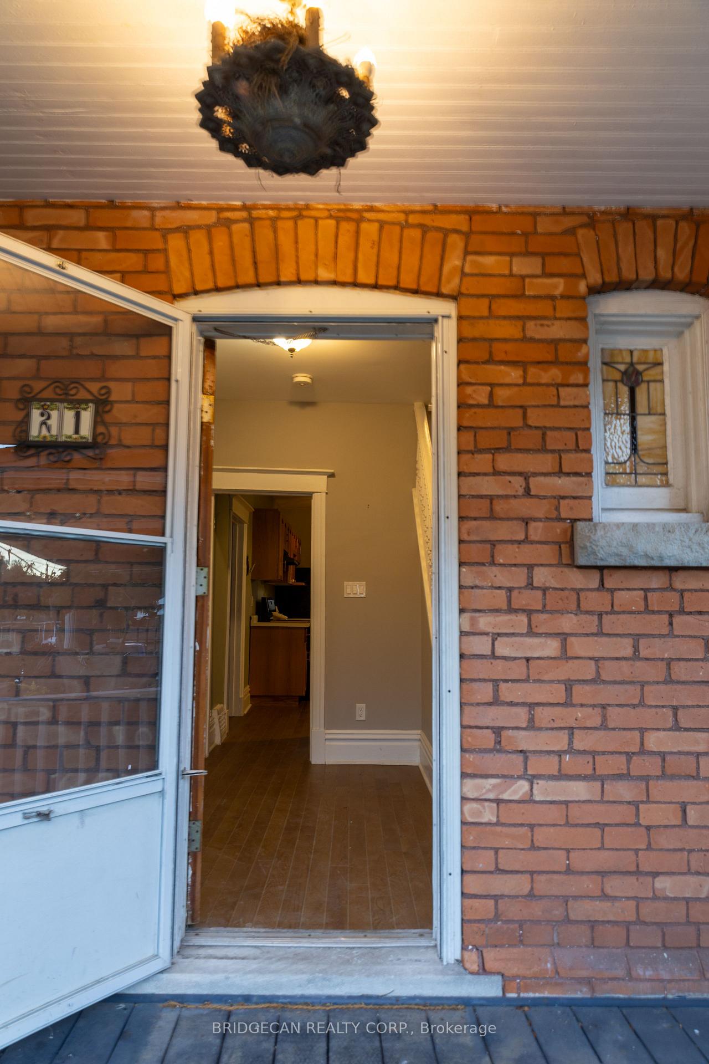
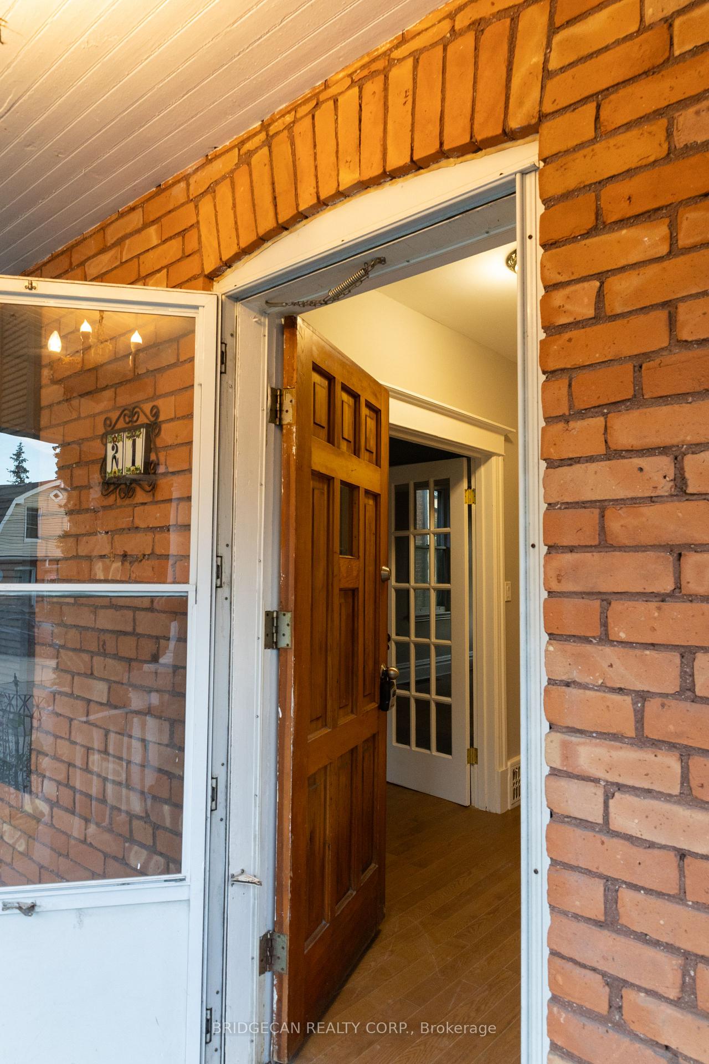
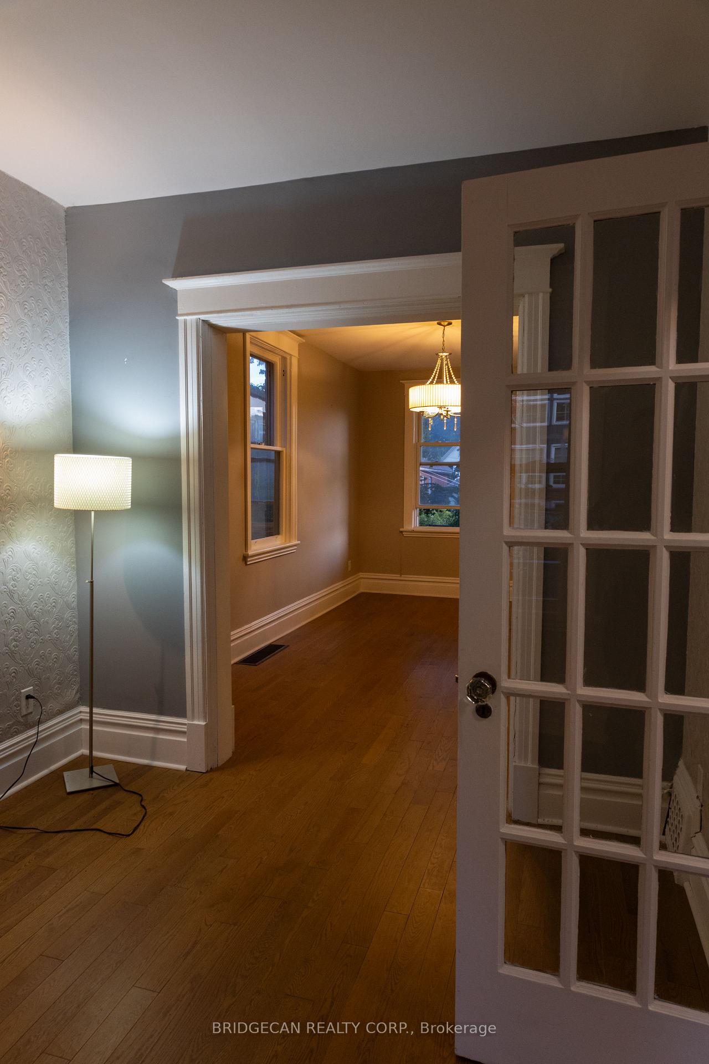
Welcome to Sunset Avenue in the popular Strathcona area. This red brick home sits on a quiet, tree-lined street and has a great mix of old charm and modern updates. Inside, there are high ceilings, hardwood floors, French doors, and classic details that give the home character. The kitchen has plenty of cabinet space and opens to the backyard, making it great for daily living or hosting. The upper floors offer roomy bedrooms, a flexible loft space, and an updated main bathroom. The basement has laundry, another bathroom, and storage space. The fenced backyard has an elevated deck and lovely gardens. With updated windows and electrical, this home is move-in ready in a fantastic location.
Read more
Rough-In BathSump PumpCityHospitalLevelLibrary
Facts & features
TypeDetached
Style2 1/2 storey
Built100+
Size1.1K~1.5K Sq.Ft.
Lot27 x 79 ft
Tax$4,100 (2025)
HeatingForced air, gas
BasementPartially finished
WaterMunicipal
FireplaceYes
Book a viewing
Wed28Oct
Thu29Oct
Fri30Oct
Sat31Oct
Sun1Nov
Pick a time
Rooms
12 rooms · 2 bathrooms
Main floor5 rooms
Foyer5′10″ × 8′10″52 sq.ft.
Living room8′11″ × 12′107 sq.ft.
Dining room8′11″ × 16′2″144 sq.ft.
Kitchen8′11″ × 10′7″94 sq.ft.
Breakfast8′11″ × 8′10″78 sq.ft.
Second floor4 rooms
Bathroom6′11″ × 7′11″55 sq.ft.
Primary bedroom15′1″ × 8′10″134 sq.ft.
Bedroom9′5″ × 11′1″104 sq.ft.
Bedroom9′1″ × 11′5″103 sq.ft.
Third floor2 rooms
Bedroom9′11″ × 19′4″191 sq.ft.
Den9′6″ × 8′10″84 sq.ft.
Basement1 room
Bathroom4′2″ × 8′7″36 sq.ft.
Bathrooms2
3-pcSecond3-pcBasement
Thinking of selling your home?See what your home is worth today.

 See all 36 photos
