
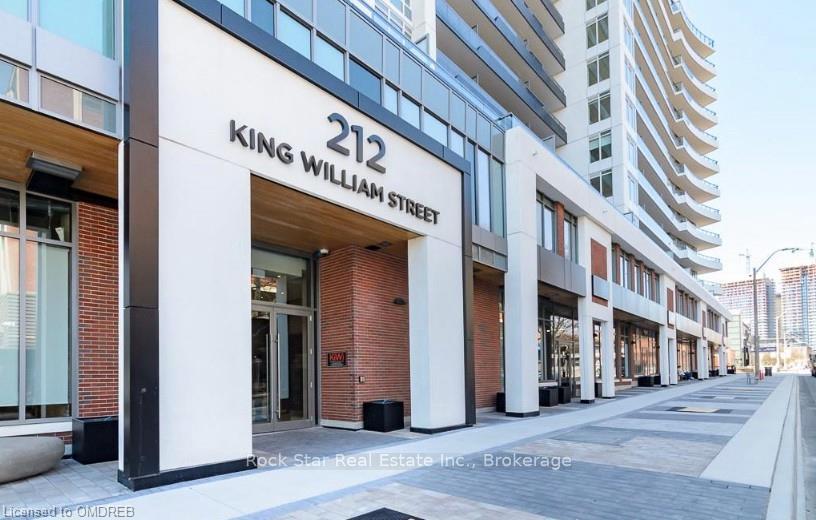
Unit 1222, 212 King William Street
Hamilton (Beasley)Unit 1222, 212 King William Street
Hamilton (Beasley)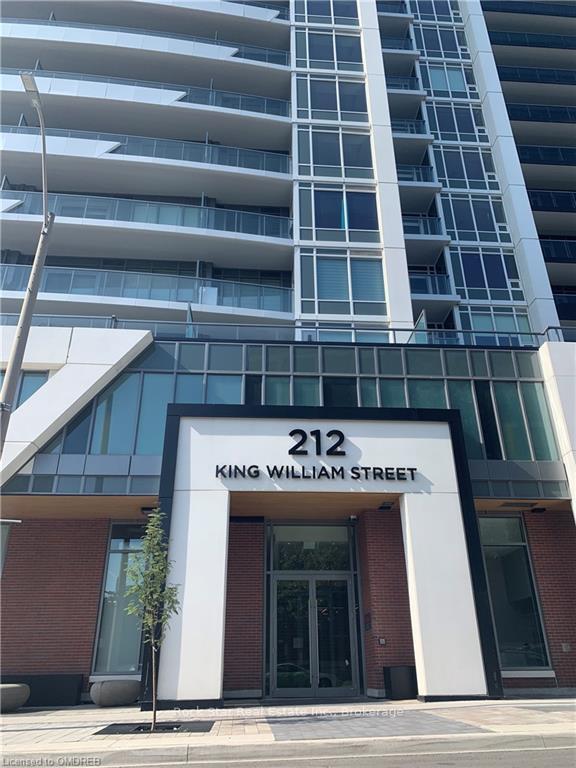

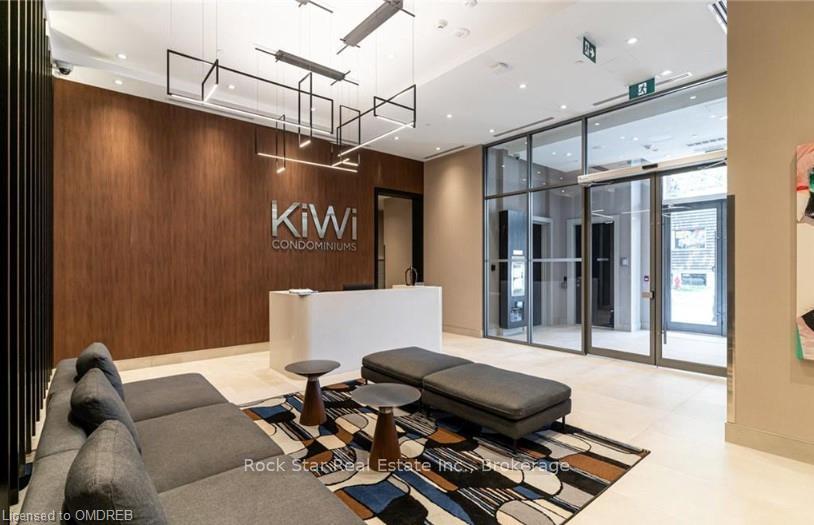
 See all 30 photos
Property history

This listing has ended. It is no longer available.
Property not available for sale or for rent.
Ask about this home
A HOMEH agent will answer your questions about this home.Ask HOMEH
About this home
Unit 1222, 212 King William Street, Hamilton
** ATTENTION INVESTORS ** Discover a lucrative investment opportunity with Kiwi Condos, a newly constructed residential property situated in the heart of Downtown Hamilton. This prime location is set to attract tenants seeking modern living in a vibrant and well-connected area. The property features a bright, North-facing 2-bedroom, 2-bathroom unit, positioned to be the second resident in this sought-after condo. The suite includes two spacious bedrooms, two full bathrooms, and in-suite laundry, ensuring high tenant appeal. The kitchen is outfitted with new stainless-steel appliances—fridge, stove, microwave, and dishwasher—as well as a white stackable washer/dryer, enhancing the unit’s convenience and attractiveness. Kiwi Condos is ideally located near King Street, renowned for its diverse range of shops, cafes, bars, restaurants, and entertainment venues. Its central location offers exceptional accessibility to public transit and major highways, including the QEW and Highway 403. Additionally, the building is in close proximity to St. Joseph's Healthcare, Hamilton General Hospital, and Jackson Square, making it a strategic choice for healthcare professionals and urban dwellers alike. Invest in Kiwi Condos and capitalize on a high-demand rental market with a property designed for comfort and convenience.
Facts & features
Ask about this home
A HOMEH agent will answer your questions about this home.
Rooms
40 rooms · 2 bathrooms
- Other21′1″ × 10′211 sq.ft.
- Primary bedroom12′5″ × 10′5″129 sq.ft.
- Bedroom10′7″ × 10′106 sq.ft.
- Bathroom9′7″ × 5′3″50 sq.ft.
- Bathroom—
- Other21′1″ × 10′211 sq.ft.
- Primary bedroom12′5″ × 10′5″129 sq.ft.
- Bedroom10′7″ × 10′106 sq.ft.
- Bathroom9′7″ × 5′3″50 sq.ft.
- Bathroom—
- Other21′1″ × 10′211 sq.ft.
- Primary bedroom12′5″ × 10′5″129 sq.ft.
- Bedroom10′7″ × 10′106 sq.ft.
- Bathroom9′7″ × 5′3″50 sq.ft.
- Bathroom—
- Other21′1″ × 10′211 sq.ft.
- Primary bedroom12′5″ × 10′5″129 sq.ft.
- Bedroom10′7″ × 10′106 sq.ft.
- Bathroom9′7″ × 5′3″50 sq.ft.
- Bathroom—
- Other21′1″ × 10′211 sq.ft.
- Primary bedroom12′5″ × 10′5″129 sq.ft.
- Bedroom10′7″ × 10′106 sq.ft.
- Bathroom9′7″ × 5′3″50 sq.ft.
- Bathroom—
- Other21′1″ × 10′211 sq.ft.
- Primary bedroom12′5″ × 10′5″129 sq.ft.
- Bedroom10′7″ × 10′106 sq.ft.
- Bathroom9′7″ × 5′3″50 sq.ft.
- Bathroom—
- Other21′1″ × 10′211 sq.ft.
- Primary bedroom12′5″ × 10′5″129 sq.ft.
- Bedroom10′7″ × 10′106 sq.ft.
- Bathroom9′7″ × 5′3″50 sq.ft.
- Bathroom—
- Other21′1″ × 10′211 sq.ft.
- Primary bedroom12′5″ × 10′5″129 sq.ft.
- Bedroom10′7″ × 10′106 sq.ft.
- Bathroom9′7″ × 5′3″50 sq.ft.
- Bathroom—
Around this home
Schools nearby
School rating, out of 10.
Listing details
Helpful tools
Your HOMEH agent
"I would see it this week."
Ask HOMEH about this home
Price, neighbourhood, monthly cost. Ask anything.
HOMEH Intelligent Agent is an AI, not a licensed representative. Check anything important with your agent.