
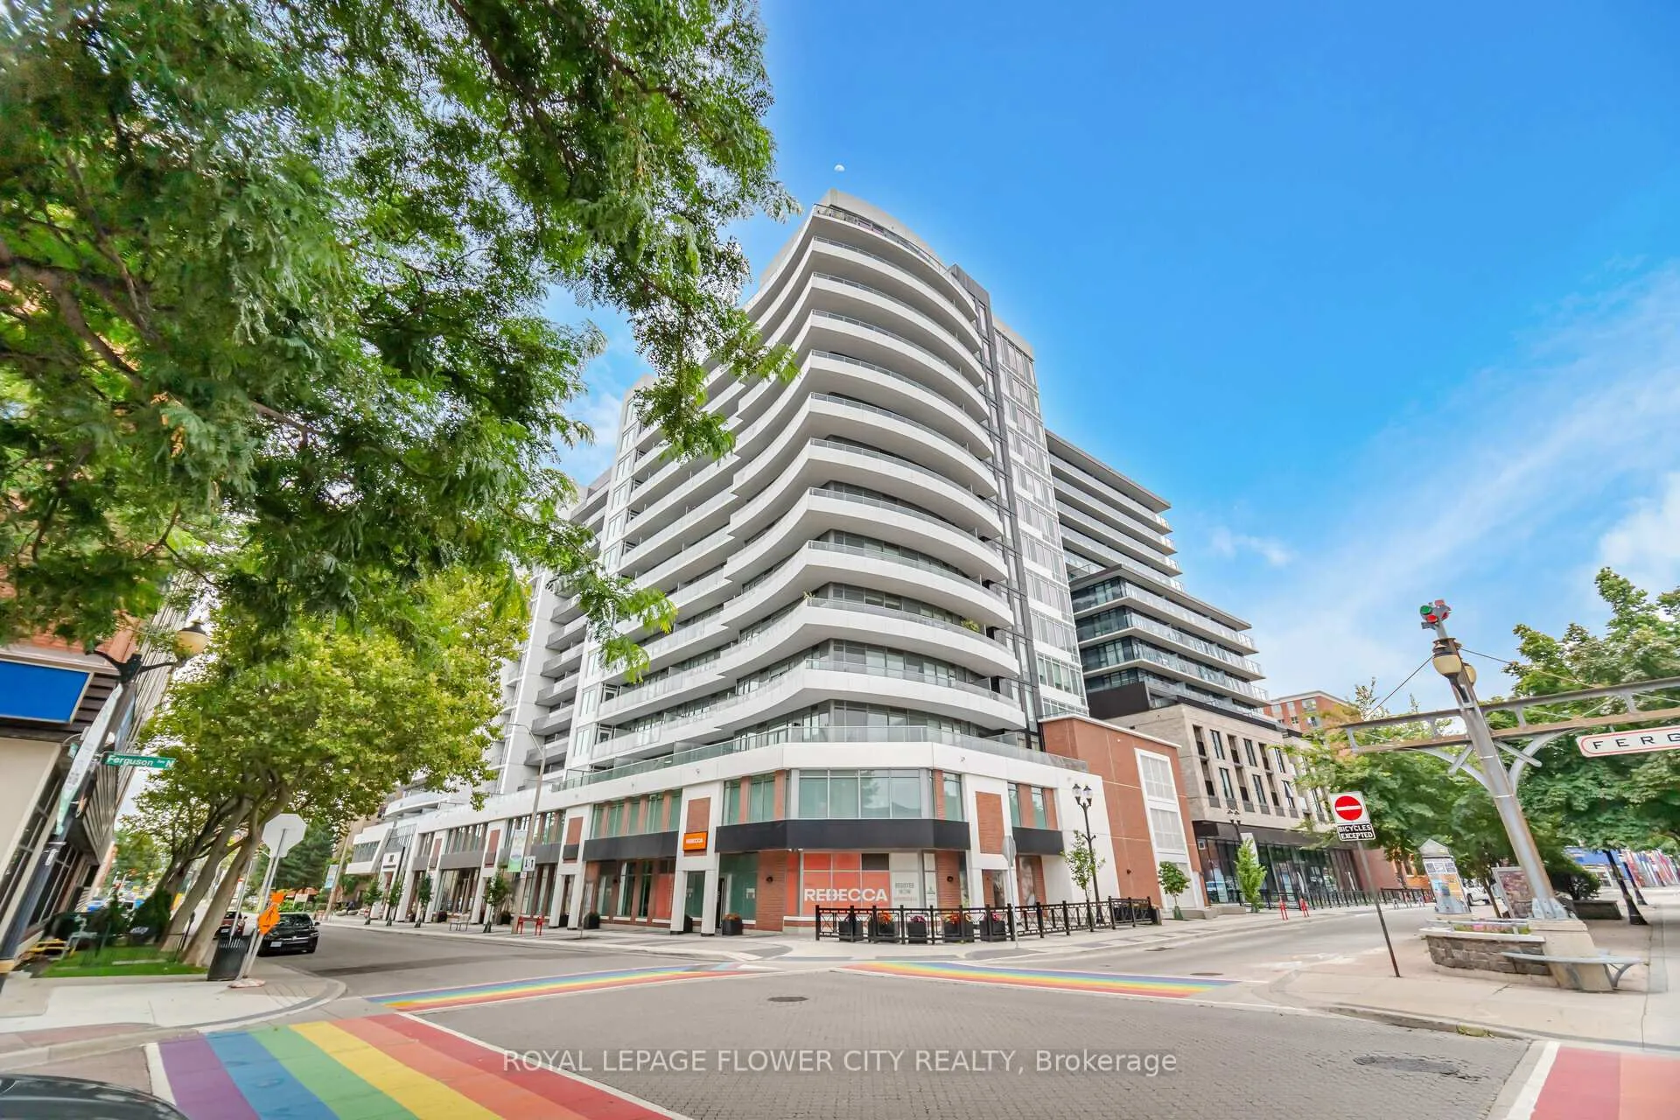
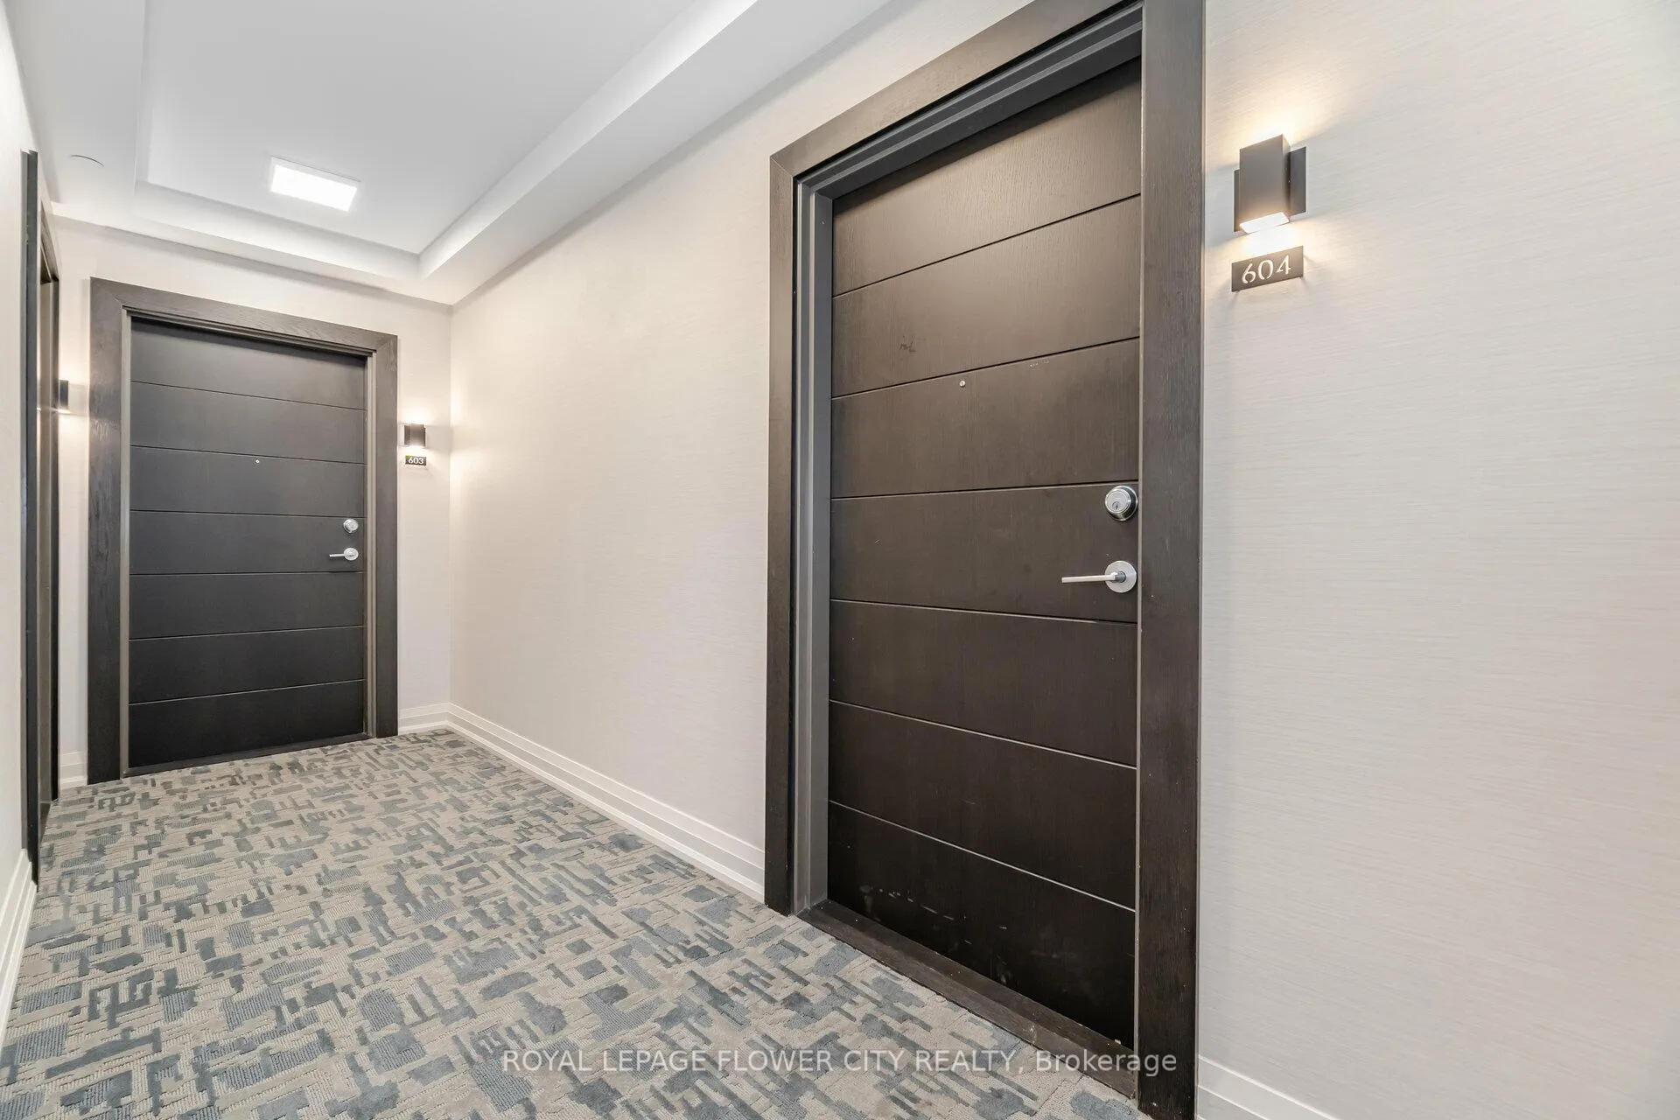
Unit 604, 212 King William Street
Hamilton (Beasley)Unit 604, 212 King William Street
Hamilton (Beasley)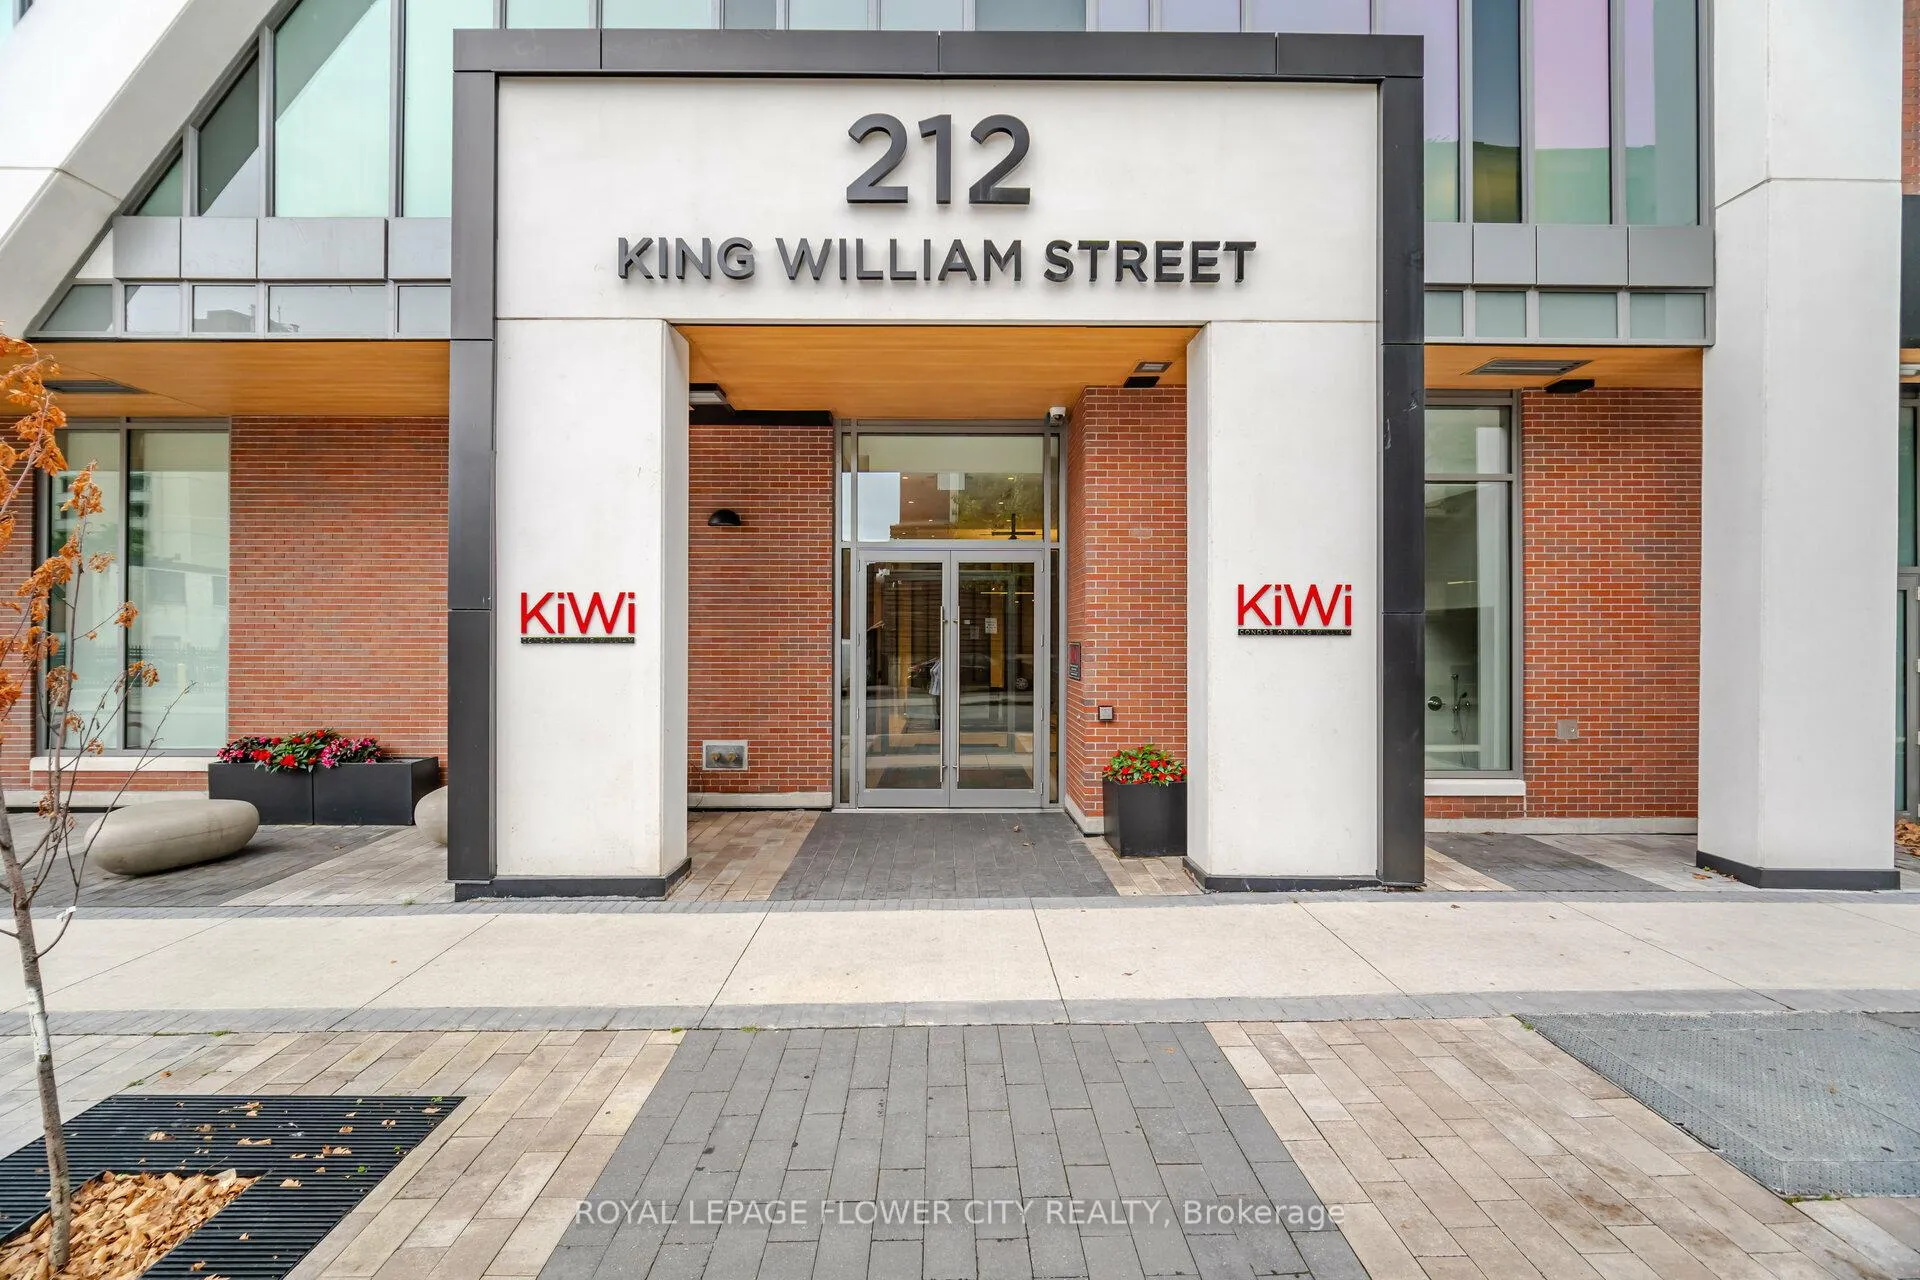
 See all 37 photos
Property history

This listing has ended. It is no longer available.
Property not available for sale or for rent.
About this home
Unit 604, 212 King William Street, Hamilton
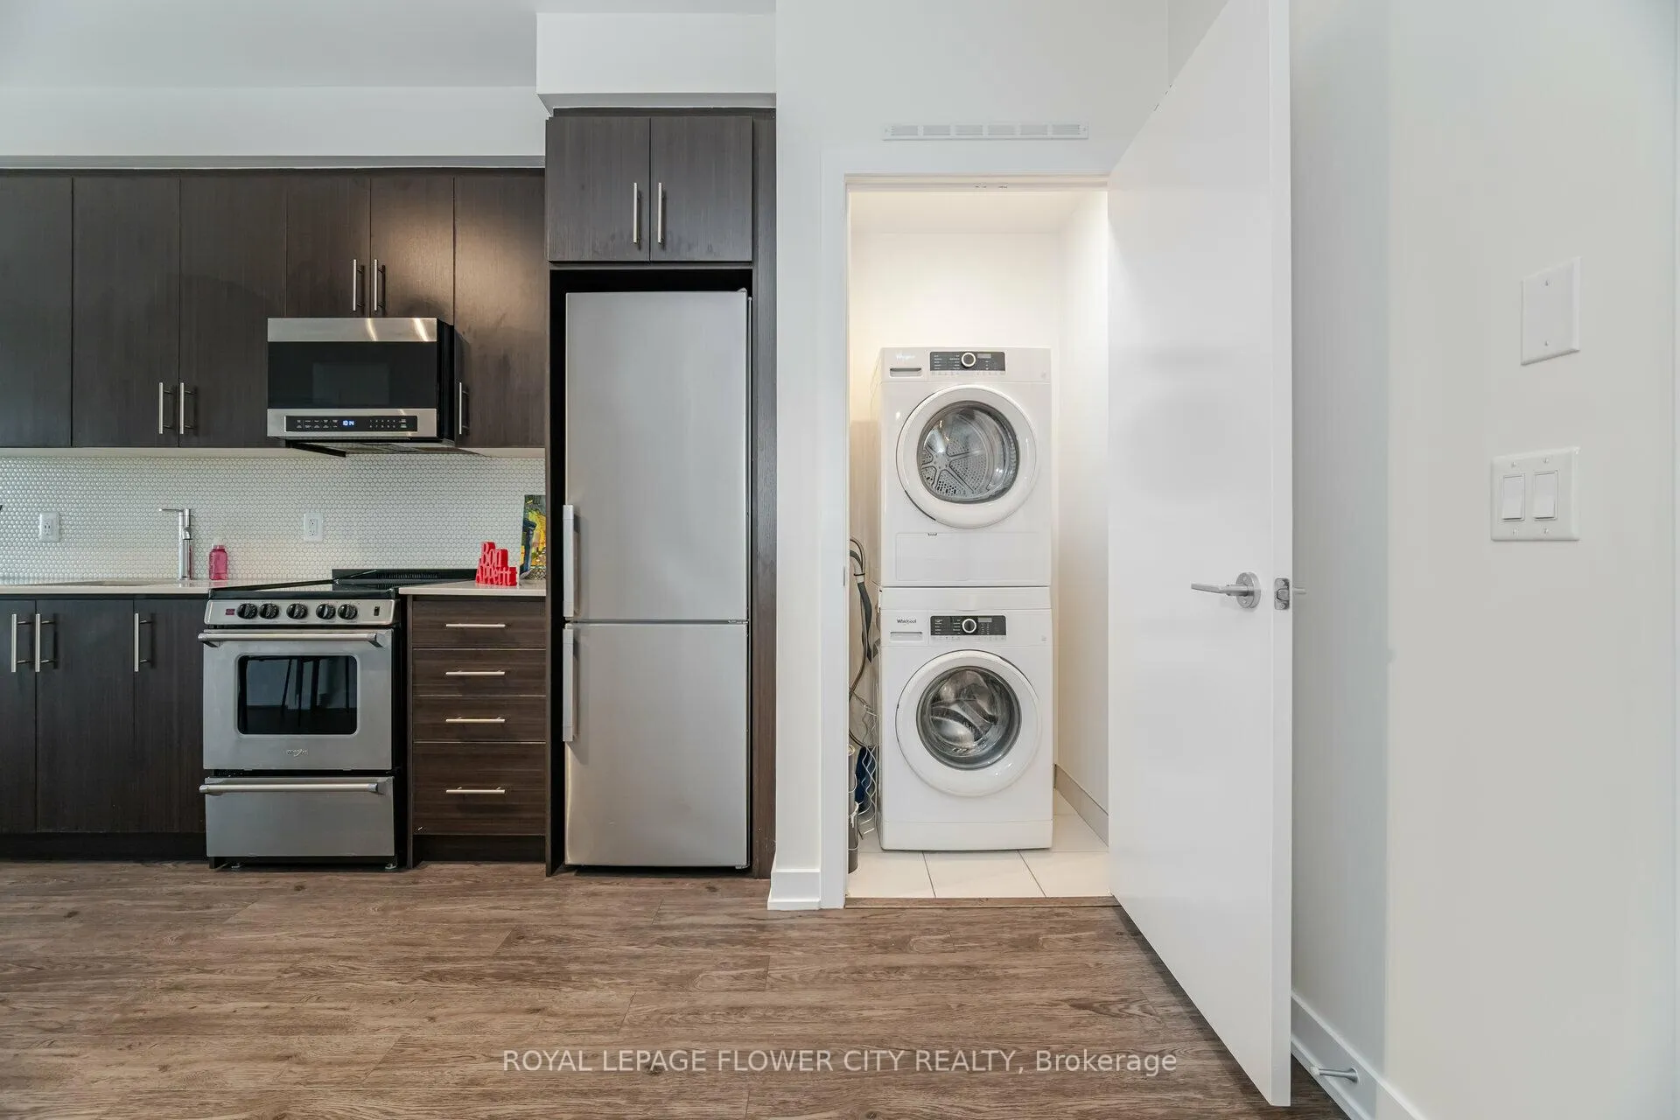
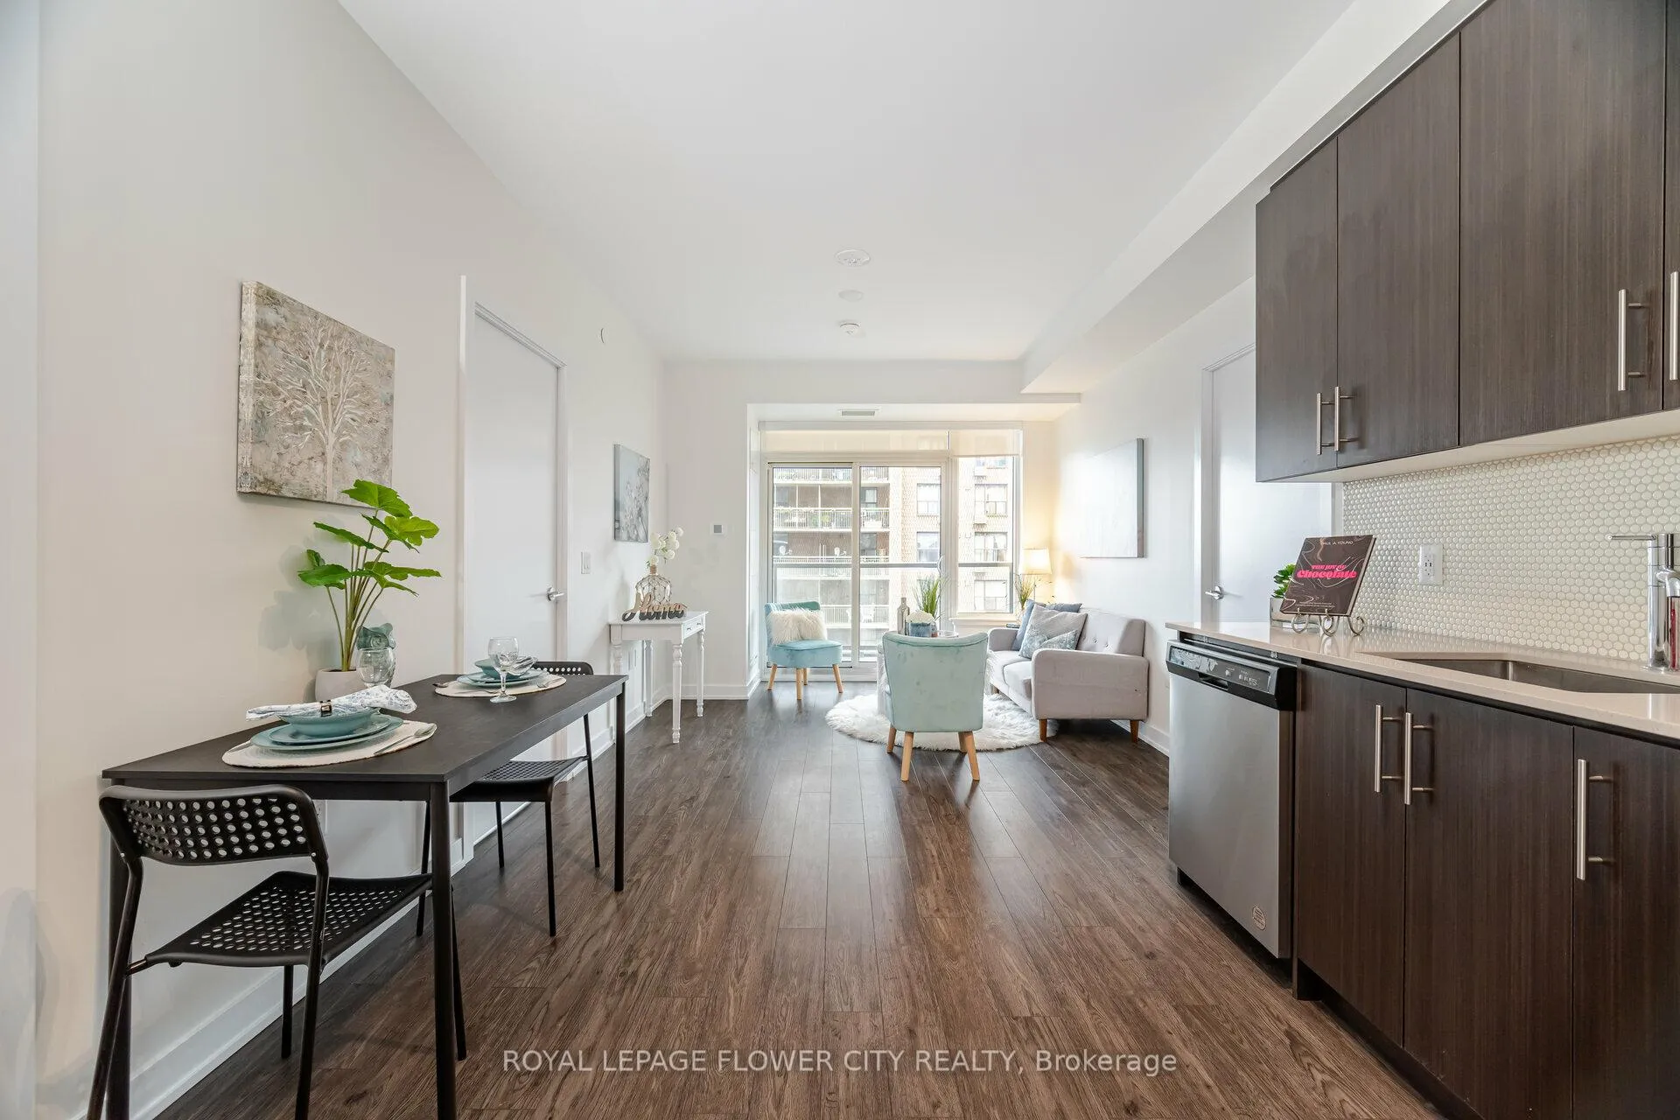
KIWI Condo: Immerse Yourself In The Artful Heart Of King William: This Stunning Kiwi Condo Designed With Style By Rosehaven Homes, Elevated Lifestyle, Exceptional Amenities From The Modern Lobby With 24-Hour Concierge To The Rooftop Terrace With BBQs, Lounge Areas, And Breathtaking City/Lake Views, KIWI Offers Unparalleled Amenities. Stay Fit In The Gym/Yoga Studio, Host Gatherings In The Party Room, And Pamper Your Pets With The On-Site Wash Station. Enjoy Secure Bike Storage, And The Peace Of Mind That Comes With 24-Hour Security. Urban Oasis With Endless Views: This Bright 6th-Floor Suite Boasts An Open Concept Floor Plan With 9ft Smooth Ceiling, Modern Eat In Kitchen With Quartz Countertop, Stainless Steel Appliances, Mosaic Textured Backsplash & Over The Range Microwave. Open Concept Living Room With Access To Balcony, Primary Bedroom With 4pc Ensuite & His & Hers Closets, & Good Size 2nd Bedroom With A Closet & Large Window & 2nd Full Bath And A Large Balcony With Mesmerising View. Places You In The Vibrant Center Of Hamilton's King William Art District. Live Surrounded By Galleries, Trendy Restaurants, And Cafes Within This Exceptionally Walkable Neighbourhood. Join The Monthly Art Crawl Outside Your Door. Steps Away From Schools, Parks, Public Transit, Hamilton GO Centre, Entertainment Venues And Much More. Easy Access To QEW & Hwy 403. Social Room With Kitchen Facilities And Fireplace, Secure Parcel Room & On Site Property Management, Unlimited Bell Fibe Internet included. Just Move In & Enjoy!
Facts & features
Ask about this home
A HOMEH agent will answer your questions about this home.
Rooms
6 rooms · 2 bathrooms
- Living room11′1″ × 12′2″136 sq.ft.
- Kitchen10′10″ × 11′9″127 sq.ft.
- Dining room10′10″ × 11′9″127 sq.ft.
- Primary bedroom10′ × 11′3″112 sq.ft.
- Bedroom 29′10″ × 9′1″89 sq.ft.
- Laundry—
Around this home
Schools nearby
School rating, out of 10.
Listing details
Helpful tools
Your HOMEH agent
"Priced 29% over our estimate. I would see it this week."
Ask HOMEH about this home
Price, neighbourhood, monthly cost. Ask anything.
HOMEH Intelligent Agent is an AI, not a licensed representative. Check anything important with your agent.