
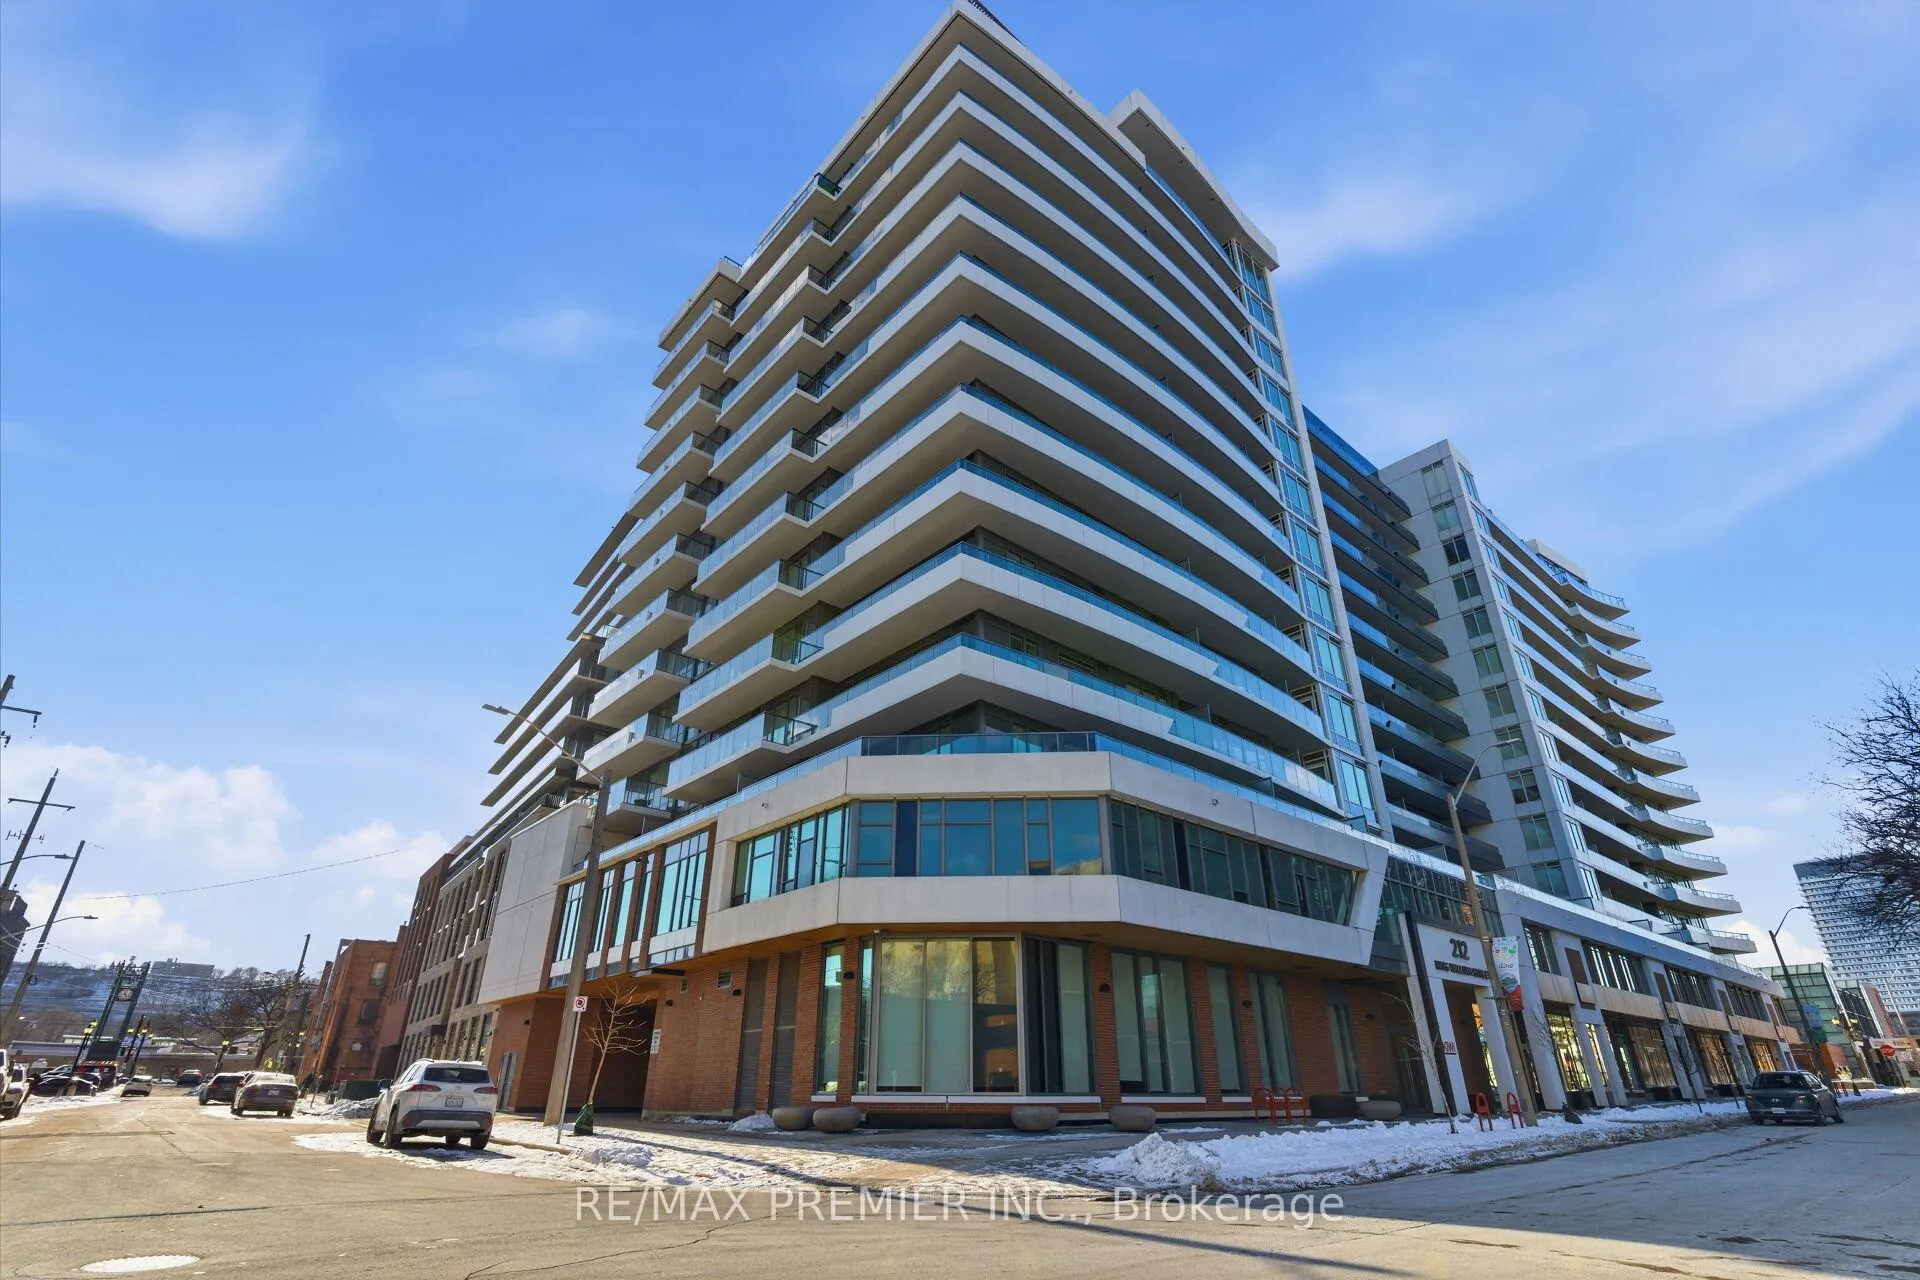
Unit 914, 212 King William StreetHamilton (Beasley)
Terminated
1/37Ontario Real Estate › Hamilton › Beasley › KiWi Condos
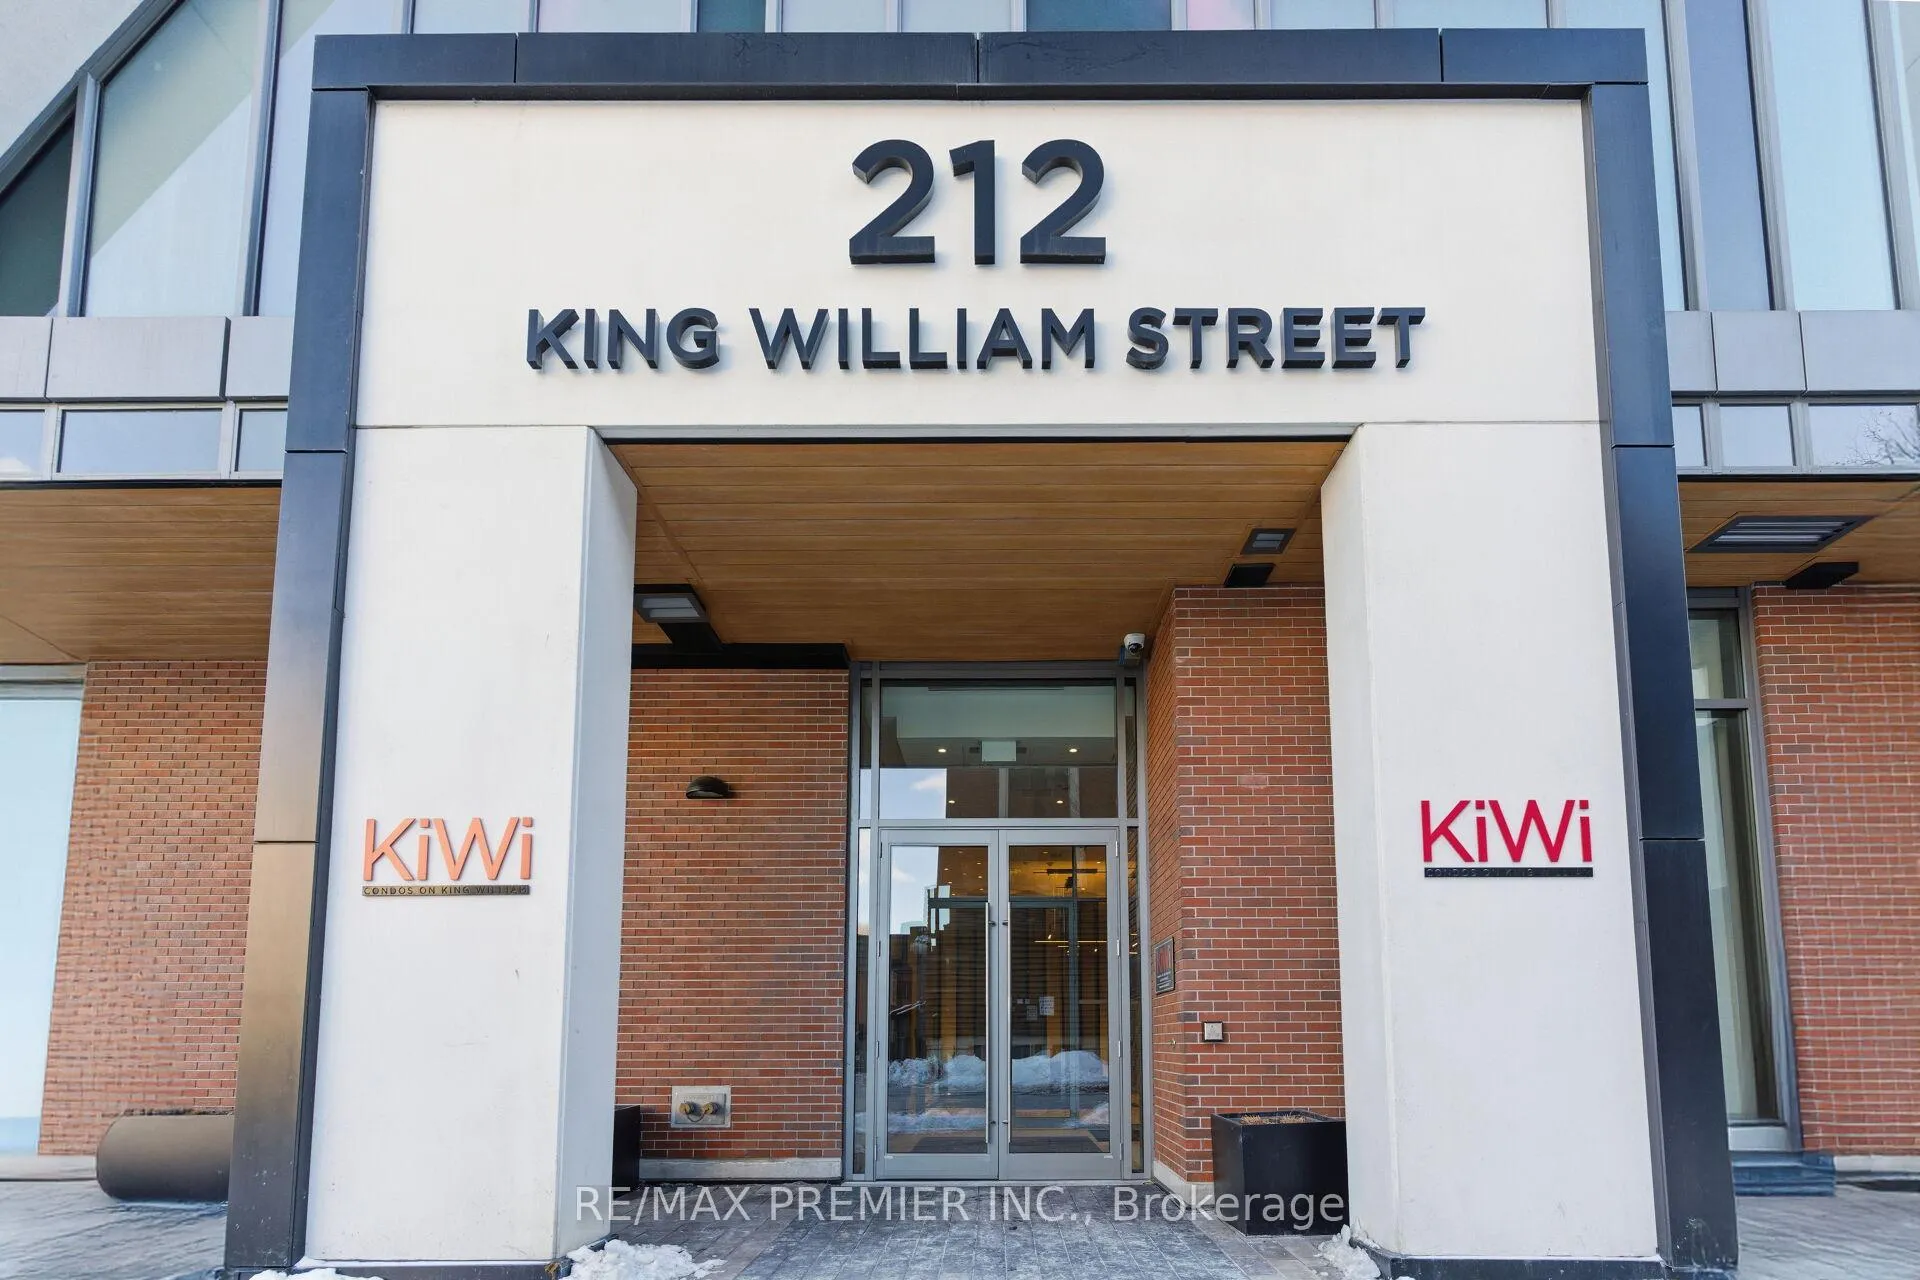
Unit 914, 212 King William StreetHamilton (Beasley)
Terminated
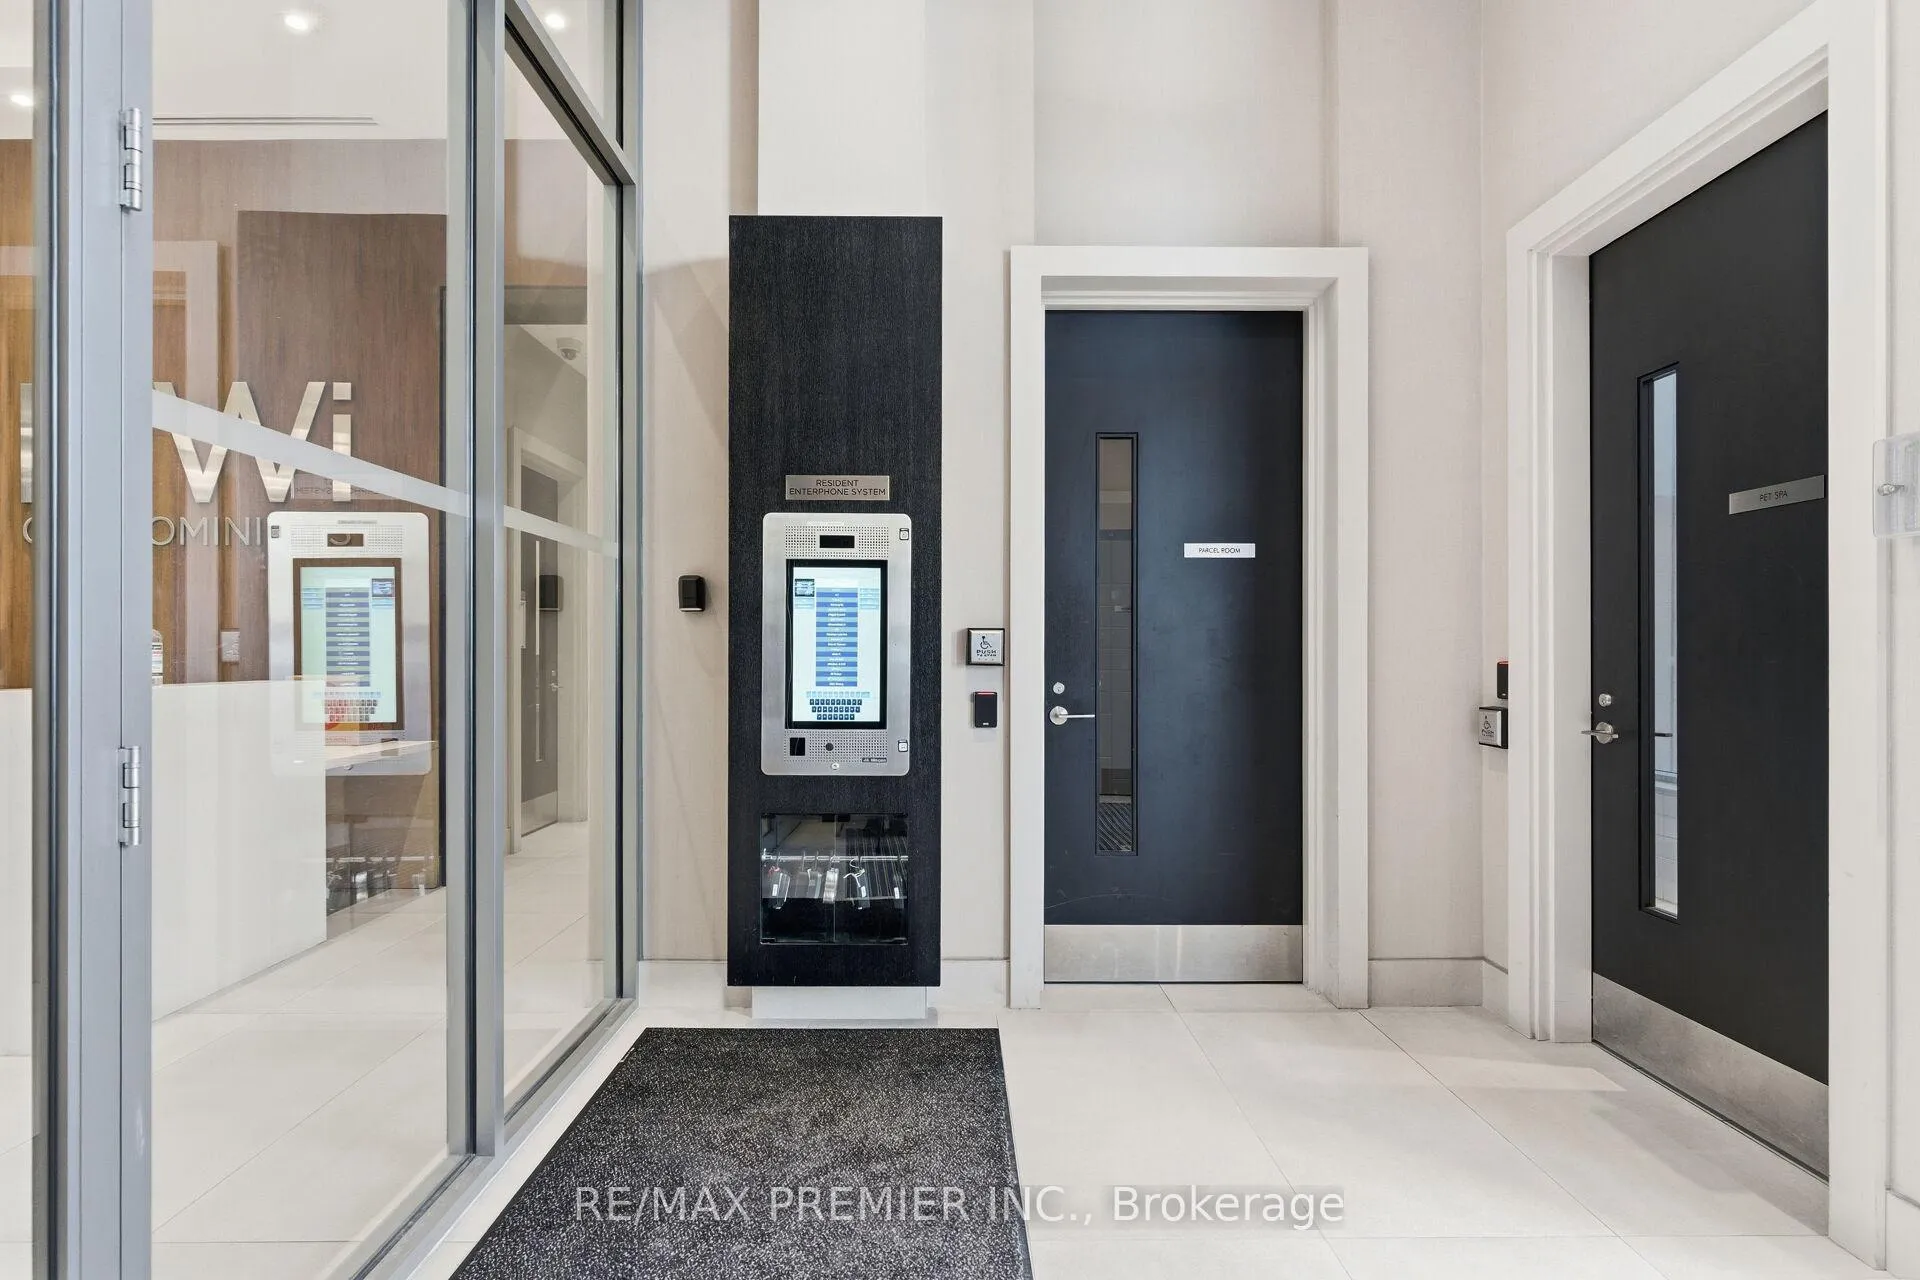 See all 37 photos
Condo ApartmentMLS X12995624
1 Bedroom
1 Bathroom
500~599 Sq.Ft.
$373 Fee/mo
South Exposure
$4,004 Tax/yr
Property history
$374,900first asked
$299,000last asked
▼ 20%since January
JanAugMarOct
TerminatedOct 28, 2026
$299,000MLS® X12995624
Listed for saleApr 13, 2026
$299,000MLS® X12995624
TerminatedApr 13, 2026
$309,000MLS® X12720482
Listed for saleJan 22, 2026
$309,000MLS® X12720482
TerminatedJan 21, 2026
$299,000MLS® X12581550
Listed for saleNov 27, 2025
$299,000MLS® X12581550
TerminatedNov 26, 2025
$299,000MLS® X12444157
Listed for saleOct 3, 2025
$299,000MLS® X12444157
TerminatedOct 3, 2025
$364,000MLS® X12217469
Listed for saleJun 12, 2025
$364,000MLS® X12217469
TerminatedJun 12, 2025
$369,000MLS® X12087520
Listed for saleApr 16, 2025
$369,000MLS® X12087520
TerminatedApr 16, 2025
$374,900MLS® X11946497
Listed for saleJan 29, 2025
$374,900MLS® X11946497

This listing has ended. It is no longer available.
Property not available for sale or for rent.
Ask about this home
A HOMEH agent will answer your questions about this home.Ask a question
Ask HOMEH
Ask about this home
About this home
Unit 914, 212 King William Street, Hamilton
Bright & Spacious One bedroom Condo apartment for sale in Downtown Hamilton. Very clean and practical layout in a clean and well maintained building, Gym and party room for your convenience. Walking distance to school, shopping, public transit and restaurants.
Read more
Carpet FreeParkPublic TransitSchoolPlace Of WorshipGym
Facts & features
TypeCondo Apartment
StyleApartment
Built0-5
Size500~599 Sq.Ft.
Tax$4,004 (2025)
HeatingForced air, gas
CoolingCentral air
FireplaceYes
Ask about this home
A HOMEH agent will answer your questions about this home.
Ask a question
Rooms
4 rooms · 1 bathroom
Main floor4 rooms
- Primary bedroom11′1″ × 10′111 sq.ft.
- Kitchen9′6″ × 13′2″125 sq.ft.
- Living room9′6″ × 13′2″125 sq.ft.
- Living room11′11″ × 10′4″123 sq.ft.
Bathrooms1
4-pcMain
Thinking of selling your home?See what your home is worth today.
Around this home
Ferguson
8Walking
Schools nearby
School rating, out of 10.
Dr. J. Edgar Daveyelementary · Public · 0.3 km
0.9/10
St Patrick'selementary · Private · 0.4 km
1.4/10
Queen Victoriaelementary · Public · 0.8 km
3.3/10
Listing details
MLS® numberX12995624
Listed onApr 13, 2026
Days on market198
UpdatedOct 28, 2026
Listing brokerageRE/MAX PREMIER INC.
Possession2026-04-30 / Immediate
Helpful tools
Mortgage calculator
Closing costs
Land transfer tax
Buyer guide
Your HOMEH agent
NimaHOMEH agent · Hamilton
"Priced 2% under our estimate. I would see it this week."
Ask Nima
Ask HOMEH about this home
Price, neighbourhood, monthly cost. Ask anything.
HOMEH Intelligent Agent is an AI, not a licensed representative. Check anything important with your agent.