
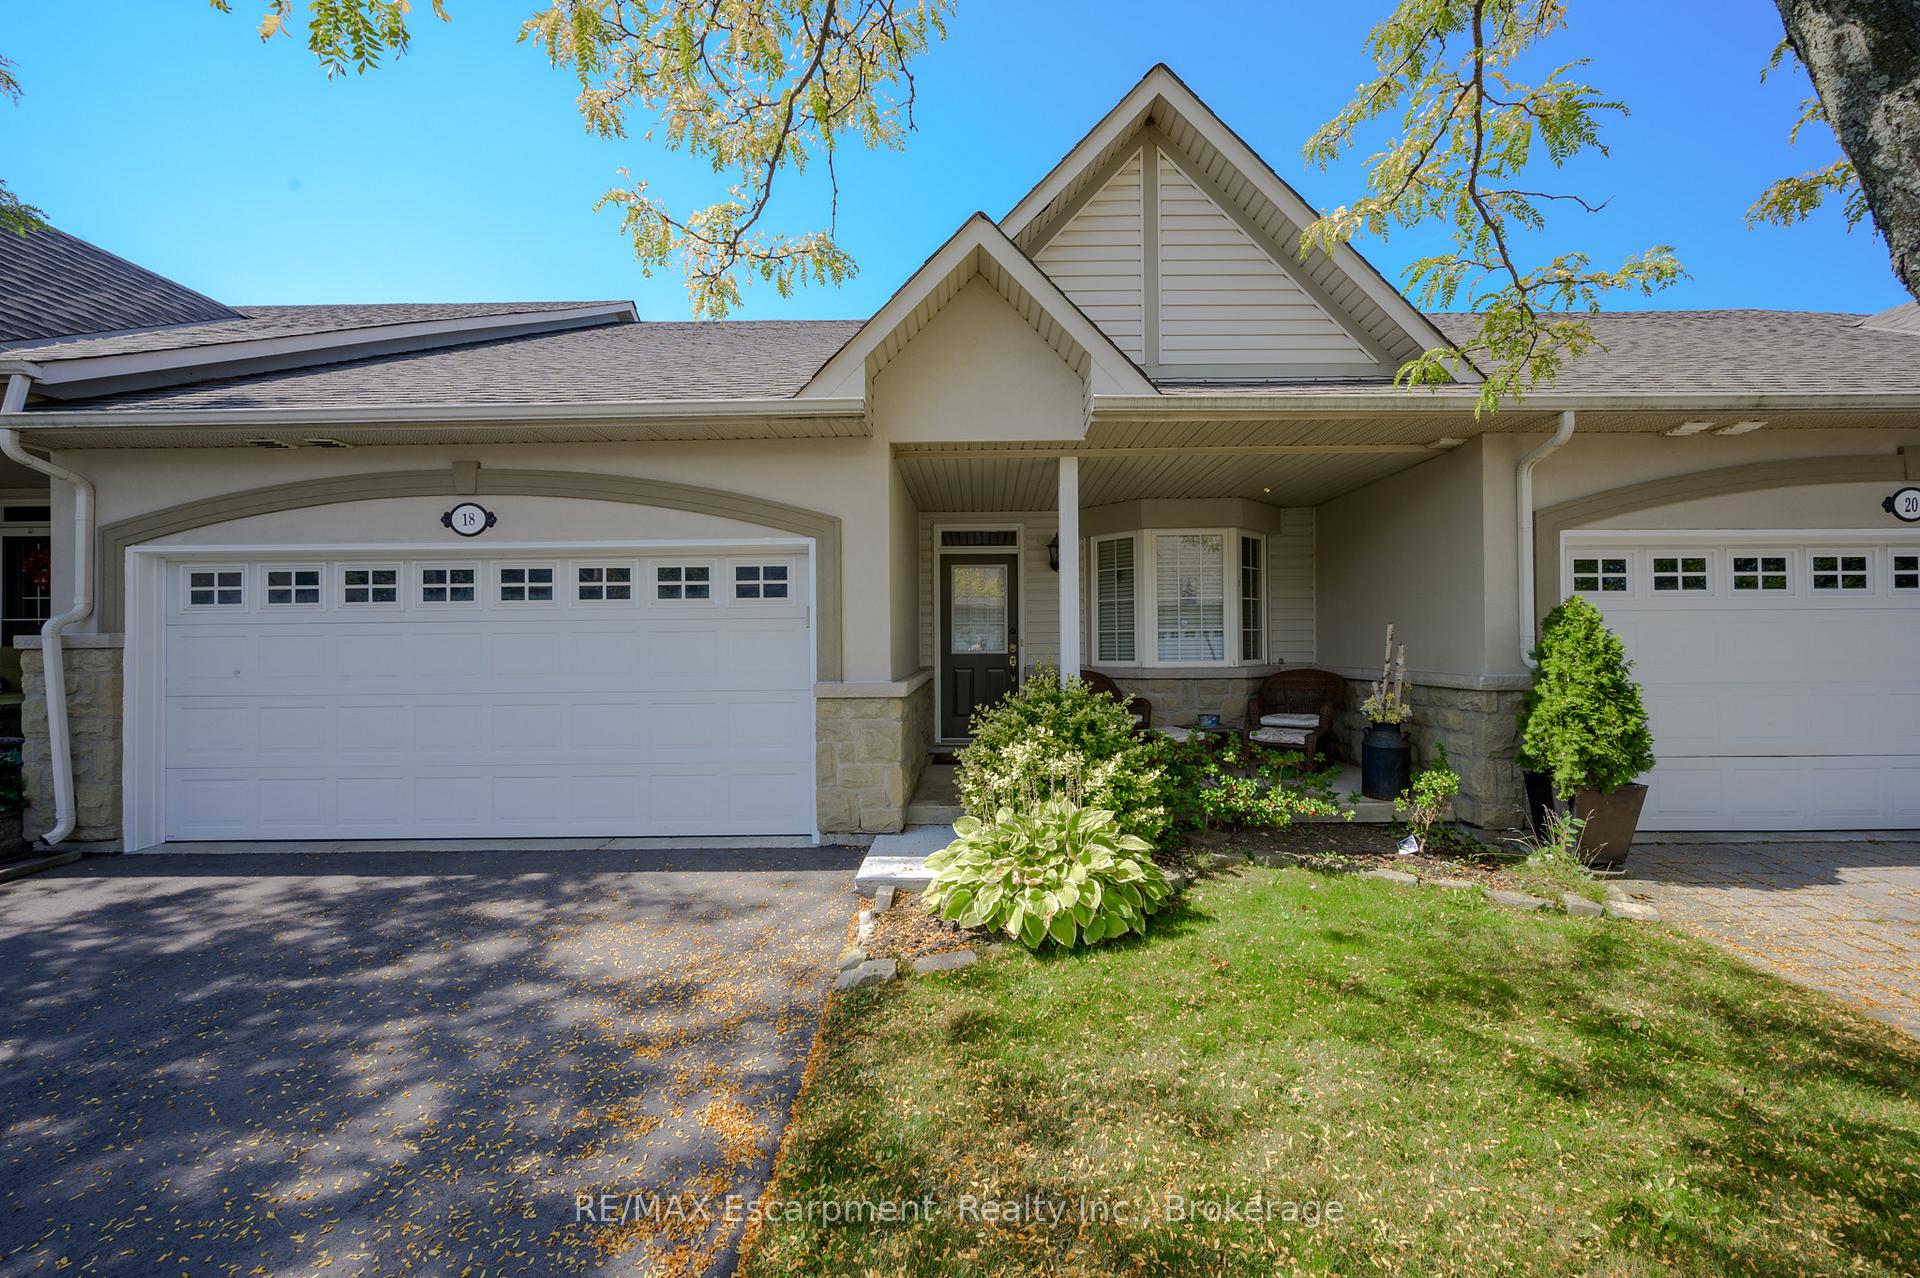
Unit 18, 212 Stonehenge Drive
Hamilton (Meadowlands)Unit 18, 212 Stonehenge Drive
Hamilton (Meadowlands)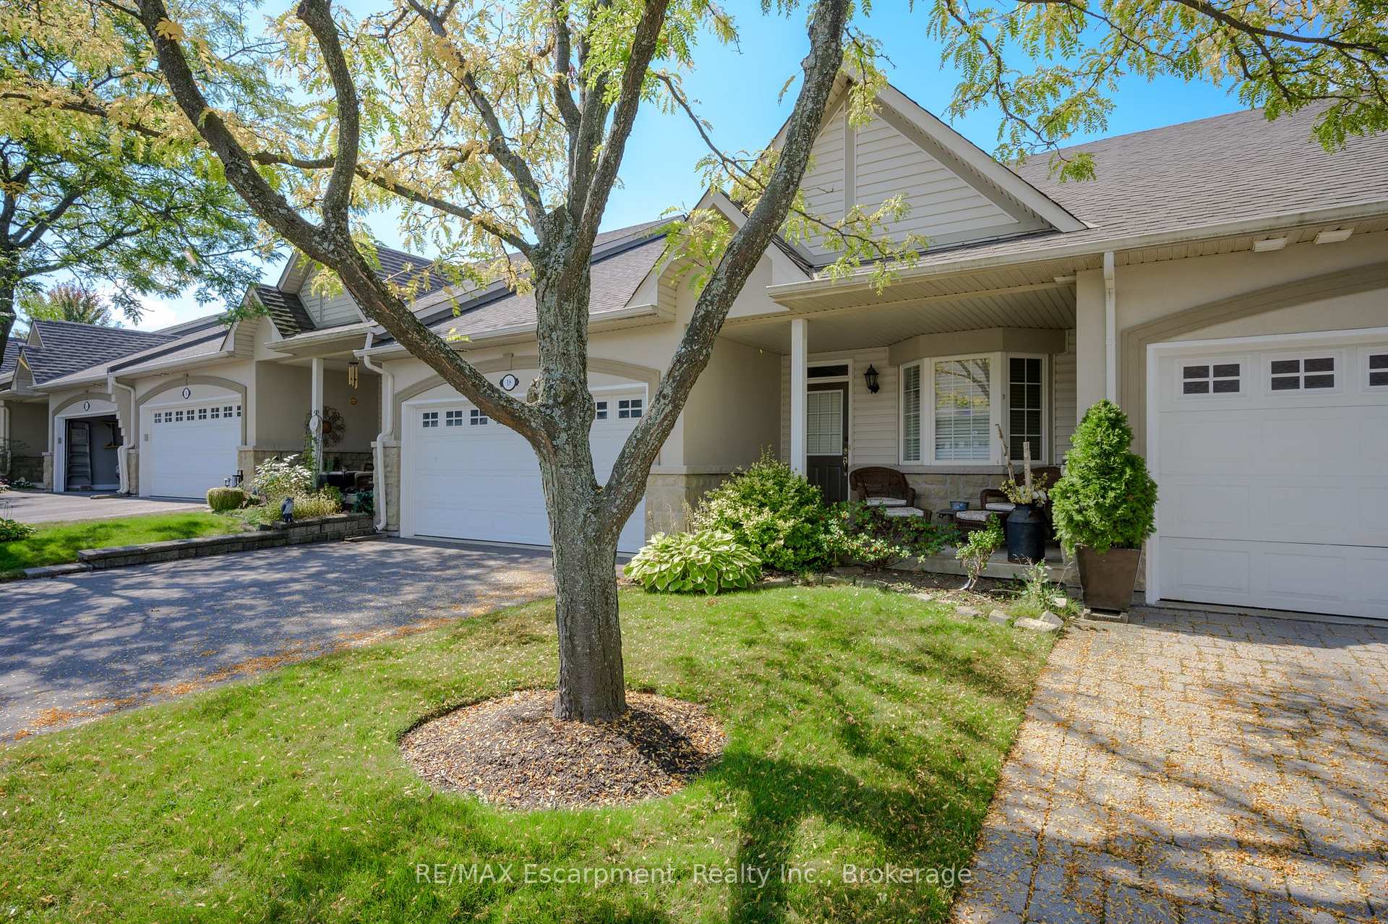
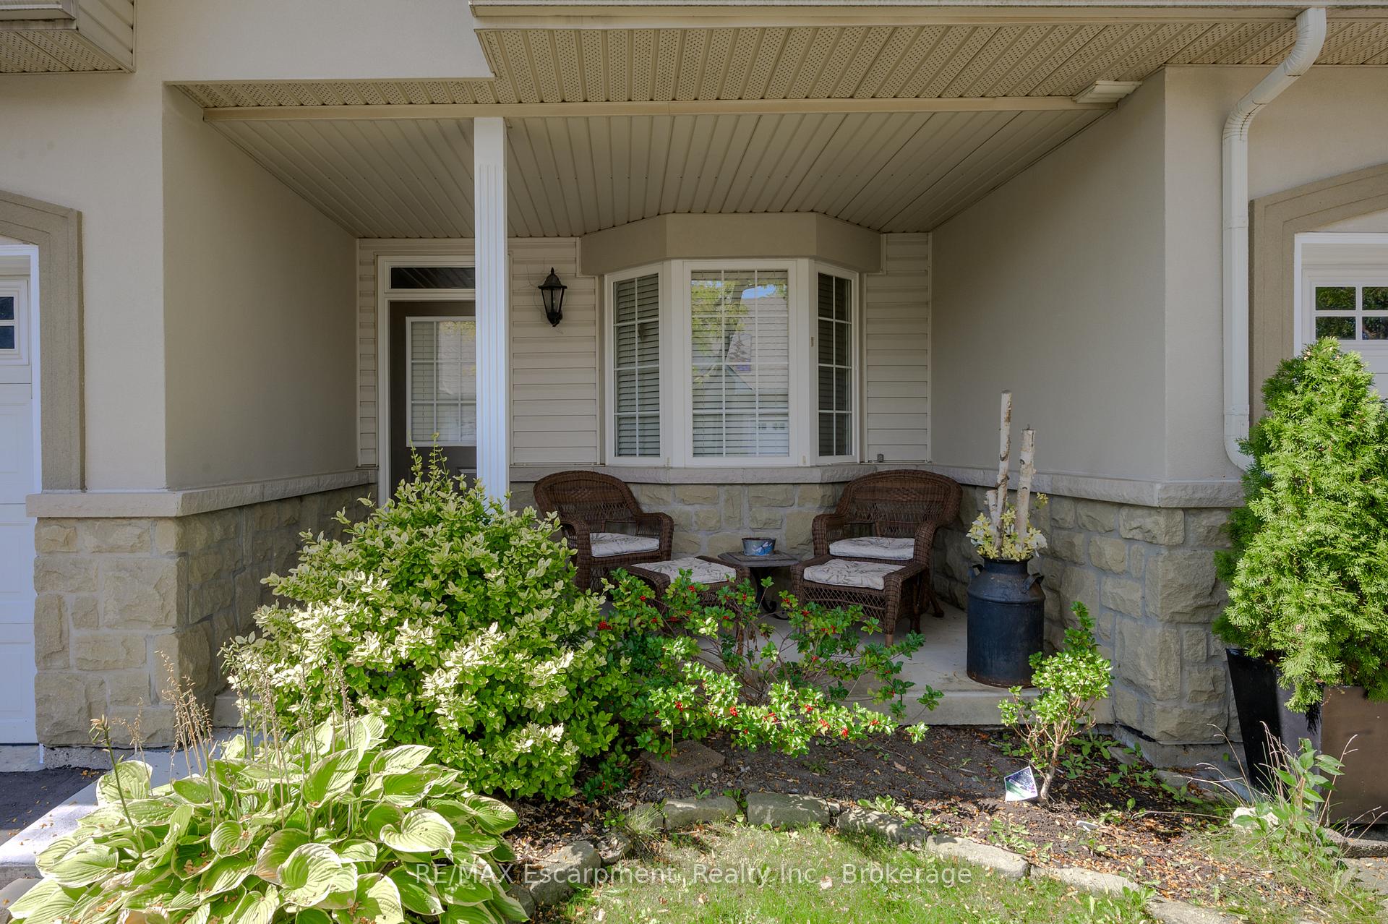
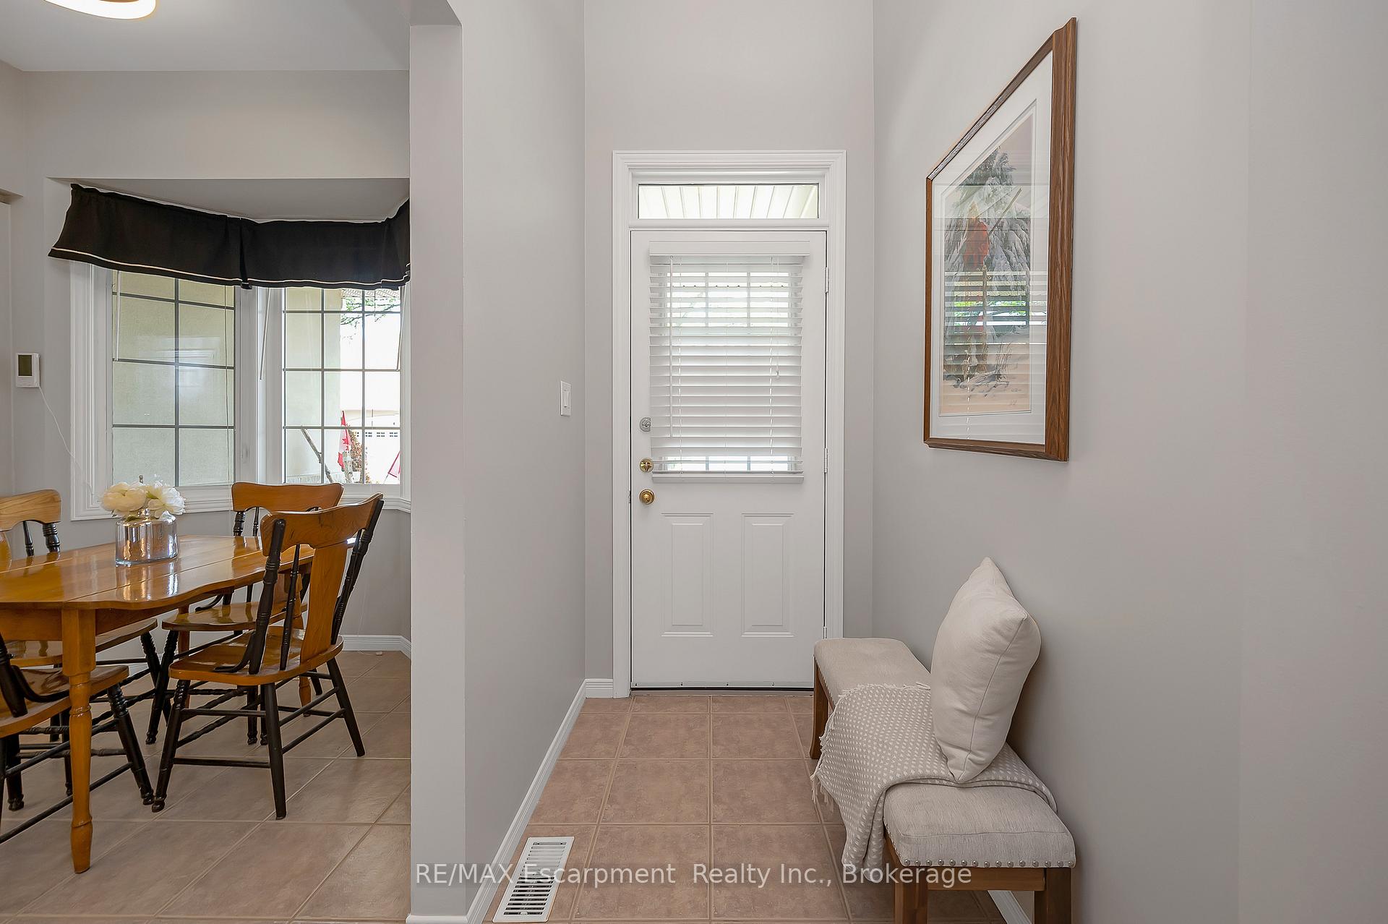
 See all 49 photos
Property history

This listing has ended. It is no longer available.
Property not available for sale or for rent.
Ask about this home
A HOMEH agent will answer your questions about this home.Ask HOMEH
About this home
Unit 18, 212 Stonehenge Drive, Hamilton
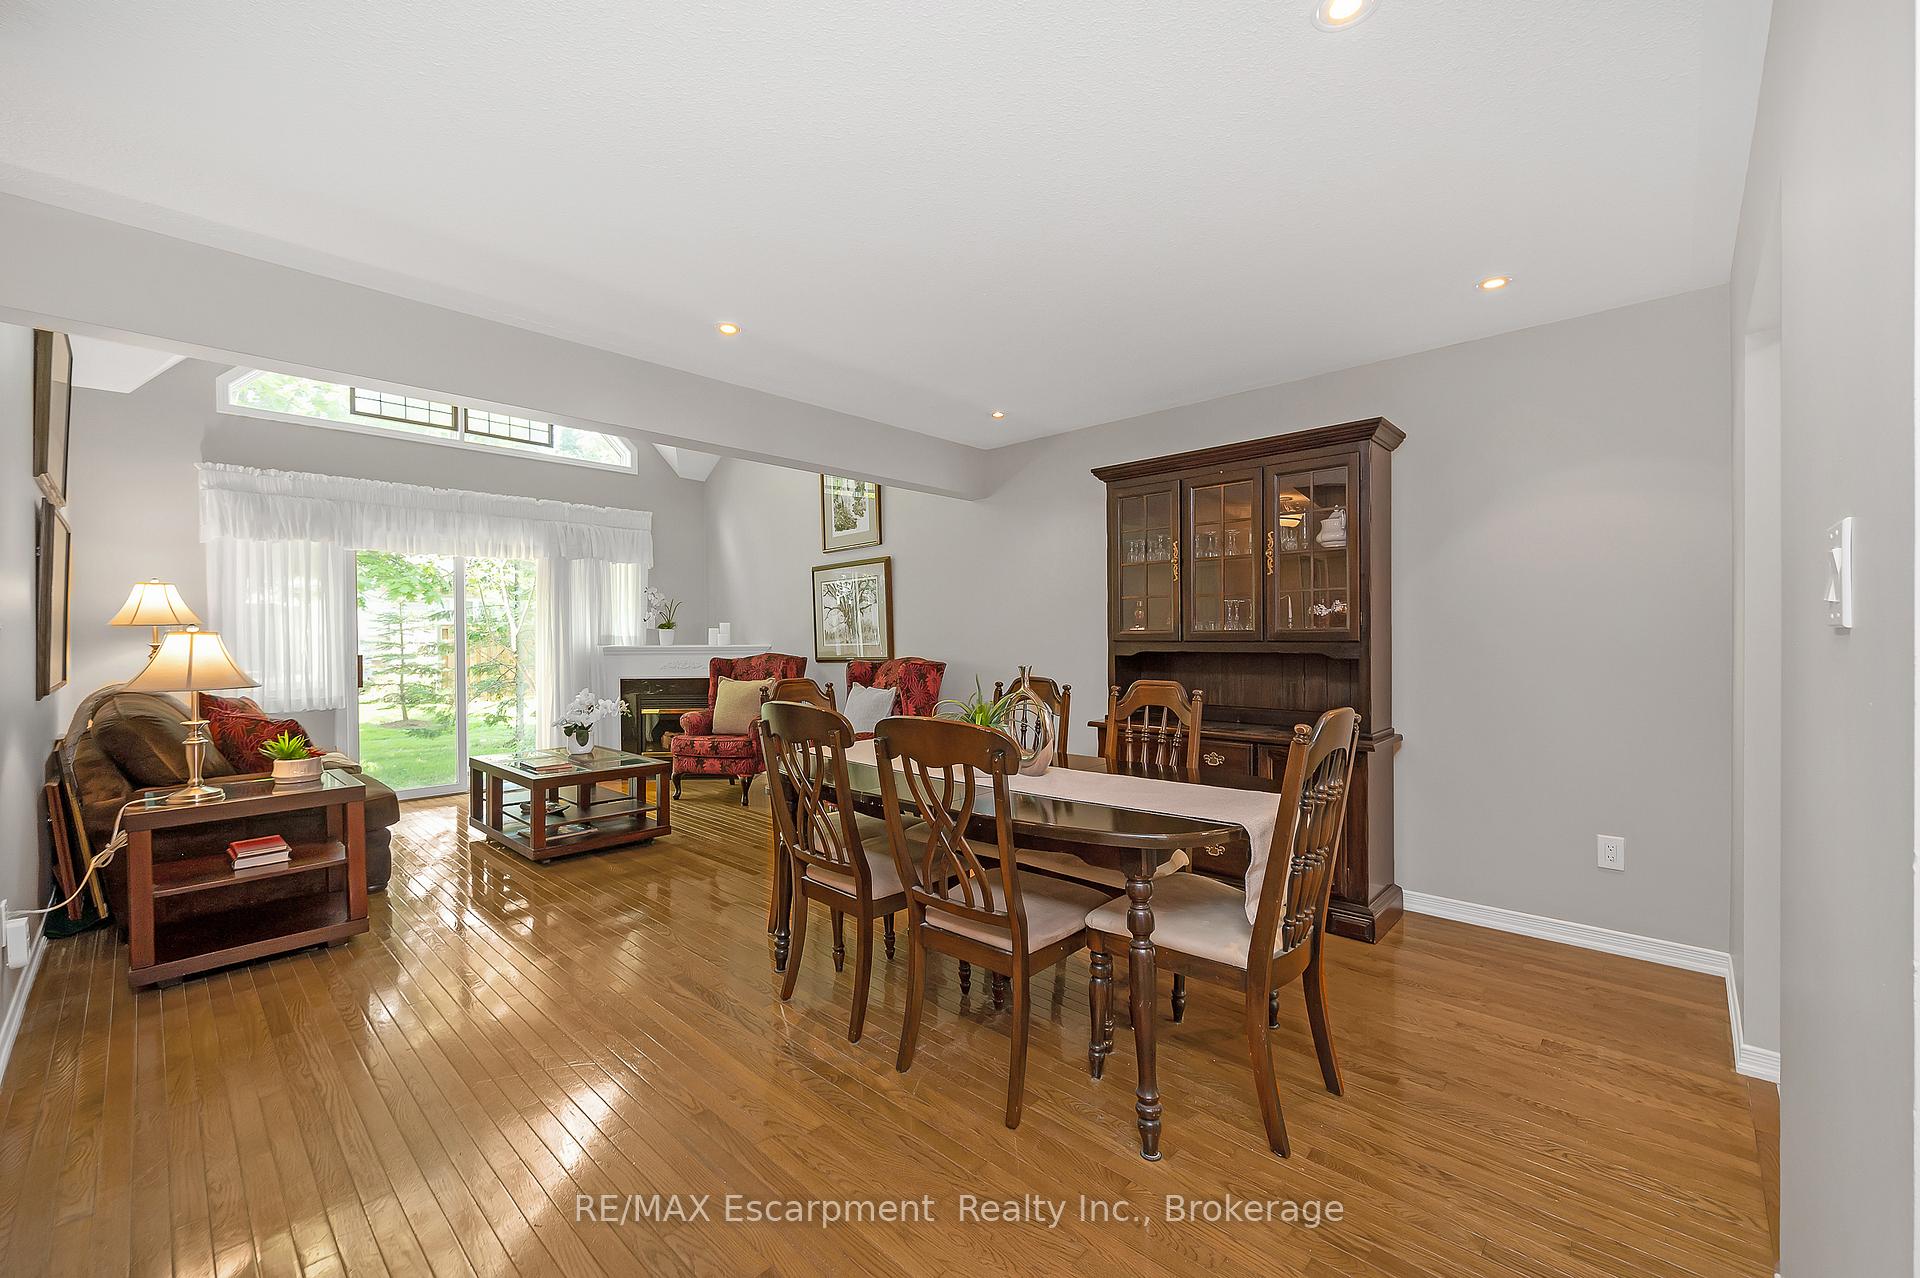
Welcome to this beautifully refreshed bungaloft in the coveted Ancaster Meadowlands -- where style, comfort, and smart upgrades come together seamlessly. With 2+1 bedrooms and 3 full baths, this home is thoughtfully laid out for real life (and a little luxury too). On the main floor, you'll love the spacious primary suite with its walk-in closet and a spa-like bathroom featuring a Jacuzzi tub plus a brand new shower (2025). Step into the open-concept living and dining area, where vaulted ceilings, a cozy gas fireplace, and oversized windows flood the space with natural light. Slide open the doors and take your coffee to the private backyard privacy fences for extra privacy. The kitchen is a showstopper, recently upgraded (2025) with quartz countertops, a sleek sink, faucet, backsplash, and stainless appliances -- plus plenty of storage to keep things looking tidy. Freshly painted this year, the home also sports updated hardware and hardware for that crisp, modern feel. A handy main-floor laundry room keeps things extra convenient. Head upstairs to the airy loft, perfect as a family room, office, or reading retreat. It overlooks the main living space and offers a second bedroom and full bath an ideal setup for guests or older kids. Downstairs, you'll find a third bedroom, another full bath, loads of storage, and a sprawling unfinished space thats currently a workshop but could easily become your dream rec room or games area. Notable updates include a tankless hot water system (2022), roof (~6 years), furnace & A/C (~3 years) and scheduled lawn reseeding this fall. And the location? Unbeatable. You're close to shopping, dining, top schools, parks, golf, the LINC, Hwy 403, and public transit right in the heart of one of Ancaster's most sought-after communities. Truly a turn-key home that lets you live, relax, and entertain in style.
Facts & features
Ask about this home
A HOMEH agent will answer your questions about this home.
Rooms
12 rooms · 3 bathrooms
- Living room12′ × 13′7″163 sq.ft.
- Dining room11′4″ × 13′8″155 sq.ft.
- Kitchen9′8″ × 9′87 sq.ft.
- Breakfast6′6″ × 9′58 sq.ft.
- Primary bedroom11′6″ × 19′219 sq.ft.
- Laundry7′1″ × 6′43 sq.ft.
- Bedroom 215′7″ × 9′9″152 sq.ft.
- Family room17′2″ × 15′7″268 sq.ft.
- Bedroom 311′3″ × 12′4″139 sq.ft.
- Workshop22′8″ × 13′3″299 sq.ft.
- Other7′3″ × 9′1″66 sq.ft.
- Utility room17′ × 12′2″206 sq.ft.
Around this home
Schools nearby
School rating, out of 10.
Listing details
Helpful tools
Your HOMEH agent
"I would see it this week."
Ask HOMEH about this home
Price, neighbourhood, monthly cost. Ask anything.
HOMEH Intelligent Agent is an AI, not a licensed representative. Check anything important with your agent.