
 See all 40 photos
Property history

This home has sold. It is no longer available.
Property not available for sale or for rent.
Ask about this home
A HOMEH agent will answer your questions about this home.Ask HOMEH
About this home
213 East 19th Street, Hamilton
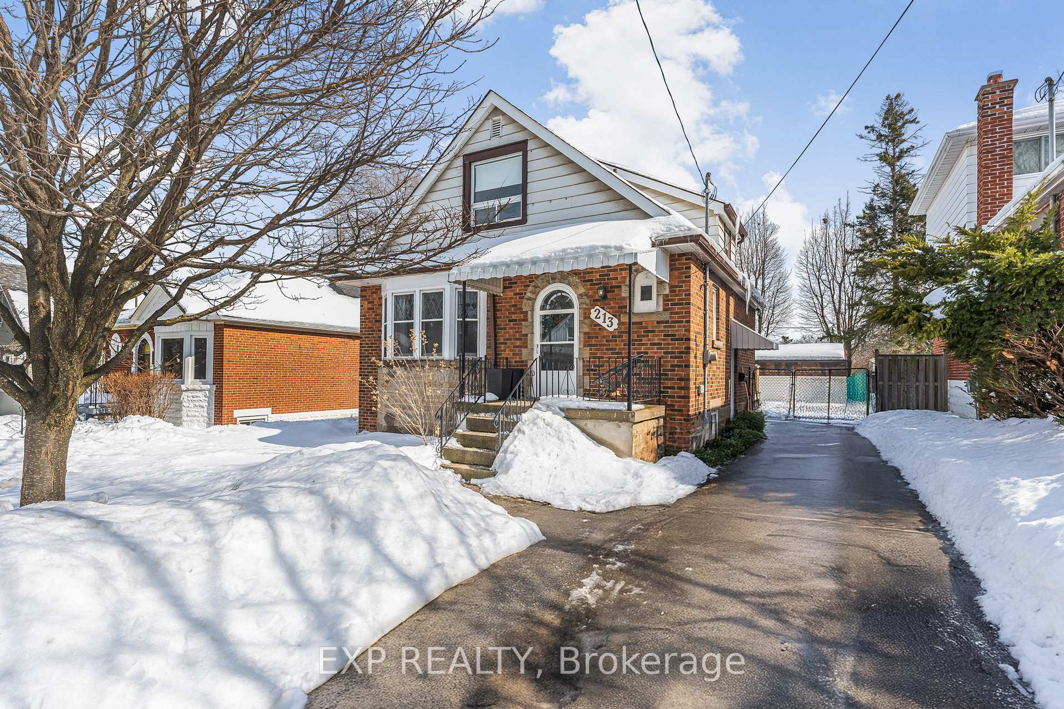
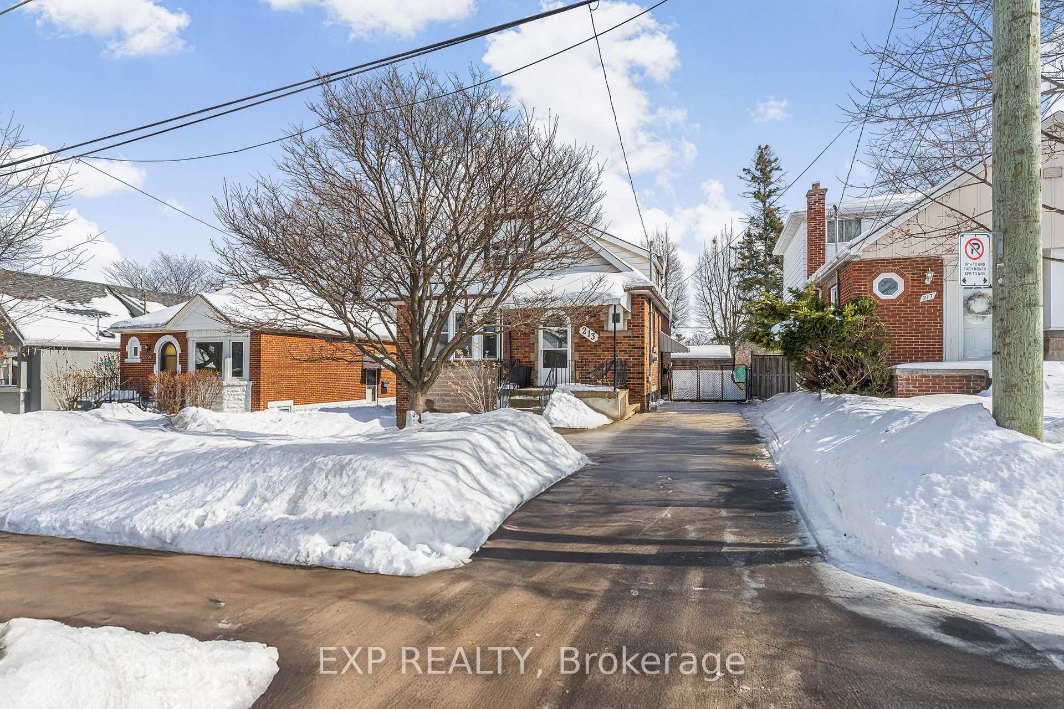
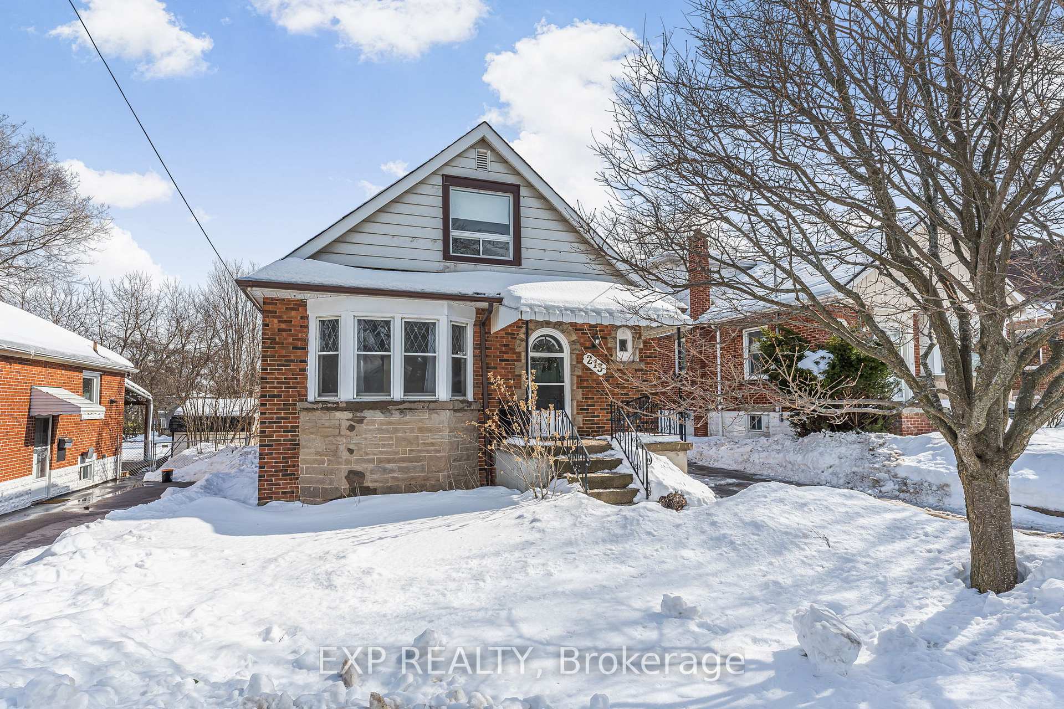
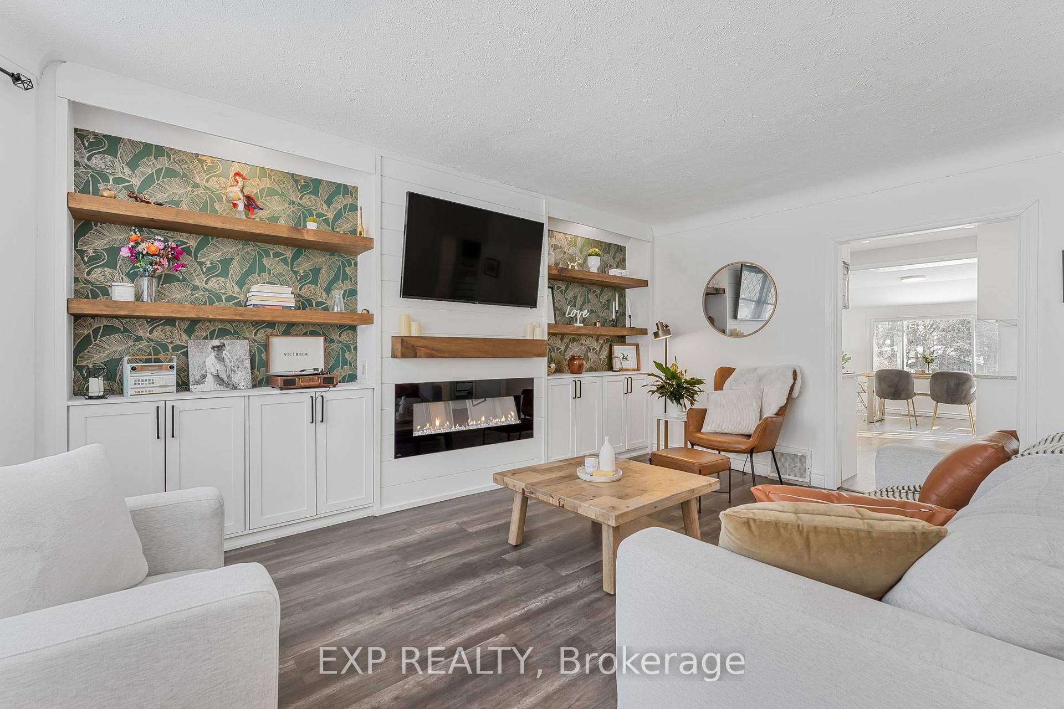
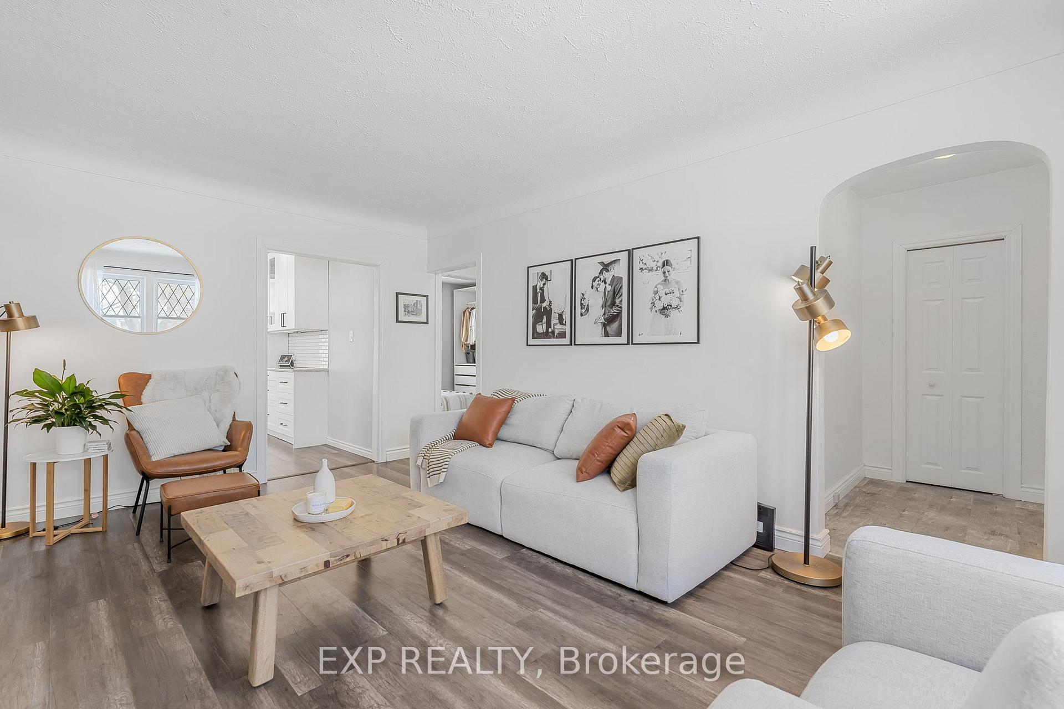
Welcome to this warm and inviting home, where charm meets modern convenience. From the moment you arrive, you'll appreciate the welcoming front porch, perfect for morning coffee or relaxing evenings. Inside, the bright and airy living spaces create a cozy yet stylish atmosphere, with an open flow that makes entertaining effortless. The spacious fenced yard offers the perfect retreat, whether you're hosting summer barbecues, letting kids play, or simply unwinding outdoors. A separate side entrance and 3-car driveway add extra convenience, making everyday living that much easier.This home has been lovingly maintained and thoughtfully updated over the years to provide peace of mind for its next owners. A recent kitchen renovation (2024) brings a fresh and modern feel, featuring high-end finishes and top-quality appliances. A stunning feature wall (2024) adds character to the main living area, while laminate flooring and fresh paint create a stylish yet comfortable space. The fully finished basement (2019-2020) offers extra room to spread out, complete with a recreation room with pot lights, a workshop, and a cold cellar. Significant improvements, including an air conditioning unit installed in 2021, a roof replacement in 2018/2019, a furnace upgrade in 2014, and foundation waterproofing with a new sewer line in 2013, ensure long-term durability and efficiency.Every detail has been considered to make this home both functional and inviting. Whether you're looking for space to grow, a place to entertain, or a home that simply feels right, this one has it all.
Facts & features
Ask about this home
A HOMEH agent will answer your questions about this home.
Rooms
8 rooms · 1 bathroom
- Foyer6′5″ × 4′4″28 sq.ft.
- Room12′4″ × 17′1″210 sq.ft.
- Kitchen10′4″ × 10′4″106 sq.ft.
- Dining room11′1″ × 9′7″106 sq.ft.
- Room11′10″ × 10′10″129 sq.ft.
- Bathroom6′10″ × 4′9″33 sq.ft.
- Bedroom 211′1″ × 10′10″120 sq.ft.
- Bedroom 311′1″ × 9′6″106 sq.ft.
Around this home
Schools nearby
School rating, out of 10.
Listing details
Helpful tools
Your HOMEH agent
"I would see it this week."
Ask HOMEH about this home
Price, neighbourhood, monthly cost. Ask anything.
HOMEH Intelligent Agent is an AI, not a licensed representative. Check anything important with your agent.