
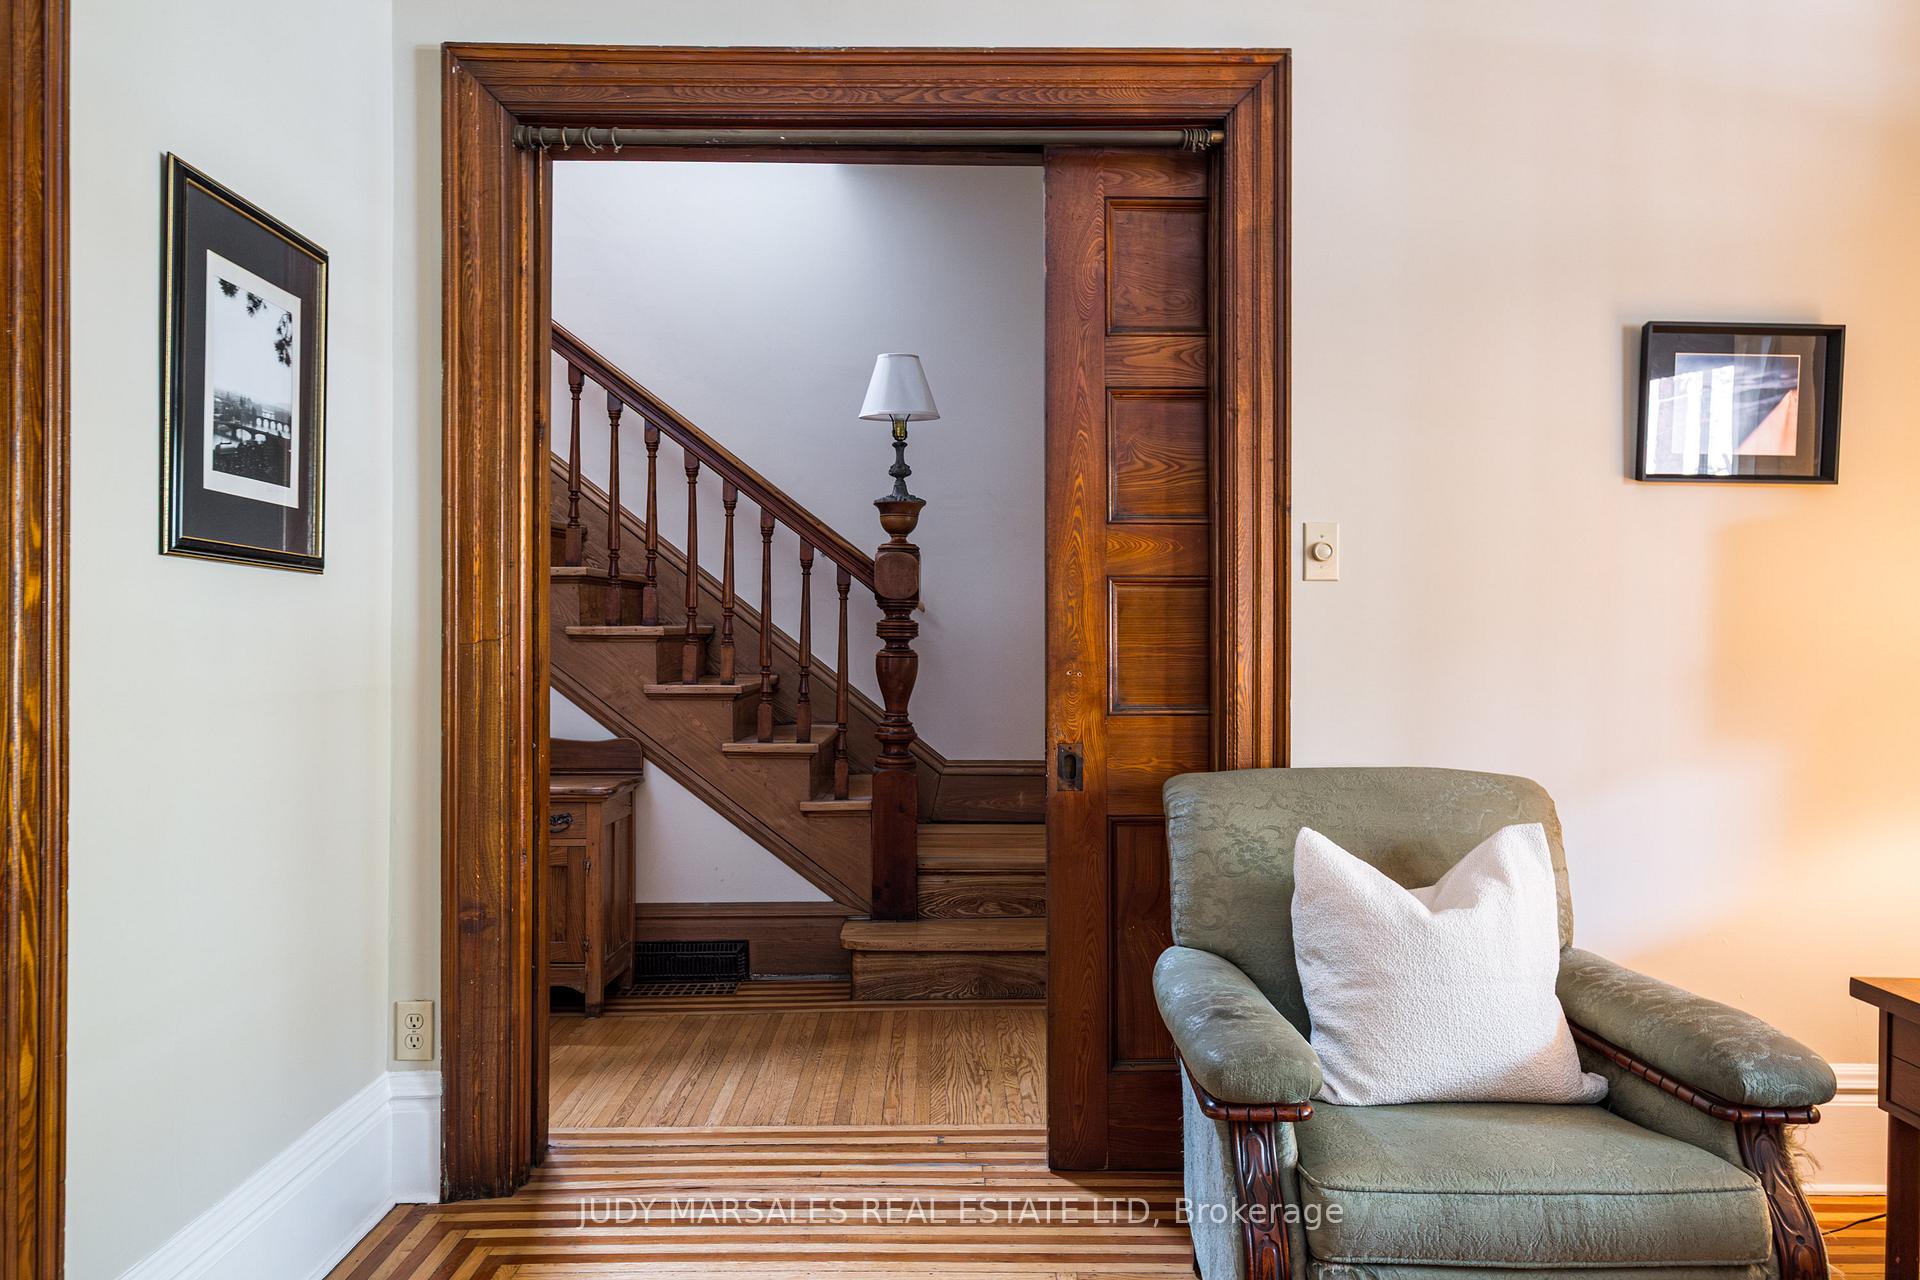
 See all 44 photos
Property history

This listing has ended. It is no longer available.
Property not available for sale or for rent.
Ask about this home
A HOMEH agent will answer your questions about this home.Ask HOMEH
About this home
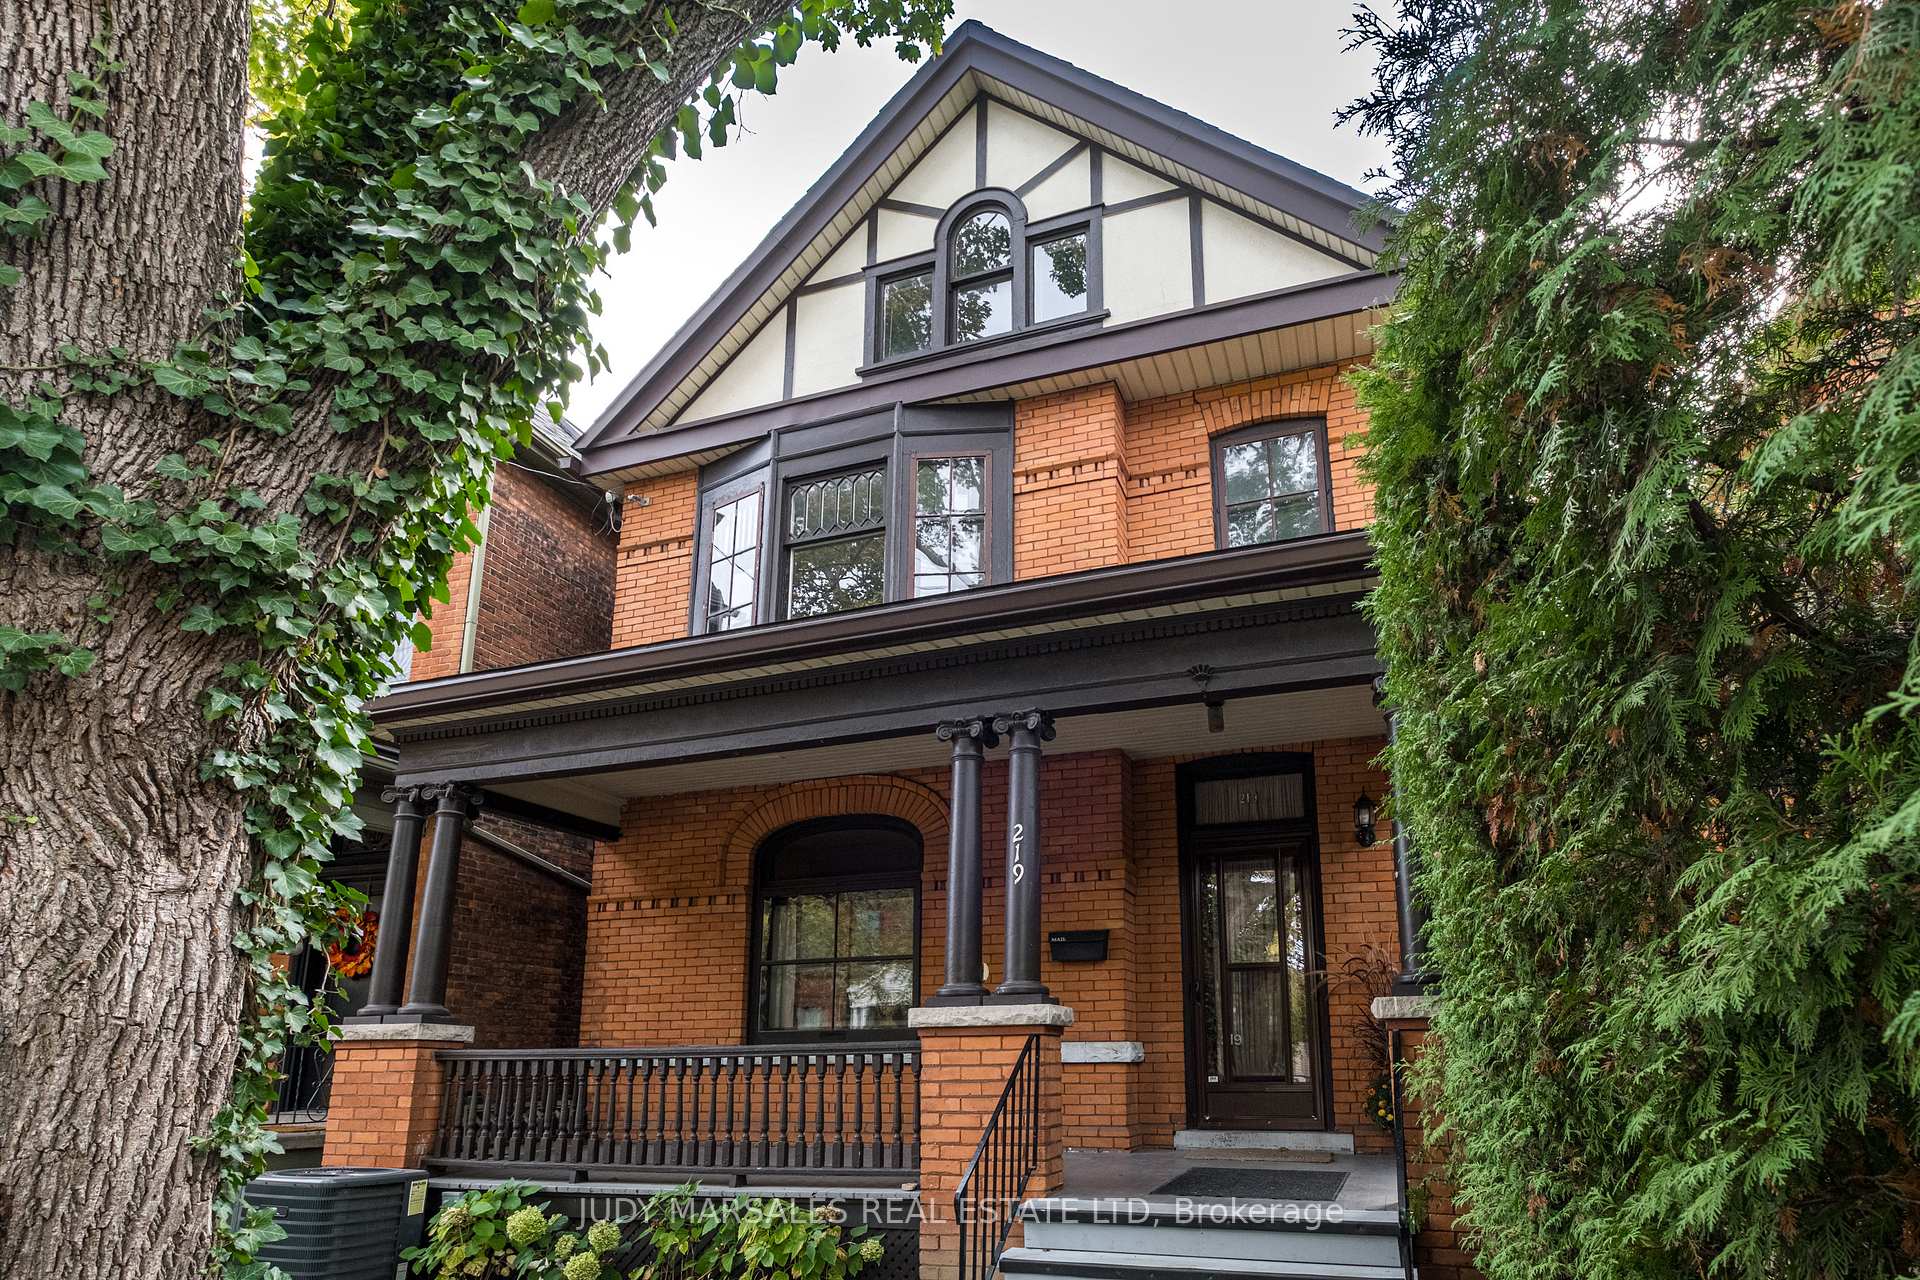
219 Charlton Avenue W, Hamilton
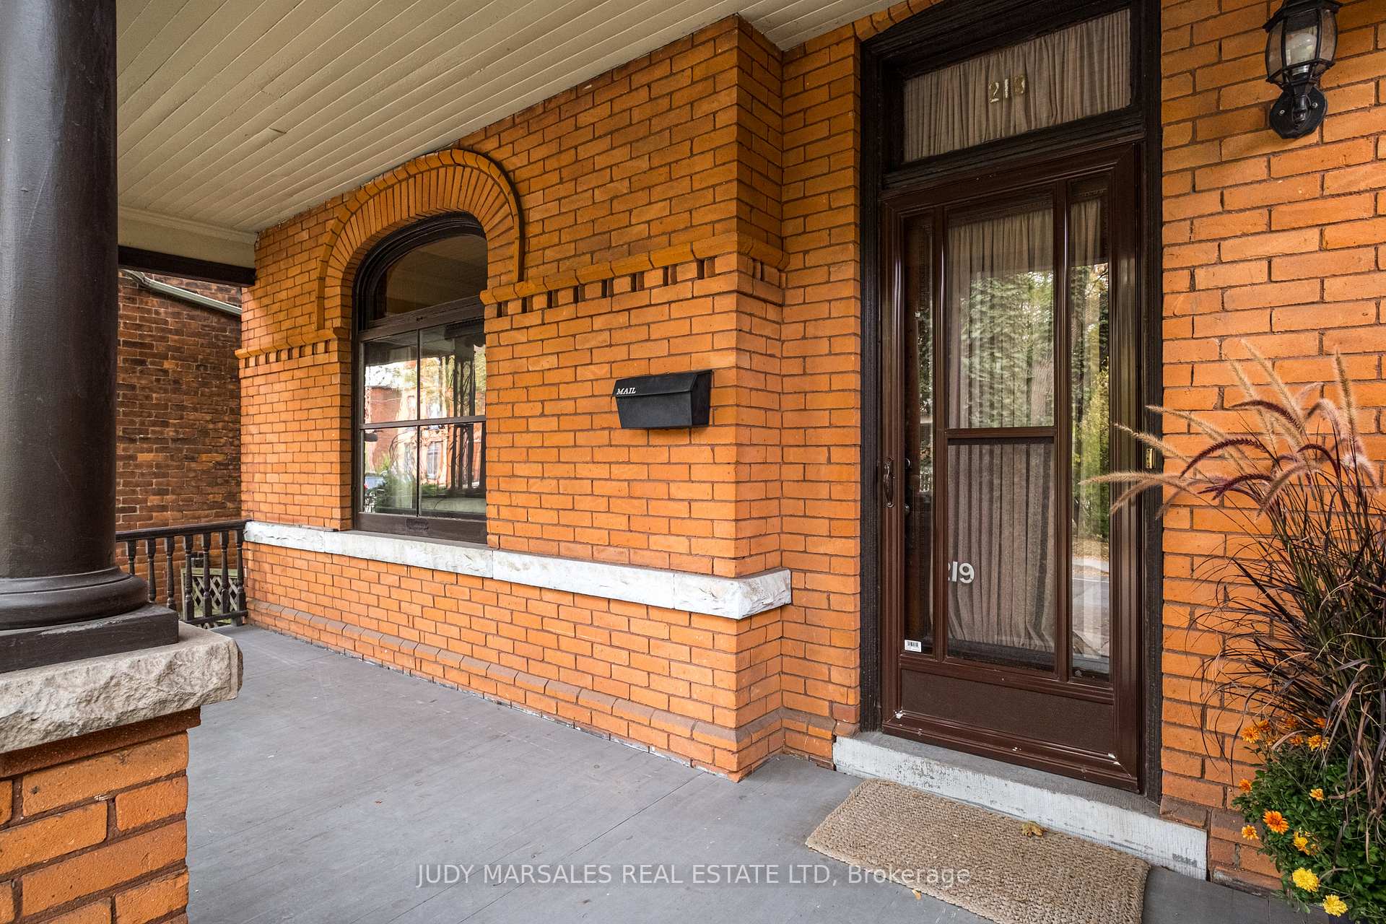
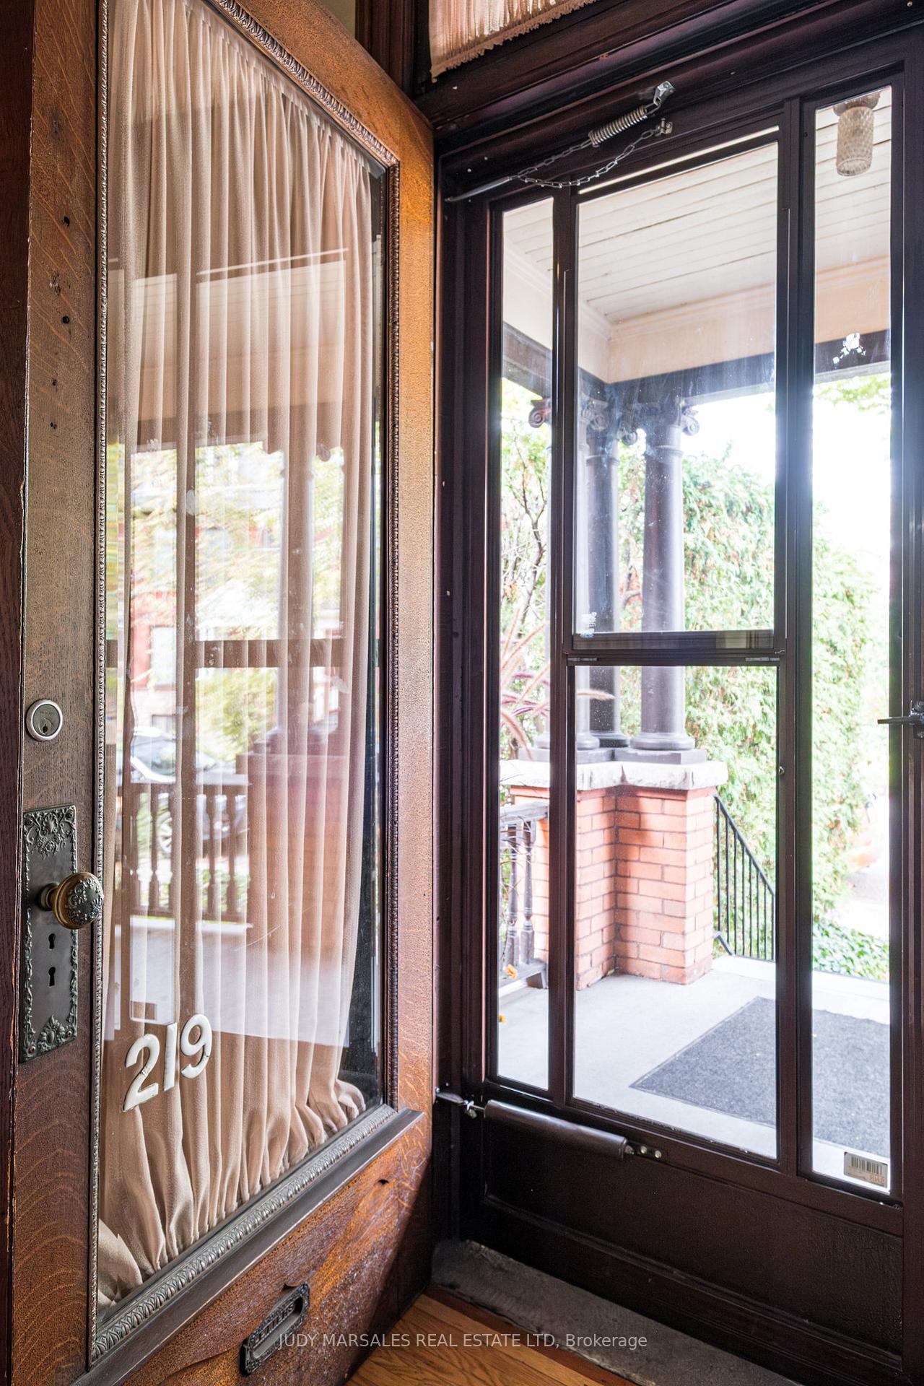
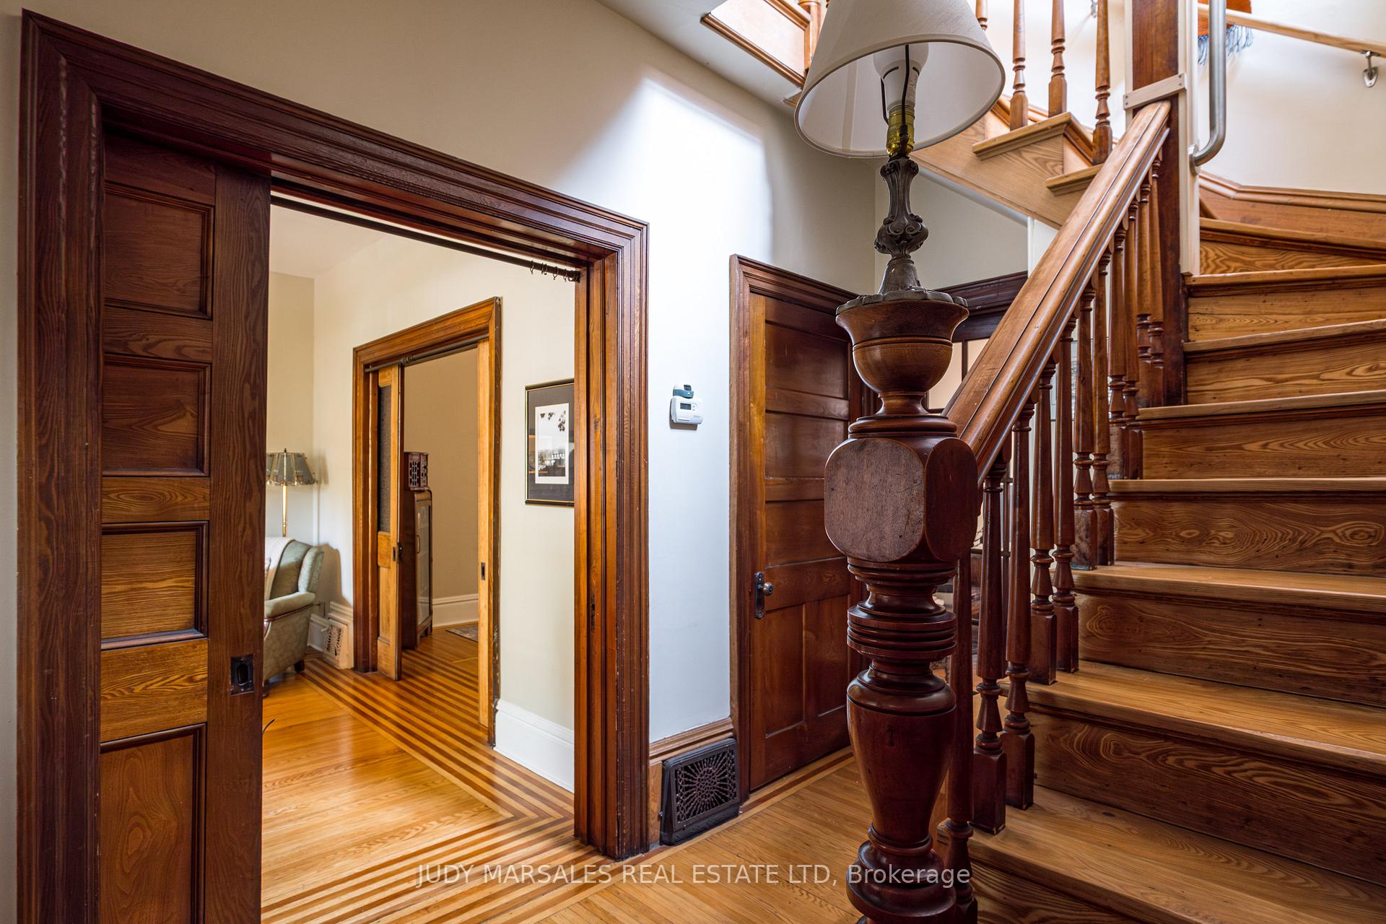
Fabulous family home in sought after Kirkendall Neighborhood. Charming, spacious c. 1908 home filled with original character. Offering 2250 sq. ft.+ full basement with walk up. The main floor enjoys separate living and dining rooms with pocket doors, original wood baseboards and trim, leaded glass and fireplace mantle. Unique bifold wooden French doors grace the south facing eat in kitchen with walk out to backyard. The home enjoys 4 bedrooms upstairs including the 500 sq. ft. attic bedroom plus a second floor kitchenette and renovated 3 pc. bath. Off street parking for 2 cars is found via well travelled laneway. Situated steps to HAAA Park, a short walk to schools and Locke Street South make this a superb location for families. Make this beloved house your forever home.
Facts & features
Ask about this home
A HOMEH agent will answer your questions about this home.
Rooms
15 rooms · 2 bathrooms
- Foyer7′3″ × 3′3″24 sq.ft.
- Foyer4′9″ × 11′8″56 sq.ft.
- Living room13′7″ × 11′7″157 sq.ft.
- Dining room11′4″ × 19′215 sq.ft.
- Kitchen9′7″ × 8′8″83 sq.ft.
- Breakfast8′2″ × 8′8″71 sq.ft.
- Family room9′6″ × 14′6″138 sq.ft.
- Primary bedroom10′ × 13′8″137 sq.ft.
- Bedroom 211′ × 11′10″130 sq.ft.
- Bedroom 39′11″ × 11′4″112 sq.ft.
- Kitchen10′11″ × 8′87 sq.ft.
- Bedroom 417′9″ × 31′9″564 sq.ft.
- Other12′4″ × 30′2″372 sq.ft.
- Other16′5″ × 8′7″141 sq.ft.
- Other6′9″ × 6′9″46 sq.ft.
Around this home
Listing details
Helpful tools
Your HOMEH agent
"I would see it this week."
Ask HOMEH about this home
Price, neighbourhood, monthly cost. Ask anything.
HOMEH Intelligent Agent is an AI, not a licensed representative. Check anything important with your agent.