

Unit 1, 220 Maplewood Avenue
Hamilton (Blakeley)Unit 1, 220 Maplewood Avenue
Hamilton (Blakeley)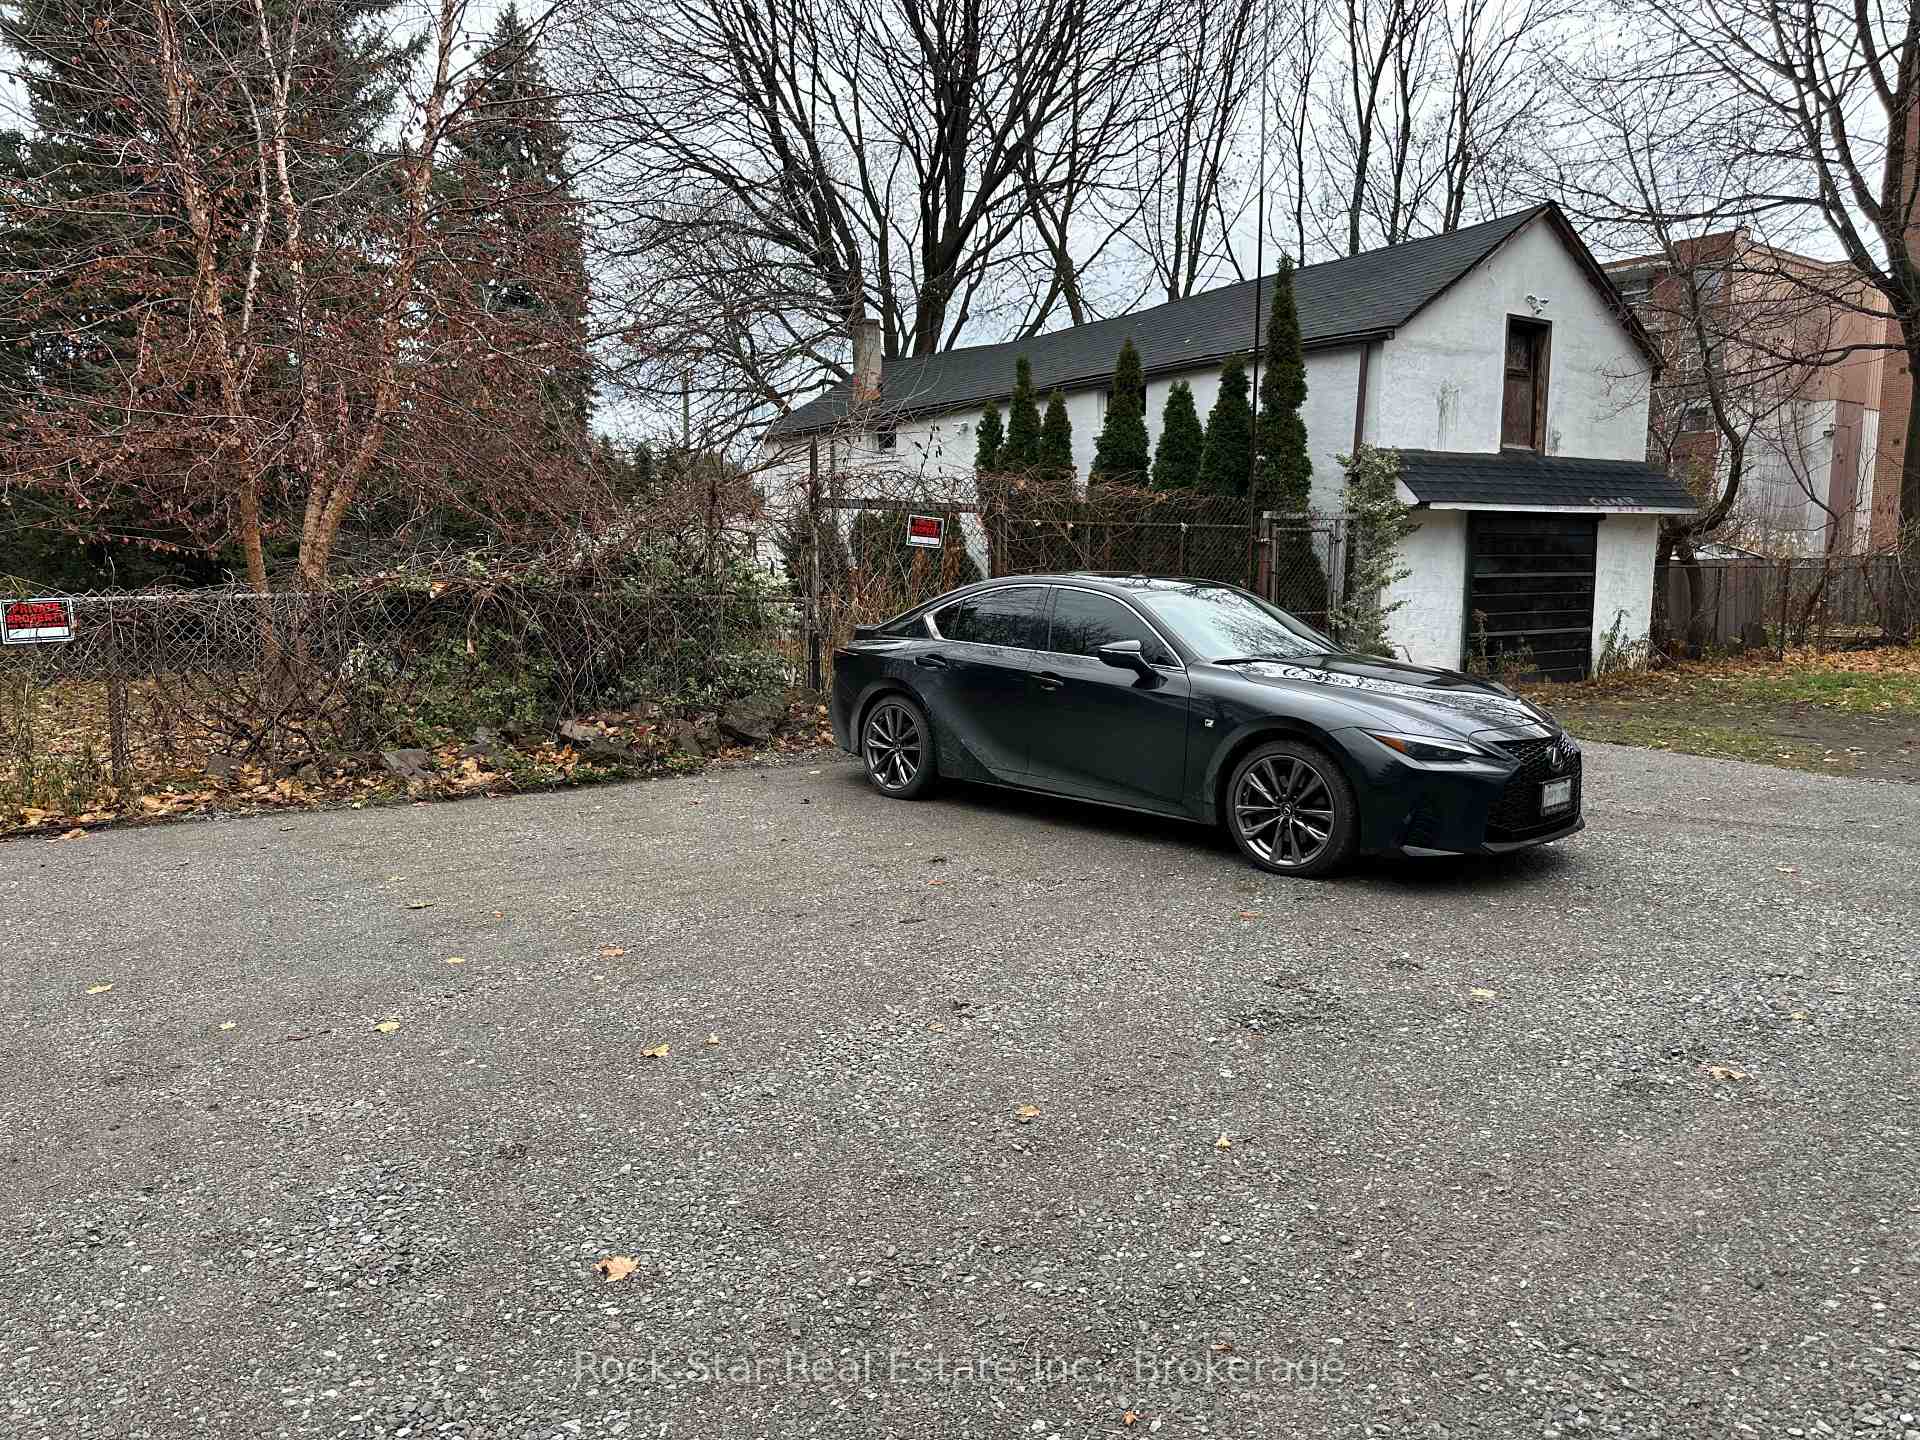
 See all 19 photos
Property history

This listing has ended. It is no longer available.
Property not available for sale or for rent.
Ask about this home
A HOMEH agent will answer your questions about this home.Ask HOMEH
About this home
Unit 1, 220 Maplewood Avenue, Hamilton
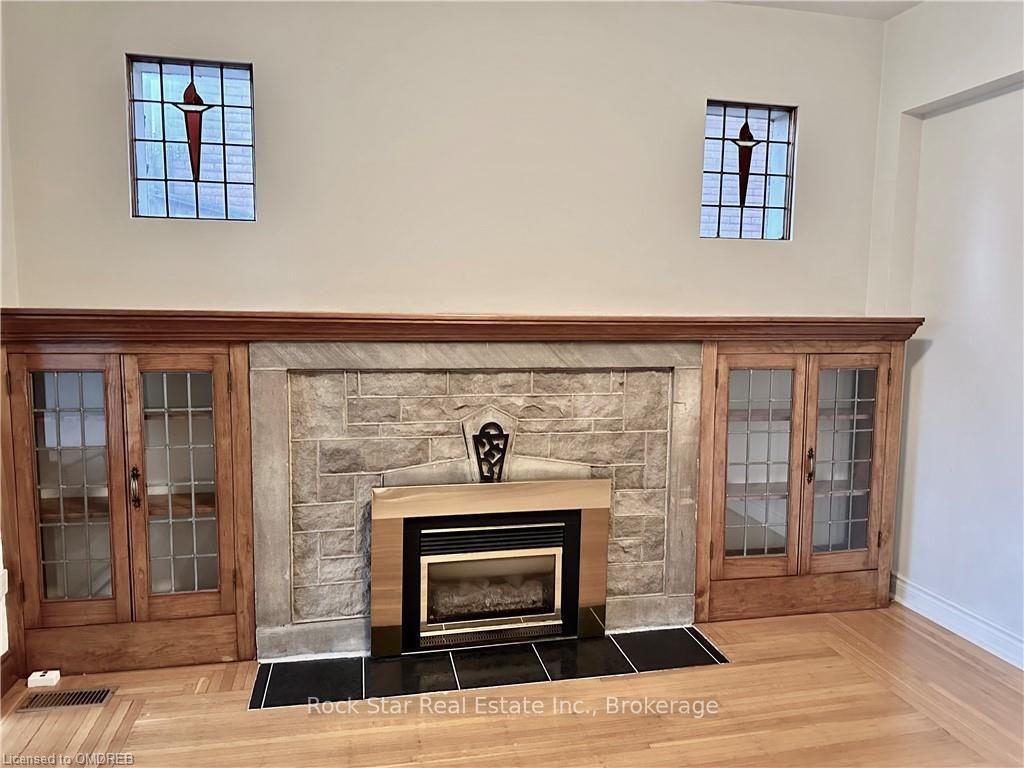
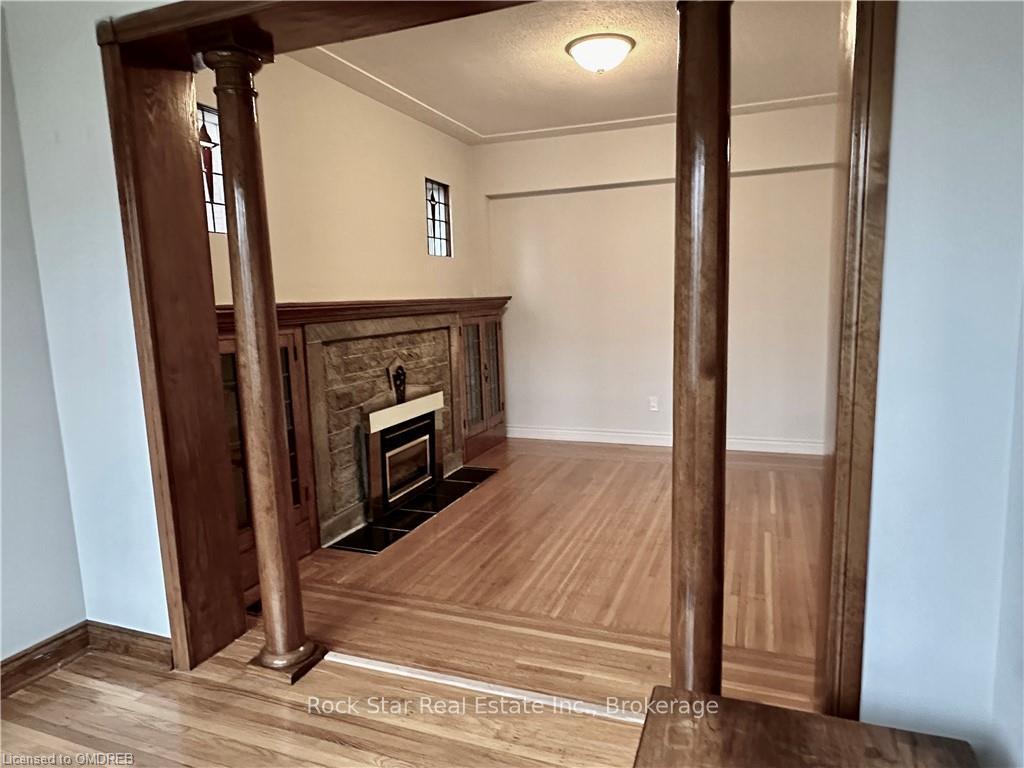
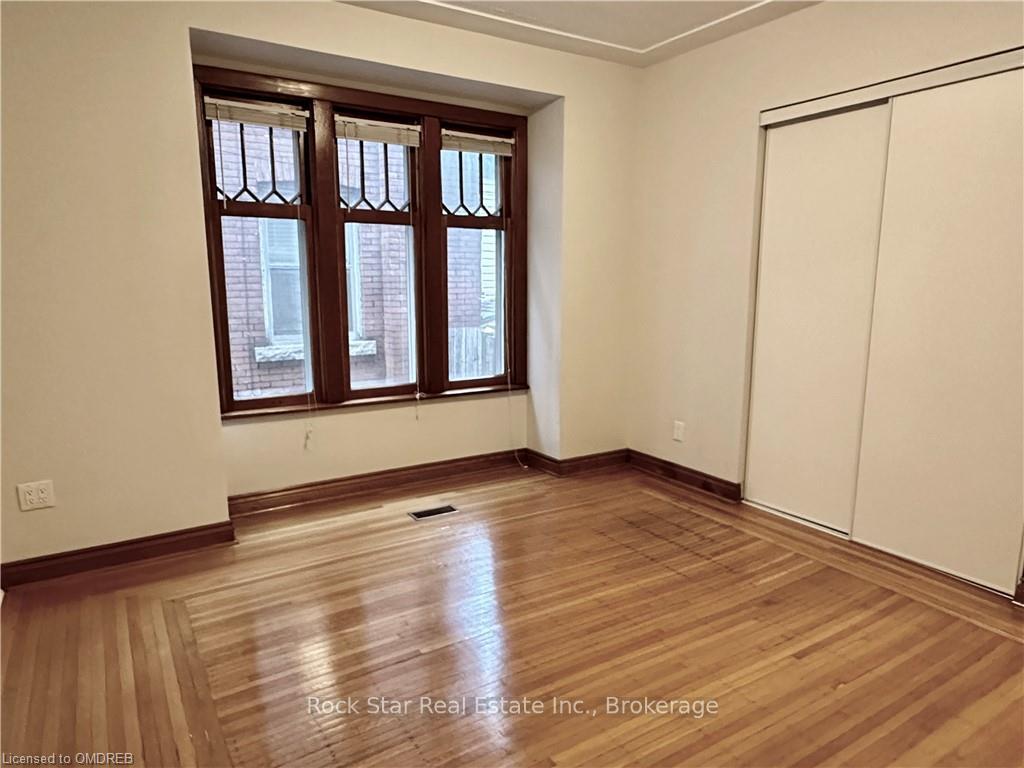
Welcome to your next home a charming 3-bedroom, 1-bathroom main-floor unit in a character-filled, four-unit building located in a prime neighbourhood near Gage Park! With private parking included this residence seamlessly blends original details creating a warm inviting atmosphere with high ceilings, large windows, and elegant woodwork throughout. The living space features a cozy layout with plenty of natural light, offering a perfect space for relaxation or entertaining. The kitchen has ample cabinetry, allowing for easy meal prep and storage, while the spacious bright rooms provide comfortable retreats each with unique character touches. Shared laundry is convenient by not having to go outside to access.Outside, you're steps away from Gage Park and the escarpment, where you can enjoy outdoor activities year-round. Convenient access to public transit and nearby schools adds to the appeal, making this an ideal location for professionals, young families, or anyone looking to be at the center of it all.Utilities: Hydro is extra, but water and gas are included, making budgeting simpler. Don't miss out on the chance to call this beautiful space your own.
Facts & features
Ask about this home
A HOMEH agent will answer your questions about this home.
Rooms
99 rooms · 1 bathroom
- Dining room12′3″ × 11′135 sq.ft.
- Primary bedroom11′6″ × 9′4″107 sq.ft.
- Bedroom7′9″ × 9′8″75 sq.ft.
- Bedroom7′5″ × 9′8″72 sq.ft.
- Bathroom—
- Living room12′11″ × 11′1″143 sq.ft.
- Other6′5″ × 9′1″58 sq.ft.
- Foyer4′8″ × 3′9″17 sq.ft.
- Kitchen12′3″ × 8′5″103 sq.ft.
- Dining room12′3″ × 11′135 sq.ft.
- Primary bedroom11′6″ × 9′4″107 sq.ft.
- Bedroom7′9″ × 9′8″75 sq.ft.
- Bedroom7′5″ × 9′8″72 sq.ft.
- Bathroom—
- Living room12′11″ × 11′1″143 sq.ft.
- Other6′5″ × 9′1″58 sq.ft.
- Foyer4′8″ × 3′9″17 sq.ft.
- Kitchen12′3″ × 8′5″103 sq.ft.
- Dining room12′3″ × 11′135 sq.ft.
- Primary bedroom11′6″ × 9′4″107 sq.ft.
- Bedroom7′9″ × 9′8″75 sq.ft.
- Bedroom7′5″ × 9′8″72 sq.ft.
- Bathroom—
- Living room12′11″ × 11′1″143 sq.ft.
- Other6′5″ × 9′1″58 sq.ft.
- Foyer4′8″ × 3′9″17 sq.ft.
- Kitchen12′3″ × 8′5″103 sq.ft.
- Dining room12′3″ × 11′135 sq.ft.
- Primary bedroom11′6″ × 9′4″107 sq.ft.
- Bedroom7′9″ × 9′8″75 sq.ft.
- Bedroom7′5″ × 9′8″72 sq.ft.
- Bathroom—
- Living room12′11″ × 11′1″143 sq.ft.
- Other6′5″ × 9′1″58 sq.ft.
- Foyer4′8″ × 3′9″17 sq.ft.
- Kitchen12′3″ × 8′5″103 sq.ft.
- Dining room12′3″ × 11′135 sq.ft.
- Primary bedroom11′6″ × 9′4″107 sq.ft.
- Bedroom7′9″ × 9′8″75 sq.ft.
- Bedroom7′5″ × 9′8″72 sq.ft.
- Living room12′11″ × 11′1″143 sq.ft.
- Other6′5″ × 9′1″58 sq.ft.
- Foyer4′8″ × 3′9″17 sq.ft.
- Kitchen12′3″ × 8′5″103 sq.ft.
- Dining room12′3″ × 11′135 sq.ft.
- Primary bedroom11′6″ × 9′4″107 sq.ft.
- Bedroom7′9″ × 9′8″75 sq.ft.
- Bedroom7′5″ × 9′8″72 sq.ft.
- Bathroom—
- Living room12′11″ × 11′1″143 sq.ft.
- Other6′5″ × 9′1″58 sq.ft.
- Foyer4′8″ × 3′9″17 sq.ft.
- Kitchen12′3″ × 8′5″103 sq.ft.
- Dining room12′3″ × 11′135 sq.ft.
- Primary bedroom11′6″ × 9′4″107 sq.ft.
- Bedroom7′9″ × 9′8″75 sq.ft.
- Bedroom7′5″ × 9′8″72 sq.ft.
- Bathroom—
- Living room12′11″ × 11′1″143 sq.ft.
- Other6′5″ × 9′1″58 sq.ft.
- Foyer4′8″ × 3′9″17 sq.ft.
- Kitchen12′3″ × 8′5″103 sq.ft.
- Dining room12′3″ × 11′135 sq.ft.
- Primary bedroom11′6″ × 9′4″107 sq.ft.
- Bedroom7′9″ × 9′8″75 sq.ft.
- Bedroom7′5″ × 9′8″72 sq.ft.
- Bathroom—
- Living room12′11″ × 11′1″143 sq.ft.
- Other6′5″ × 9′1″58 sq.ft.
- Foyer4′8″ × 3′9″17 sq.ft.
- Kitchen12′3″ × 8′5″103 sq.ft.
- Dining room12′3″ × 11′135 sq.ft.
- Primary bedroom11′6″ × 9′4″107 sq.ft.
- Bedroom7′9″ × 9′8″75 sq.ft.
- Bedroom7′5″ × 9′8″72 sq.ft.
- Bathroom—
- Living room12′11″ × 11′1″143 sq.ft.
- Other6′5″ × 9′1″58 sq.ft.
- Foyer4′8″ × 3′9″17 sq.ft.
- Kitchen12′3″ × 8′5″103 sq.ft.
- Dining room12′3″ × 11′135 sq.ft.
- Primary bedroom11′6″ × 9′4″107 sq.ft.
- Bedroom7′9″ × 9′8″75 sq.ft.
- Bedroom7′5″ × 9′8″72 sq.ft.
- Bathroom—
- Living room12′11″ × 11′1″143 sq.ft.
- Other6′5″ × 9′1″58 sq.ft.
- Foyer4′8″ × 3′9″17 sq.ft.
- Kitchen12′3″ × 8′5″103 sq.ft.
- Dining room12′3″ × 11′135 sq.ft.
- Primary bedroom11′6″ × 9′4″107 sq.ft.
- Bedroom7′9″ × 9′8″75 sq.ft.
- Bedroom7′5″ × 9′8″72 sq.ft.
- Bathroom—
- Living room12′11″ × 11′1″143 sq.ft.
- Other6′5″ × 9′1″58 sq.ft.
- Foyer4′8″ × 3′9″17 sq.ft.
- Kitchen12′3″ × 8′5″103 sq.ft.
- Bathroom5′7″ × 5′3″29 sq.ft.
Around this home
Listing details
Helpful tools
Your HOMEH agent
"I would see it this week."
Ask HOMEH about this home
Price, neighbourhood, monthly cost. Ask anything.
HOMEH Intelligent Agent is an AI, not a licensed representative. Check anything important with your agent.