
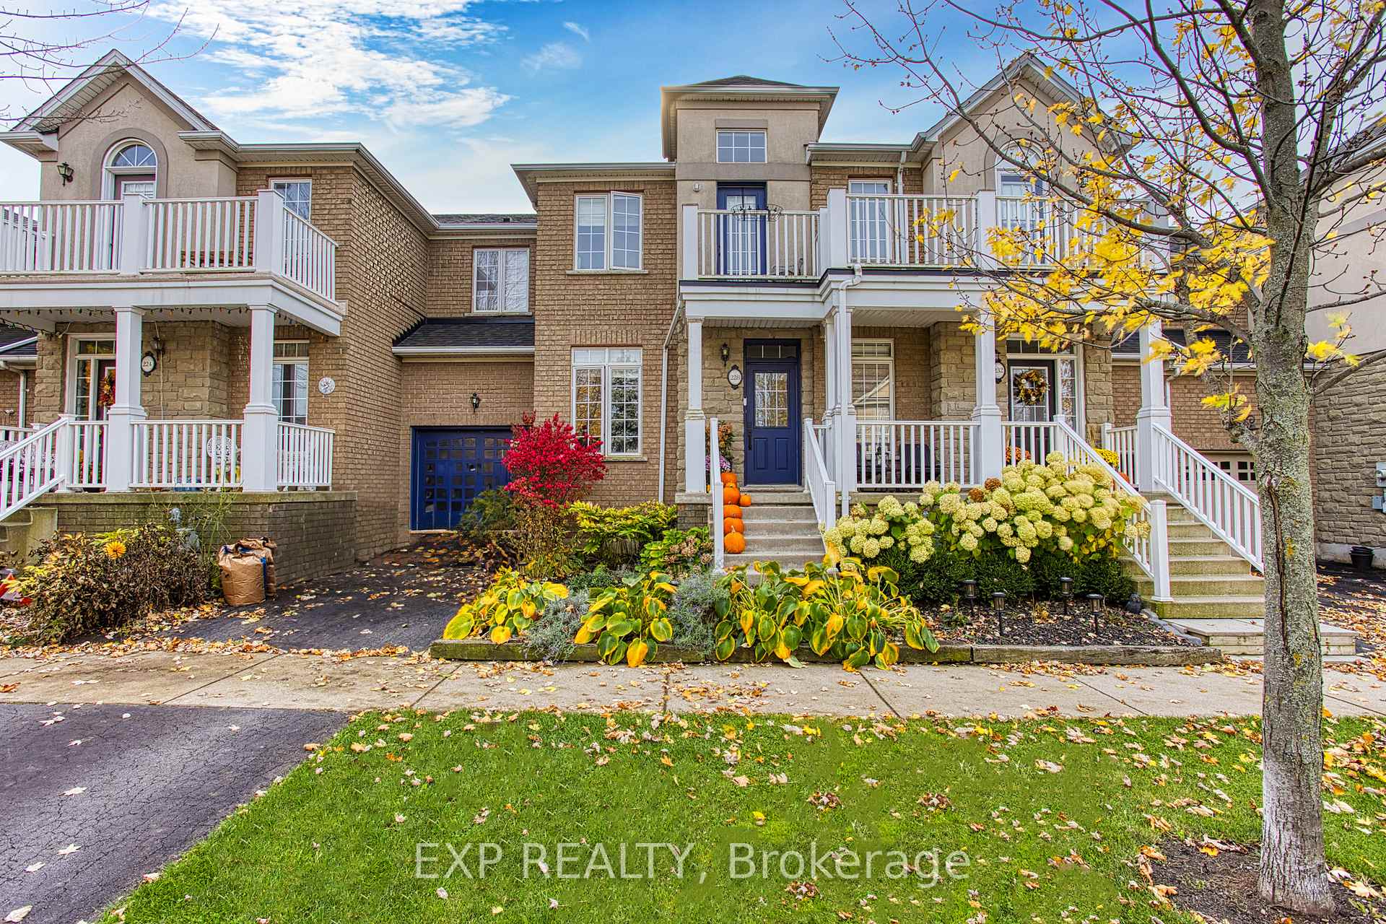
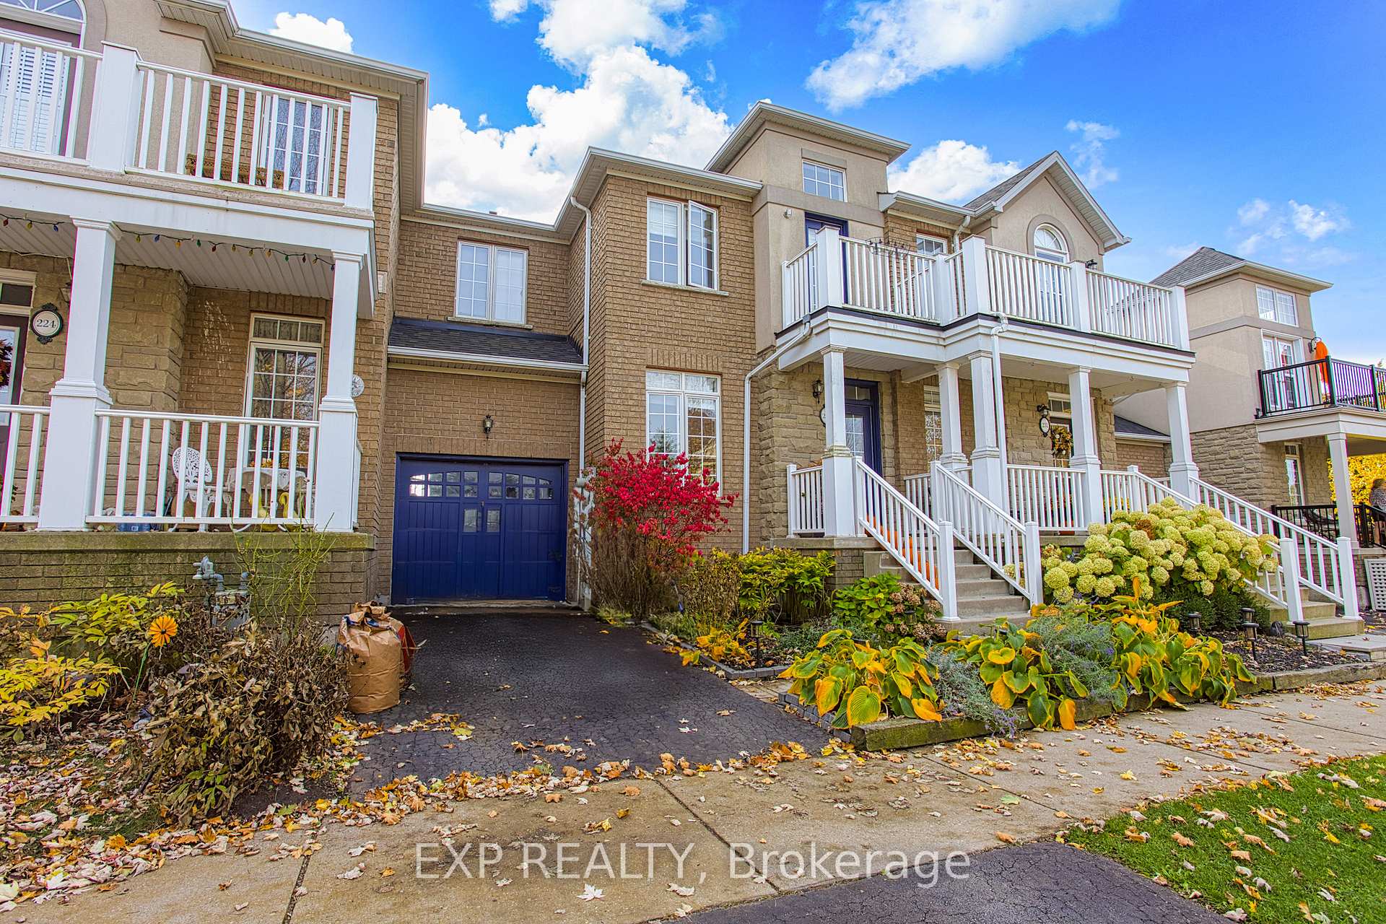
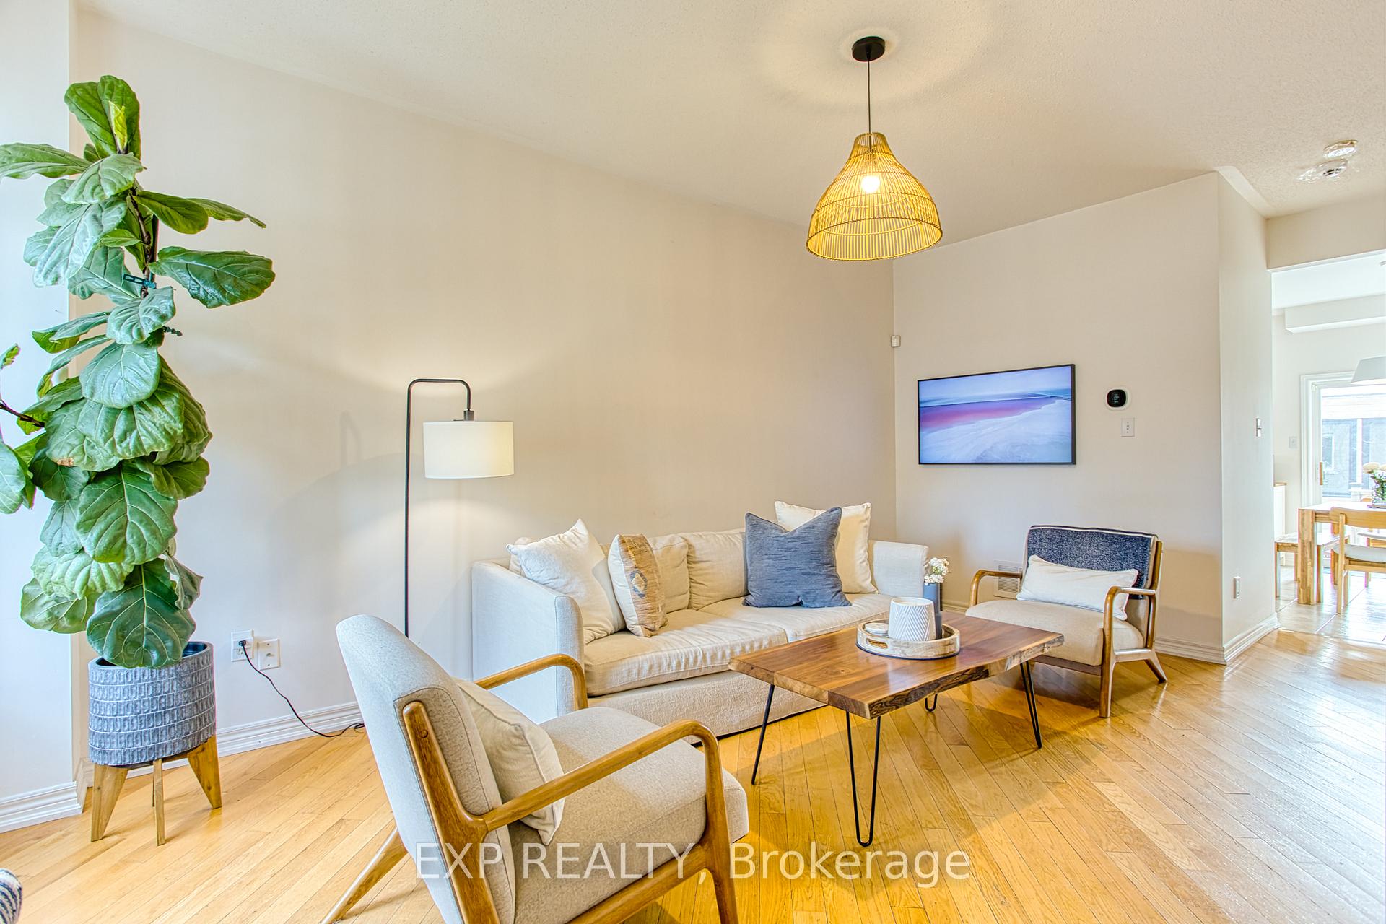
 See all 40 photos
Property history

This listing has ended. It is no longer available.
Property not available for sale or for rent.
Ask about this home
A HOMEH agent will answer your questions about this home.Ask HOMEH
About this home
228 Springstead Avenue, Hamilton
Welcome to 228 Springstead Avenue, a charming townhouse situated in one of Stoney Creek's most sought-after neighborhoods. This inviting home offers the perfect combination of modern convenience and serene living, making it an exceptional choice for first-time homeowners, growing families, or newlyweds seeking their dream home. Located just steps away from Lake Pointe Park, this property is surrounded by natural beauty and recreational opportunities. Imagine spending your weekends exploring the nearby Fifty Point Conservation Area, where you can enjoy the tranquility of nature or partake in outdoor activities. The Winona Crossings plaza is just a few minutes away, providing easy access to shopping, dining, and everyday essentials, while the nearby highway ensures effortless commuting and connectivity to surrounding areas. Inside, the home features a well-designed layout with ample living space. The finished basement includes a full bathroom and a versatile extra room that could easily be transformed into a fourth bedroom, a home office, or a playroom, depending on your needs. The fenced backyard is an outdoor haven, complete with a newly built, year-round "shed" style room that offers endless possibilities. Whether you envision a private gym, a cozy lounge, or additional storage, this unique space adds incredible value and functionality to the home. With its unbeatable location, versatile features, and warm, welcoming atmosphere, 228 Springstead Avenue is more than just a house it's the perfect place to create lasting memories and call home. Don't miss the chance to make this stunning property your own!
Facts & features
Ask about this home
A HOMEH agent will answer your questions about this home.
Rooms
11 rooms · 4 bathrooms
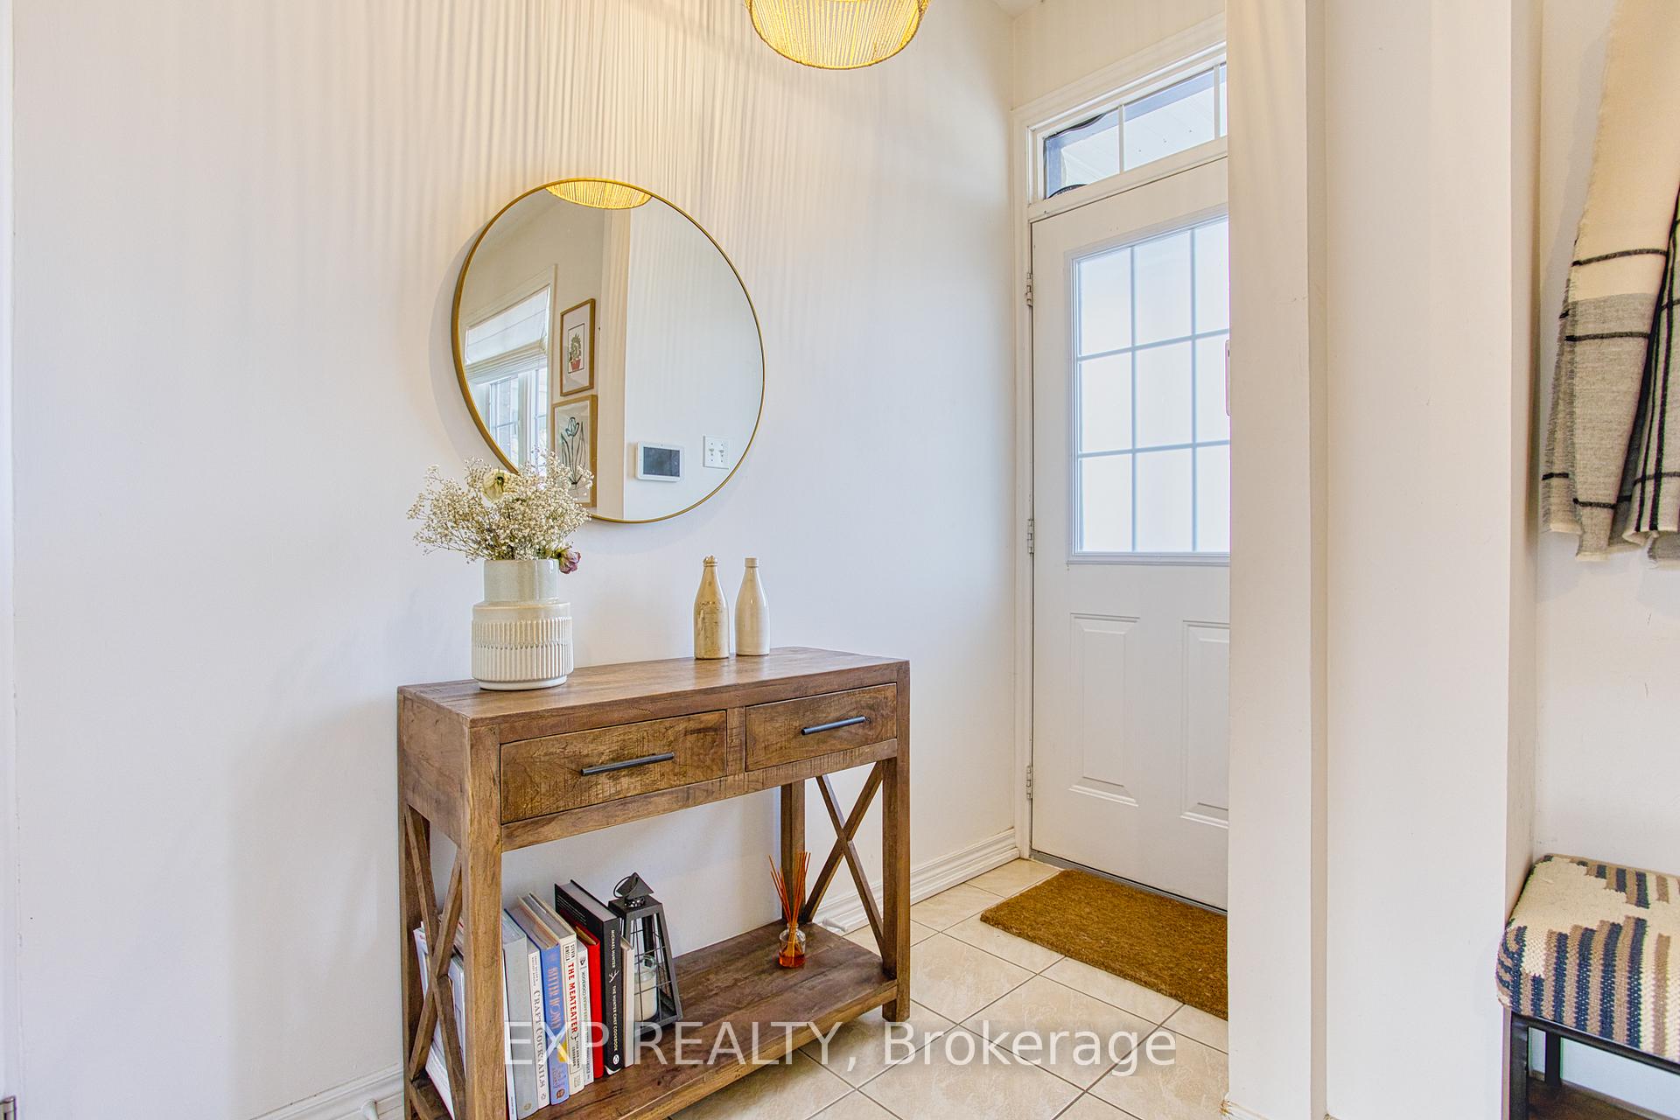
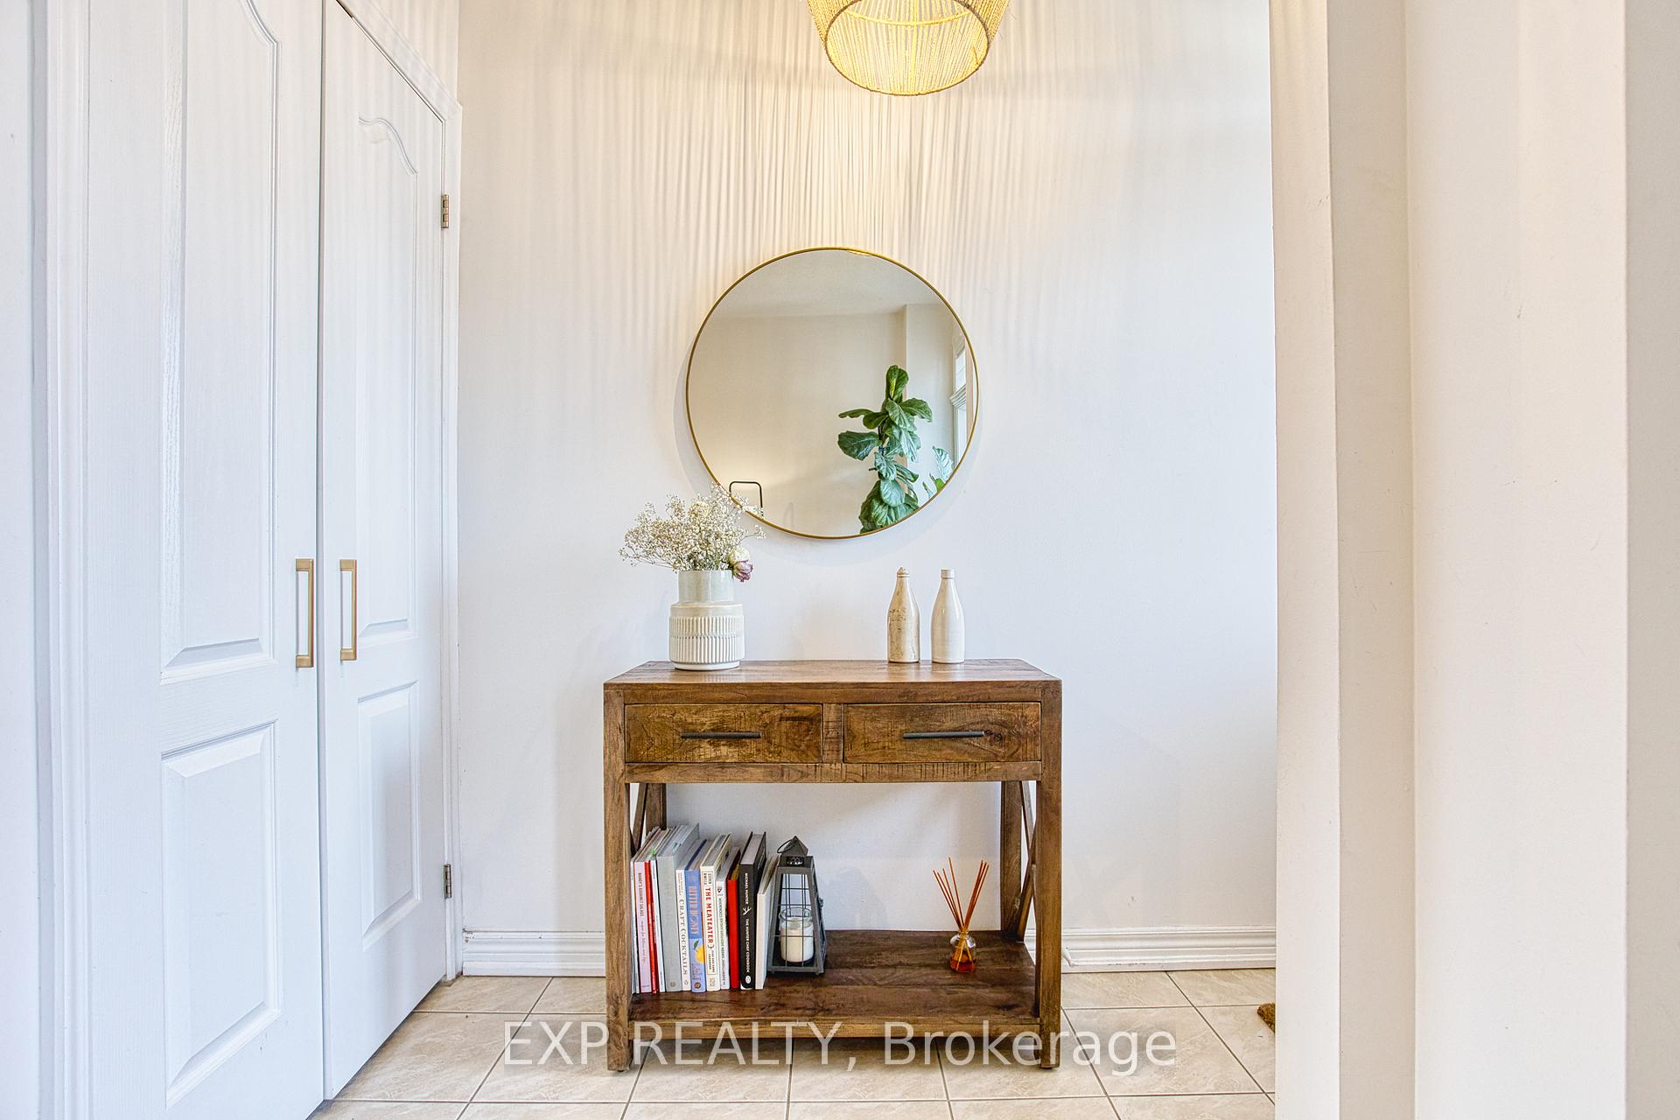
- Foyer3′6″ × 7′5″26 sq.ft.
- Living room10′8″ × 21′3″227 sq.ft.
- Dining room13′9″ × 12′1″166 sq.ft.
- Kitchen8′4″ × 8′1″67 sq.ft.
- Primary bedroom13′9″ × 12′10″176 sq.ft.
- Bedroom 214′ × 11′154 sq.ft.
- Bedroom 313′ × 8′8″113 sq.ft.
- Recreation13′1″ × 11′10″155 sq.ft.
- Office8′11″ × 14′7″130 sq.ft.
- Laundry5′5″ × 7′38 sq.ft.
- Utility room5′6″ × 8′44 sq.ft.
Around this home
Listing details
Helpful tools
Your HOMEH agent
"I would see it this week."
Ask HOMEH about this home
Price, neighbourhood, monthly cost. Ask anything.
HOMEH Intelligent Agent is an AI, not a licensed representative. Check anything important with your agent.