
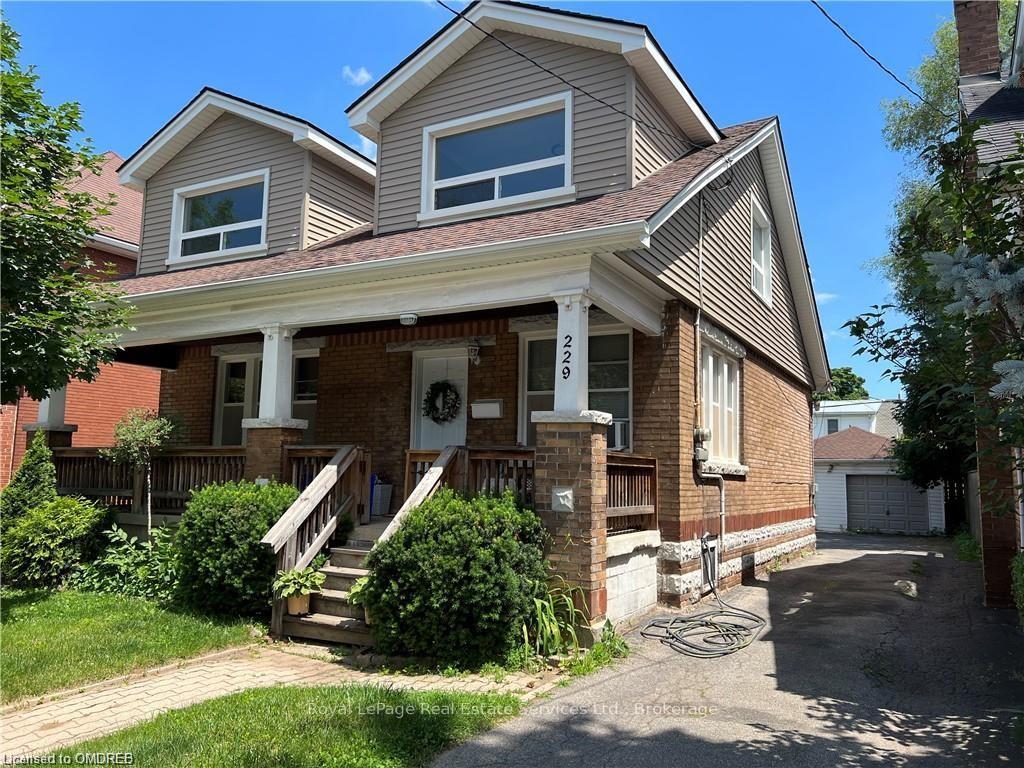
Unit Upper, 229 Ottawa Street SouthHamilton (Delta)
Rented
1/14Ontario Real Estate › Hamilton › Delta
Unit Upper, 229 Ottawa Street SouthHamilton (Delta)
Rented
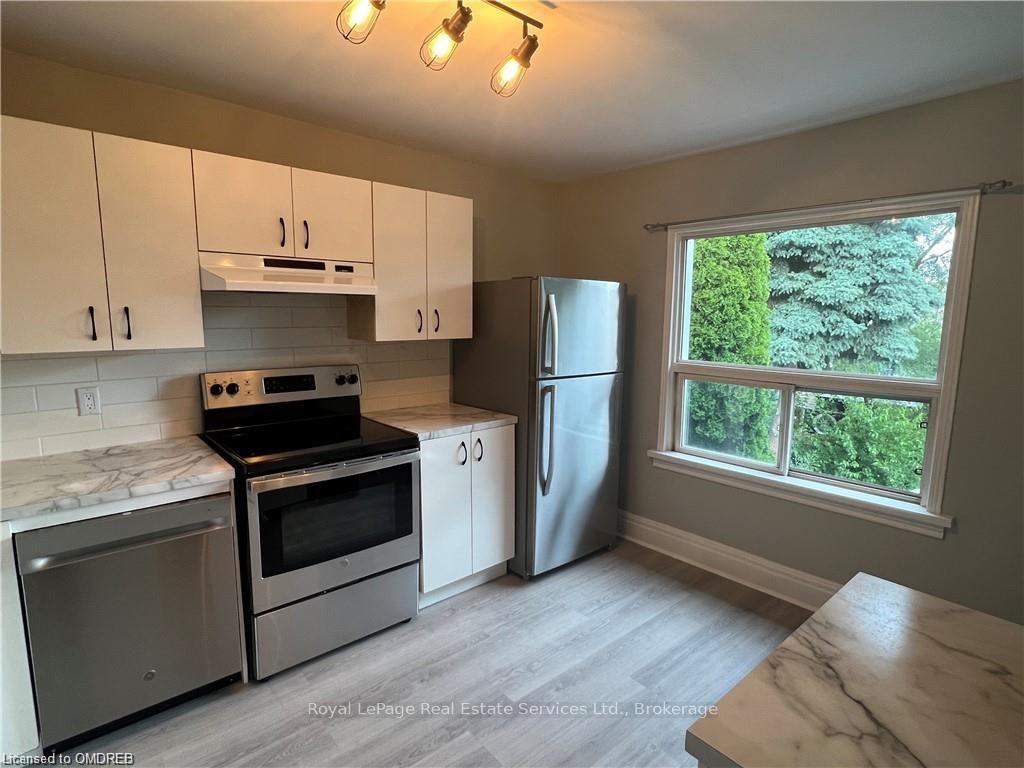 See all 14 photos
Condo ApartmentMLS X10404265
2 Bedrooms
1 Bathroom
1 Parking
900~999 Sq.Ft.
Unknown
Property history
1 rentalSign in to see rented prices

This home has been leased. It is no longer available.
Property not available for sale or for rent.
Ask about this home
A HOMEH agent will answer your questions about this home.Ask a question
Ask HOMEH
Ask about this home
About this home
Unit Upper, 229 Ottawa Street South, Hamilton
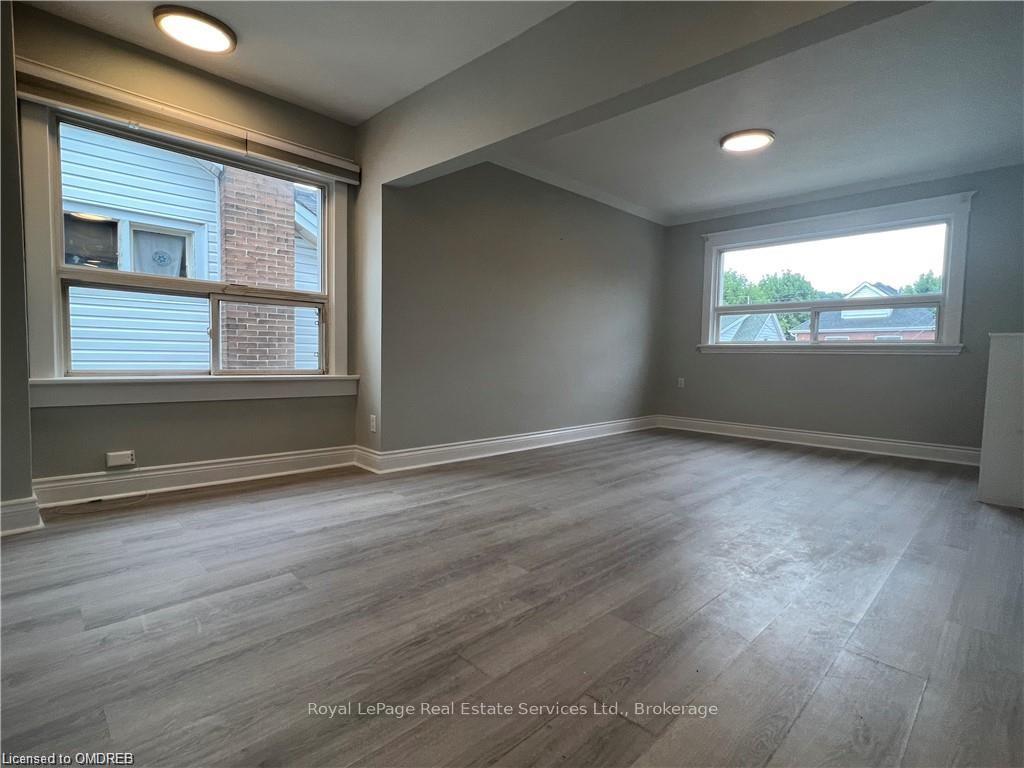
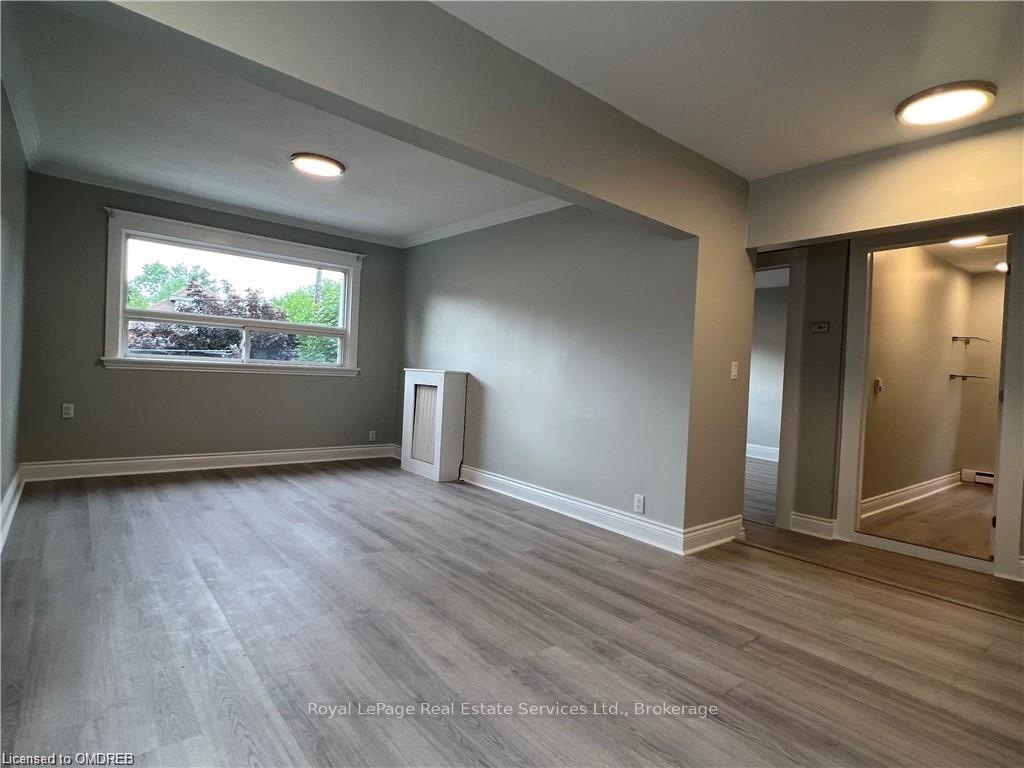
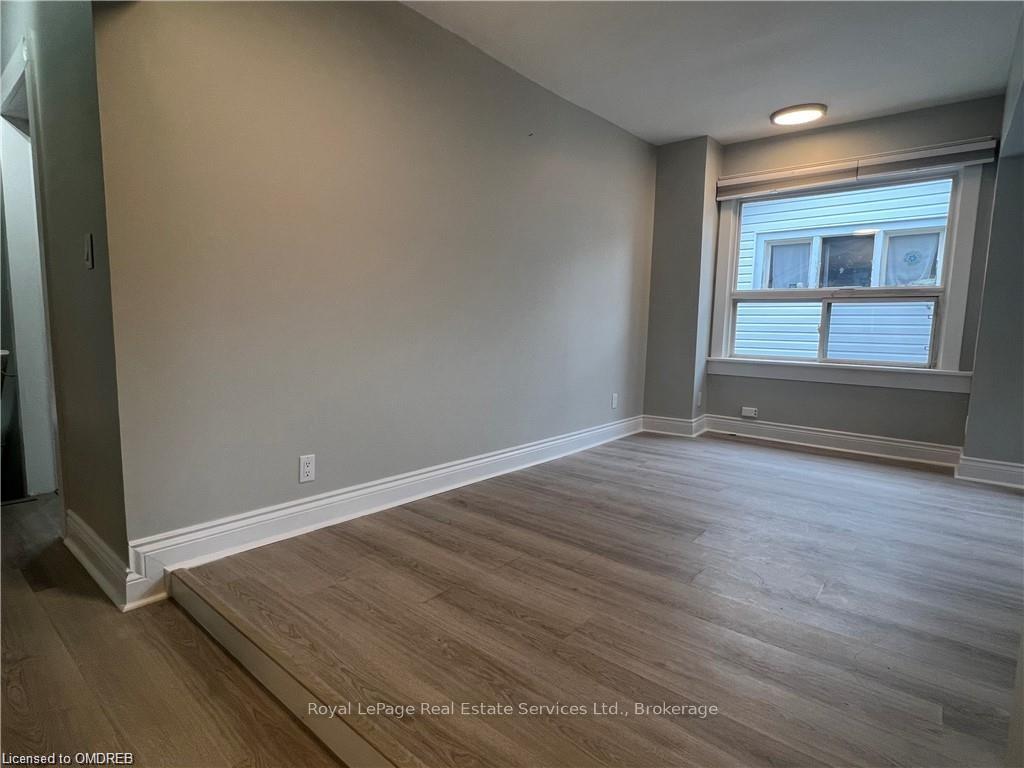
Upper unit. Spacious and bright two bedroom unit in sought after Gage Park Area. Nestled close to the escarpment, this mature and quiet area is close to many restaurants, public transit, shops, and entertainment. Washer and dry in the unit. Freshly paved driveway with parking in the back. Spacious backyard.
Read more
Facts & features
TypeCondo Apartment
StyleOther
Built31-50
Size900~999 Sq.Ft.
Lot40 x — ft
HeatingRadiant, unknown
CoolingWindow unit(s)
Parking1 drive
WaterMunicipal
Ask about this home
A HOMEH agent will answer your questions about this home.
Ask a question
Rooms
45 rooms · 1 bathroom
Main floor36 rooms
- Kitchen10′11″ × 10′109 sq.ft.
- Bedroom11′11″ × 10′119 sq.ft.
- Primary bedroom12′9″ × 10′4″132 sq.ft.
- Living room19′5″ × 10′4″201 sq.ft.
- Kitchen10′11″ × 10′109 sq.ft.
- Bedroom11′11″ × 10′119 sq.ft.
- Primary bedroom12′9″ × 10′4″132 sq.ft.
- Living room19′5″ × 10′4″201 sq.ft.
- Kitchen10′11″ × 10′109 sq.ft.
- Bedroom11′11″ × 10′119 sq.ft.
- Primary bedroom12′9″ × 10′4″132 sq.ft.
- Living room19′5″ × 10′4″201 sq.ft.
- Kitchen10′11″ × 10′109 sq.ft.
- Bedroom11′11″ × 10′119 sq.ft.
- Primary bedroom12′9″ × 10′4″132 sq.ft.
- Living room19′5″ × 10′4″201 sq.ft.
- Kitchen10′11″ × 10′109 sq.ft.
- Bedroom11′11″ × 10′119 sq.ft.
- Primary bedroom12′9″ × 10′4″132 sq.ft.
- Living room19′5″ × 10′4″201 sq.ft.
- Kitchen10′11″ × 10′109 sq.ft.
- Bedroom11′11″ × 10′119 sq.ft.
- Primary bedroom12′9″ × 10′4″132 sq.ft.
- Living room19′5″ × 10′4″201 sq.ft.
- Kitchen10′11″ × 10′109 sq.ft.
- Bedroom11′11″ × 10′119 sq.ft.
- Primary bedroom12′9″ × 10′4″132 sq.ft.
- Living room19′5″ × 10′4″201 sq.ft.
- Kitchen10′11″ × 10′109 sq.ft.
- Bedroom11′11″ × 10′119 sq.ft.
- Primary bedroom12′9″ × 10′4″132 sq.ft.
- Living room19′5″ × 10′4″201 sq.ft.
- Kitchen10′11″ × 10′109 sq.ft.
- Bedroom11′11″ × 10′119 sq.ft.
- Primary bedroom12′9″ × 10′4″132 sq.ft.
- Living room19′5″ × 10′4″201 sq.ft.
Third floor9 rooms
- Bathroom—
- Bathroom—
- Bathroom—
- Bathroom—
- Bathroom—
- Bathroom—
- Bathroom—
- Bathroom—
- Bathroom—
Bathrooms1
4-pcThird
Around this home
South on Ottawa Street South.
intersection Main Street E and Ottawa Street South
Listing details
MLS® numberX10404265
Listed onOct 8, 2024
Days on market99
UpdatedJan 15, 2025
Listing brokerageRoyal LePage Real Estate Services Ltd., Brokerage
PossessionImmediate
Helpful tools
Mortgage calculator
Closing costs
Land transfer tax
Buyer guide
Your HOMEH agent
NimaHOMEH agent · Hamilton
"I would see it this week."
Ask Nima
Ask HOMEH about this home
Price, neighbourhood, monthly cost. Ask anything.
HOMEH Intelligent Agent is an AI, not a licensed representative. Check anything important with your agent.