
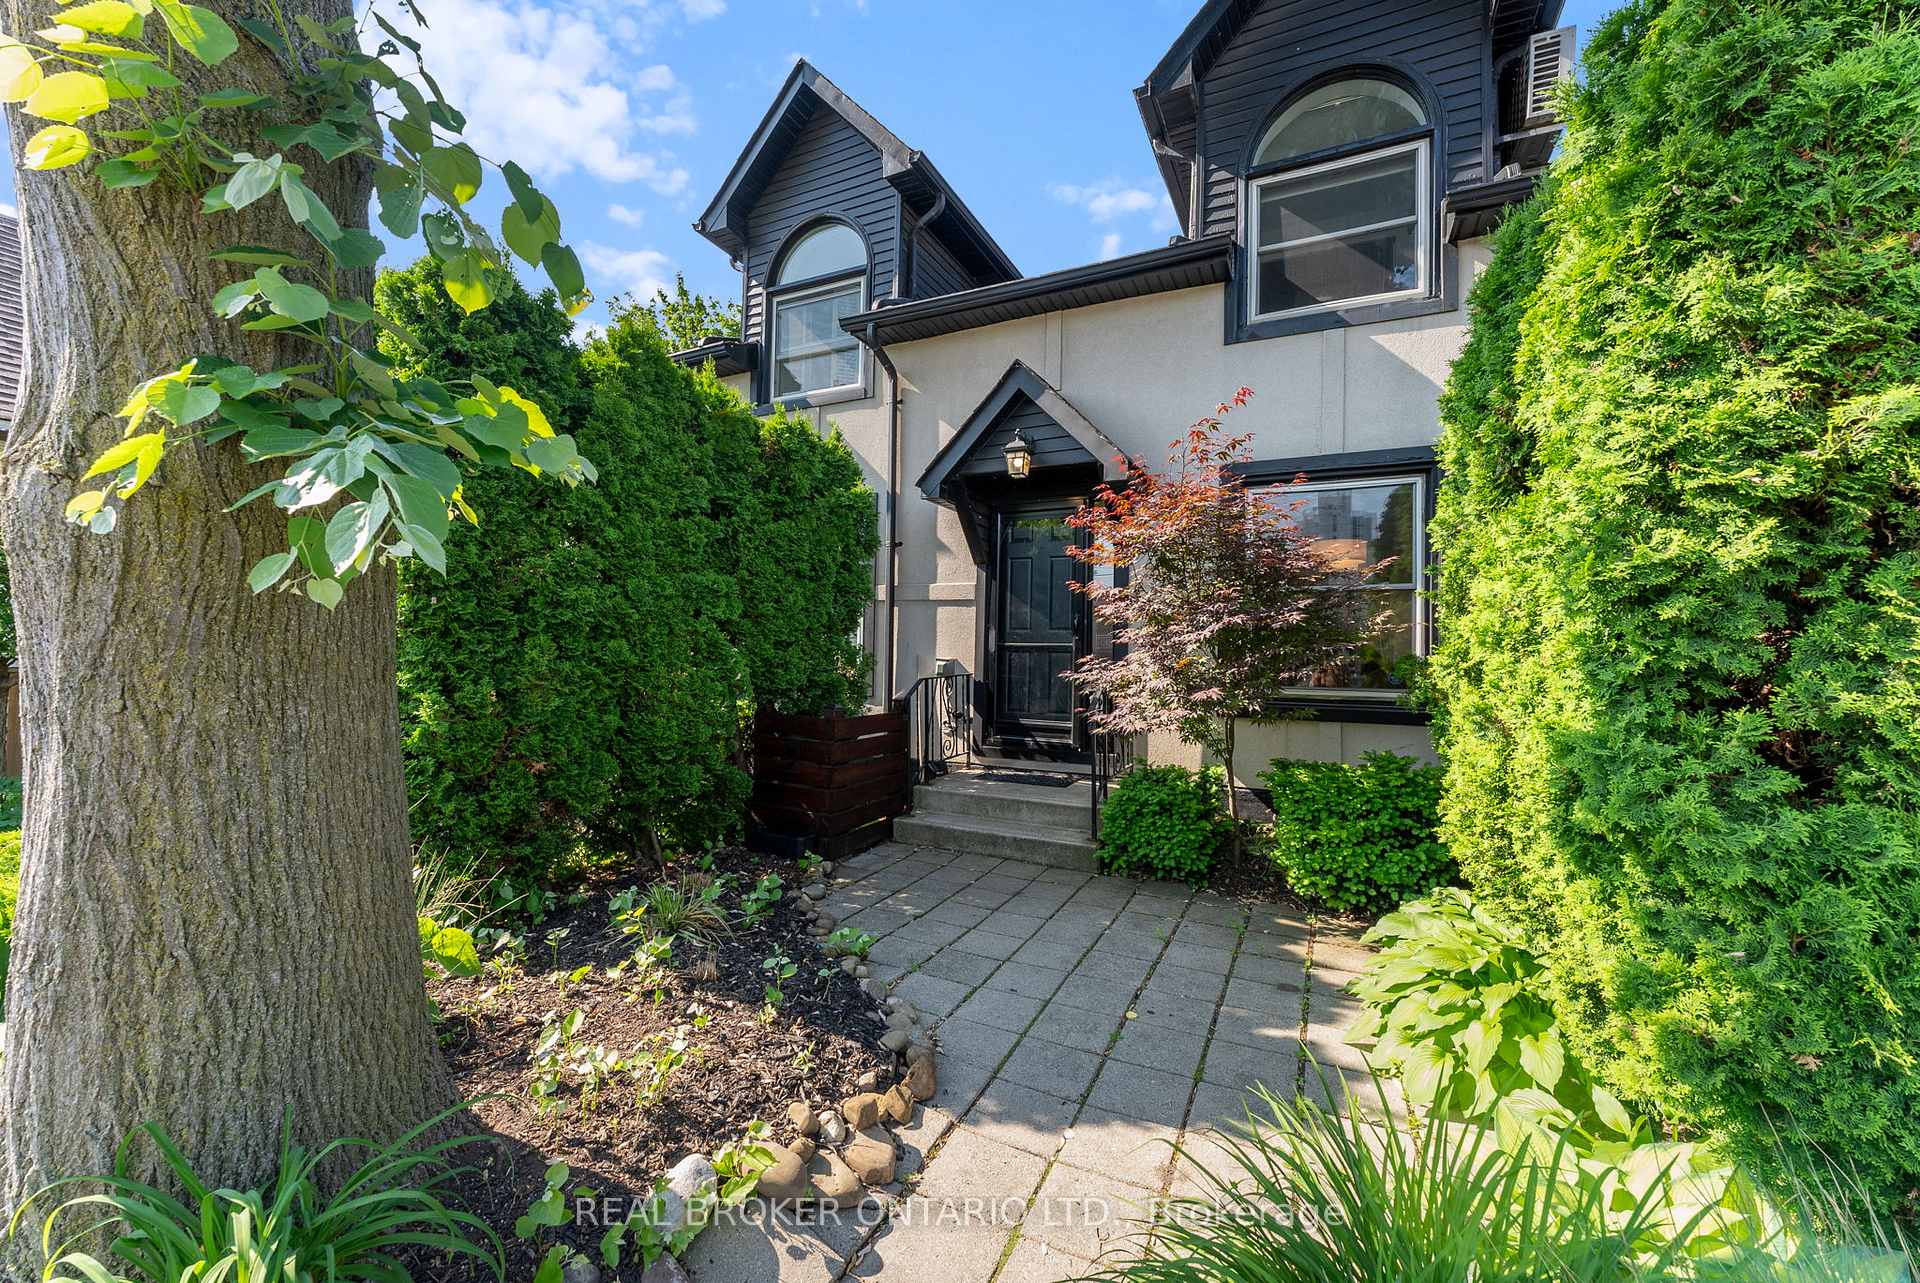
Unit 2, 23 Macaulay Street W
Hamilton (North End)Unit 2, 23 Macaulay Street W
Hamilton (North End)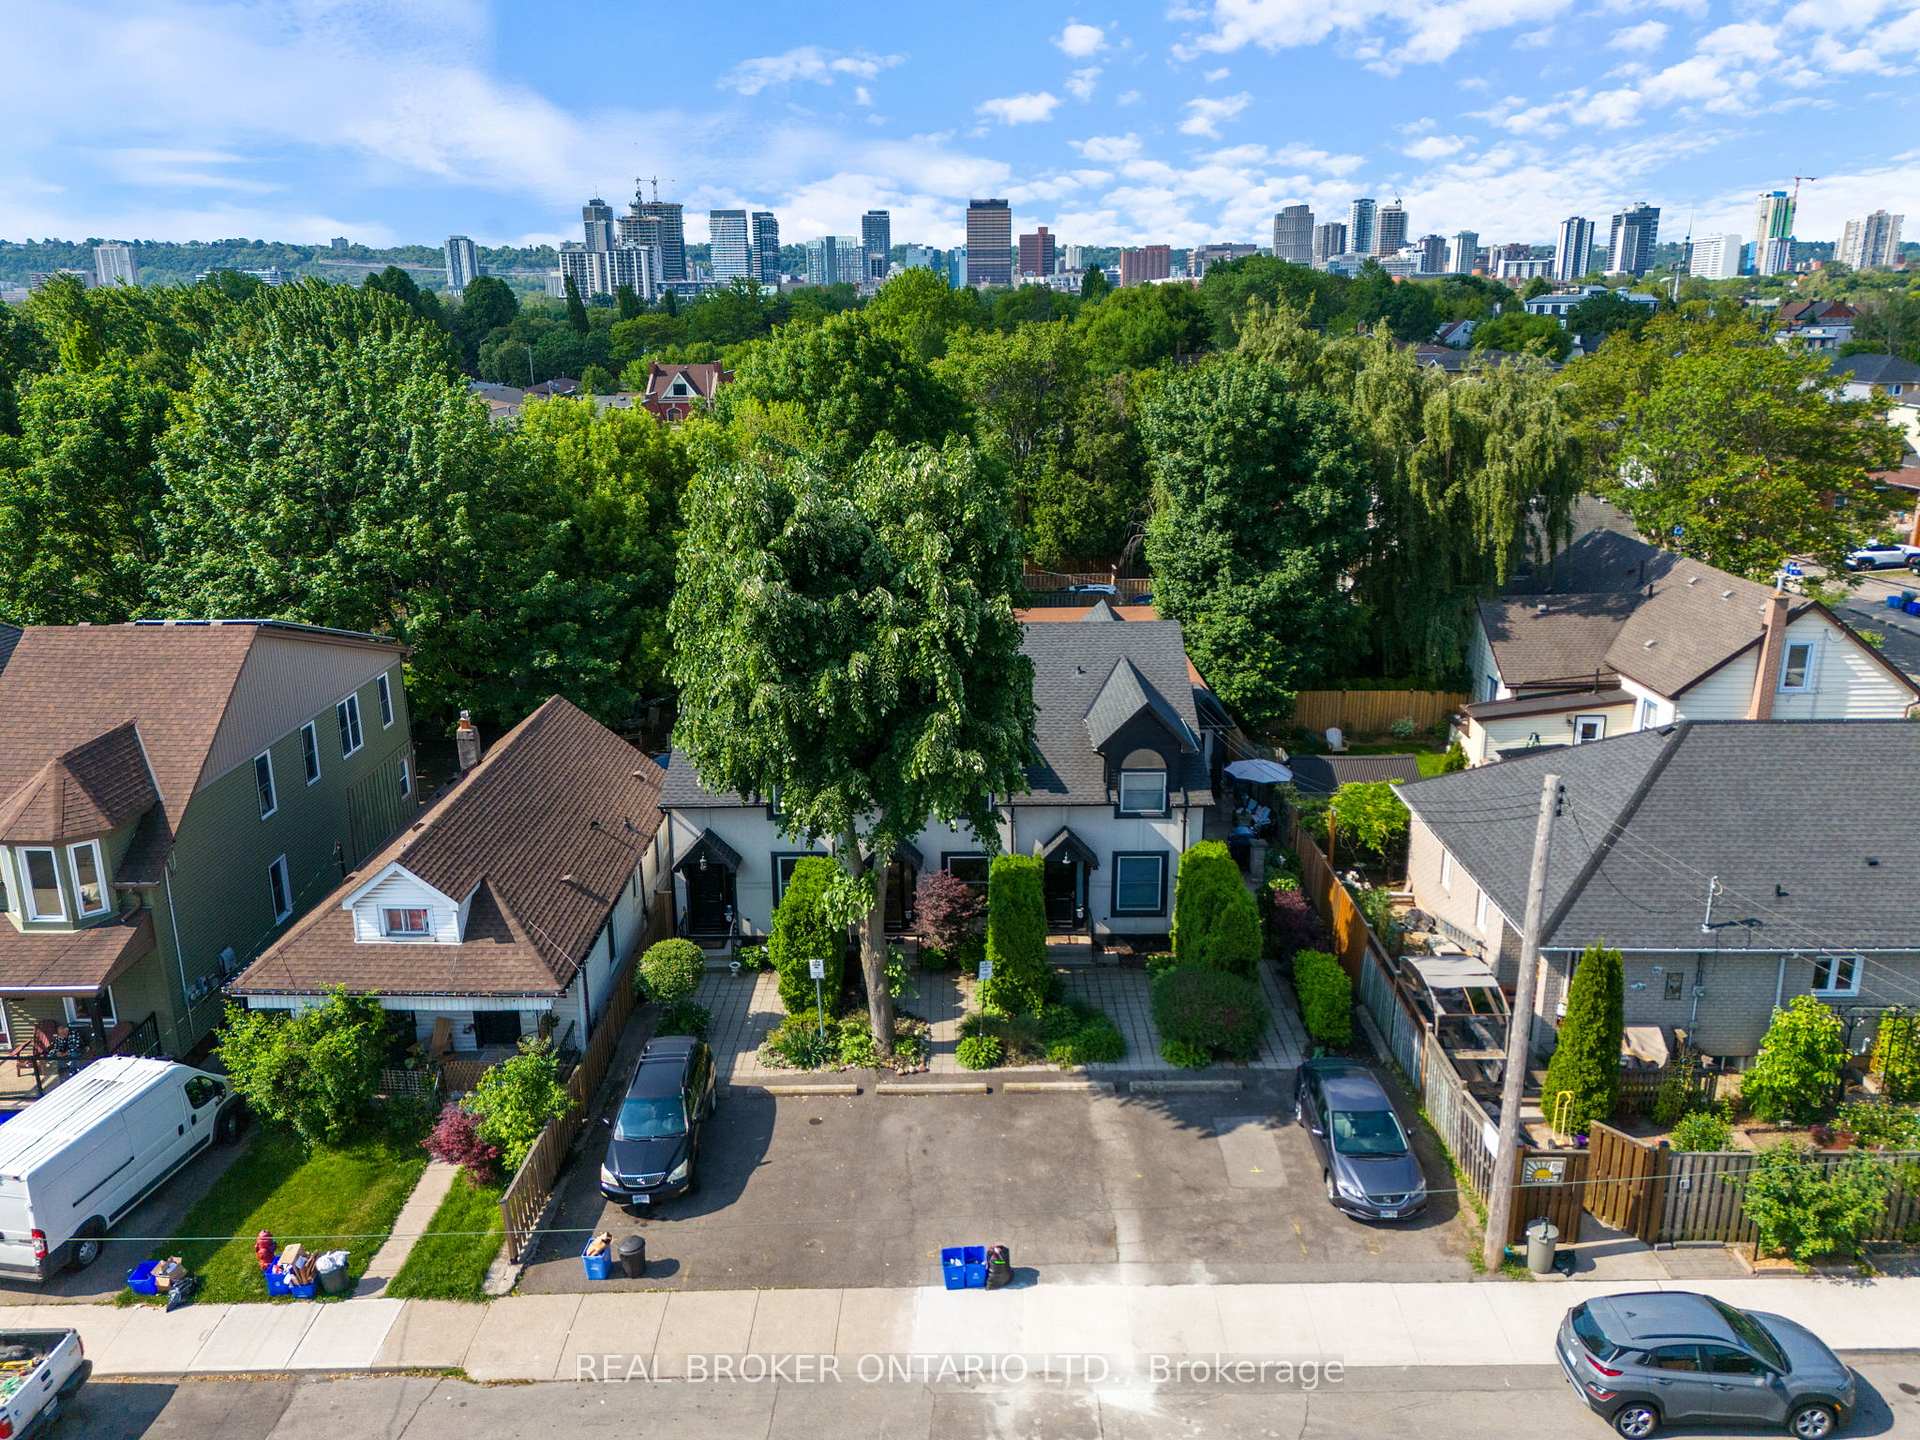

 See all 30 photos
Property history

This listing has ended. It is no longer available.
Property not available for sale or for rent.
Ask about this home
A HOMEH agent will answer your questions about this home.Ask HOMEH
About this home
Unit 2, 23 Macaulay Street W, Hamilton
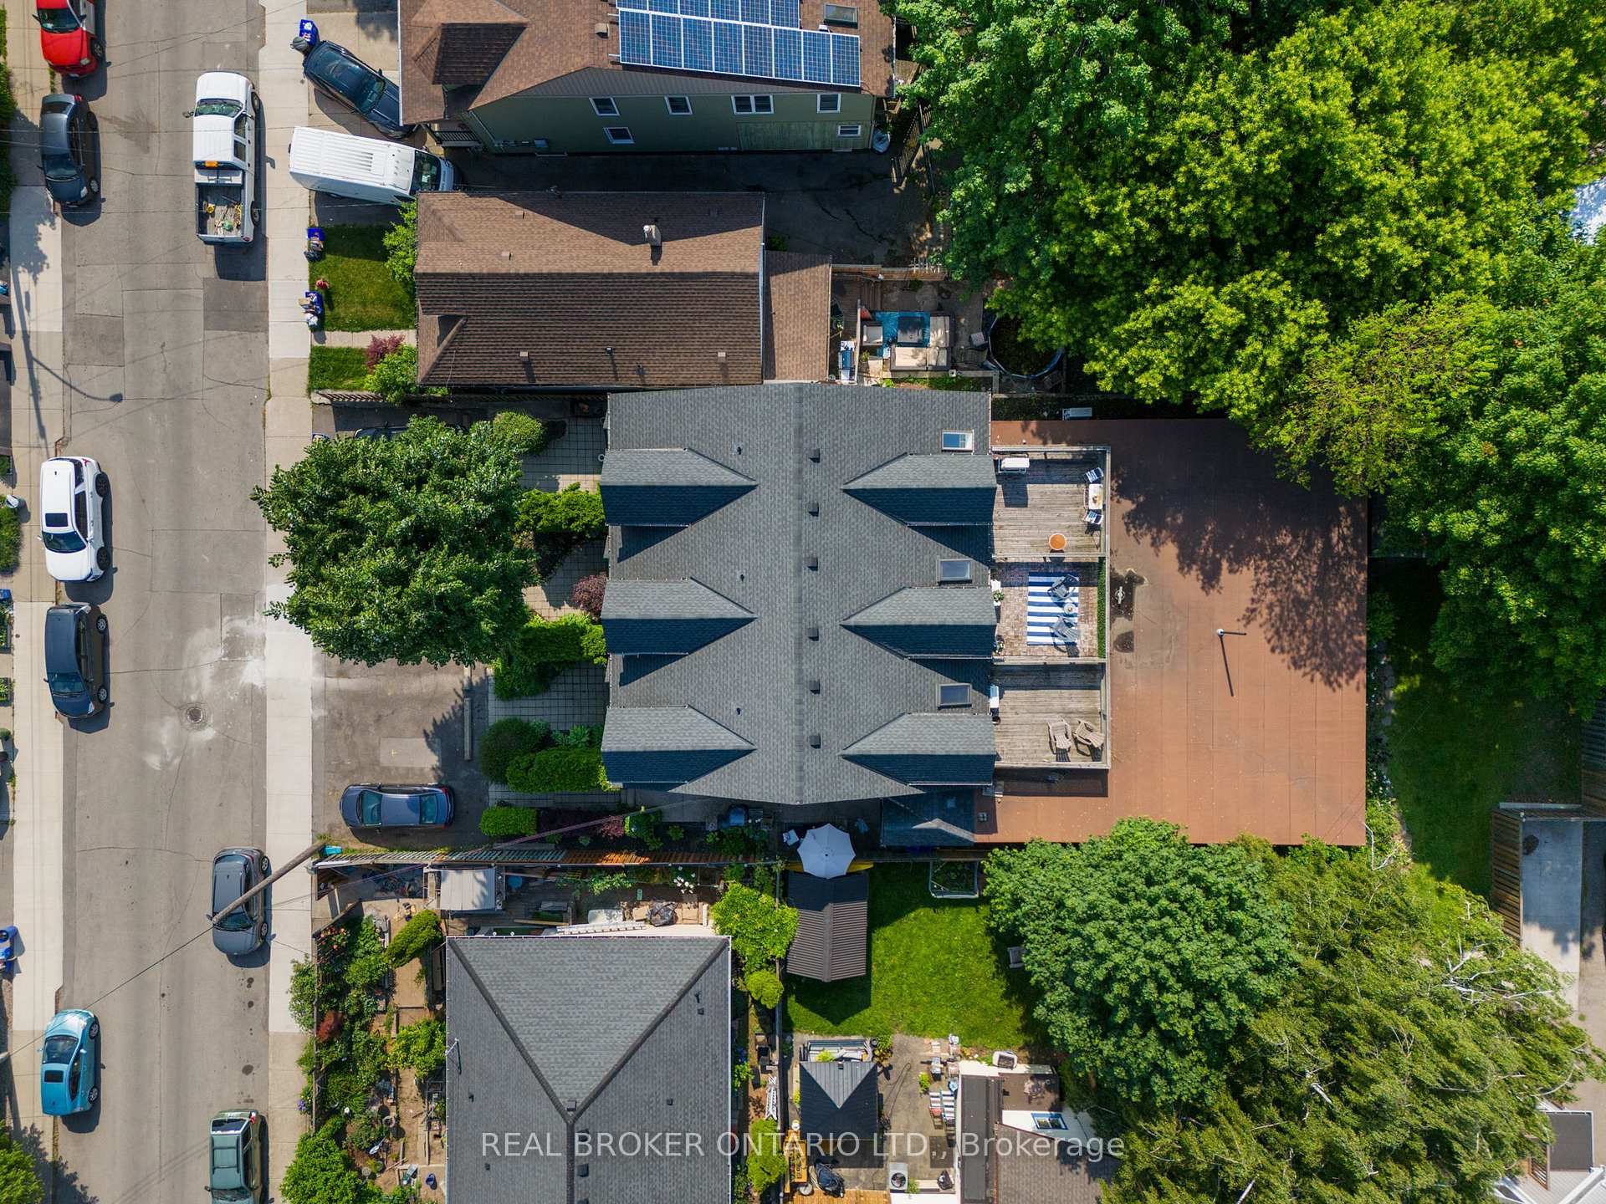
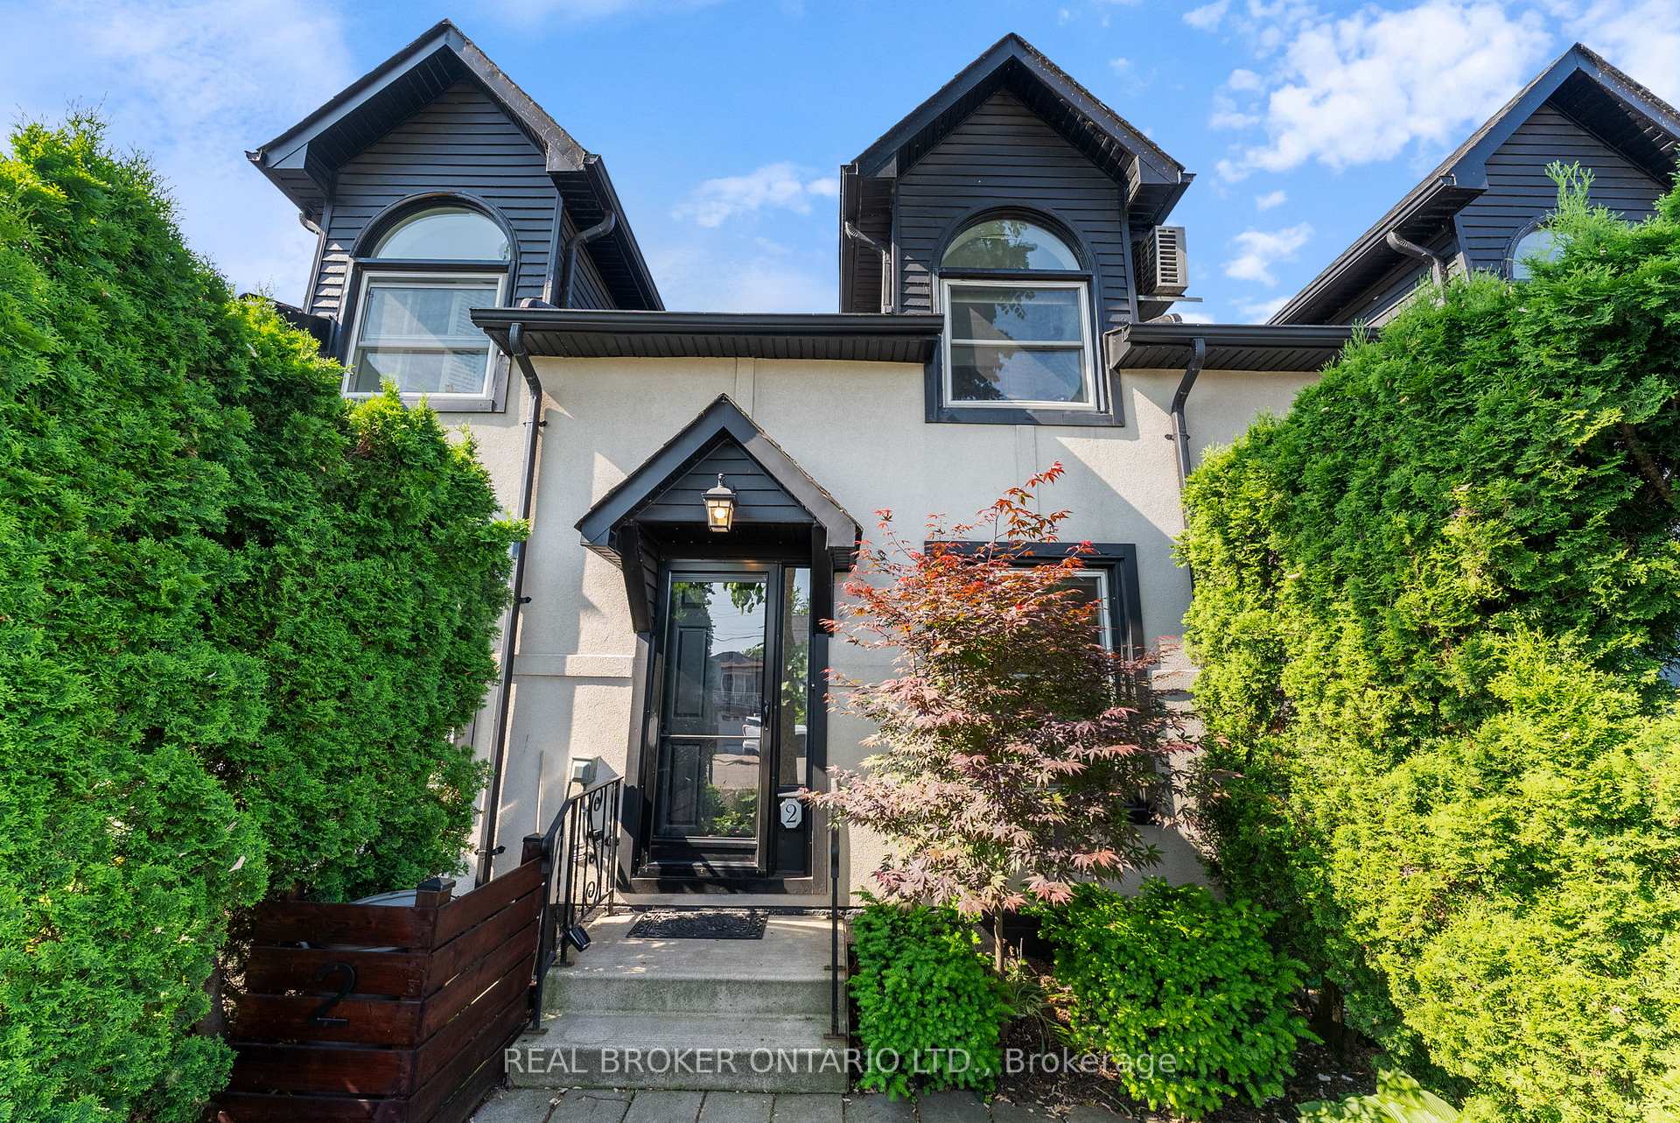
Tucked between the vibrant energy of James Street North and the breezy shores of Bayfront Park, this townhome delivers wow-factor living without the waitlist. Bright, stylish, and bigger than you'd expect, this 2-bedroom condo at 23 Macaulay St W blends modern design with North End charm. Soaring cathedral ceilings and a skylight drench the living space in sunshine, while whitewashed oak hardwood floors add warmth and character. The open-concept kitchen gleams with quartz countertops, perfect for both casual dinners and hosting friends. Upstairs, you'll find two spacious bedrooms, including a unique loft-style retreat with walkout access to your private rooftop terrace. Morning coffee, sunset cocktails, stargazing its all yours. The spa-inspired bathroom impresses with a double vanity and a sleek curb-less walk-in shower, making everyday routines feel indulgent. Practical perks? One owned parking spot, plenty of visitor parking, low condo fees, and a well-run, self-managed community that keeps things stress-free. And then there's the location: steps to the West Harbour GO, Pier 4, trails, patios, and Hamilton's thriving food and arts scene. Commute easily, explore endlessly, and come home to a space that feels like a getaway. Whether you're a first-time buyer, downsizer, or savvy investor, this home checks every box. With its prime location near hospitals, transit, and the waterfront, it also shines as a long- or short-term rental opportunity. At 23 Macaulay St W, you're not just buying a home you're upgrading your lifestyle.
Facts & features
Ask about this home
A HOMEH agent will answer your questions about this home.
Rooms
6 rooms · 1 bathroom
- Kitchen13′9″ × 16′6″227 sq.ft.
- Dining room8′2″ × 11′90 sq.ft.
- Living room13′9″ × 12′2″167 sq.ft.
- Laundry4′7″ × 8′37 sq.ft.
- Primary bedroom10′7″ × 20′212 sq.ft.
- Bedroom11′10″ × 13′11″165 sq.ft.
Around this home
Listing details
Helpful tools
Your HOMEH agent
"I would see it this week."
Ask HOMEH about this home
Price, neighbourhood, monthly cost. Ask anything.
HOMEH Intelligent Agent is an AI, not a licensed representative. Check anything important with your agent.