
 See all 34 photos
Property history

This listing has ended. It is no longer available.
Property not available for sale or for rent.
Ask about this home
A HOMEH agent will answer your questions about this home.Ask HOMEH
About this home
Unit 6, 23 Watsons Lane, Hamilton
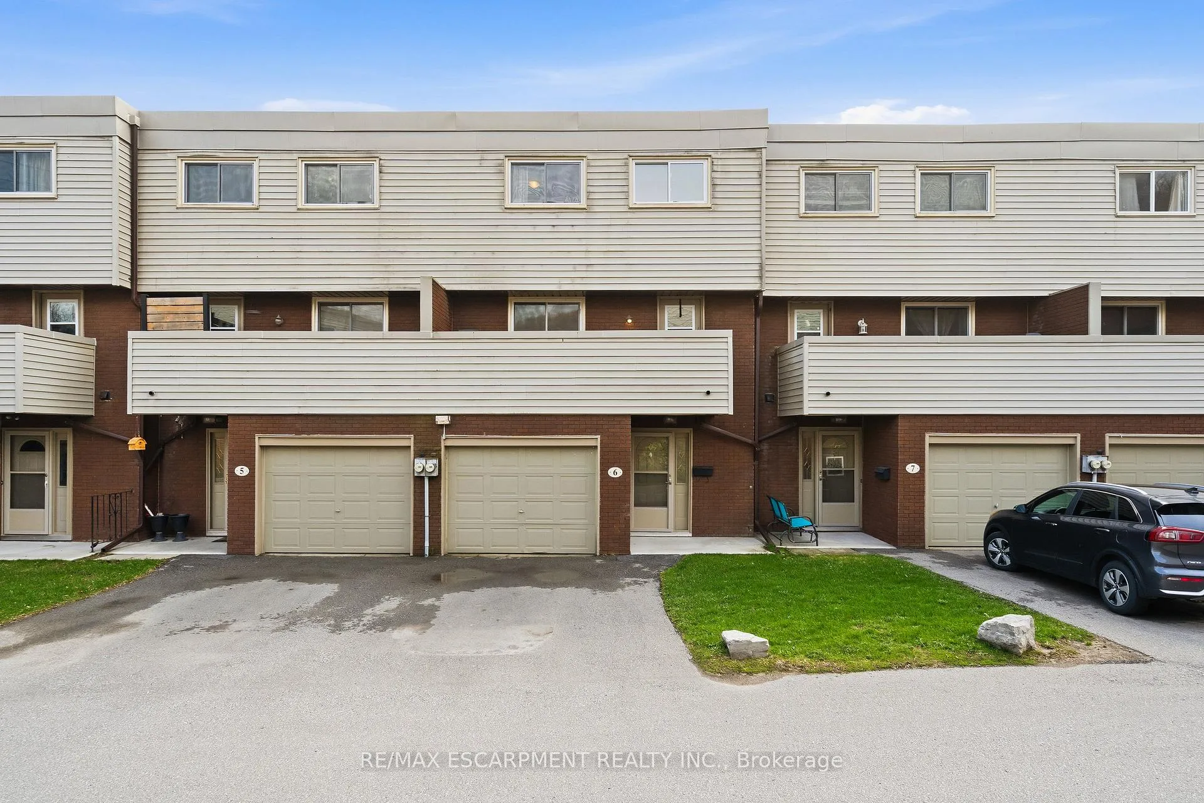
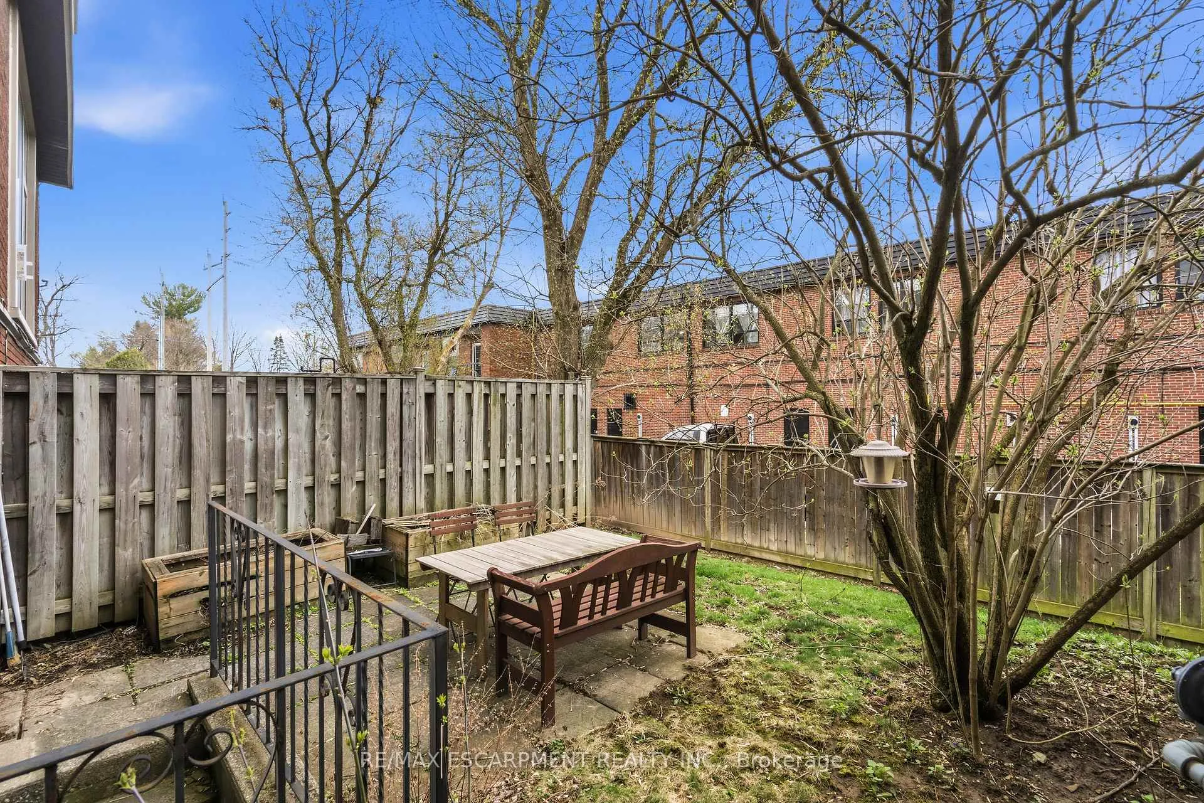
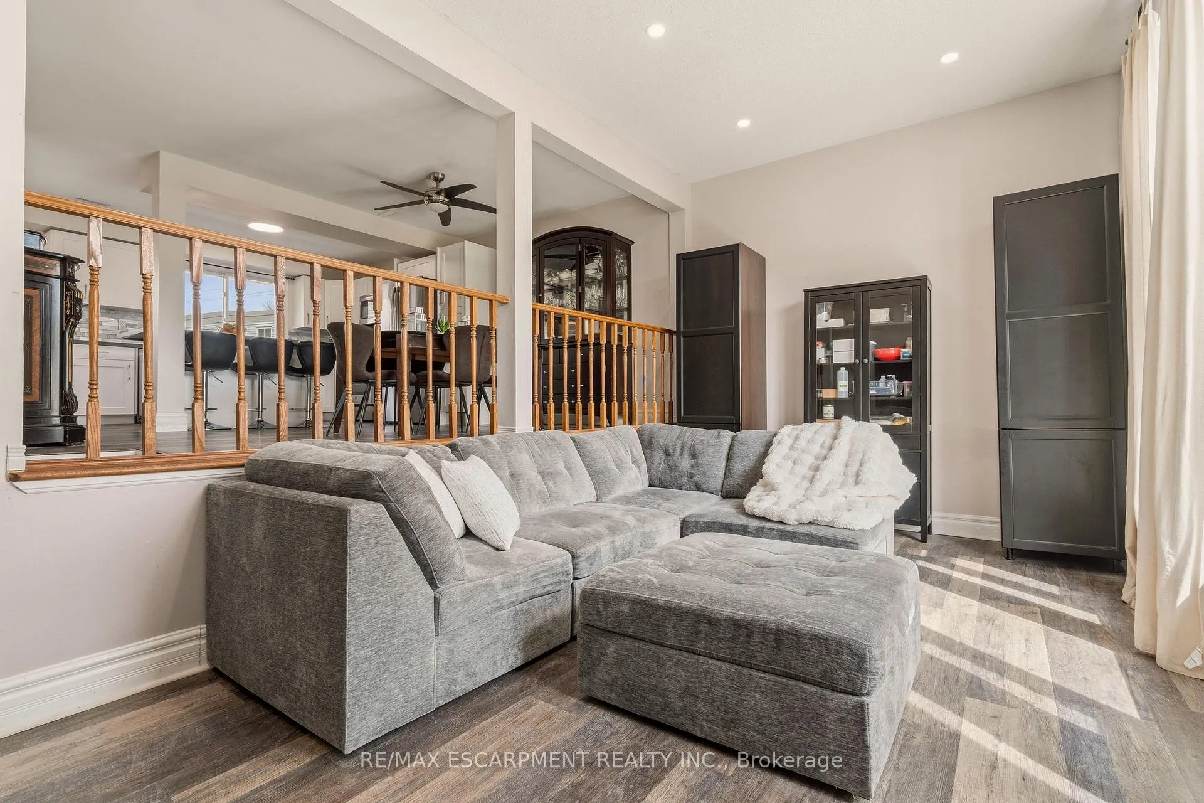
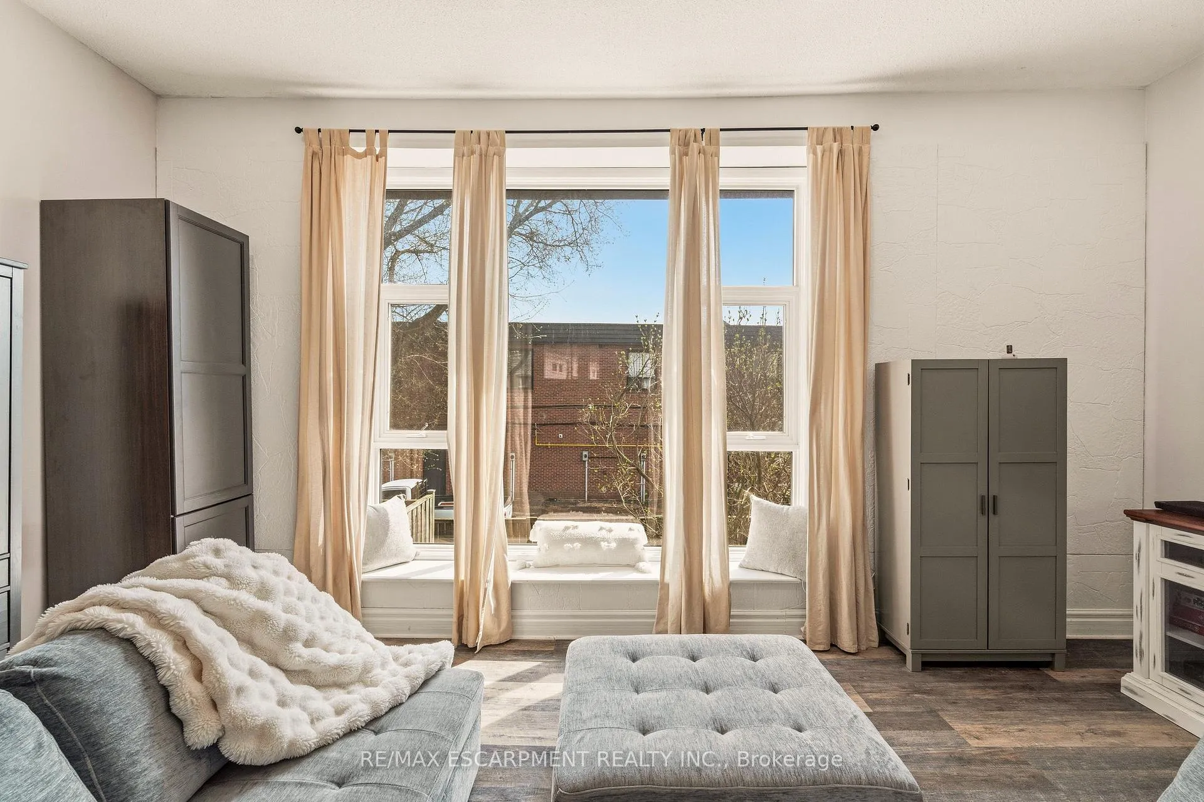
Bright, spacious, and beautifully maintained, this 4-bedroom, 1.5-bath townhouse is perfectly suited for family living in a highly desirable Dundas neighbourhood. Thoughtfully updated, the heart of the home is the stunning open-concept kitchen and dining area, featuring quartz countertops, stainless steel appliances, abundant cabinetry, and a large island with breakfast bar-ideal for busy mornings, family meals, and gathering with loved ones. A convenient and thoughtfully designed stacked laundry area with sink and storage adds everyday ease, while the impressive 17-foot balcony off the kitchen offers a great spot for outdoor dining or relaxing while keeping an eye on the kids. The sunken living room boasts soaring ceilings and a large window that offers a cozy space to sit and watch the neighbourhood or read a book. Upstairs, four ample sized bedrooms provide plenty of space for growing families, complemented by a bright 4-piece bathroom. The finished lower level expands your living space with a large family room, powder room, and walkout access to the backyard-perfect for playtime, movie nights, or hosting friends. Residents also enjoy access to an outdoor swimming pool, making summer days effortless and fun. A great location closte to parks, schools, trails, easy access to Highways 6 and the 403, and minutes to downtown Dundas, this home offers the ideal blend of comfort, convenience, and a true family-friendly lifestyle. Taxes are based on the city's Tax Calculator. Some photos virtually enhanced.
Facts & features
Ask about this home
A HOMEH agent will answer your questions about this home.
Rooms
12 rooms · 2 bathrooms
- Living room19′6″ × 10′6″205 sq.ft.
- Dining room15′4″ × 10′10″166 sq.ft.
- Kitchen19′2″ × 8′6″163 sq.ft.
- Primary bedroom13′6″ × 11′10″160 sq.ft.
- Bathroom7′9″ × 6′9″52 sq.ft.
- Bedroom9′3″ × 9′3″86 sq.ft.
- Bedroom12′9″ × 11′10″151 sq.ft.
- Bedroom10′ × 9′2″92 sq.ft.
- Family room15′11″ × 14′11″238 sq.ft.
- Bathroom7′7″ × 3′3″25 sq.ft.
- Utility room9′7″ × 4′2″40 sq.ft.
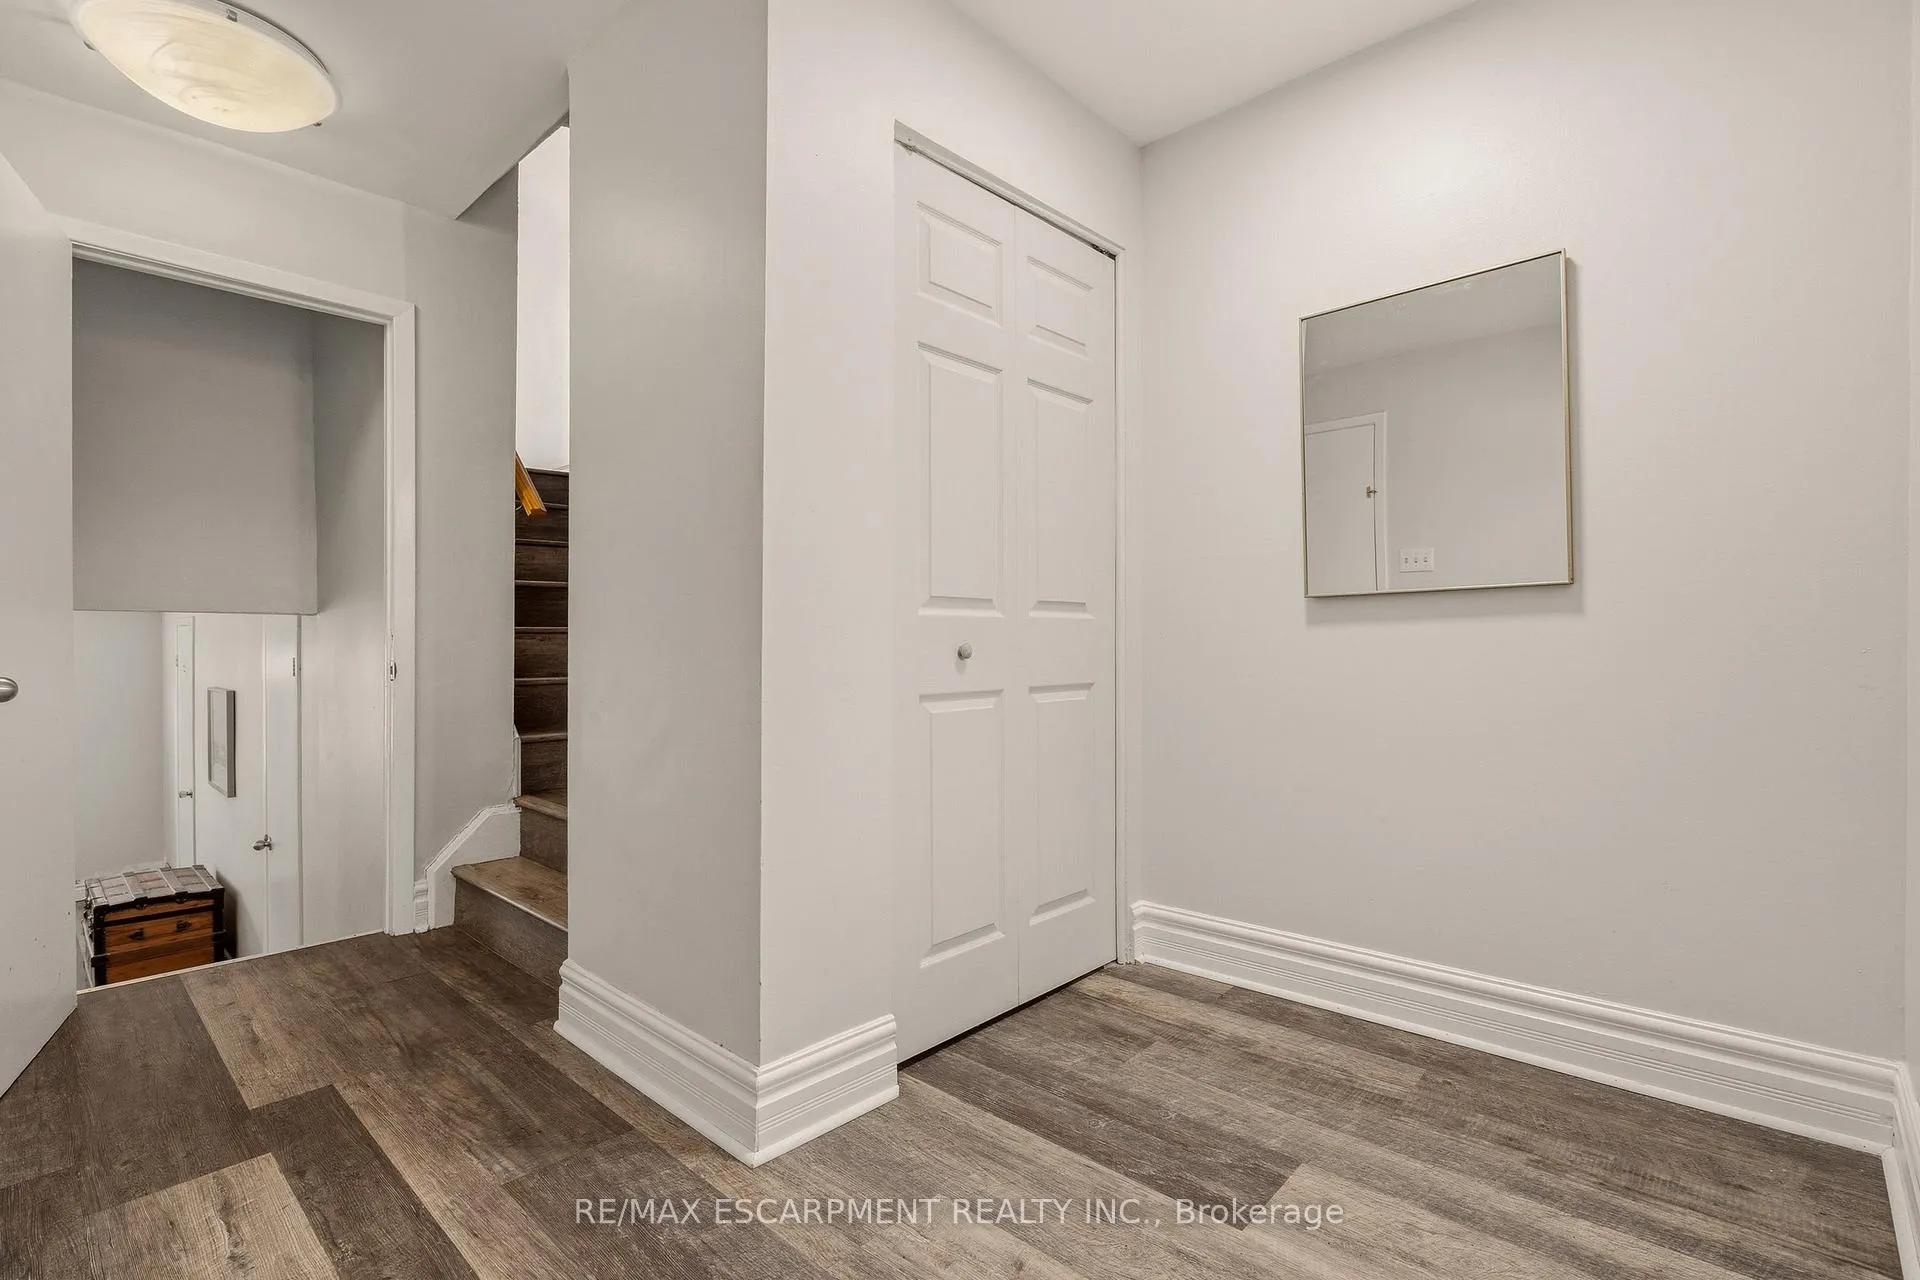
- Foyer11′1″ × 8′1″89 sq.ft.
Around this home
Listing details
Helpful tools
Your HOMEH agent
"I would see it this week."
Ask HOMEH about this home
Price, neighbourhood, monthly cost. Ask anything.
HOMEH Intelligent Agent is an AI, not a licensed representative. Check anything important with your agent.