
 See all 38 photos
Property history

This home has sold. It is no longer available.
Property not available for sale or for rent.
Book a viewing
Ask HOMEH
About this home
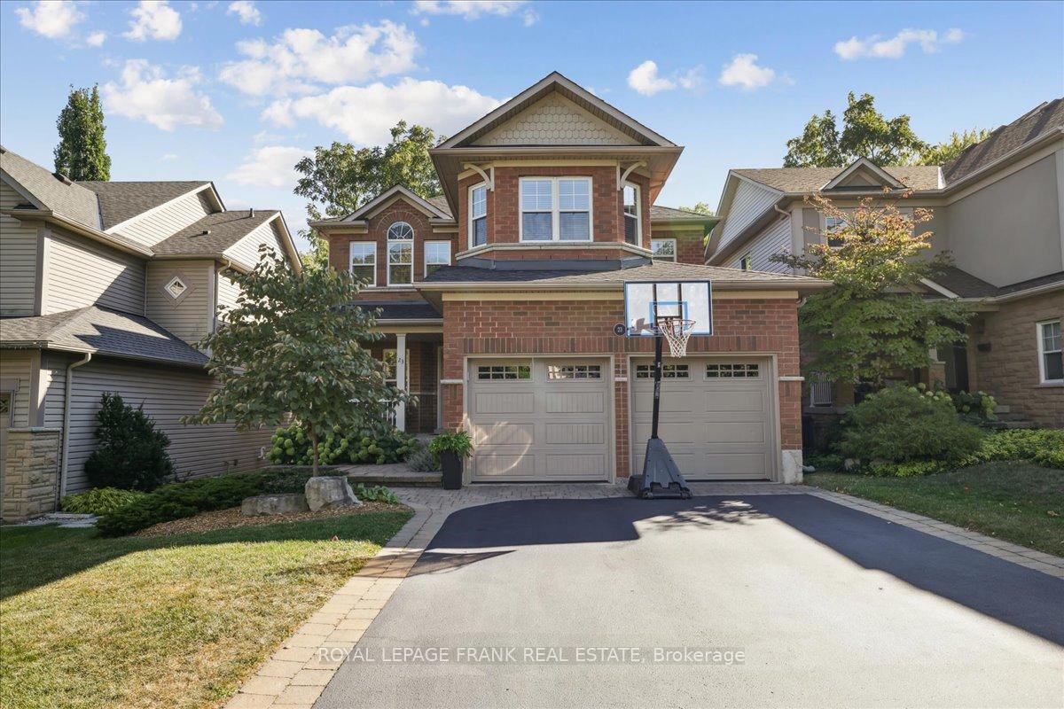
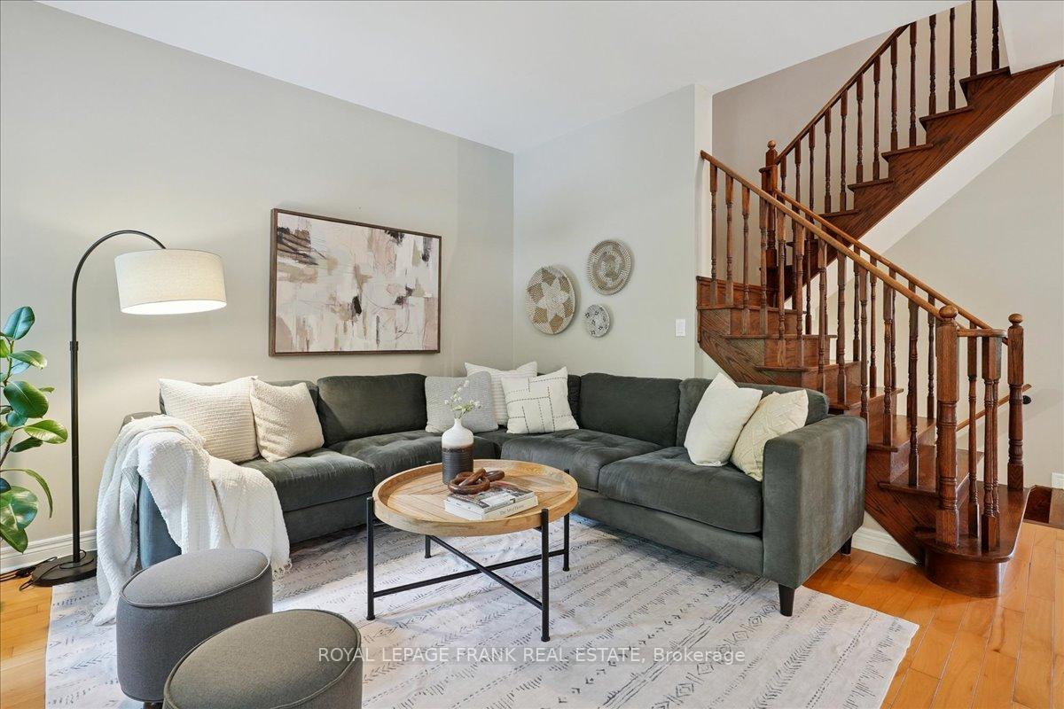
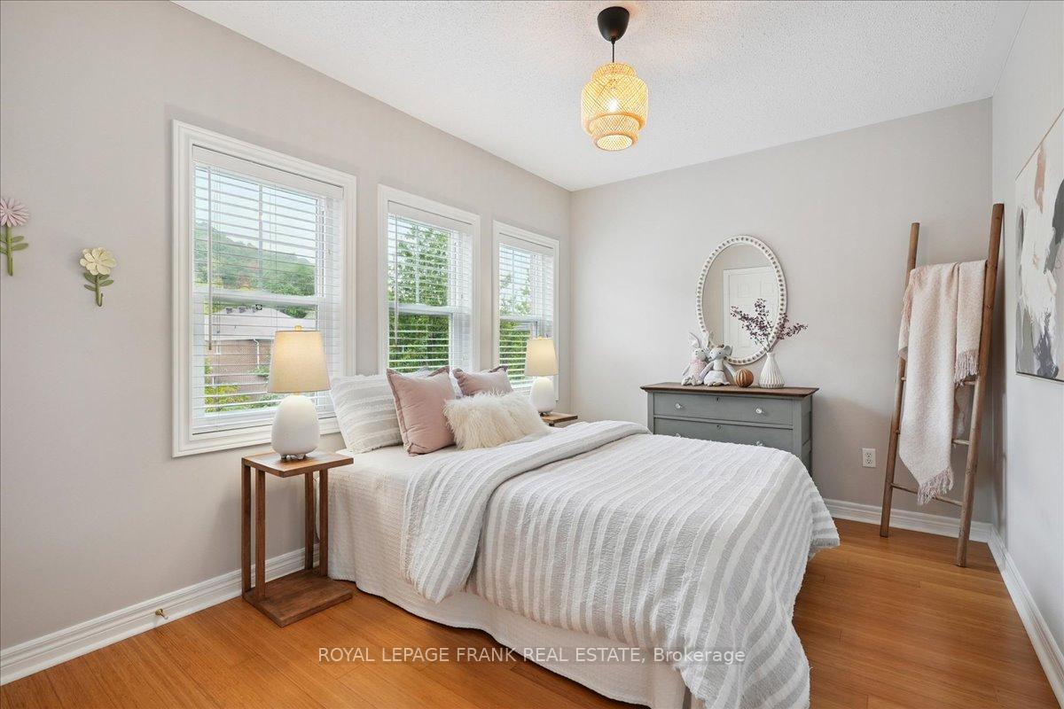
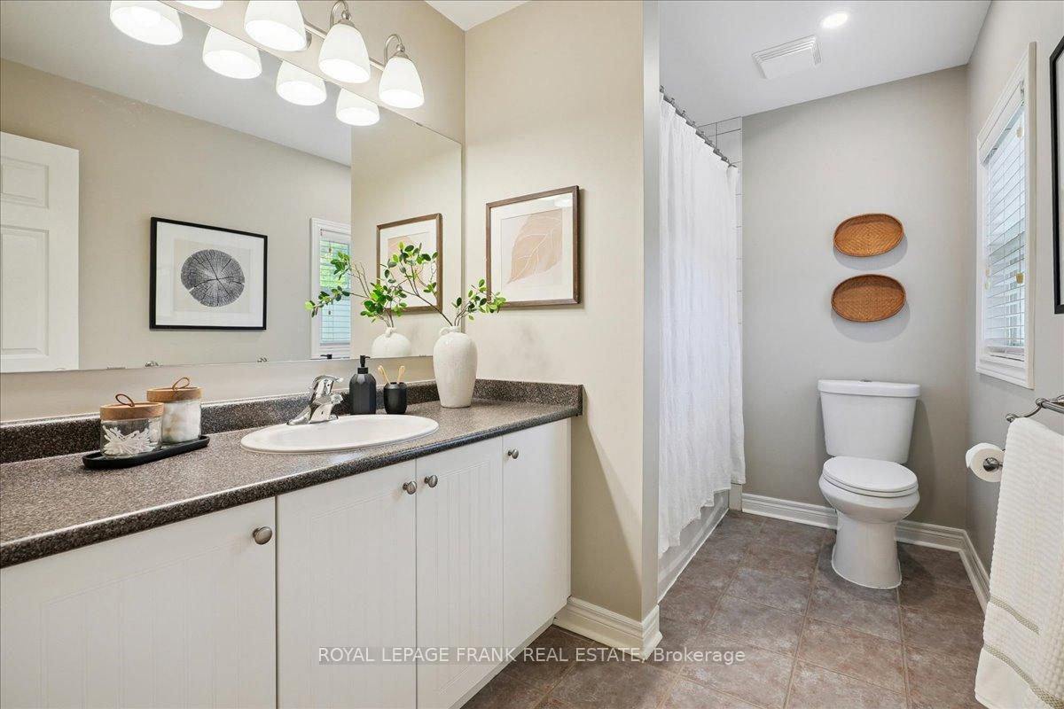
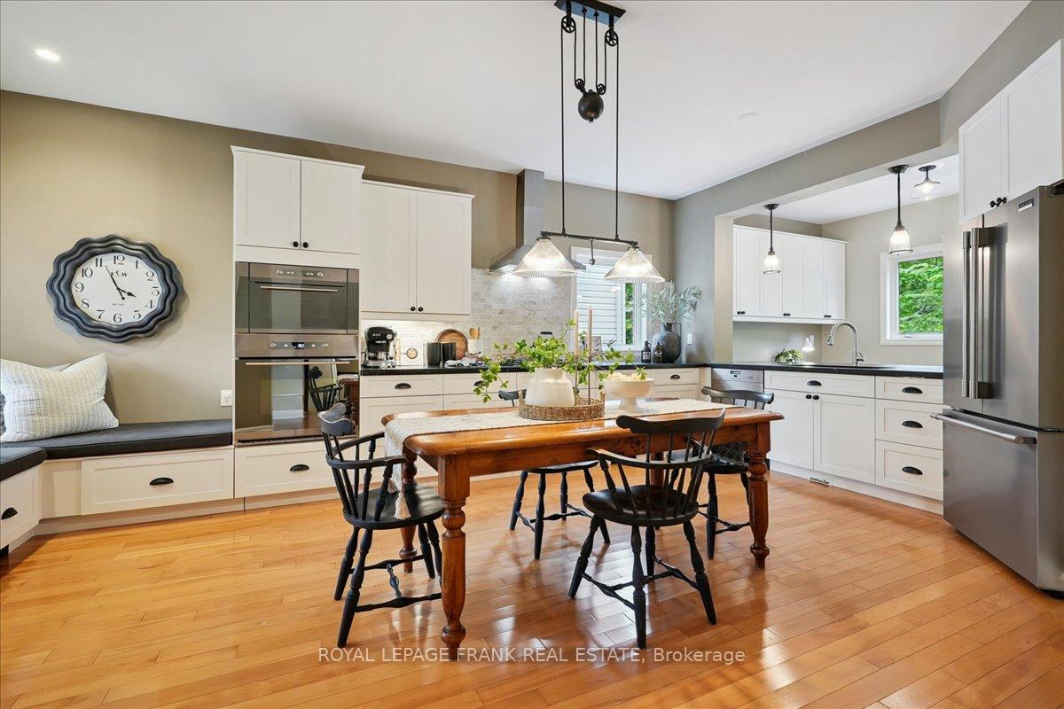
Welcome to this wonderful 4-bedroom, 2.5-bathroom family home, perfectly situated on a quiet court in the heart of Dundas. Backing onto a serene ravine with gorgeous Escarpment views, this home combines everyday comfort with the charm of small-town living. Just a short walk brings you to the quaint downtown with its coffee shops, restaurants, and unique local stores, while nearby trails invite you to explore the beauty of nature right outside your door. Inside, you'll find a spacious and thoughtfully designed layout. The renovated kitchen offers built-in stainless steel appliances, a gas cooktop, soapstone counters, a breakfast bar, and an abundance of soft-close drawers and cabinets, perfect for busy family life. The open-concept family room, complete with a cozy gas fireplace and stunning ravine views, is the heart of the home. Hardwood floors extend throughout the main level and bamboo on the upper level, while the finished walkout basement provides extra space for kids, a home office, or family movie nights. Upstairs, the primary suite feels like a retreat with its spa-inspired ensuite featuring a soaker tub and glass shower. Three additional bedrooms and another full bathroom provide plenty of room for a growing family. Practical touches include a main floor laundry room with inside access to the double garage (with EV charger) and driveway parking for four. The two-level deck is ideal for family BBQs, morning coffee, or simply unwinding while enjoying the peaceful natural setting. This welcoming neighbourhood is home to highly regarded schools, including Dundas Central Elementary and Dundas Valley Secondary, both offering strong academics and a true sense of community. A rare opportunity to put down roots in one of Dundas's most sought-after locations.
Facts & features
Book a viewing
Rooms
13 rooms · 3 bathrooms
- Kitchen19′7″ × 19′1″374 sq.ft.
- Breakfast16′11″ × 7′8″130 sq.ft.
- Family room13′8″ × 13′3″181 sq.ft.
- Laundry8′ × 6′3″50 sq.ft.
- Primary bedroom10′1″ × 8′11″90 sq.ft.
- Bedroom 215′1″ × 11′3″170 sq.ft.
- Bedroom 311′11″ × 8′10″105 sq.ft.
- Bedroom 411′11″ × 8′10″105 sq.ft.
- Bathroom10′9″ × 6′1″65 sq.ft.
- Bathroom10′1″ × 8′11″90 sq.ft.
- Powder room—
- Recreation30′2″ × 19′2″578 sq.ft.
- Utility room30′2″ × 14′2″427 sq.ft.
Around this home
Listing details
Helpful tools
Your HOMEH agent
"I would see it this week."
Ask HOMEH about this home
Price, neighbourhood, monthly cost. Ask anything.
HOMEH Intelligent Agent is an AI, not a licensed representative. Check anything important with your agent.