
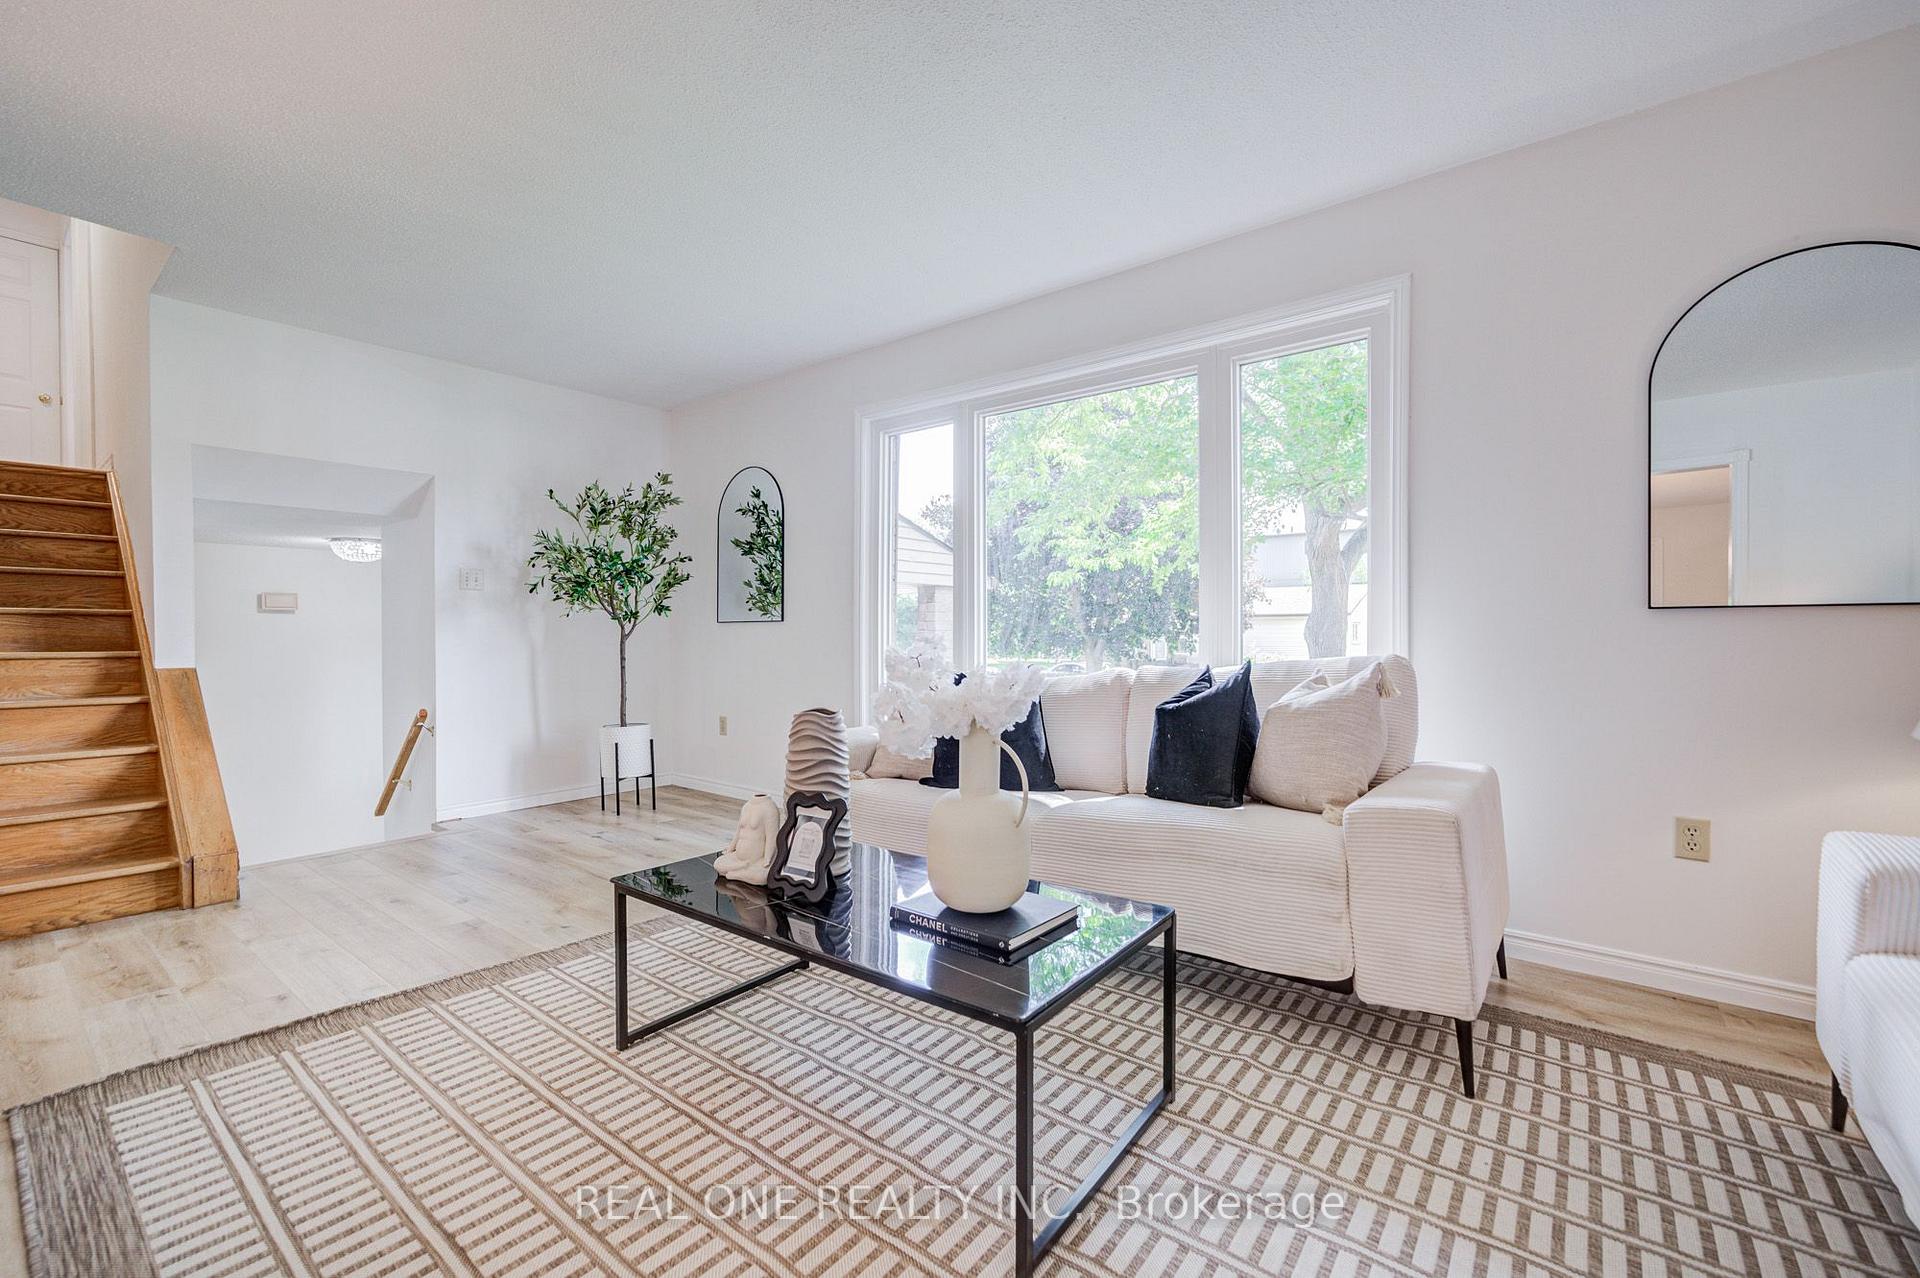
 See all 50 photos
Property history

This listing has ended. It is no longer available.
Property not available for sale or for rent.
Ask about this home
A HOMEH agent will answer your questions about this home.Ask HOMEH
About this home
232 Clifton Downs Road, Hamilton
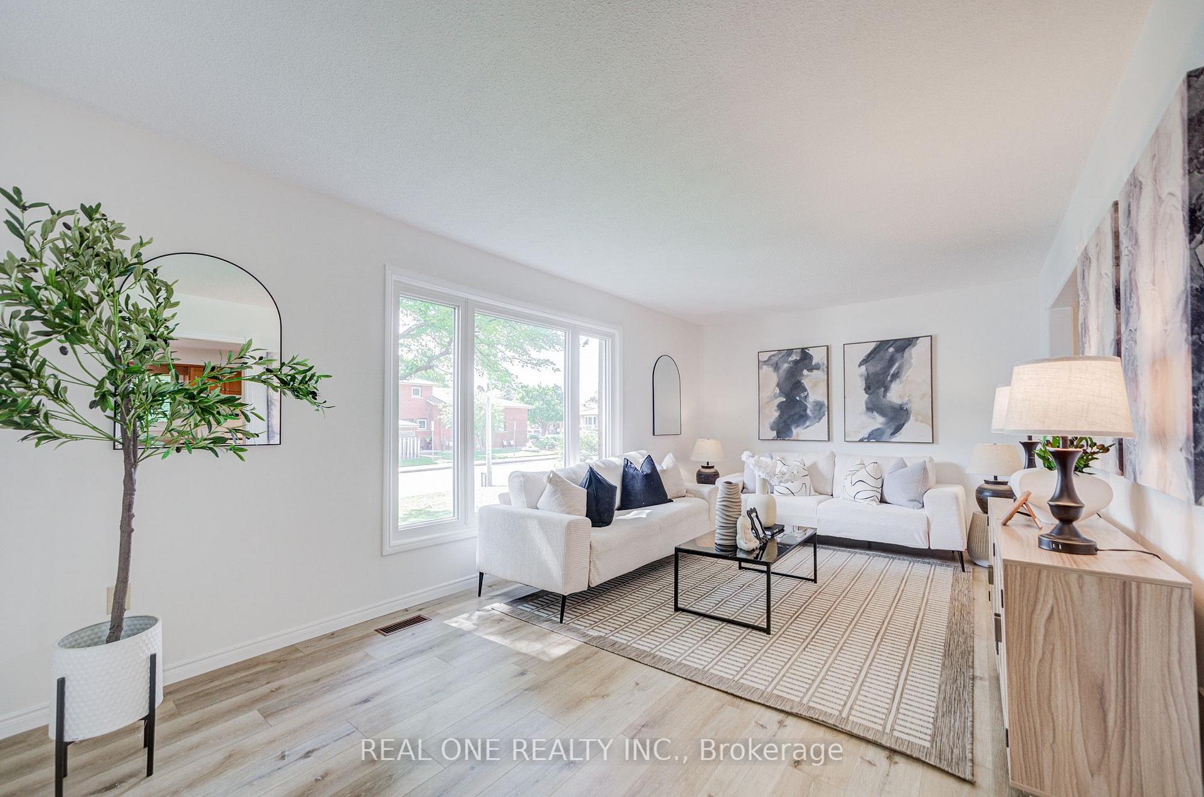
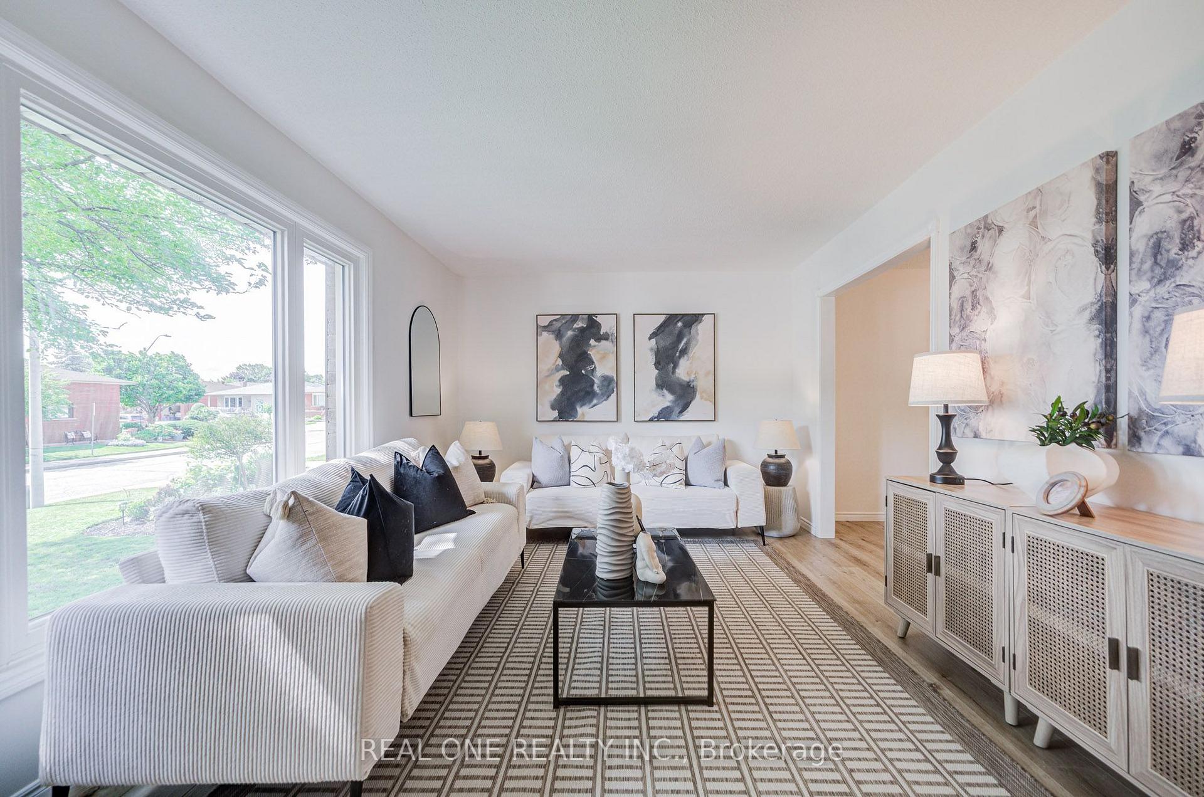
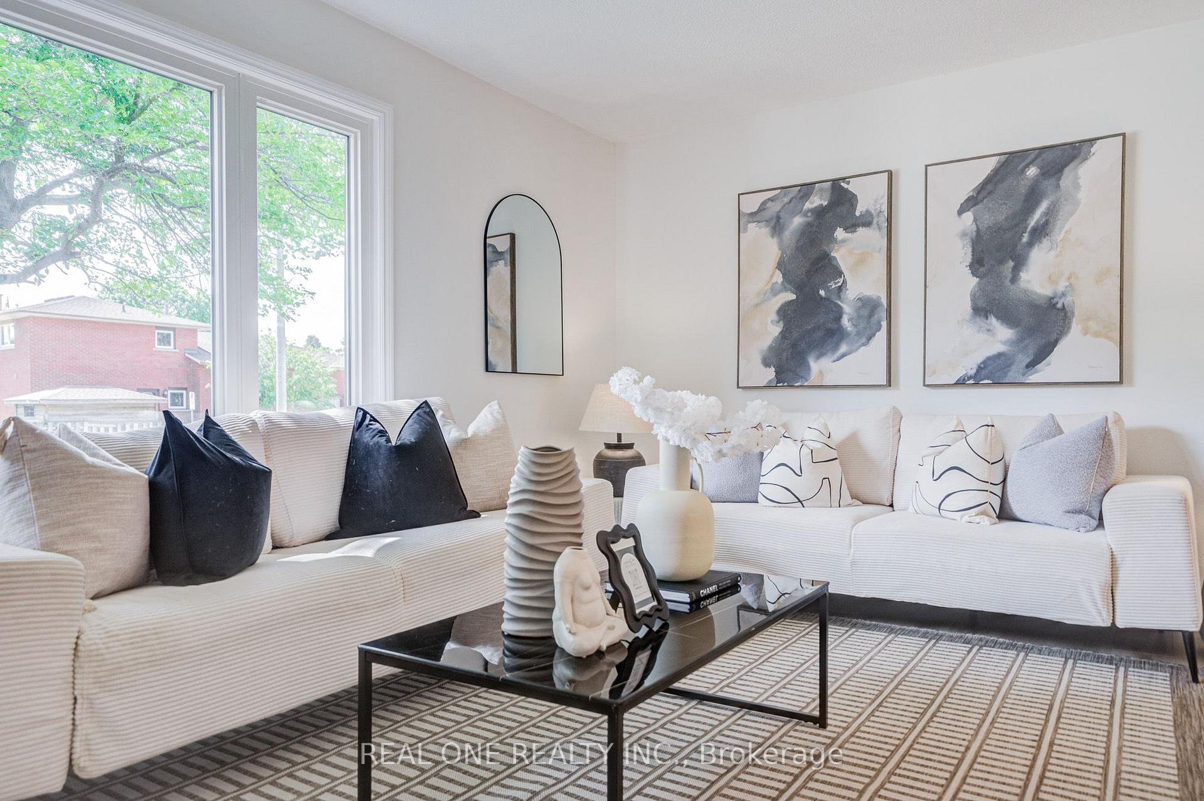
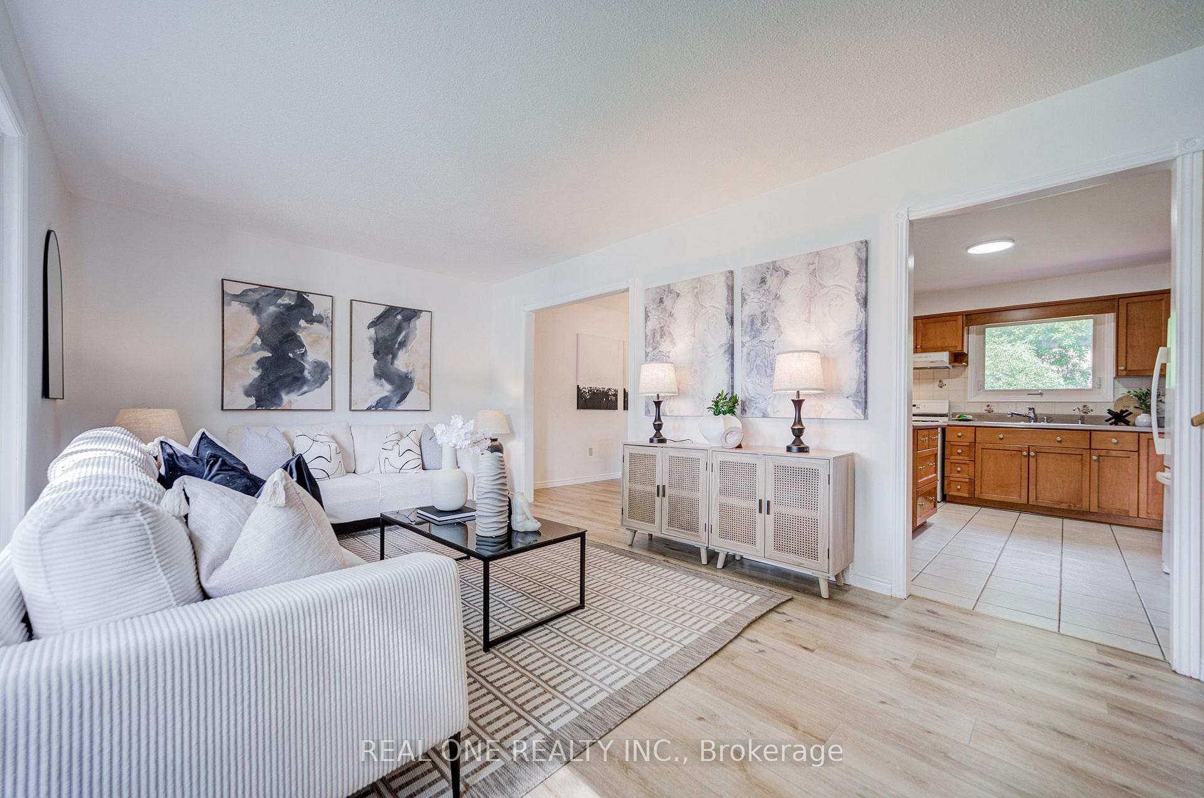
Spacious 3+3 Bedroom, 2 Full Bath, 5-Level Backsplit Detached Home with Garage in Prime West Mountain! Features an attached garage with inside entry and 4-car driveway parking. Freshly Painted and Brand New LED Lighting Fixture. Bright and spacious living room and formal dining area with brand-new modern light fixtures and walkout to a large deck. Updated eat-in kitchen offers a large centre island, gas stove, and brand-new dishwasher. The upper level features 3 generous-sized bedrooms and a renovated 4-piece bath. Ground level boasts a spacious family room with walkout to the backyard patio, plus a 3-piece bathroom.The lower levels offer 3 additional bedrooms and a media room-ideal for extended family, multi-generational living, or excellent rental income potential. The unfinished basement provides ample space to create a recreation room, second kitchen, additional bathroom, or simply use as abundant storage. Large cold room included. Beautifully landscaped backyard featuring a large deck, interlocking patio, and storage shed-perfect for summer entertaining, outdoor dining, and family gatherings. Welcoming Covered Front Porch-perfect for relaxing with your morning coffee or unwinding in the evening. Located in a quiet, family-friendly neighbourhood within walking distance to parks, supermarkets, bus stops, and high school. Quick access to highways and public transit. An exceptional opportunity for large families, investors, or those seeking in-law suite or duplex conversion potential.
Facts & features
Ask about this home
A HOMEH agent will answer your questions about this home.
Rooms
14 rooms · 2 bathrooms
- Dining room13′11″ × 10′140 sq.ft.
- Kitchen13′11″ × 10′140 sq.ft.
- Bathroom5′2″ × 8′4″43 sq.ft.
- Living room20′1″ × 11′5″229 sq.ft.
- Family room12′8″ × 14′2″180 sq.ft.
- Bathroom8′ × 13′9″110 sq.ft.
- Bedroom11′7″ × 13′9″159 sq.ft.
- Bedroom 210′2″ × 11′10″121 sq.ft.
- Bedroom 39′3″ × 11′10″110 sq.ft.
- Bedroom 511′1″ × 11′10″131 sq.ft.
- Bedroom8′8″ × 13′10″120 sq.ft.
- Bedroom7′8″ × 10′5″80 sq.ft.
- Media room10′ × 10′10″109 sq.ft.
- Laundry19′8″ × 25′491 sq.ft.
Around this home
Listing details
Helpful tools
Your HOMEH agent
"Priced 2% under our estimate. I would see it this week."
Ask HOMEH about this home
Price, neighbourhood, monthly cost. Ask anything.
HOMEH Intelligent Agent is an AI, not a licensed representative. Check anything important with your agent.