
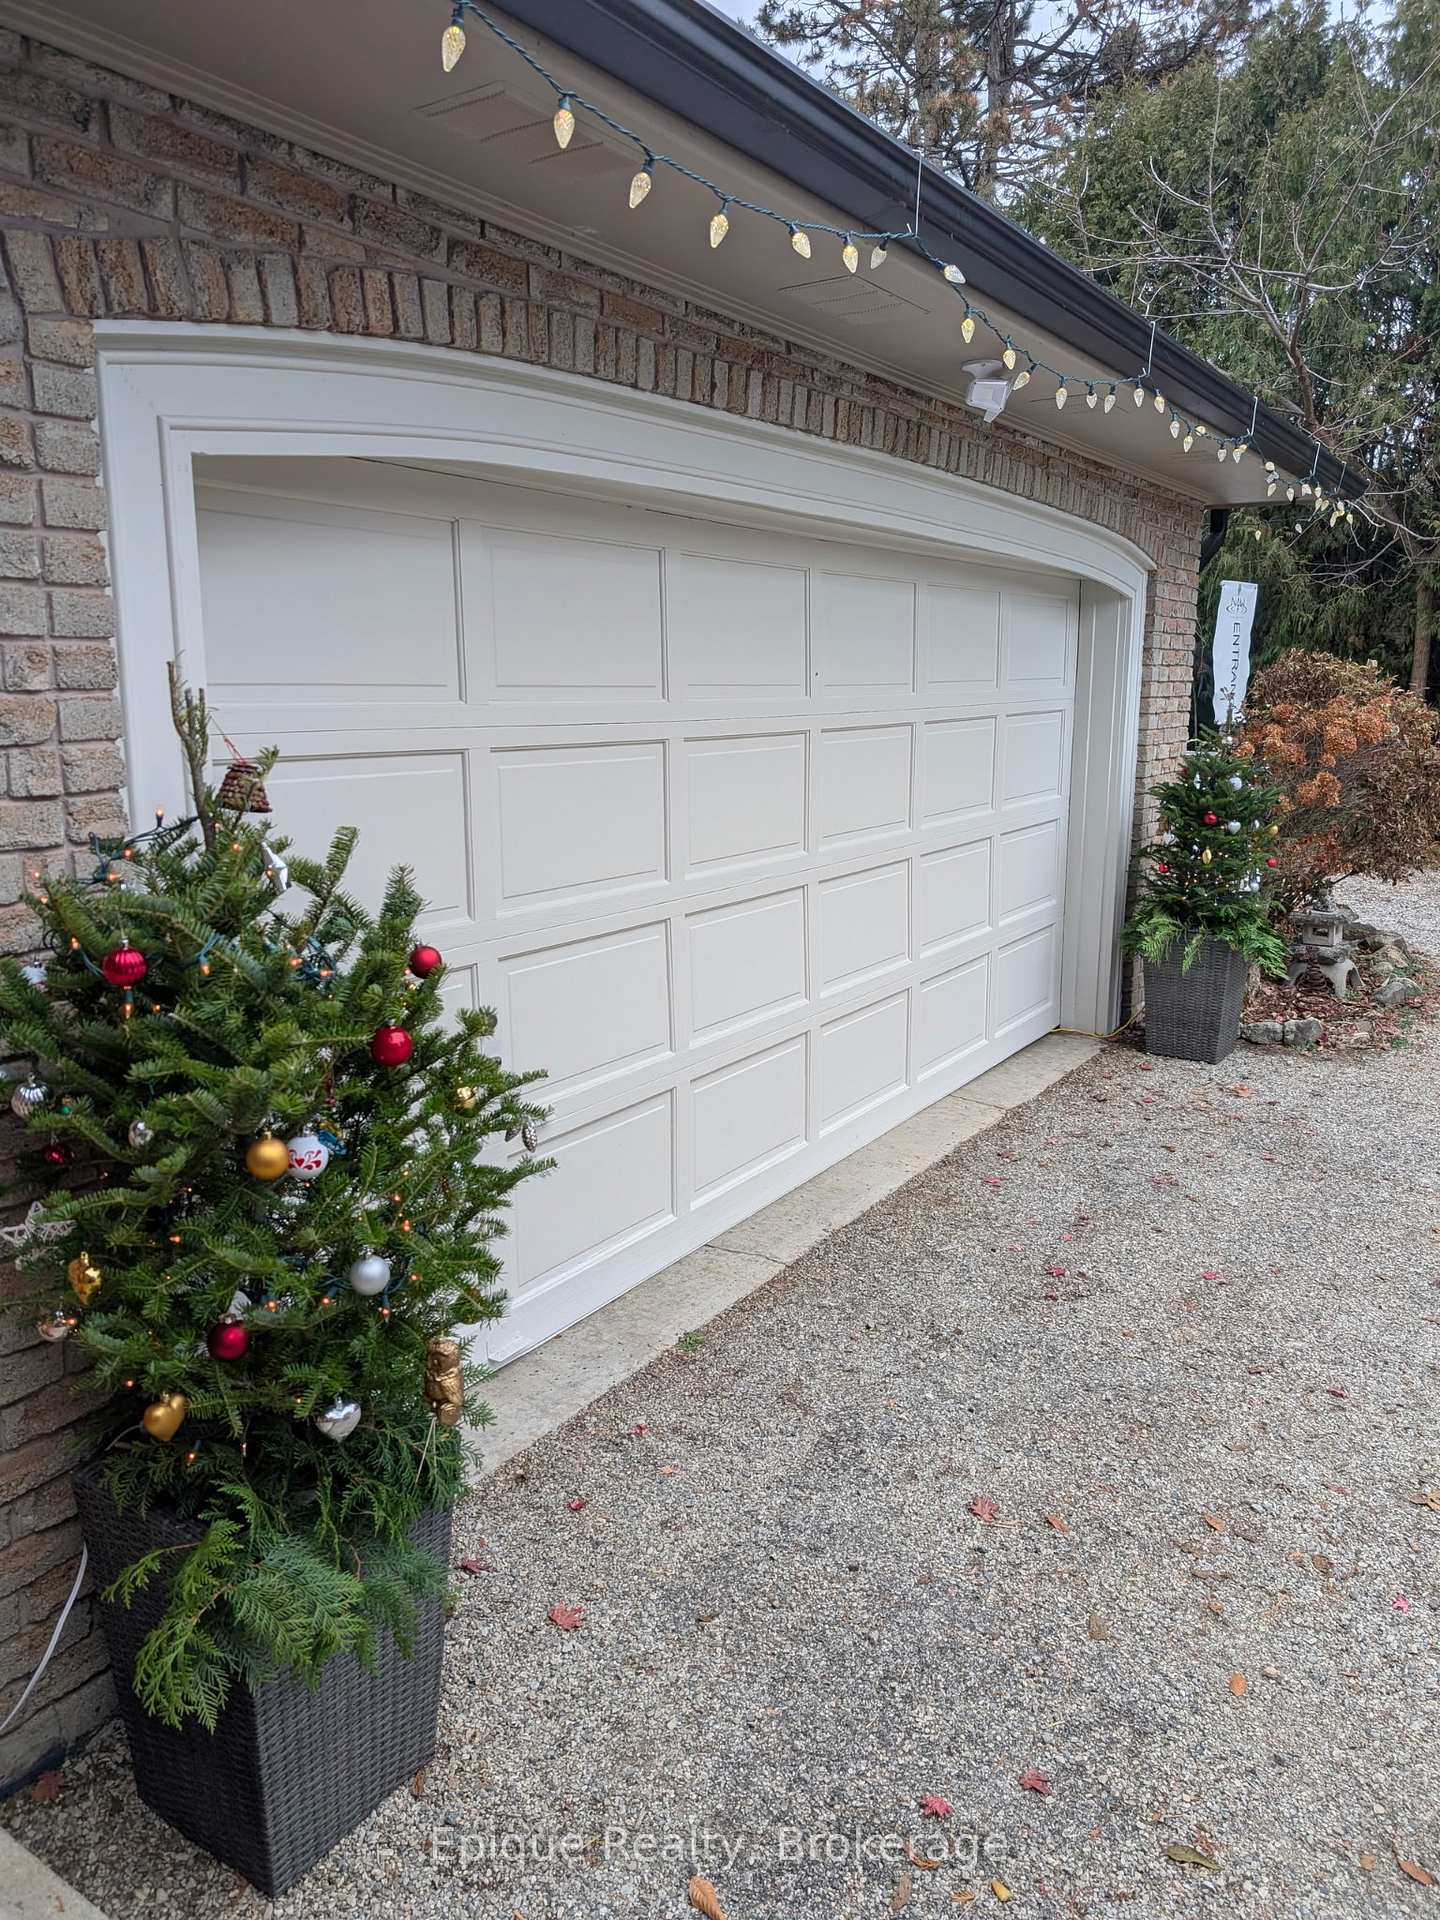
 See all 50 photos
Property history

This listing has ended. It is no longer available.
Property not available for sale or for rent.
Ask about this home
A HOMEH agent will answer your questions about this home.Ask HOMEH
About this home
235 Concession 11 Road E, Hamilton
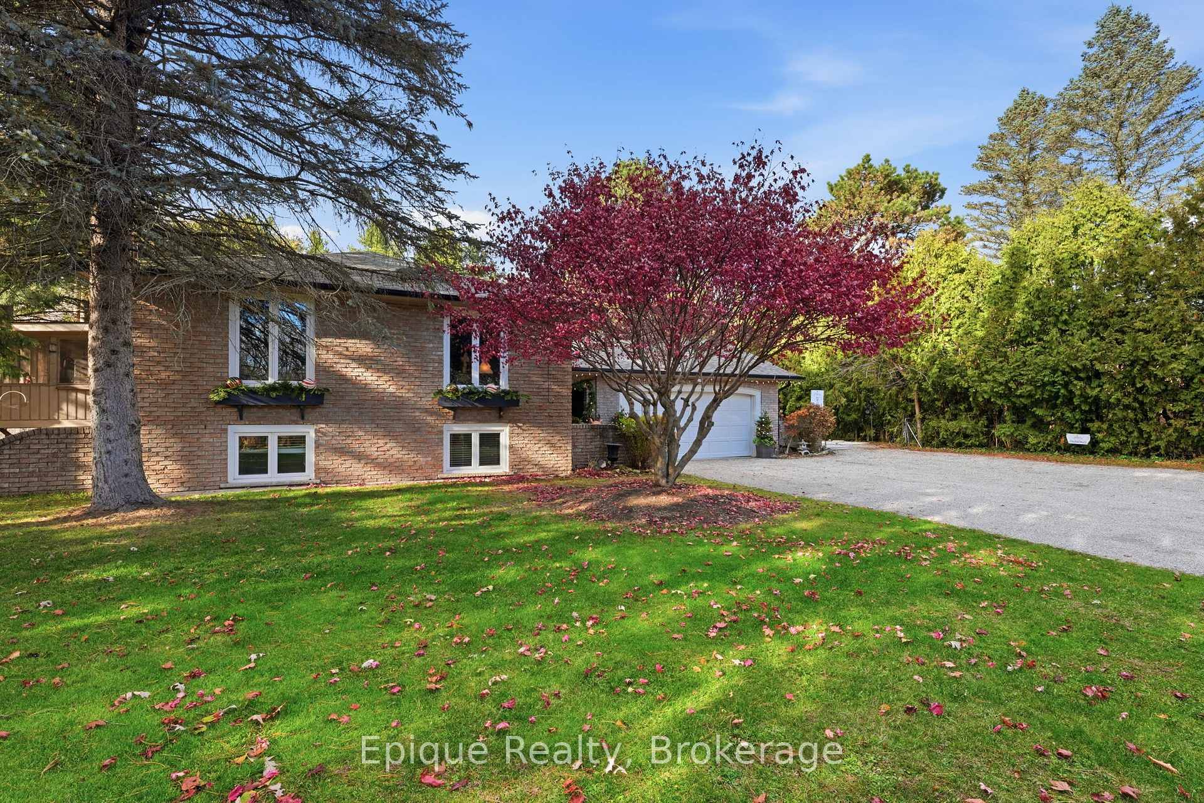
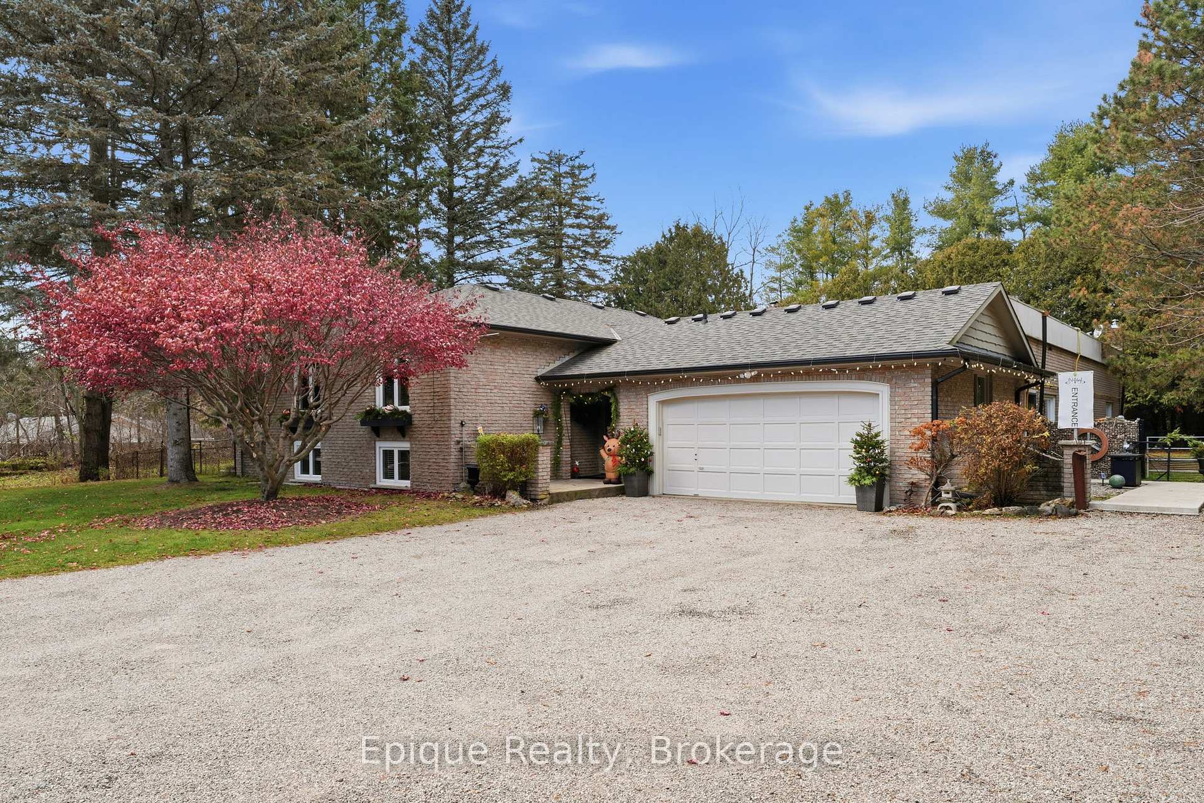
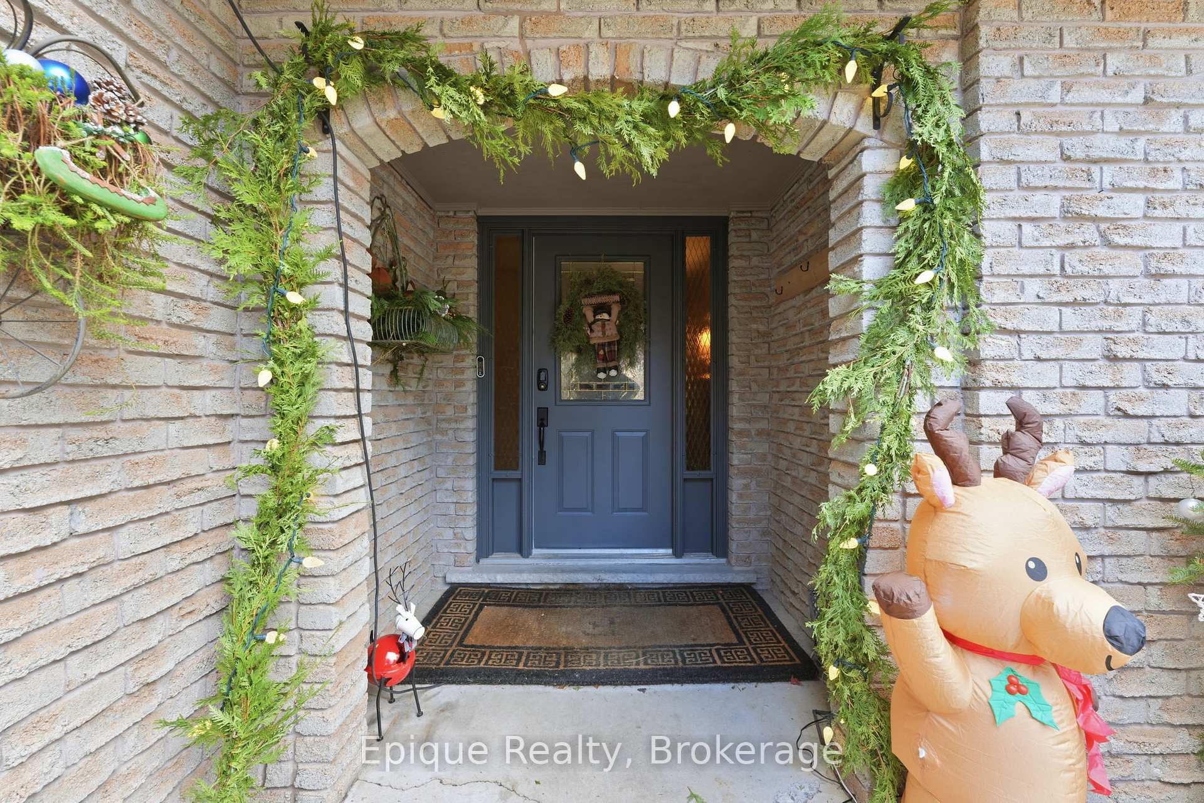
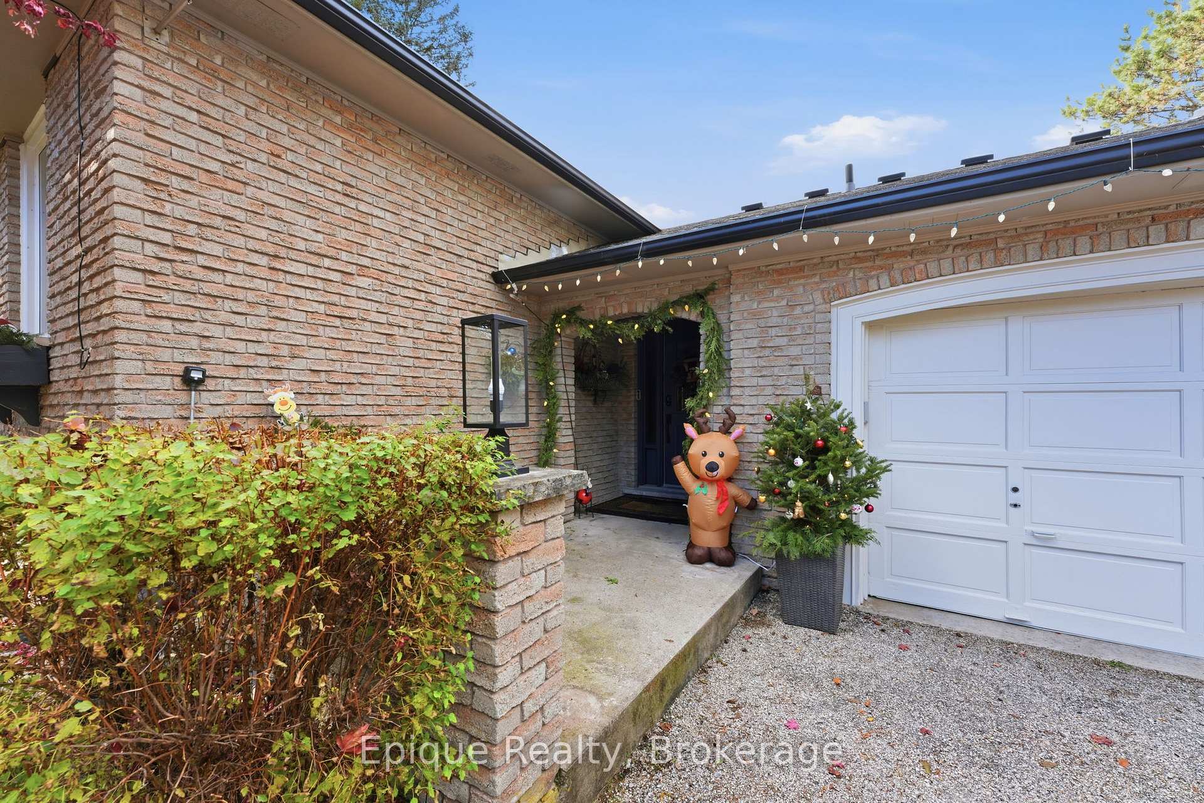
A Wellness Retreat Home with 1,558 sq.ft. Studio + Hidden Indoor Pool! Welcome to this beautifully updated 3+2 bedroom, 2.5 bathroom 3003 sq.ft. raised bungalow home in the peaceful community of Freelton, just a short drive to Hamilton, Burlington, Milton and Guelph. Set on a quiet, scenic 0.6 acre lot, this property combines country charm with modern upgrades and unmatched flexibility. Step inside to find refinished hardwood floors, a gorgeous kitchen custom-crafted by Claywood Homes, and spacious living areas designed for comfort and functionality. The highlight of this home is a 1,558sq.ft. attached studio with a separate entrance and its own bathroom, currently used as a yoga/fitness studio. While easily converted into an stunning primary suite, home office, or independent living quarters, it's even more unique because there's an indoor pool located under the floor in the studio should you wish to utilize. Possibilities abound, let your imagine wander. Downstairs you'll find 2 more spacious bedrooms, plus a cosy rec room with wood burning stove. Outdoors, enjoy your own private retreat and relax in your sauna, spend some time tending to your raised garden planters, or just curl up on the patio with a good book. Surrounded by several nearby conservation areas and farm markets, this home offers the perfect balance of relaxation, recreation, and nature. Whether you're seeking multi-generational living, rental potential, or space to follow your home-based passion, this Freelton gem delivers outstanding versatility in a truly tranquil setting. Updates in recent years include roof, eaves, driveway, windows, doors, floors, bathrooms, yoga studio, gas furnace, gas FP, fresh paint and more.
Facts & features
Ask about this home
A HOMEH agent will answer your questions about this home.
Rooms
15 rooms · 3 bathrooms
- Kitchen17′6″ × 10′10″189 sq.ft.
- Dining room11′4″ × 9′10″111 sq.ft.
- Living room16′8″ × 12′8″211 sq.ft.
- Sunroom15′4″ × 13′1″201 sq.ft.
- Primary bedroom14′2″ × 10′10″153 sq.ft.
- Bedroom 212′4″ × 9′3″114 sq.ft.
- Bedroom 312′9″ × 10′9″137 sq.ft.
- Bathroom10′10″ × 7′6″81 sq.ft.
- Other56′2″ × 27′9″1559 sq.ft.
- Bathroom4′11″ × 4′8″23 sq.ft.
- Recreation25′6″ × 13′9″350 sq.ft.
- Bedroom 416′4″ × 11′3″184 sq.ft.
- Bedroom 516′4″ × 11′8″191 sq.ft.
- Bathroom9′1″ × 5′9″52 sq.ft.
- Laundry23′7″ × 9′6″224 sq.ft.
Around this home
Listing details
Helpful tools
Your HOMEH agent
"I would see it this week."
Ask HOMEH about this home
Price, neighbourhood, monthly cost. Ask anything.
HOMEH Intelligent Agent is an AI, not a licensed representative. Check anything important with your agent.