
 See all 40 photos
Property history

This listing has ended. It is no longer available.
Property not available for sale or for rent.
Ask about this home
A HOMEH agent will answer your questions about this home.Ask HOMEH
About this home
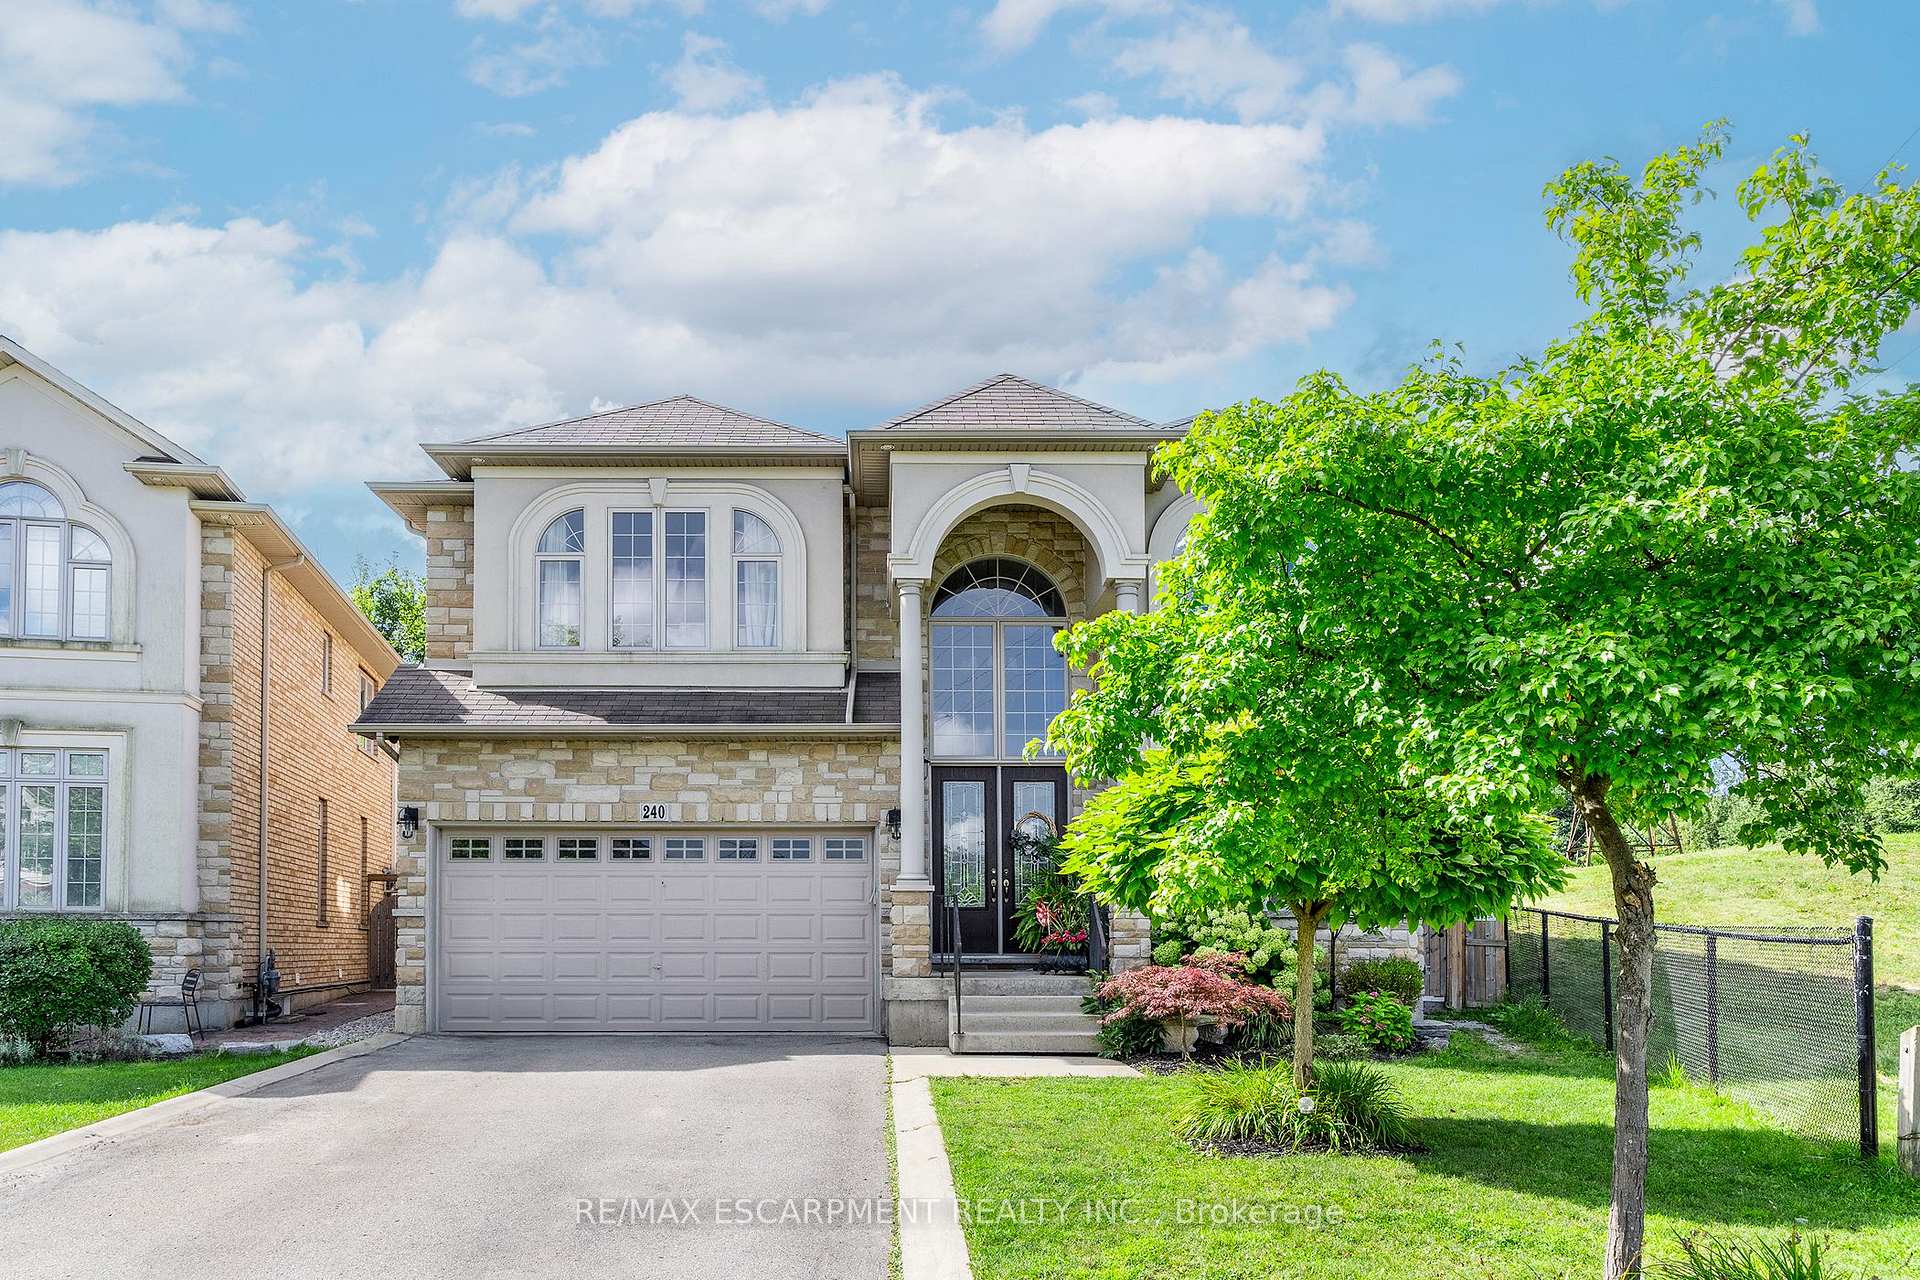
240 Cloverleaf Drive, Hamilton
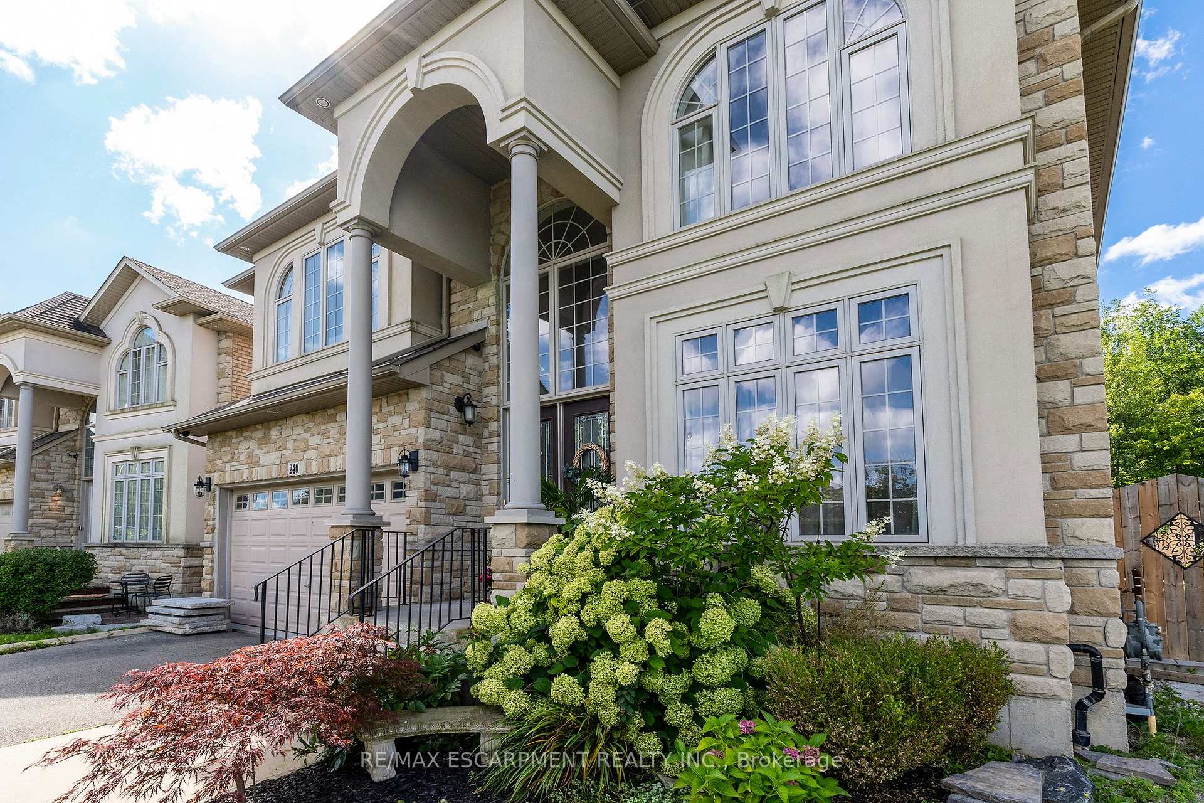
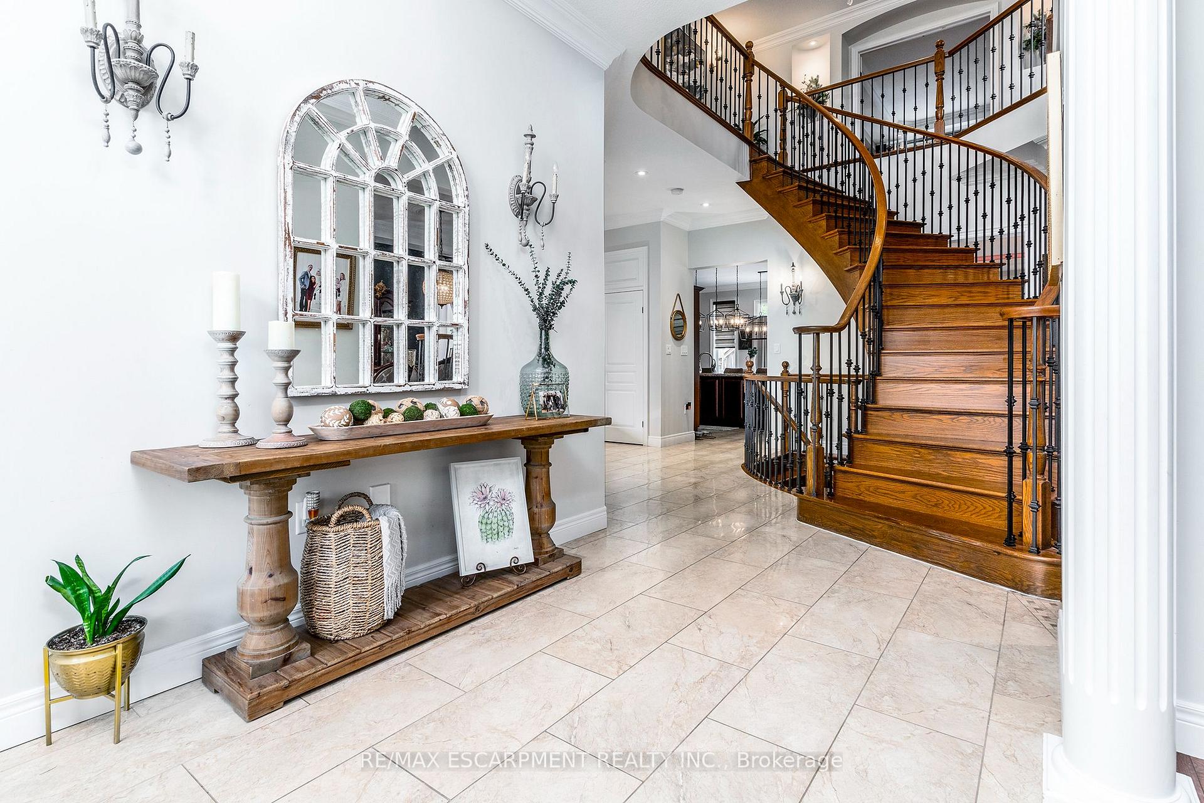
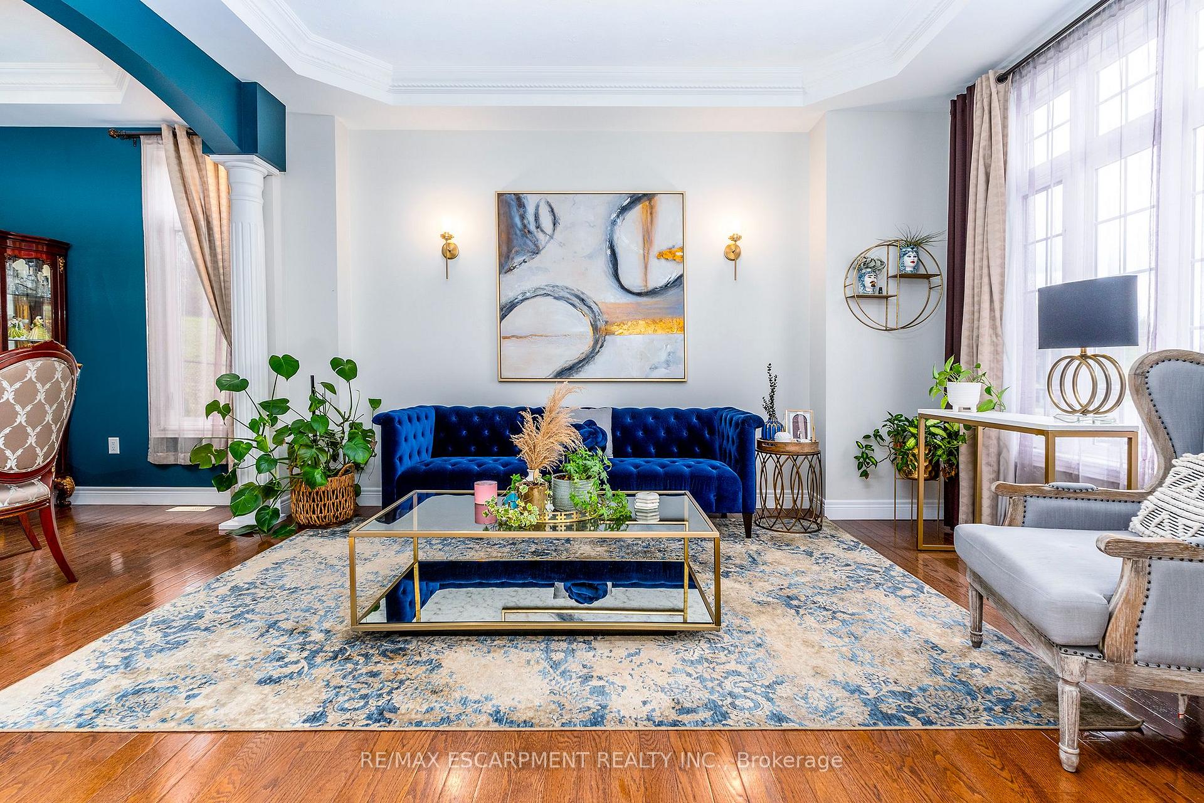
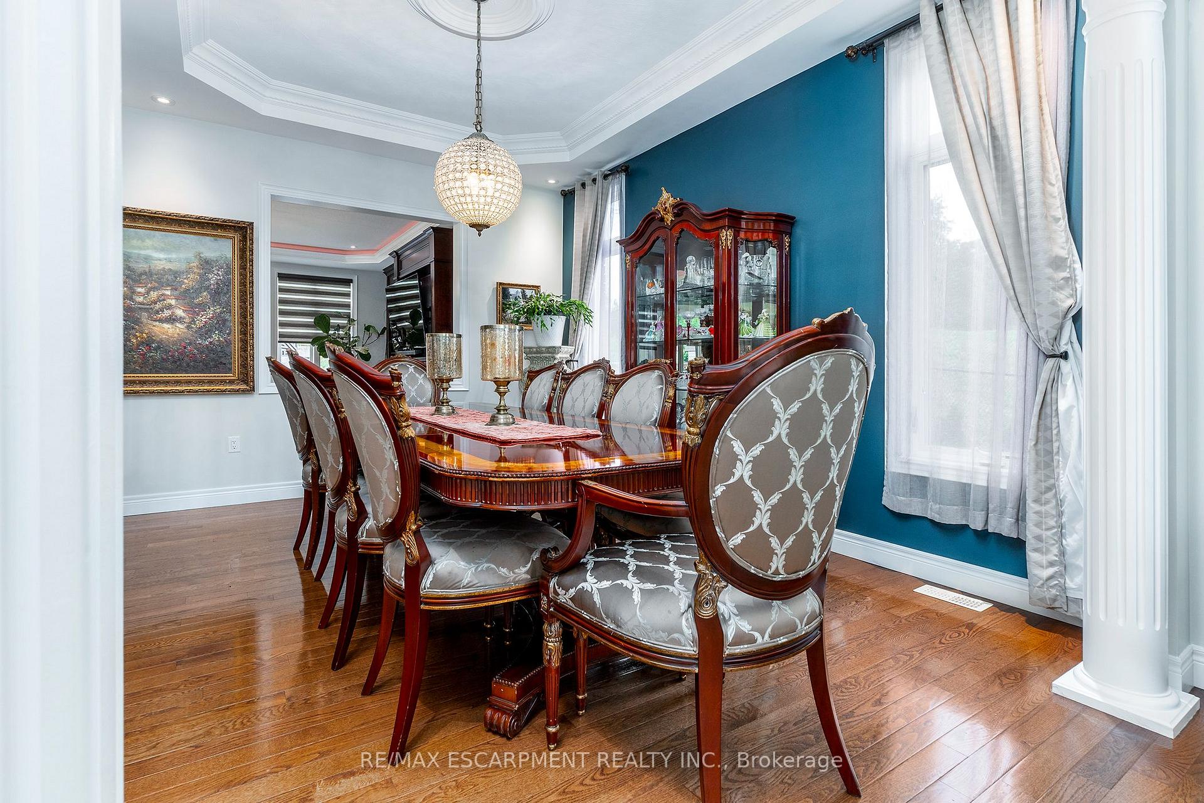
Quality, Custom Built, 3524 sq ft, 4+1, 5 bath two storey home with finished bsmt. On a premium conservation lot with no rear or side neighbours. Built by Scarlett homes it features their noteworthy built in bookcases, custom millwork and cabinetry. Oversized windows and coffered ceilings, The 10 ft. ceilings and the open concept design bring a large-scale feeling to the main floor with warm features of gas fireplaces and lots of window light. Open entrance and spiral staircase with wrought iron spindles accompany a living and dining room, large custom kitchen with island and large eating area overlooking the newly landscaped backyard oasis. The family room next to the kitchen allows for great entertaining and flow. Both overlook the newly landscaped back yard oasis. Featuring not only a heated salt water inground pool but also a secondary pool building with bath and shower features. Everything done with high quality, design and care. MUST SEE!!
Facts & features
Ask about this home
A HOMEH agent will answer your questions about this home.
Rooms
12 rooms · 5 bathrooms
- Living room15′2″ × 11′4″172 sq.ft.
- Dining room14′6″ × 11′159 sq.ft.
- Kitchen17′6″ × 9′8″169 sq.ft.
- Family room19′6″ × 19′370 sq.ft.
- Laundry—
- Primary bedroom21′11″ × 14′10″325 sq.ft.
- Bedroom12′2″ × 12′146 sq.ft.
- Bedroom14′11″ × 12′5″185 sq.ft.
- Bedroom17′2″ × 11′8″200 sq.ft.
- Family room14′6″ × 11′7″168 sq.ft.
- Kitchen11′4″ × 9′10″111 sq.ft.
- Bedroom12′1″ × 12′145 sq.ft.
Around this home
Schools nearby
School rating, out of 10.
Listing details
Helpful tools
Your HOMEH agent
"I would see it this week."
Ask HOMEH about this home
Price, neighbourhood, monthly cost. Ask anything.
HOMEH Intelligent Agent is an AI, not a licensed representative. Check anything important with your agent.