
243 Hatt Street
Hamilton (Dundas)243 Hatt Street
Hamilton (Dundas)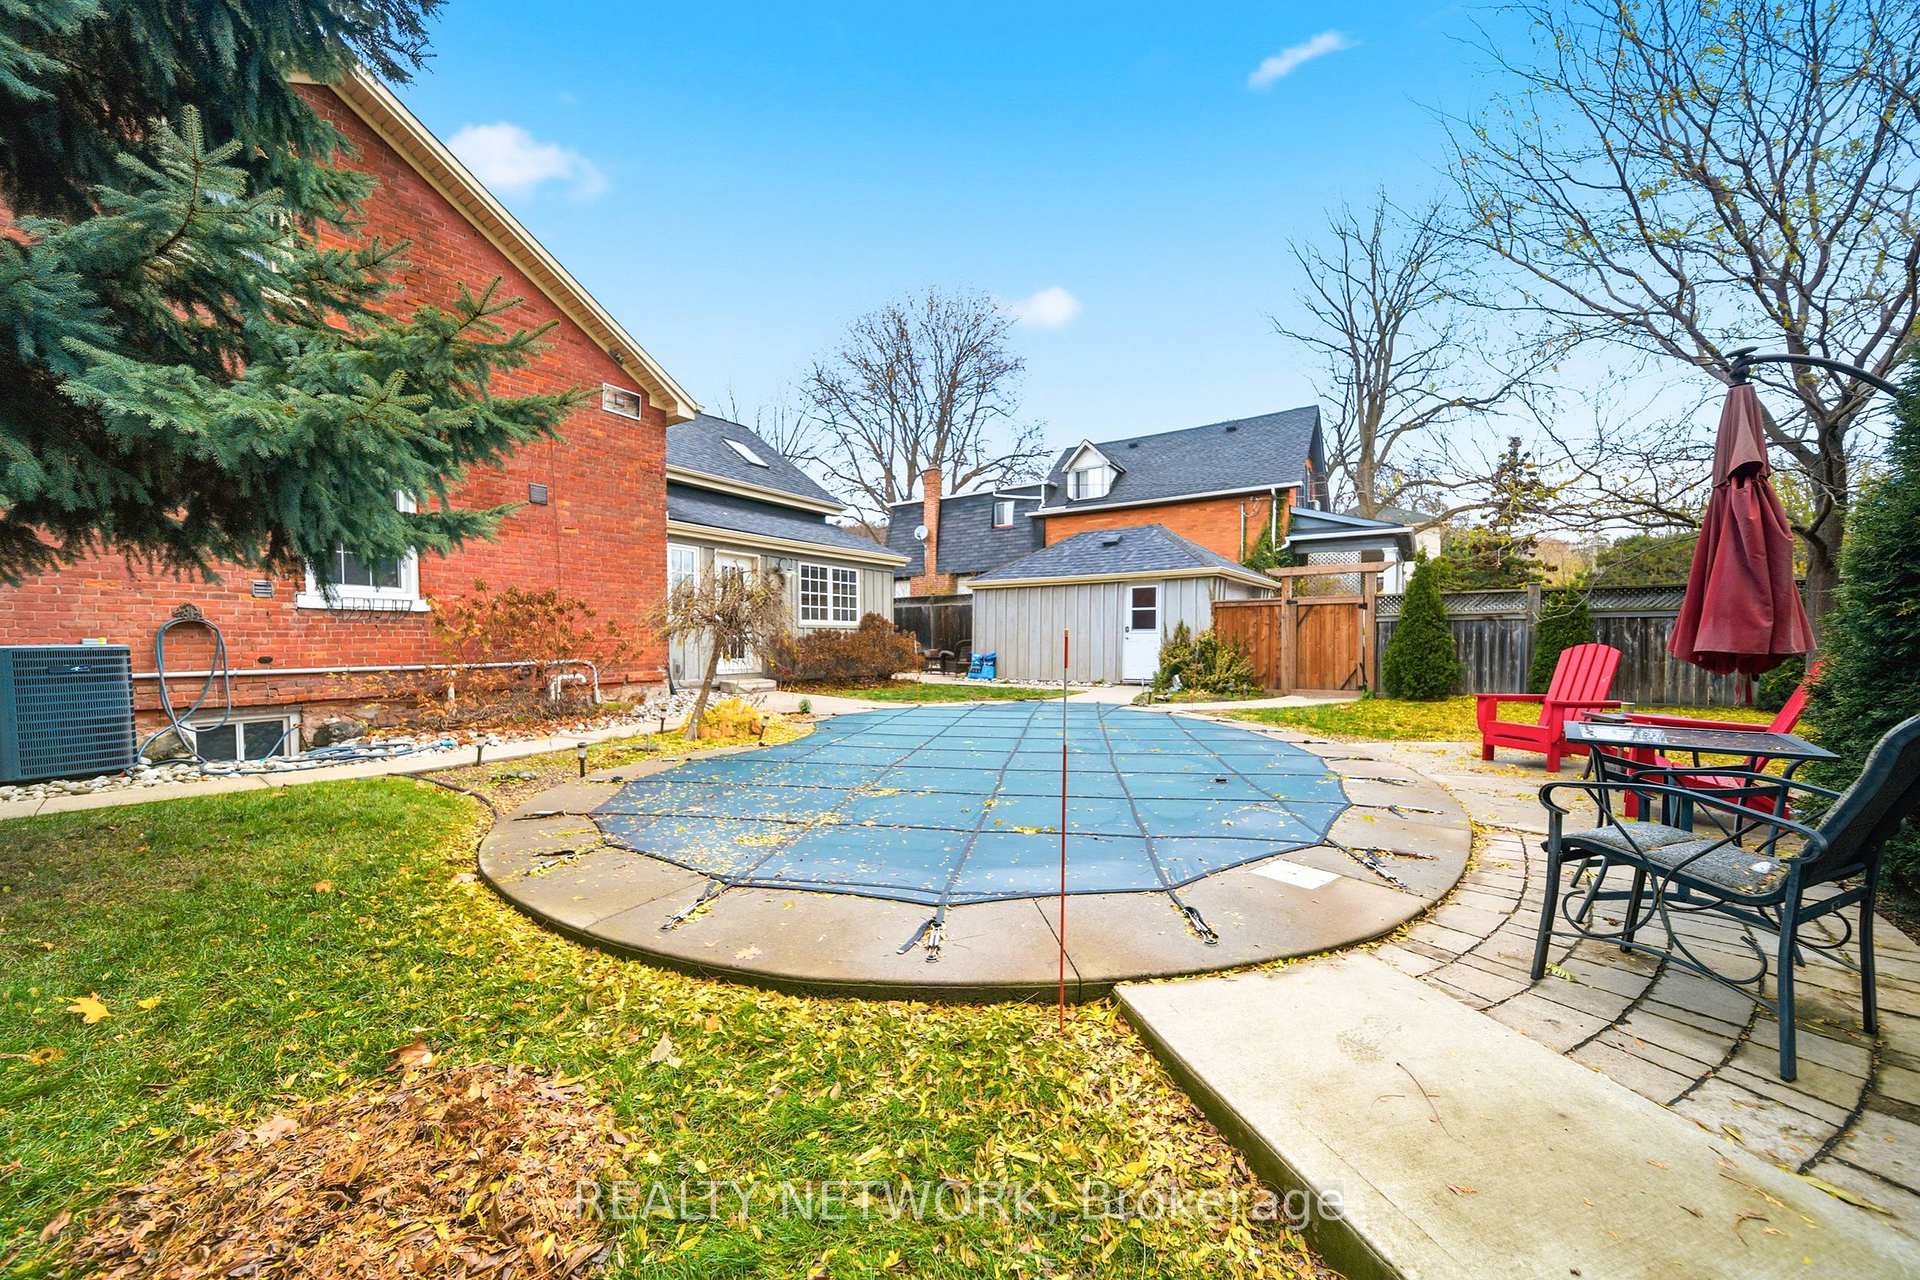
 See all 50 photos
Property history

This listing has ended. It is no longer available.
Property not available for sale or for rent.
Ask about this home
A HOMEH agent will answer your questions about this home.Ask HOMEH
About this home
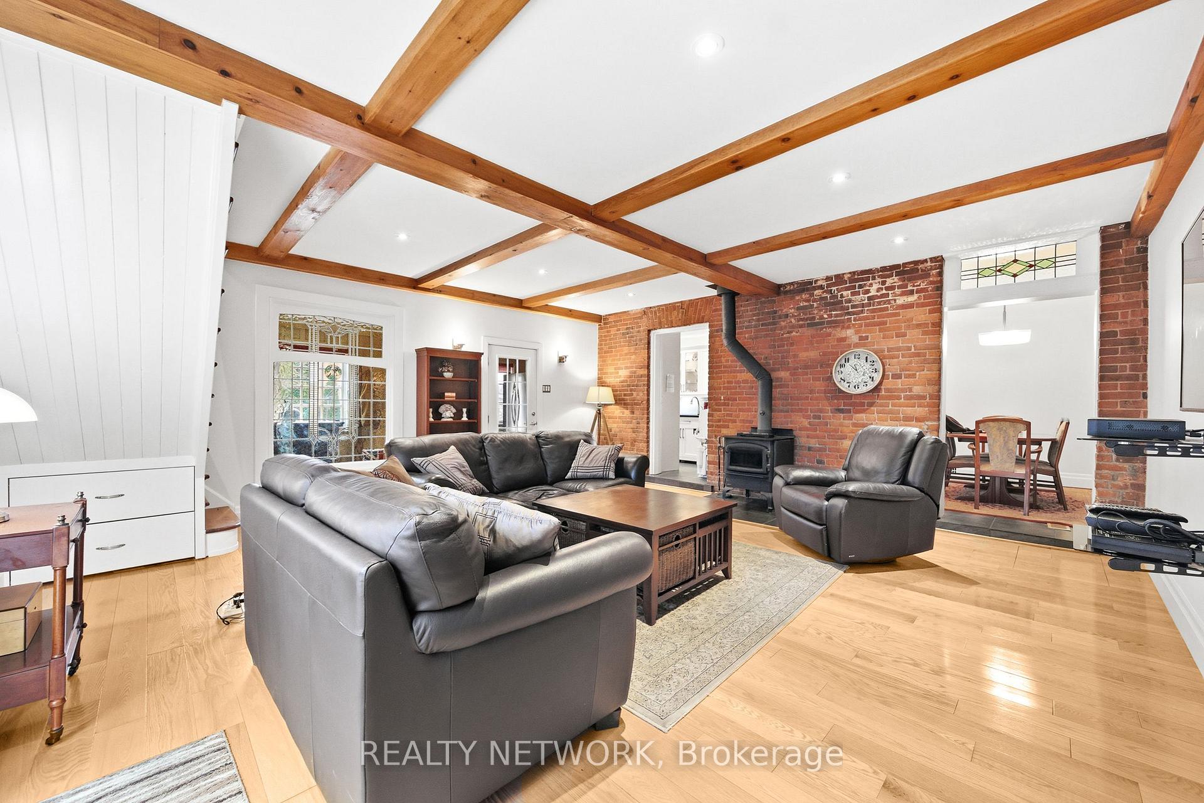
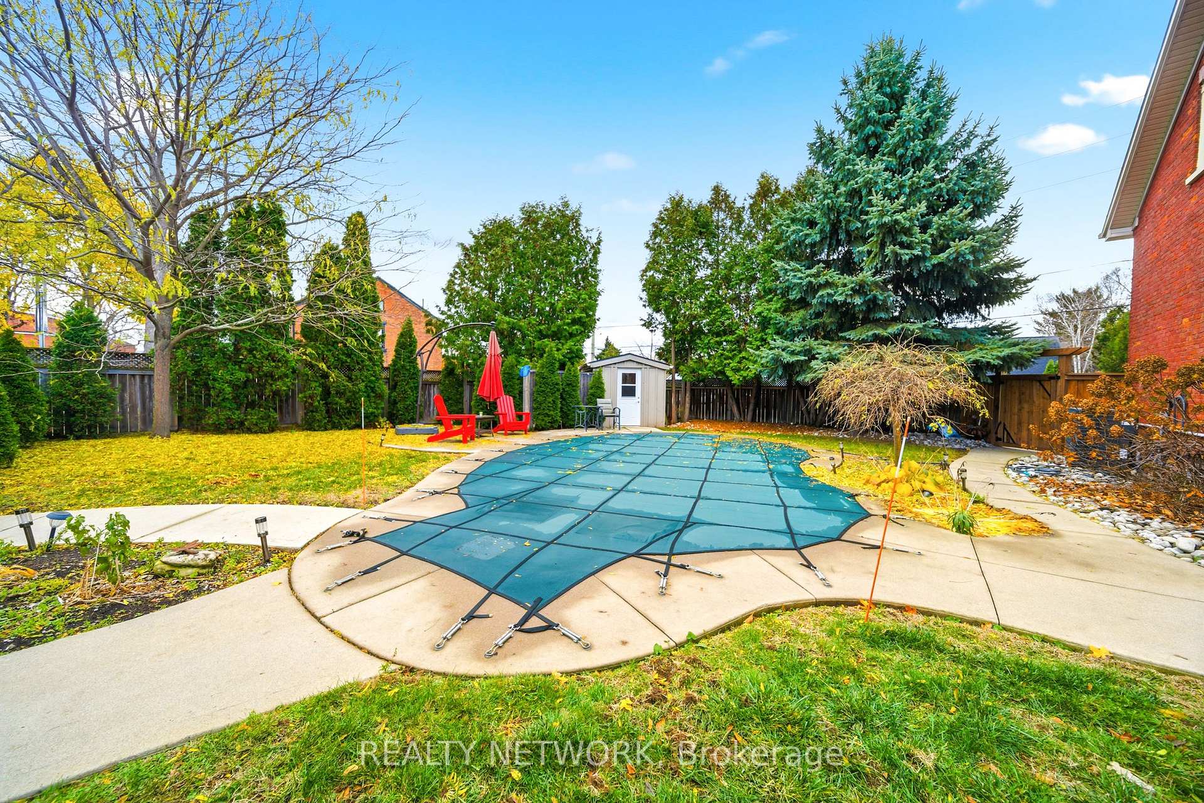
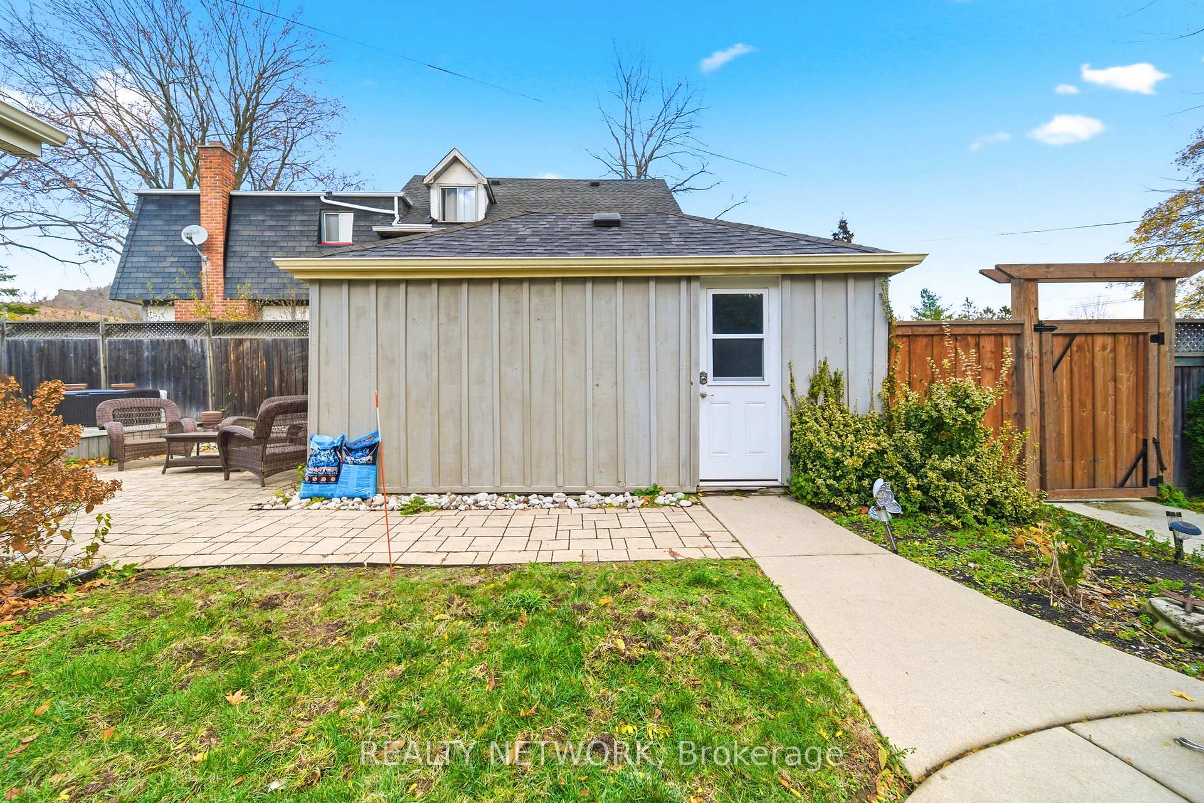
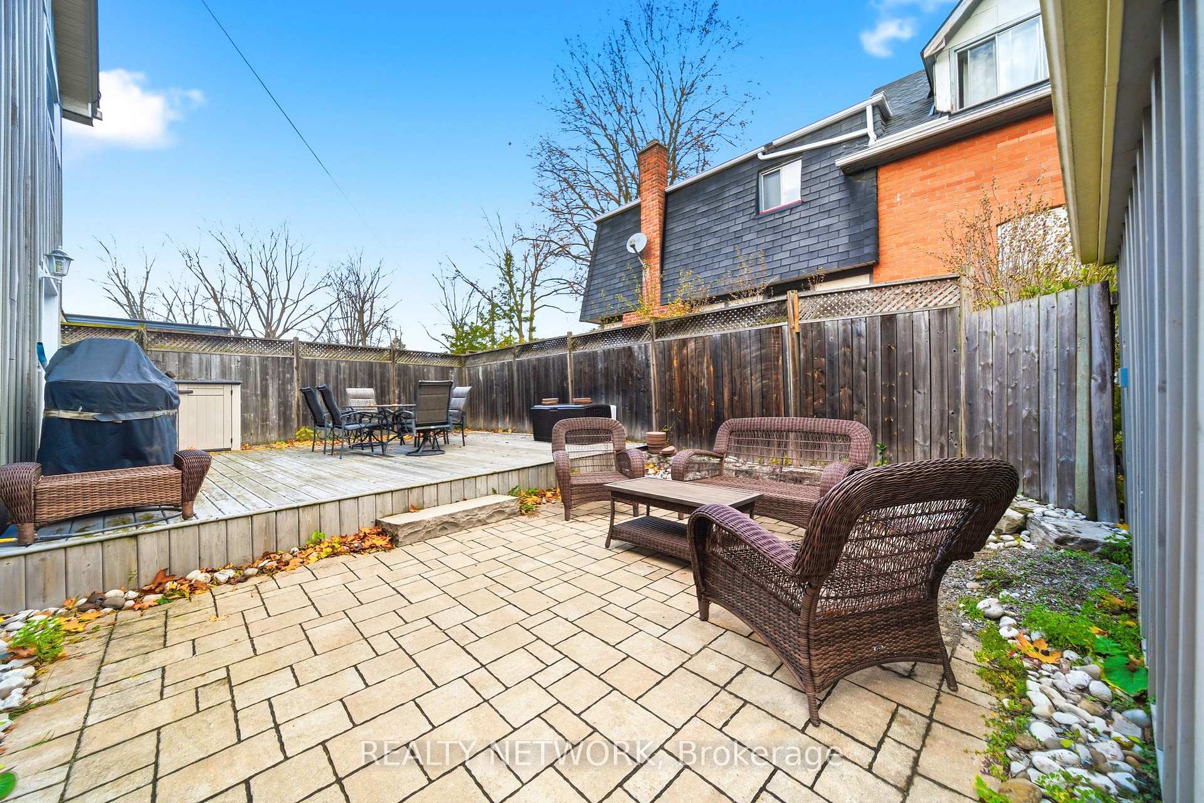
Location, Updates, and Charm! This 1885 double brick home is larger than it appears from the street. Featuring 4 bedrooms, a den, and 2.5 baths, there's plenty of room for everyone. The 2 story board-and-batten addition blends seamlessly with the original structure and includes thoughtful details, such as a repurposed leaded glass window in the mudroom. The chef's kitchen offers granite counters, a large centre island, slate flooring, and ample cupboard space. The formal living room features original pine plank floors, recessed lighting, and an electric fireplace, while the dining room, accented by a stained glass transom window, comfortably fits a large table. The spacious family room impresses with beamed ceiling, brick accent wall, cozy wood stove, hardwood floors, and two walkouts to the backyard. Two staircases lead upstairs where you'll find a large primary suite with built-ins, and 3 pc ensuite, plus 3 additional bedrooms, a bright den, 5 skylights, and a Jack-and-Jill bathroom featuring a large walk-in shower with built-in bench. Enjoy a 69-foot frontage and a fully fenced yard offering privacy for the heated, inground saltwater pool, deck, two patios, and landscaped gardens. Single car garage and private driveway. Perfectly situated close to downtown Dundas with its shops, cafes, restaurants, and galleries. Just a short walk to the Dundas Little Theatre, Dundas Community Pool and J.L. Grightmire Arena. Close to excellent schools, parks, trails and the Dundas Valley Golf and Curling Club. Short drive to McMaster Hospital/University, Westdale and Highway Access. This is a true gem in historic Dundas.
Facts & features
Ask about this home
A HOMEH agent will answer your questions about this home.
Rooms
10 rooms · 3 bathrooms
- Living room15′9″ × 12′8″199 sq.ft.
- Kitchen12′9″ × 13′11″178 sq.ft.
- Dining room10′10″ × 10′7″115 sq.ft.
- Family room19′6″ × 19′1″372 sq.ft.
- Mud room16′8″ × 5′8″95 sq.ft.
- Primary bedroom14′9″ × 14′2″209 sq.ft.
- Bedroom 214′9″ × 10′148 sq.ft.
- Bedroom 312′2″ × 9′2″111 sq.ft.
- Bedroom 413′4″ × 9′5″125 sq.ft.
- Den9′1″ × 6′9″61 sq.ft.
Around this home
Listing details
Helpful tools
Your HOMEH agent
"I would see it this week."
Ask HOMEH about this home
Price, neighbourhood, monthly cost. Ask anything.
HOMEH Intelligent Agent is an AI, not a licensed representative. Check anything important with your agent.