
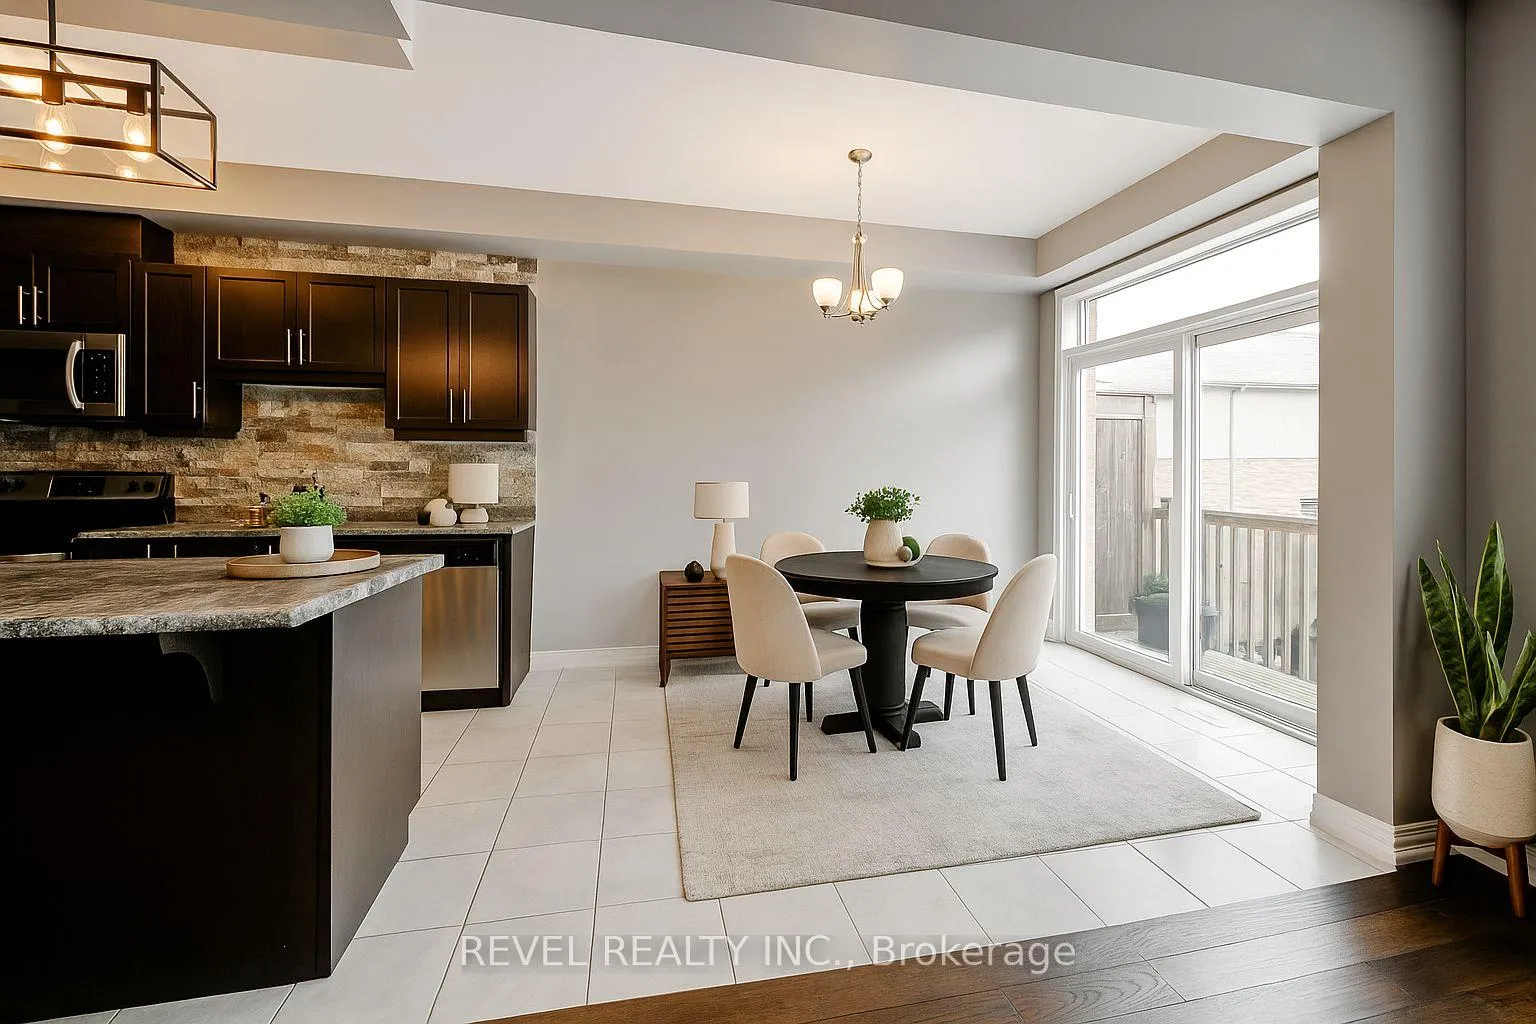
 See all 15 photos
Property history

This home has sold. It is no longer available.
Property not available for sale or for rent.
Ask about this home
A HOMEH agent will answer your questions about this home.Ask HOMEH
About this home
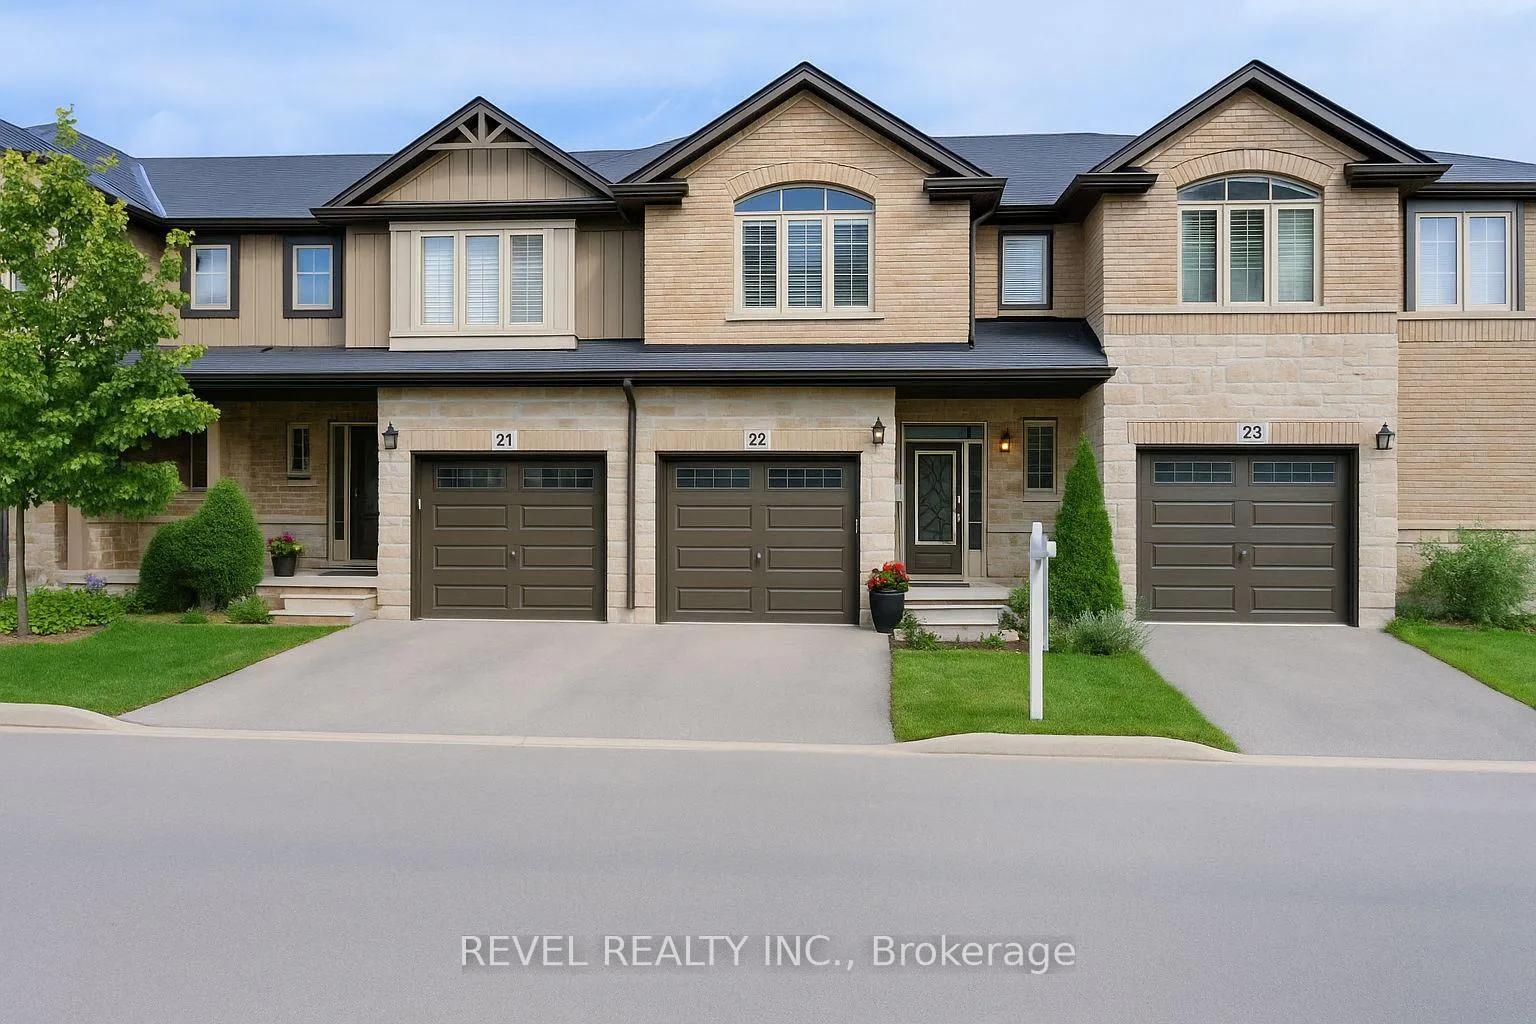
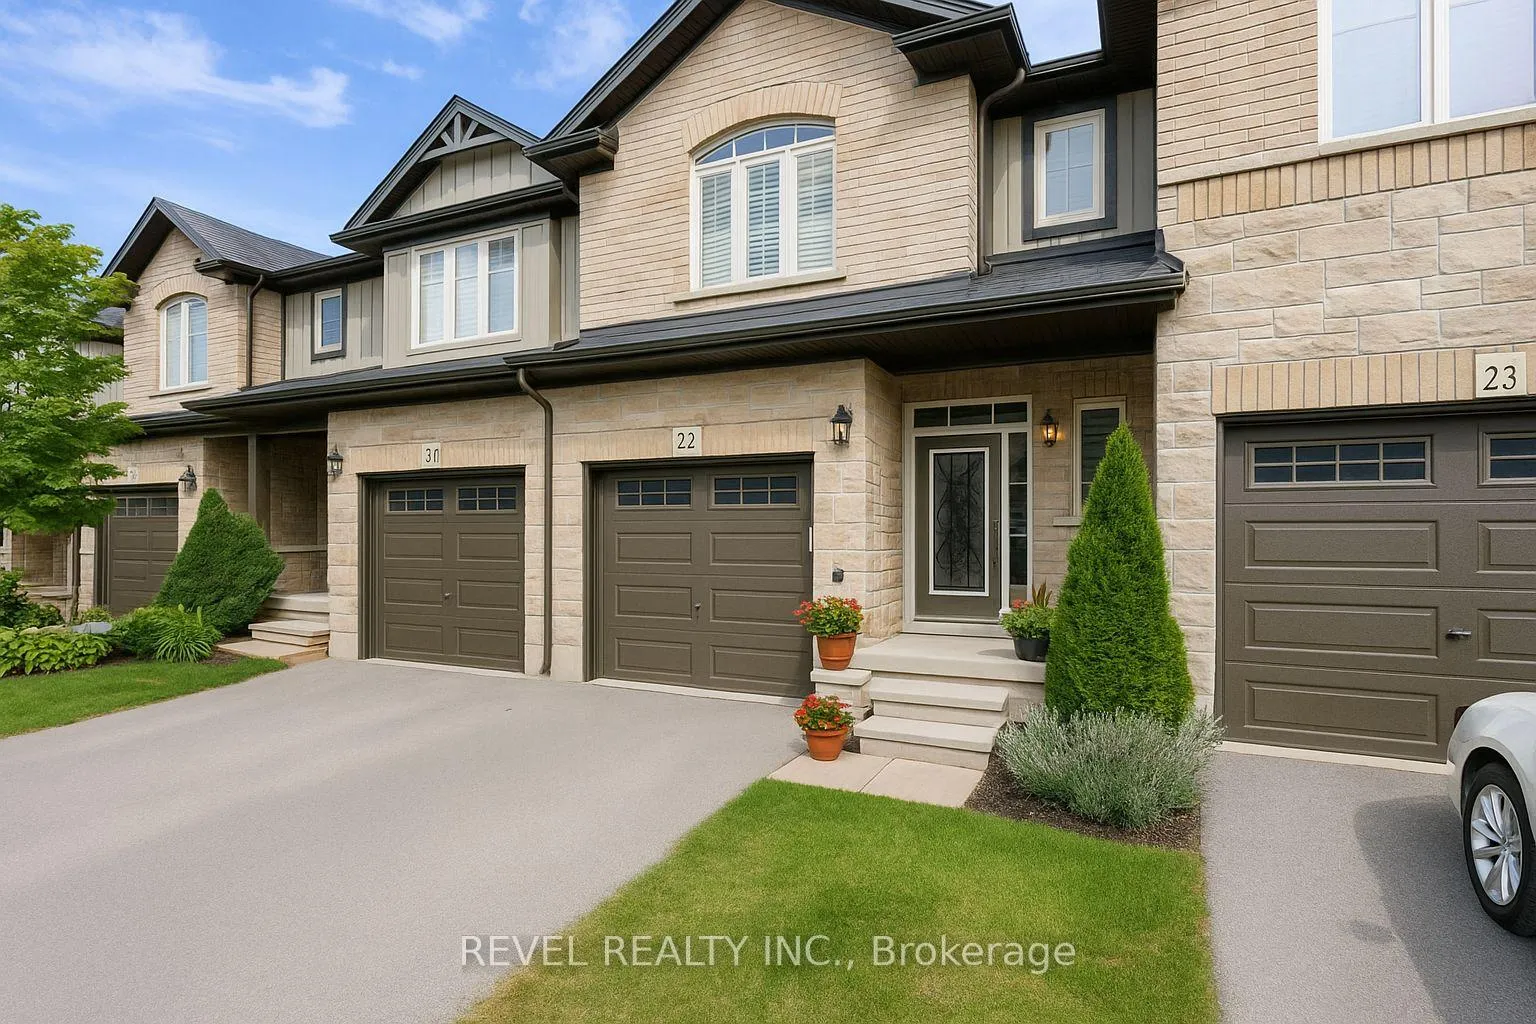
Unit 22, 247 Festival Way, Hamilton
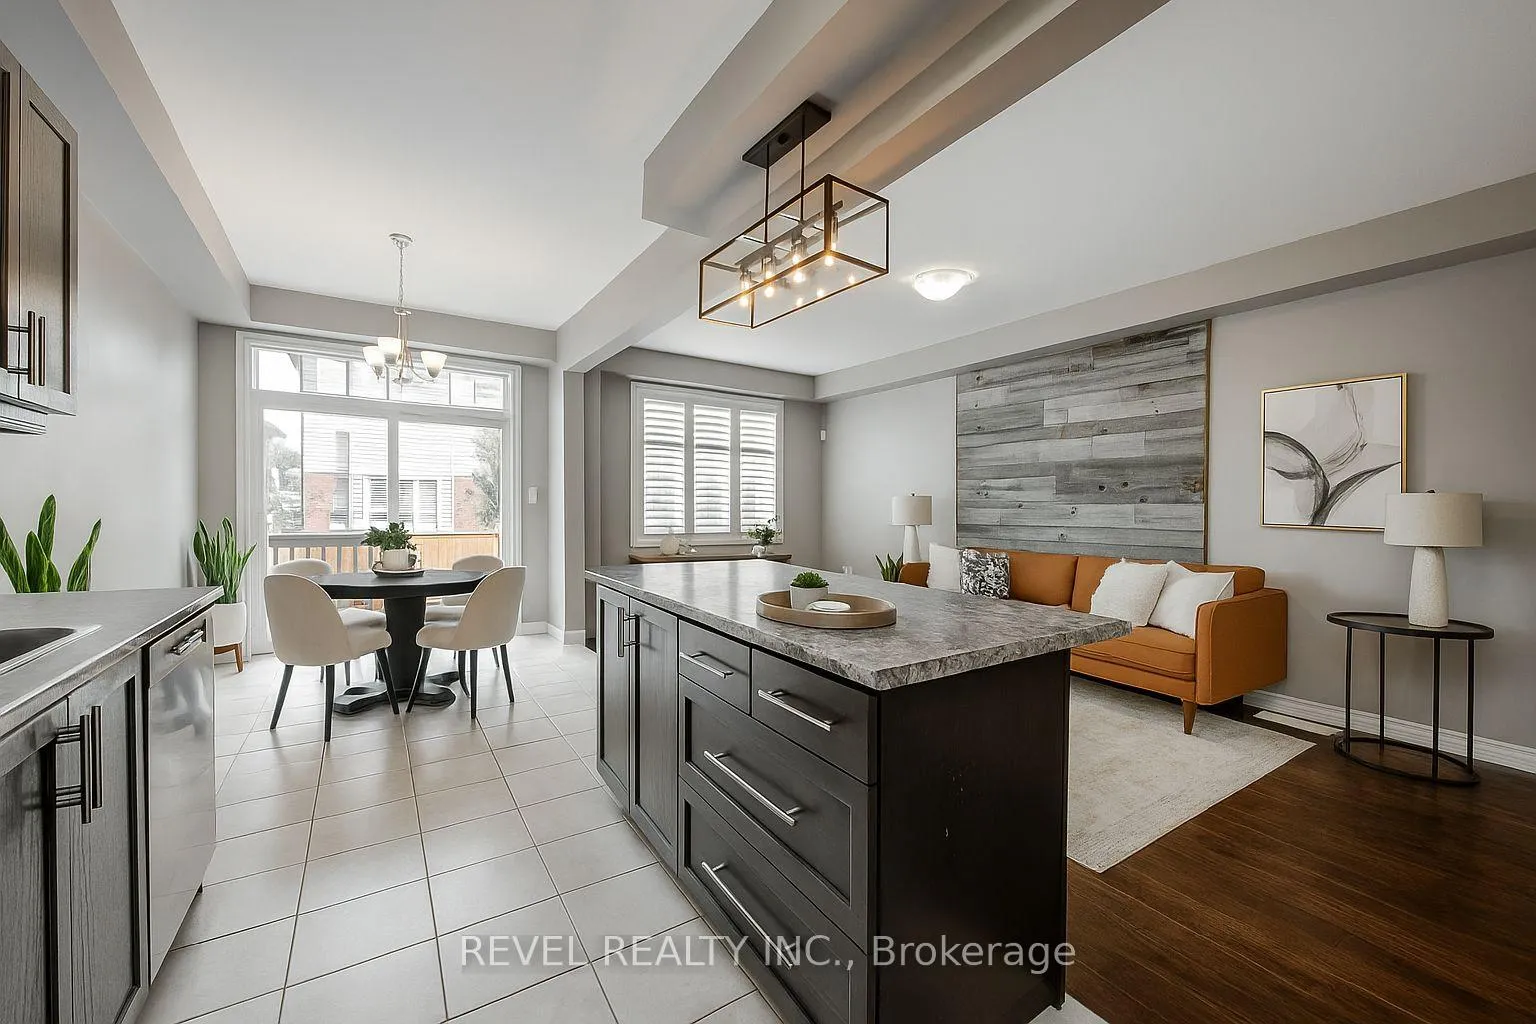
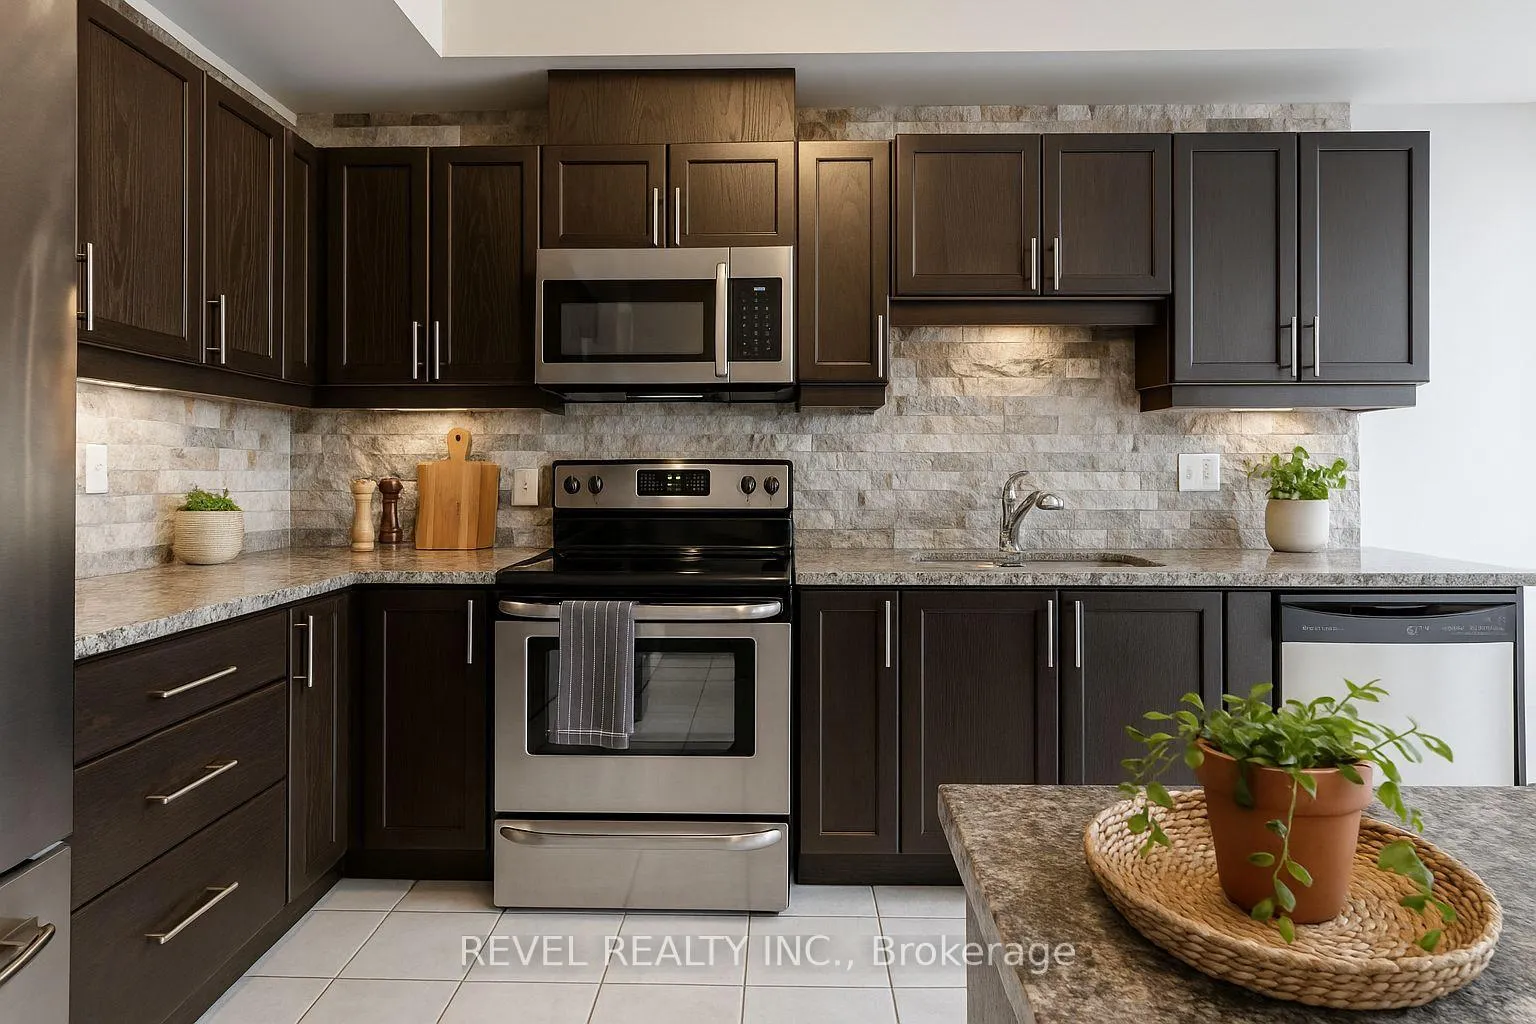
Situated in one of Binbrook's most established and family-oriented neighbourhoods, this freehold townhouse delivers comfort, functionality, and move-in-ready appeal without the wait or uncertainty of new construction. Offering approximately 1,500 sq. ft. of well-planned living space, this home is ideally suited for growing families, first-time buyers, or anyone looking to put down roots in a welcoming community. The main level features a bright, open layout finished with hardwood and tile flooring throughout. At the heart of the home is a contemporary kitchen equipped with stainless steel appliances, a large centre island with seating, stone backsplash, and modern light fixtures. The dining space easily accommodates a full table and opens effortlessly into the living room, creating a comfortable and connected setting for daily living or hosting guests. The second level offers a spacious primary bedroom complete with a walk-in closet and private 3-piece ensuite. Two additional bedrooms, a full four-piece bathroom, and the convenience of upper-level laundry provide a practical layout designed for everyday ease. An unfinished basement presents excellent future potential. Whether you envision a recreation area, home gym, or added storage space. Outside, enjoy a fully fenced backyard that's easy to maintain and perfect for relaxing or entertaining. Located just minutes from schools, parks, and everyday amenities, this home combines the charm of a close-knit community with modern convenience. A solid opportunity in a desirable Binbrook location. *Some photos virtually staged.
Facts & features
Ask about this home
A HOMEH agent will answer your questions about this home.
Rooms
10 rooms · 3 bathrooms
- Dining room8′2″ × 11′1″90 sq.ft.
- Living room10′10″ × 21′227 sq.ft.
- Kitchen8′1″ × 11′1″89 sq.ft.
- Bathroom6′ × 4′24 sq.ft.
- Primary bedroom13′2″ × 15′10″208 sq.ft.
- Bedroom9′2″ × 14′4″131 sq.ft.
- Bedroom9′3″ × 11′11″110 sq.ft.
- Bathroom8′ × 6′48 sq.ft.
- Bathroom8′ × 6′48 sq.ft.
- Laundry5′2″ × 6′7″34 sq.ft.
Around this home
Listing details
Helpful tools
Your HOMEH agent
"I would see it this week."
Ask HOMEH about this home
Price, neighbourhood, monthly cost. Ask anything.
HOMEH Intelligent Agent is an AI, not a licensed representative. Check anything important with your agent.