
25 Blanche Court
Hamilton (Gershome)25 Blanche Court
Hamilton (Gershome)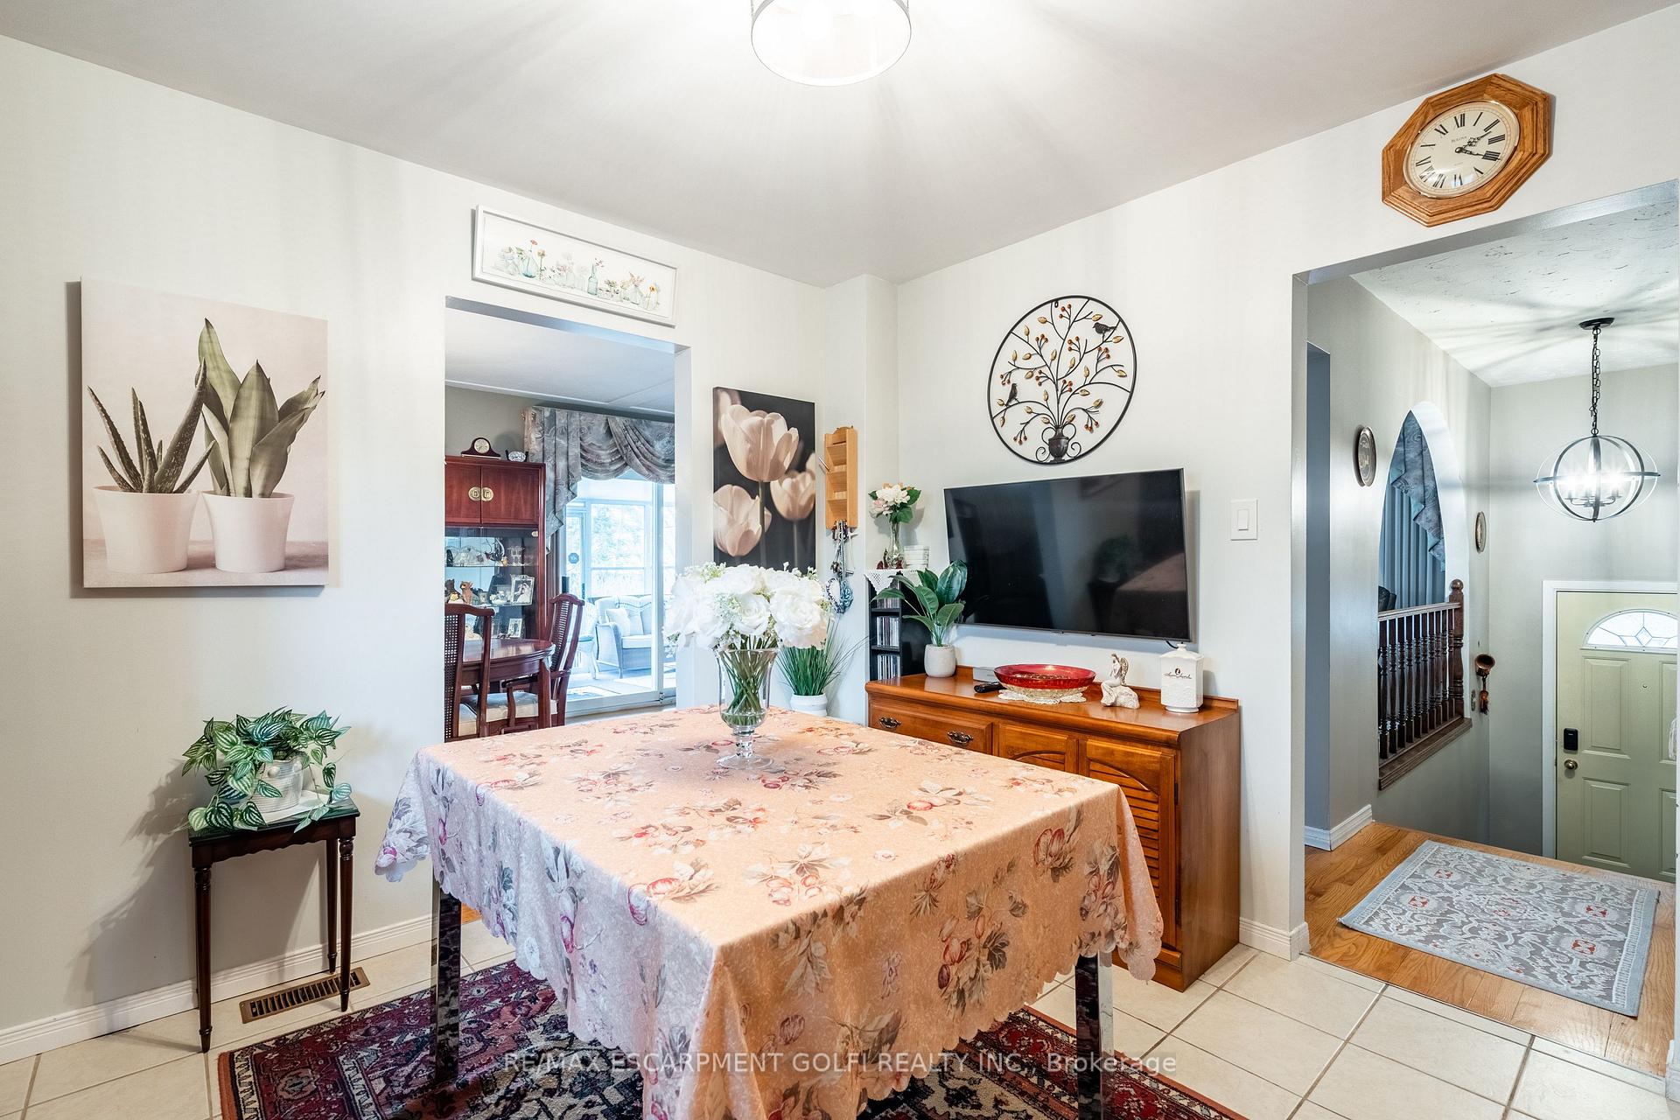
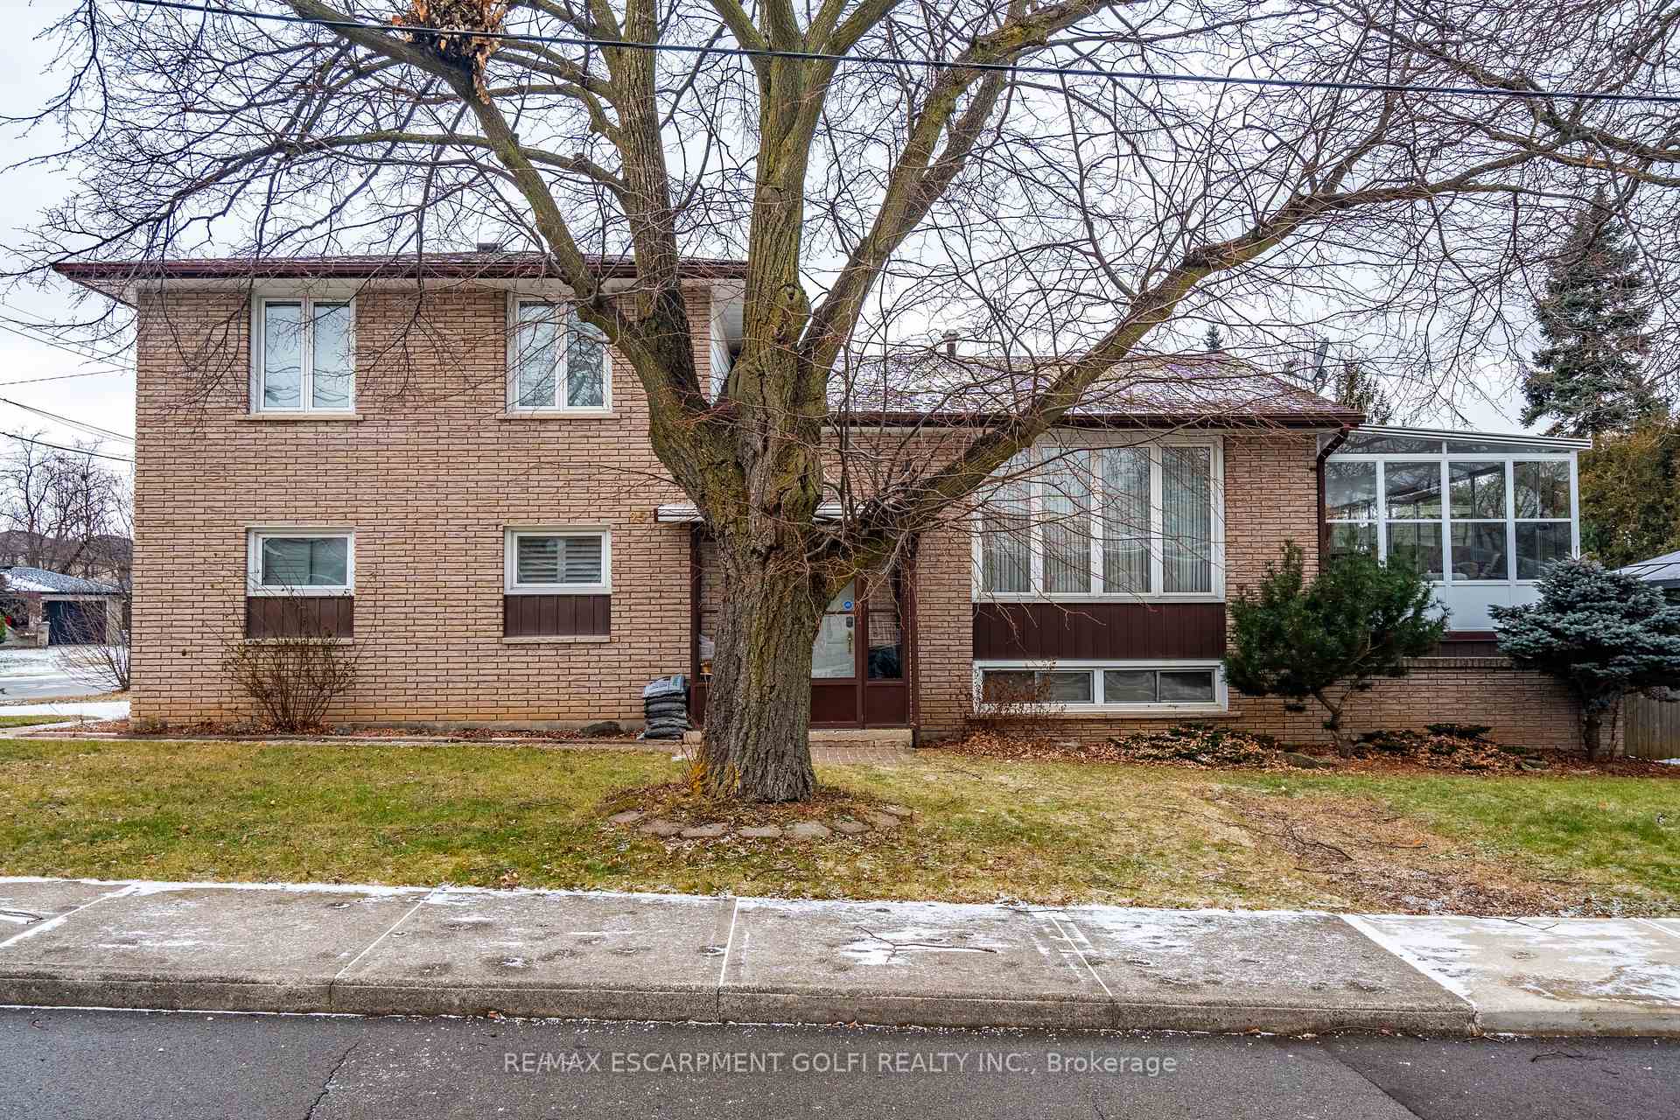 See all 29 photos
Property history

This listing has ended. It is no longer available.
Property not available for sale or for rent.
Ask about this home
A HOMEH agent will answer your questions about this home.Ask HOMEH
About this home
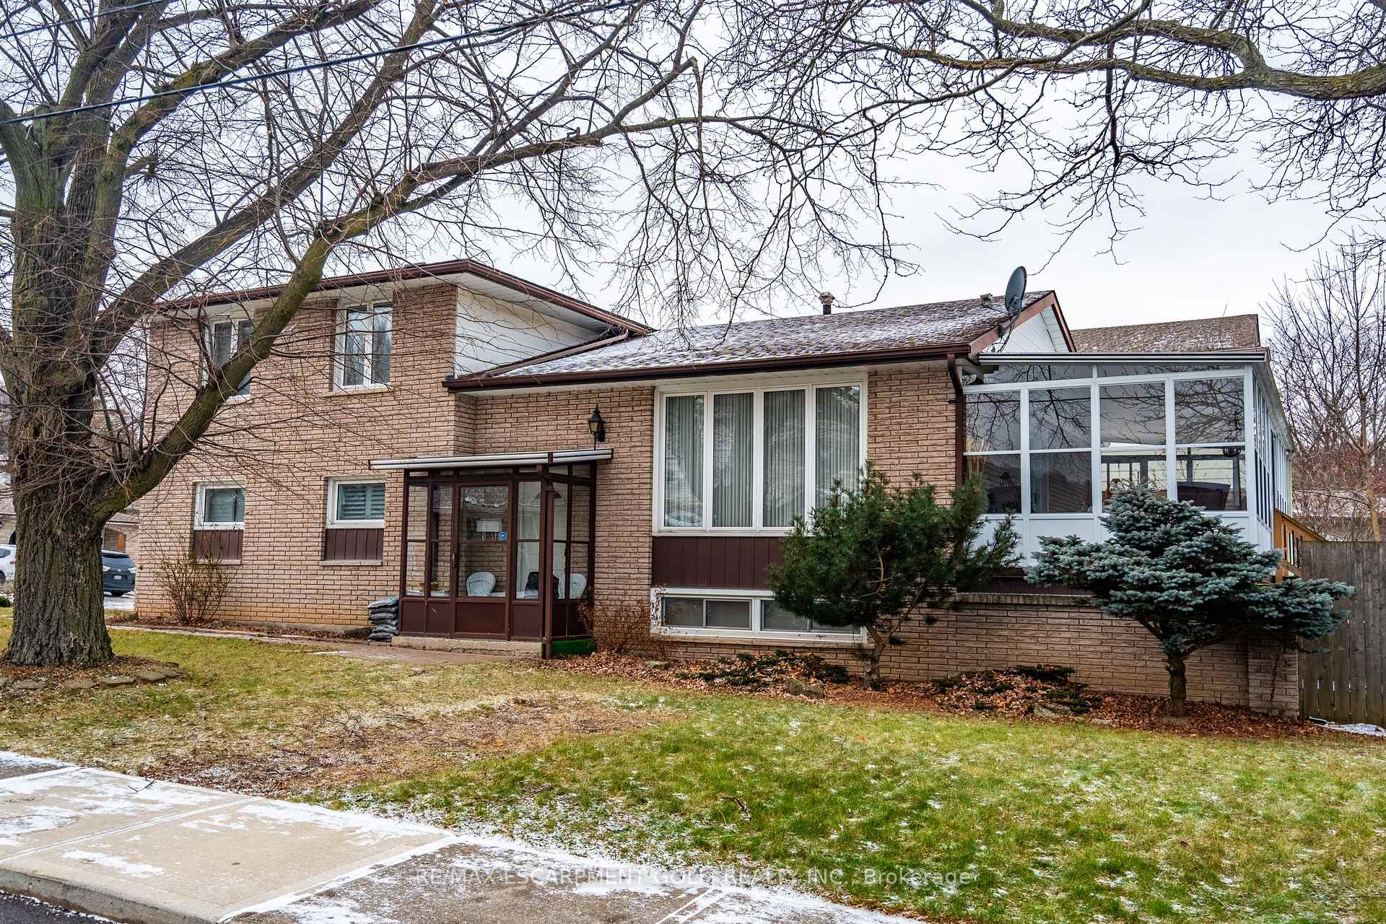
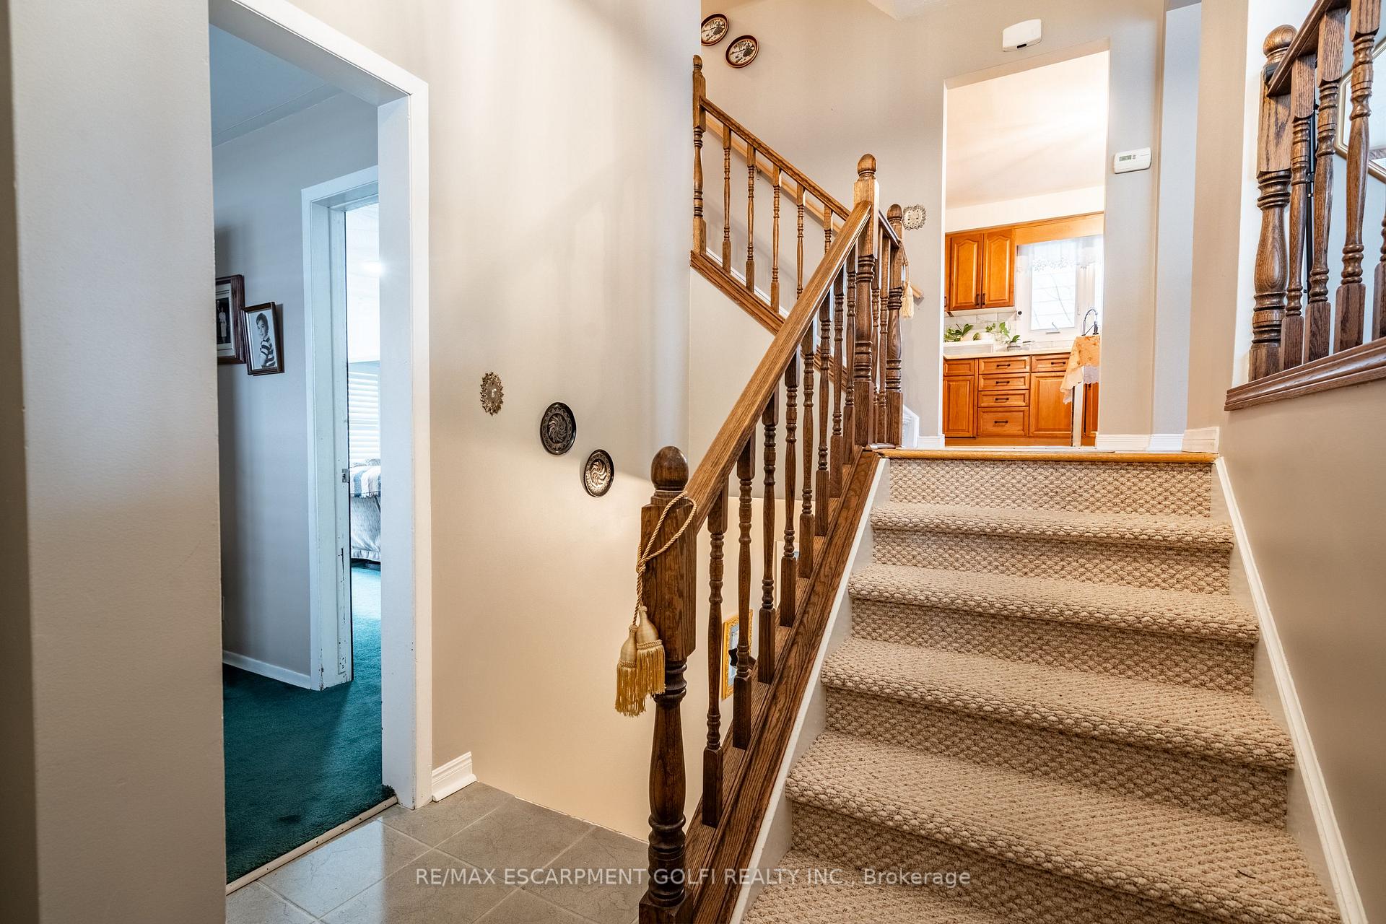
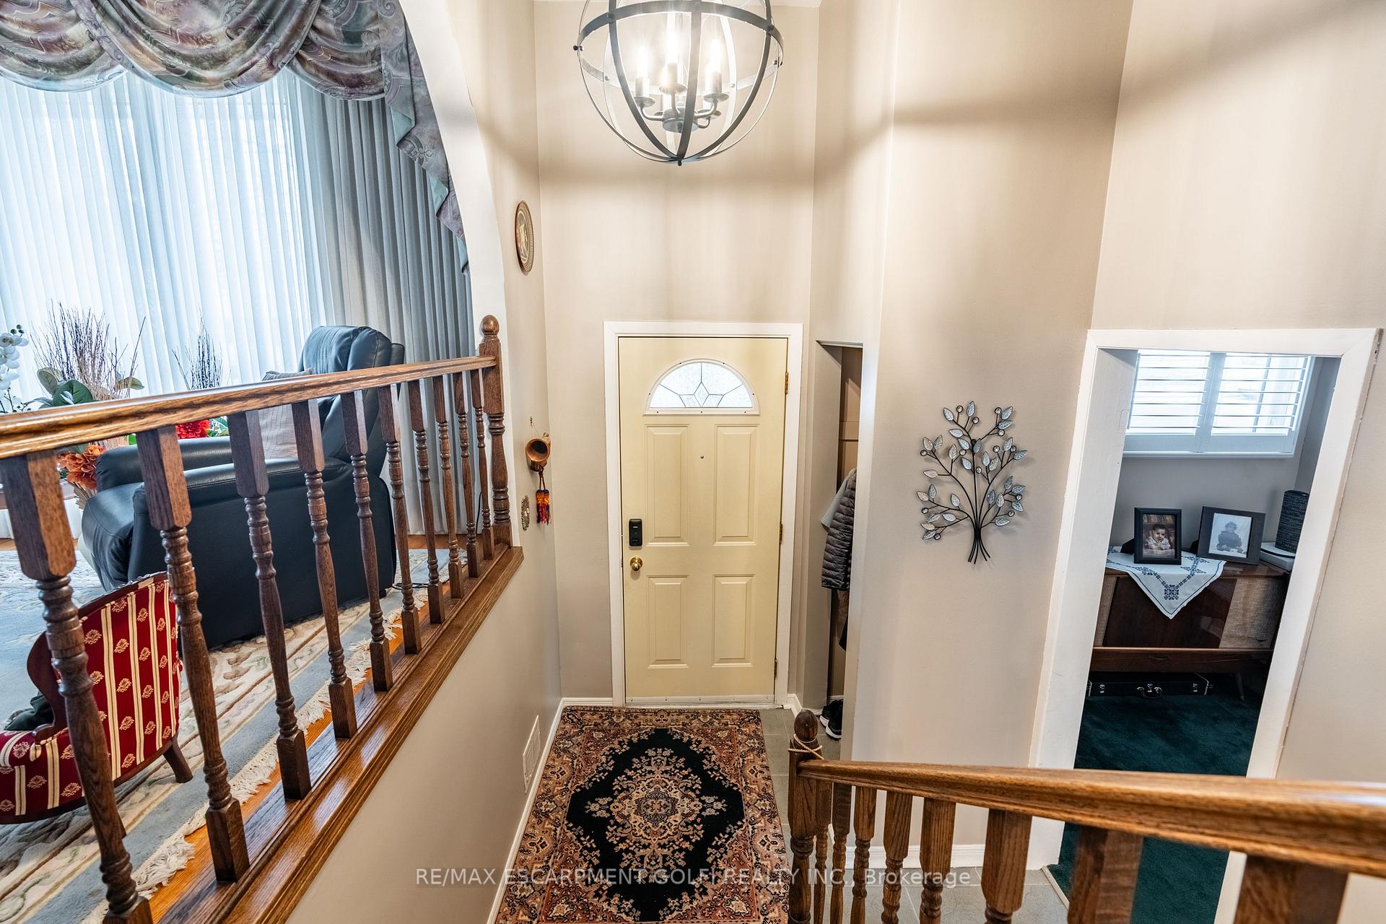
Welcome to 25 Blanche Court, nestled in the highly sought-after Gershome neighbourhood of Hamilton! This spacious 4-level side split home, located on a private court, offers the perfect blend of functionality and charm for your family. Step inside to discover gleaming hardwood flooring throughout and multiple above-grade living spaces, ideal for entertaining or relaxing. The highlight of the home is the stunning 267 sq. ft. fully enclosed screen porch 3-season sunroom, conveniently accessed off the living and dining rooms- a perfect retreat for enjoying the outdoors while staying sheltered. This home features 4+1 bedrooms and 2 full bathrooms, providing ample space for a growing family. The main level boasts a spacious family room, complemented by separate living and dining areas, ensuring comfort for everyone. The fully fenced backyard with a generous deck is perfect for hosting family barbecues, gardening, or simply relaxing in your private outdoor oasis. Storage is never an issue with this home. The backyard features a large shed, and there's plenty of enclosed storage space beneath the screened porch/sunroom- perfect for stowing seasonal items, tools, or equipment. This prime location offers something for everyone. Enjoy walking distance to parks, trails, and green spaces for outdoor activities. Plus, commuters will love the quick and easy access to the Red Hill Valley Parkway, making getting around the city and beyond effortless. Additional highlights include a double-car interlock driveway providing ample parking, a private court location, and proximity to schools, shopping, and amenities.
Facts & features
Ask about this home
A HOMEH agent will answer your questions about this home.
Rooms
12 rooms · 2 bathrooms
- Family room19′1″ × 18′10″360 sq.ft.
- Bedroom11′10″ × 8′10″105 sq.ft.
- Foyer—
- Living room15′8″ × 15′235 sq.ft.
- Dining room10′5″ × 12′125 sq.ft.
- Kitchen12′ × 11′8″140 sq.ft.
- Bedroom9′5″ × 12′5″117 sq.ft.
- Bedroom9′4″ × 12′5″116 sq.ft.
- Primary bedroom11′ × 11′8″128 sq.ft.
- Bedroom15′8″ × 14′2″222 sq.ft.
- Utility room22′11″ × 12′6″286 sq.ft.
- Other—
Around this home
Listing details
Helpful tools
Your HOMEH agent
"Priced 13% over our estimate. I would see it this week."
Ask HOMEH about this home
Price, neighbourhood, monthly cost. Ask anything.
HOMEH Intelligent Agent is an AI, not a licensed representative. Check anything important with your agent.