
 See all 19 photos
Property history

This listing has ended. It is no longer available.
Property not available for sale or for rent.
Ask about this home
A HOMEH agent will answer your questions about this home.Ask HOMEH
About this home
Unit 7, 255 Mount Albion Road, Hamilton
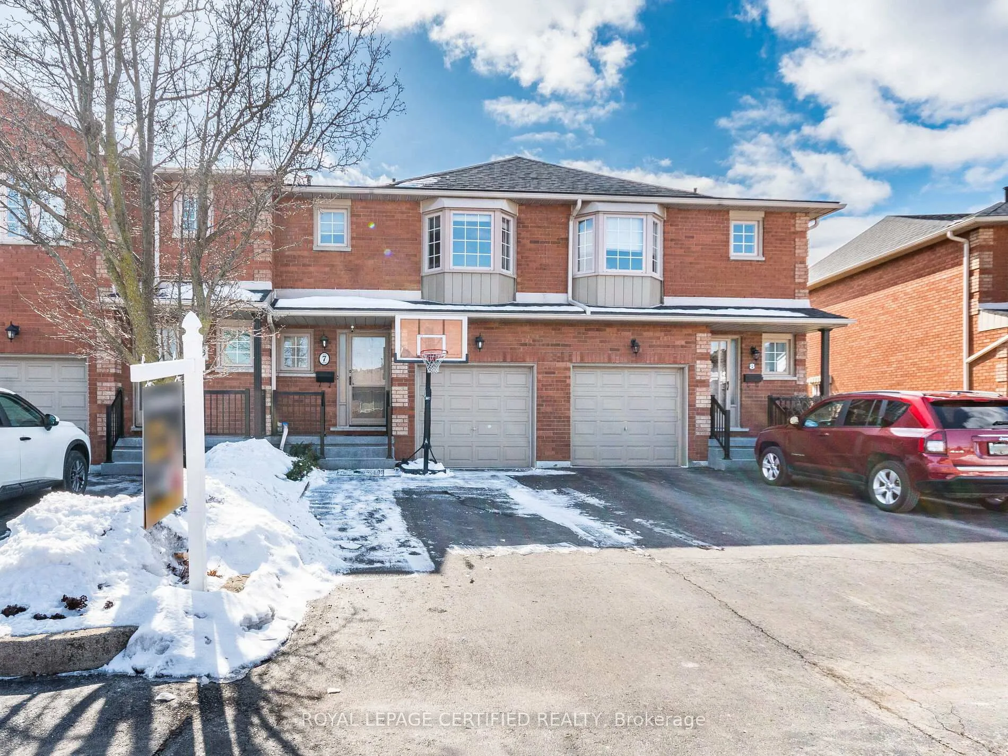
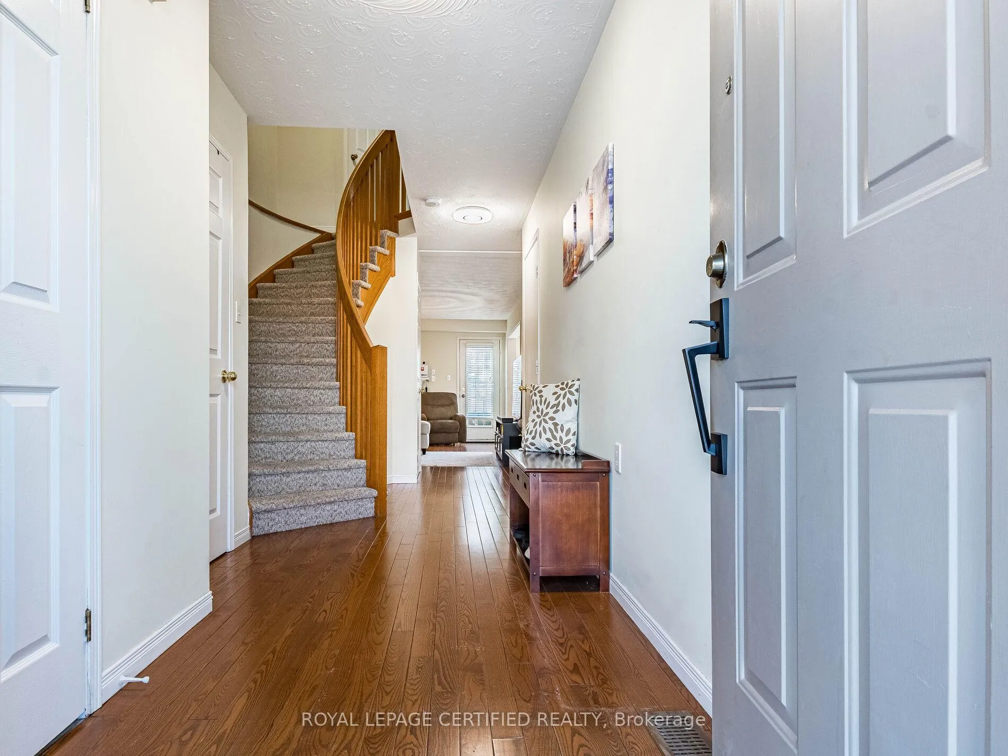
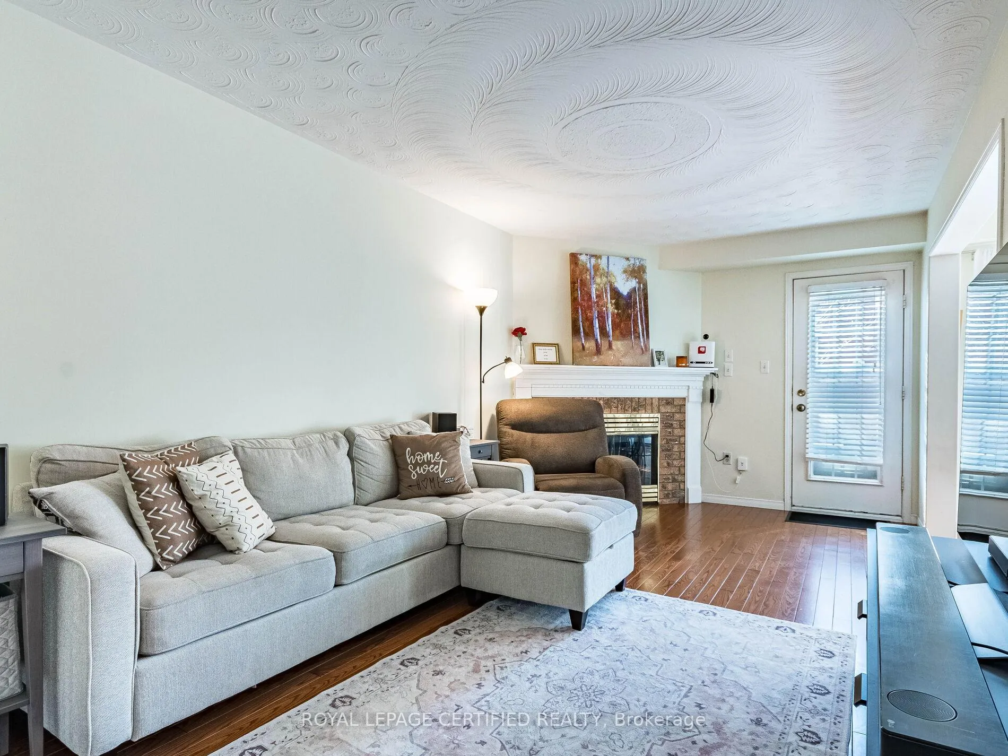
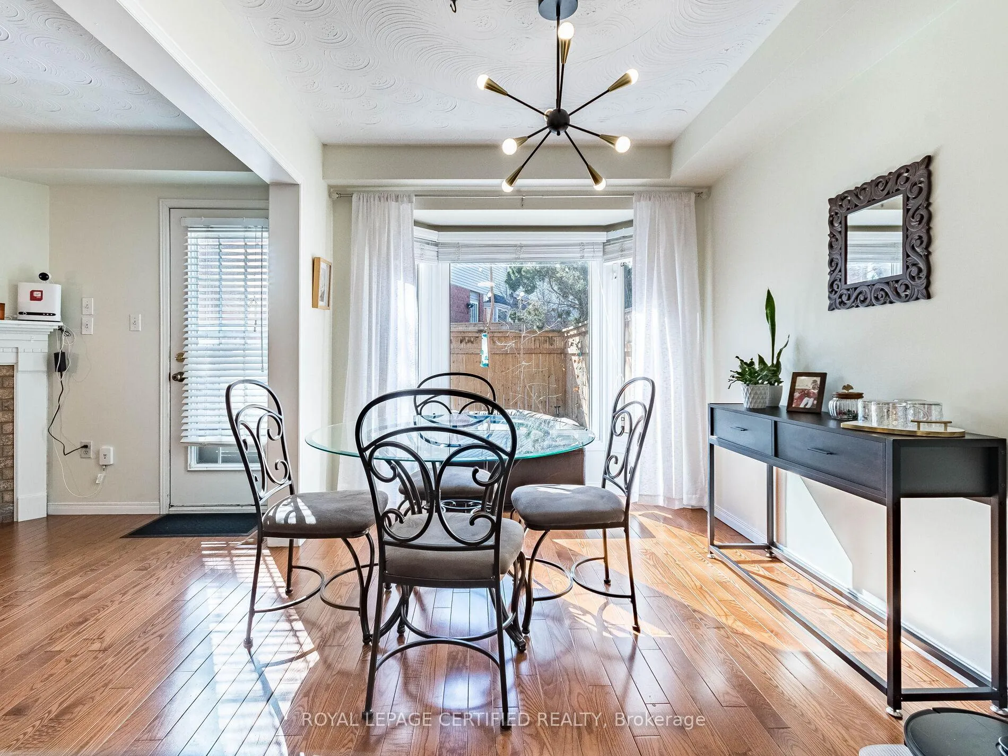
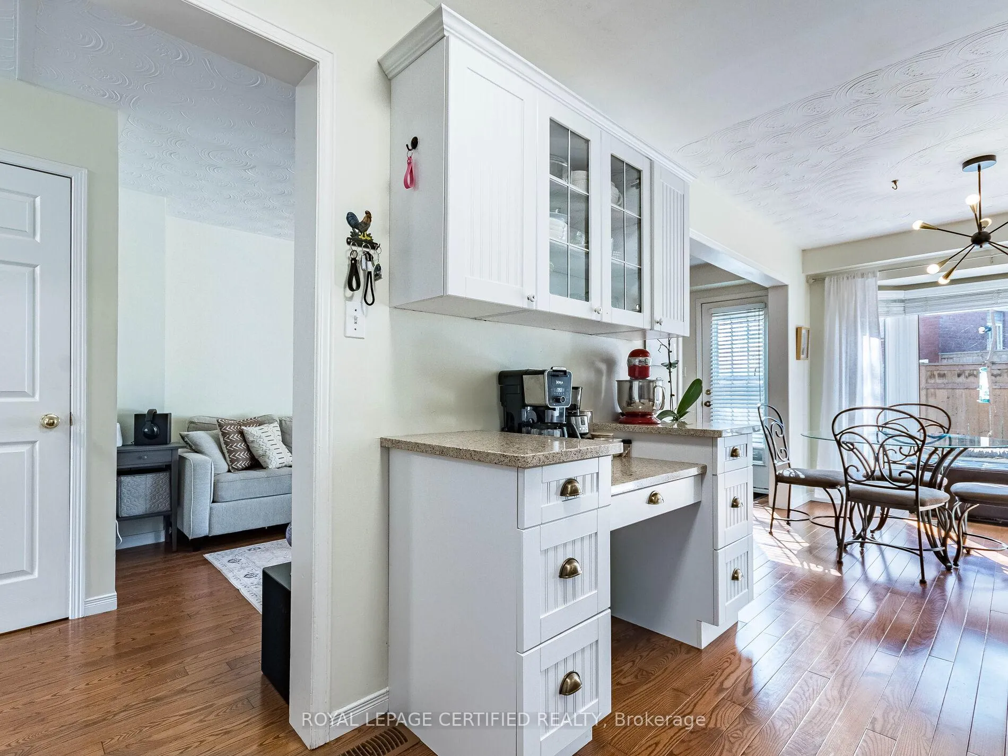
Welcome To Your Home Located In The Perfect Harmony Of City Convenience And Natural Tranquility. This Spacious, Charming Townhouse is Nestled In Highly Desirable Red Hill Area, A Quiet and Family-Friendly Community. This Home Offers A Lifestyle With The Space And Privacy Typically Reserved For A Detached Residence And A Rare Driveway Capacity of 4 CARS and 1 Garage. Entering This Home You Step Into A Bright, Open Layout With Gleaming Hardwood Flooring Extending Across The Entire Main Floor. Fully Updated Kitchen With Neutral Quartz Countertops And Functional Space Includes Extra Storage And A Built-in Desk Area, Perfect For A Home Command Centre. Sun-Drenched, Spacious Dining Room Features A Charming Bow Window Overlooking Your Private, Enclosed Backyard. The Inviting Living Room Feature A Cozy Gas Fireplace And Direct Access To Your Outdoor Oasis. The Main Level Is Completed By 2-Piece Powder Room And Direct Interior Access To The Garage. Upper Level Offers A Spacious Main Bedroom Featuring A Spacious Walk-in Closet And A 4-Piece Ensuite With A Modern Glass-Enclosed Shower. Two Additional Large Bedrooms Offer Plenty Of Room For Family Or Guests, With One Bedroom Sharing A Second 4-Piece Bathroom. Lower Level Is A Versatile Finished Space That Significantly Extends Your Living Space, Offering A Large Recreation Room For Movie Nights, A Computer Nook And Access To A Separate Laundry Room. This Home Is Located Just Steps From Local Shops, Schools, Transit, And The Prestigious Glendale Golf Club, Scenic Trails And Forests Offering Endless Weekend Adventures And Effortless Access To The Red Hill Valley Parkway, Making Daily Travel A Breeze.
Facts & features
Ask about this home
A HOMEH agent will answer your questions about this home.
Rooms
7 rooms · 3 bathrooms
- Living room17′9″ × 9′10″174 sq.ft.
- Dining room11′6″ × 8′5″97 sq.ft.
- Kitchen11′5″ × 8′4″95 sq.ft.
- Primary bedroom17′5″ × 10′4″180 sq.ft.
- Bedroom 214′5″ × 9′11″143 sq.ft.
- Bedroom 313′4″ × 8′8″115 sq.ft.
- Recreation15′7″ × 14′8″229 sq.ft.
Around this home
Listing details
Helpful tools
Your HOMEH agent
"I would see it this week."
Ask HOMEH about this home
Price, neighbourhood, monthly cost. Ask anything.
HOMEH Intelligent Agent is an AI, not a licensed representative. Check anything important with your agent.