
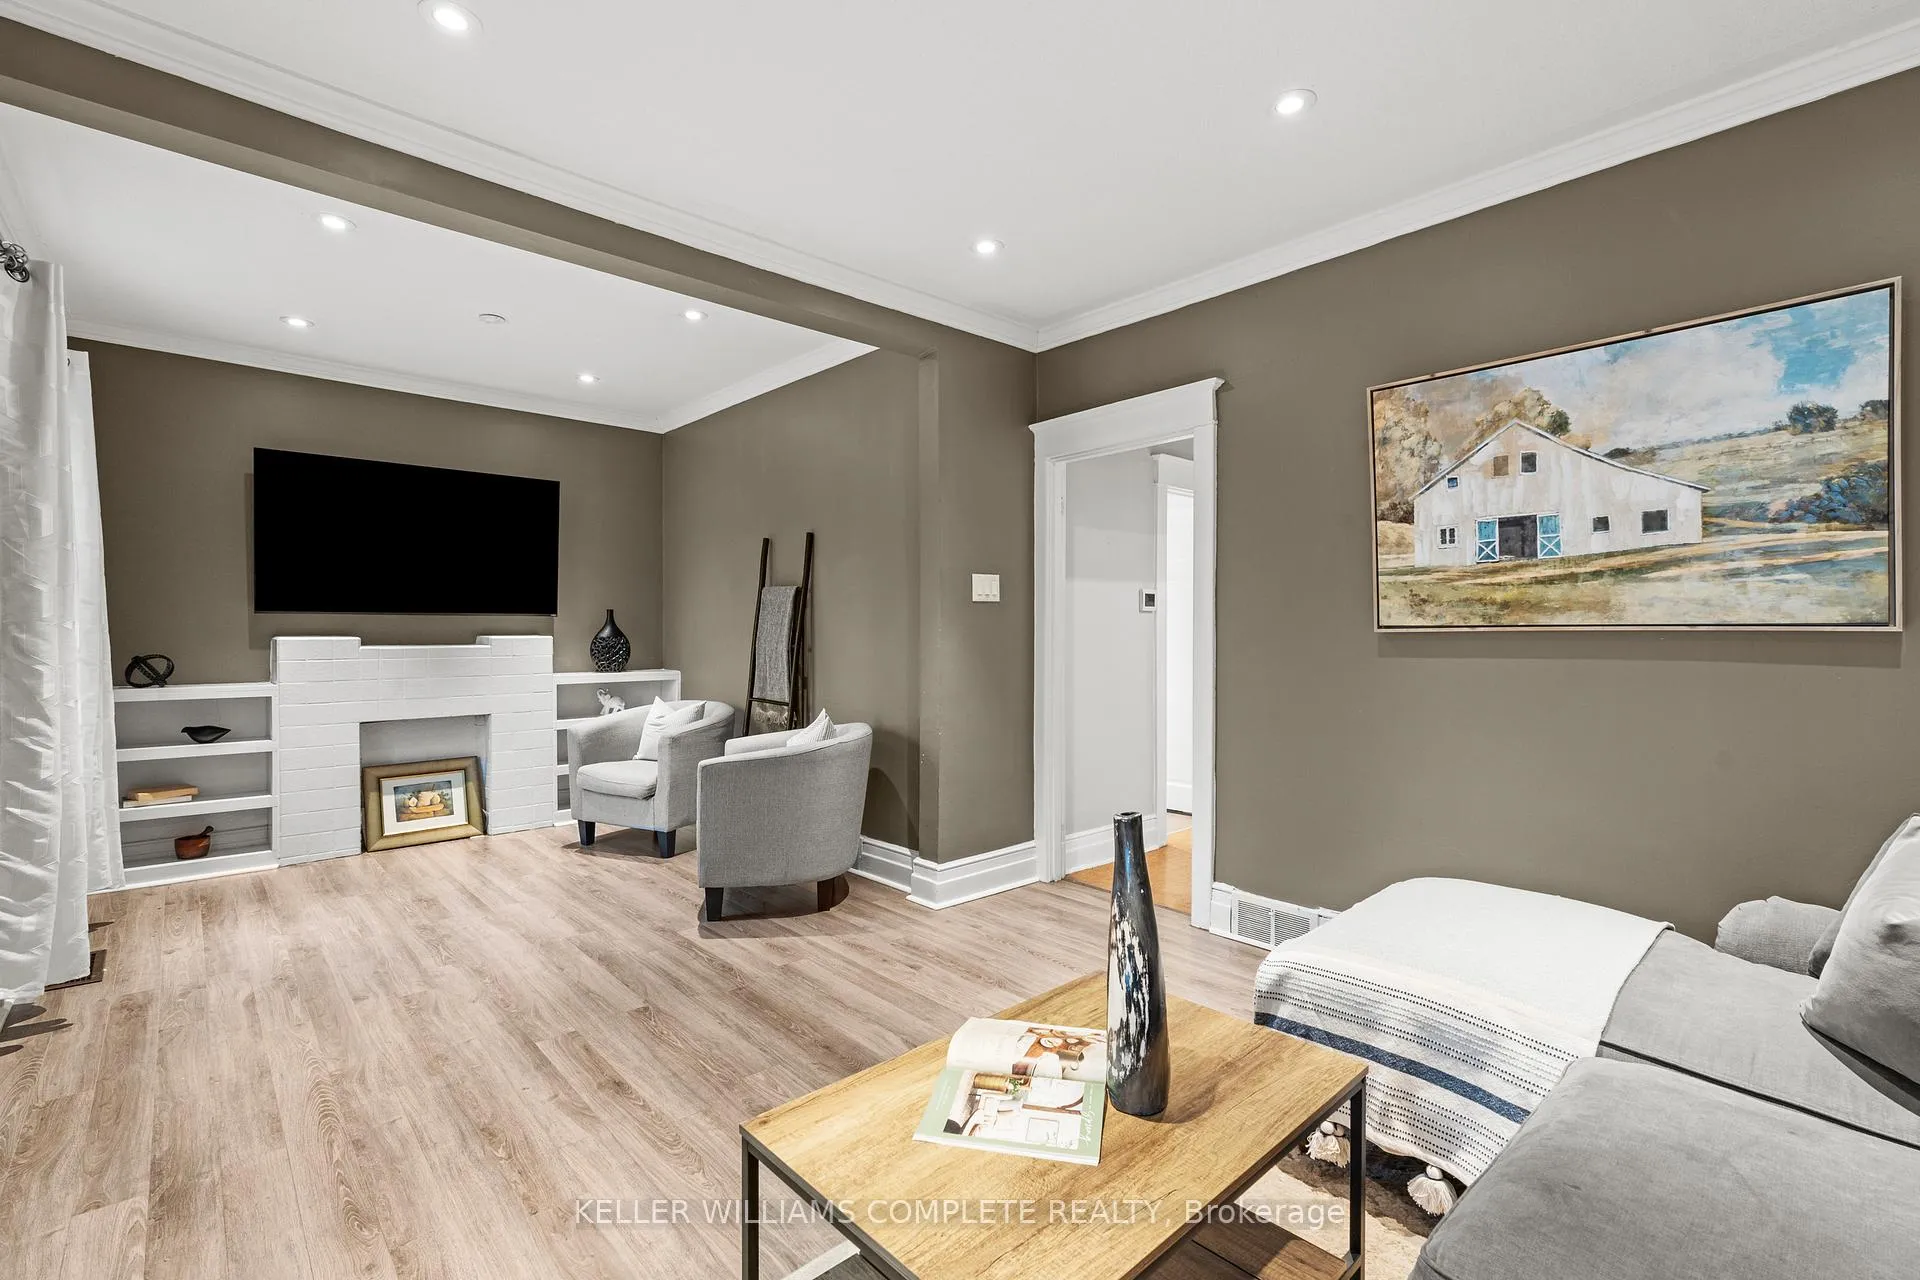
 See all 27 photos
Property history

This listing has ended. It is no longer available.
Property not available for sale or for rent.
Ask about this home
A HOMEH agent will answer your questions about this home.Ask HOMEH
About this home
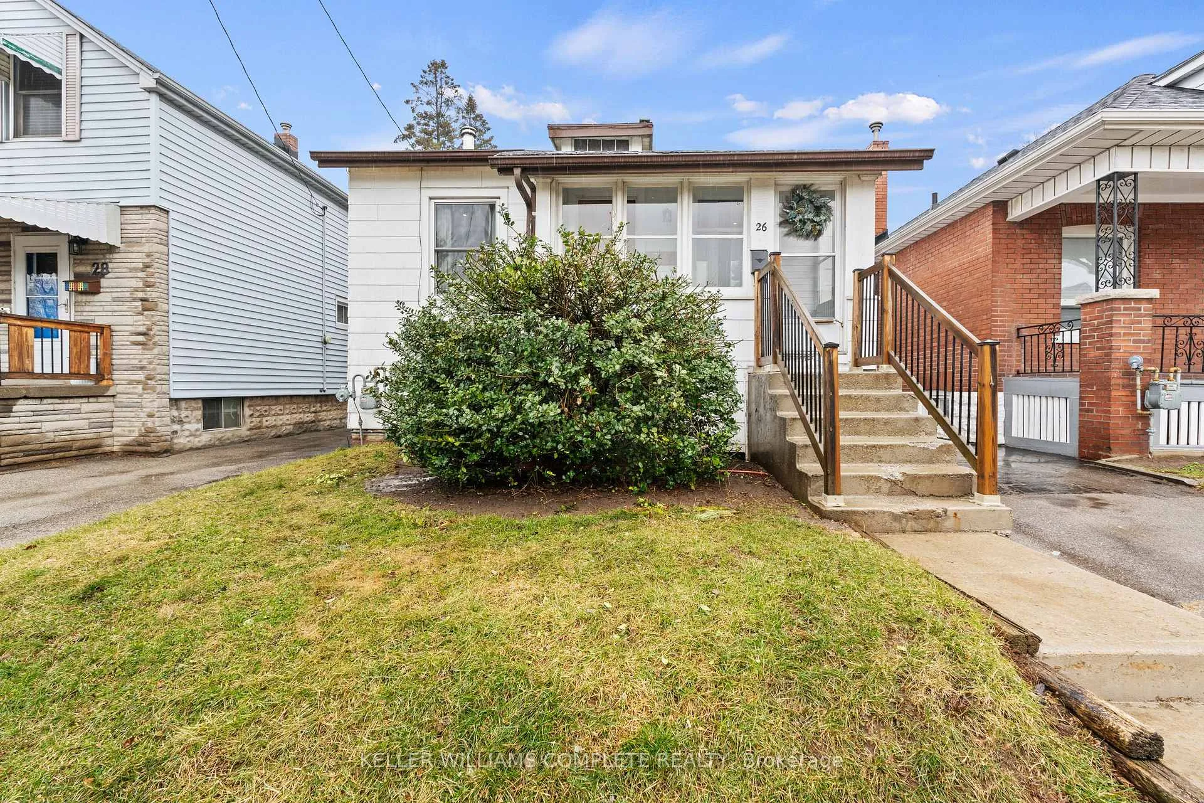
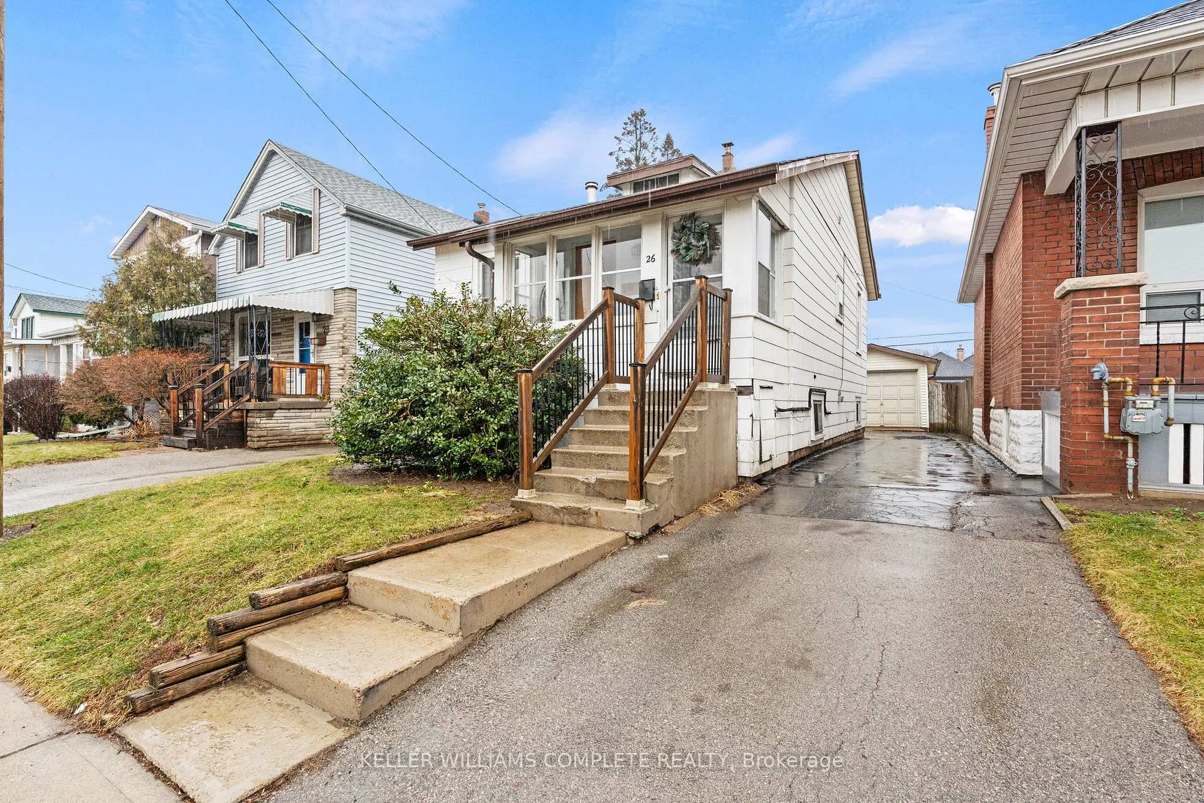
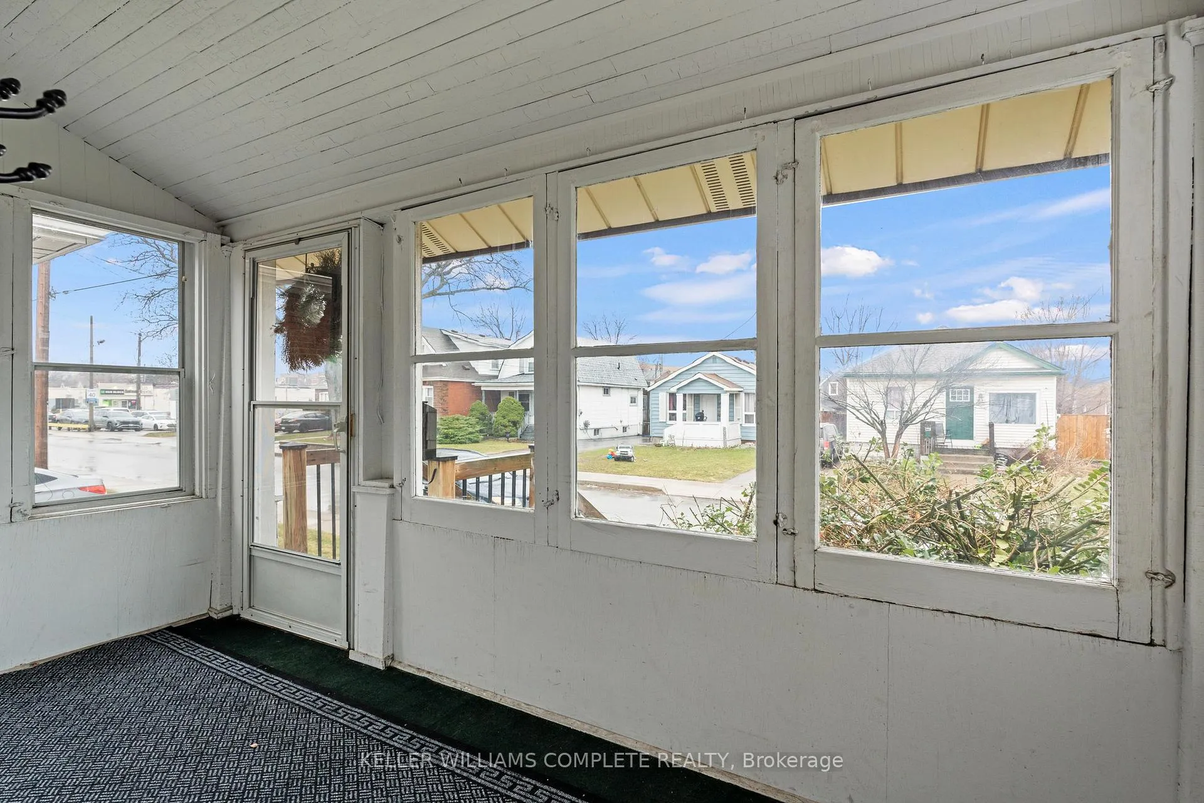
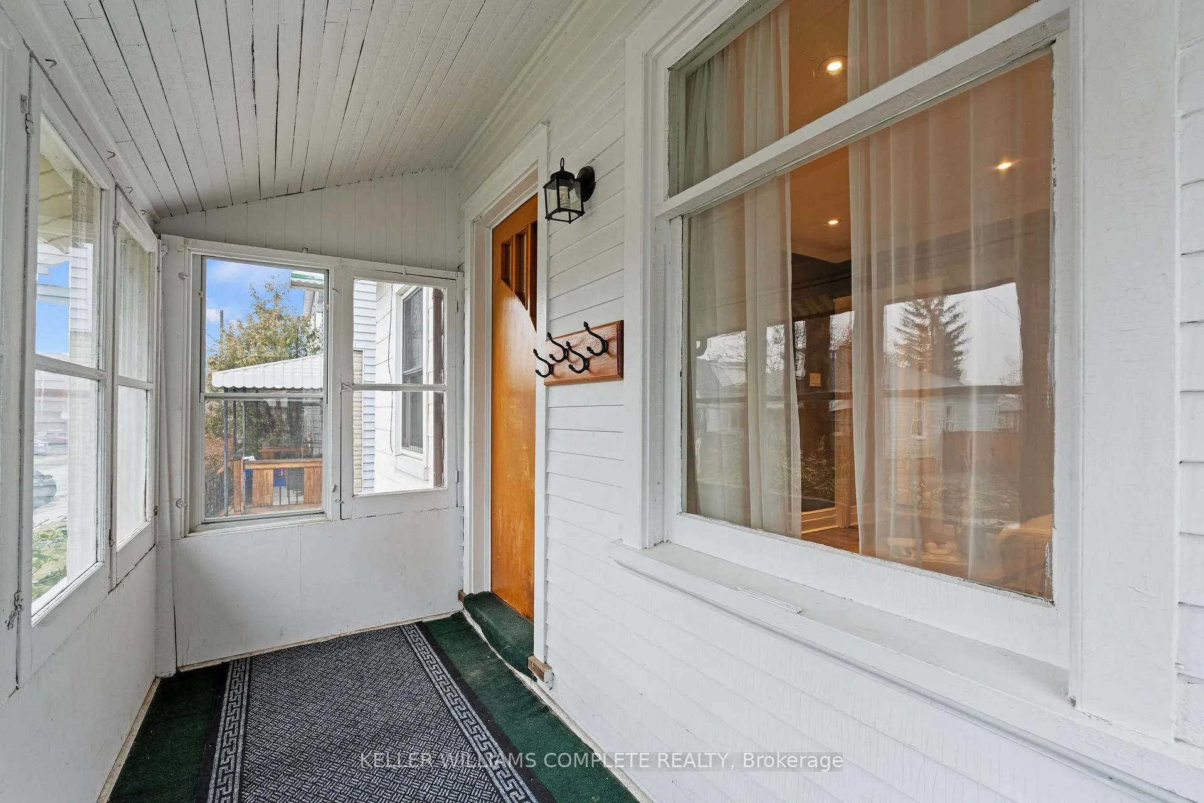
If you've been waiting for a place that makes homeownership feel achievable and comfortable, this might be it.Welcome to 26 Garside Ave North! This bright and inviting 2-bedroom home is a perfect fit for first-time buyers or anyone looking to simplify without giving up comfort. The main floor is filled with natural light, with a spacious living room that feels warm and welcoming, whether you're hosting friends or just enjoying a quiet night in. The kitchen is practical and functional, with everything right where you need it.Downstairs, the finished basement gives you that extra flexibility everyone's looking for. Whether you need a cozy family room, a home office, a gym space, or even an additional bedroom, it's ready to adapt to your life.Outside, the backyard offers a private retreat, especially once the trees are in full bloom. It's the kind of space where you can unwind at the end of the day or enjoy summer weekends with family and friends.One of the standout features here is the detached garage, fully heated and equipped with 60 amp service and a 240v welder outlet. It's an ideal setup for a car enthusiast, hobbyist, or anyone dreaming of their own workshop space. With parking for three cars, there's plenty of room for everyday living and guests.Set in Hamilton's Homeside neighbourhood, this location offers the balance so many people are searching for. You're close to everything along Ottawa Street, with shops, cafes, restaurants, The Centre on Barton and everyday essentials just minutes away. It's a walkable, growing community with a younger feel, while still being quiet and established. Easy highway access makes commuting simple, whether you're heading into Toronto or across the city. A solid, well-rounded home in a neighbourhood that continues to grow and evolve.
Facts & features
Ask about this home
A HOMEH agent will answer your questions about this home.
Rooms
10 rooms · 1 bathroom
- Living room20′7″ × 10′9″221 sq.ft.
- Bathroom7′11″ × 4′2″33 sq.ft.
- Bedroom8′11″ × 8′7″77 sq.ft.
- Dining room8′8″ × 8′11″77 sq.ft.
- Bedroom10′11″ × 7′11″86 sq.ft.
- Kitchen11′1″ × 9′1″101 sq.ft.
- Family room28′5″ × 10′1″286 sq.ft.
- Den11′ × 9′5″103 sq.ft.
- Laundry9′7″ × 11′8″112 sq.ft.
- Utility room10′5″ × 6′6″68 sq.ft.
Around this home
Listing details
Helpful tools
Your HOMEH agent
"I would see it this week."
Ask HOMEH about this home
Price, neighbourhood, monthly cost. Ask anything.
HOMEH Intelligent Agent is an AI, not a licensed representative. Check anything important with your agent.