
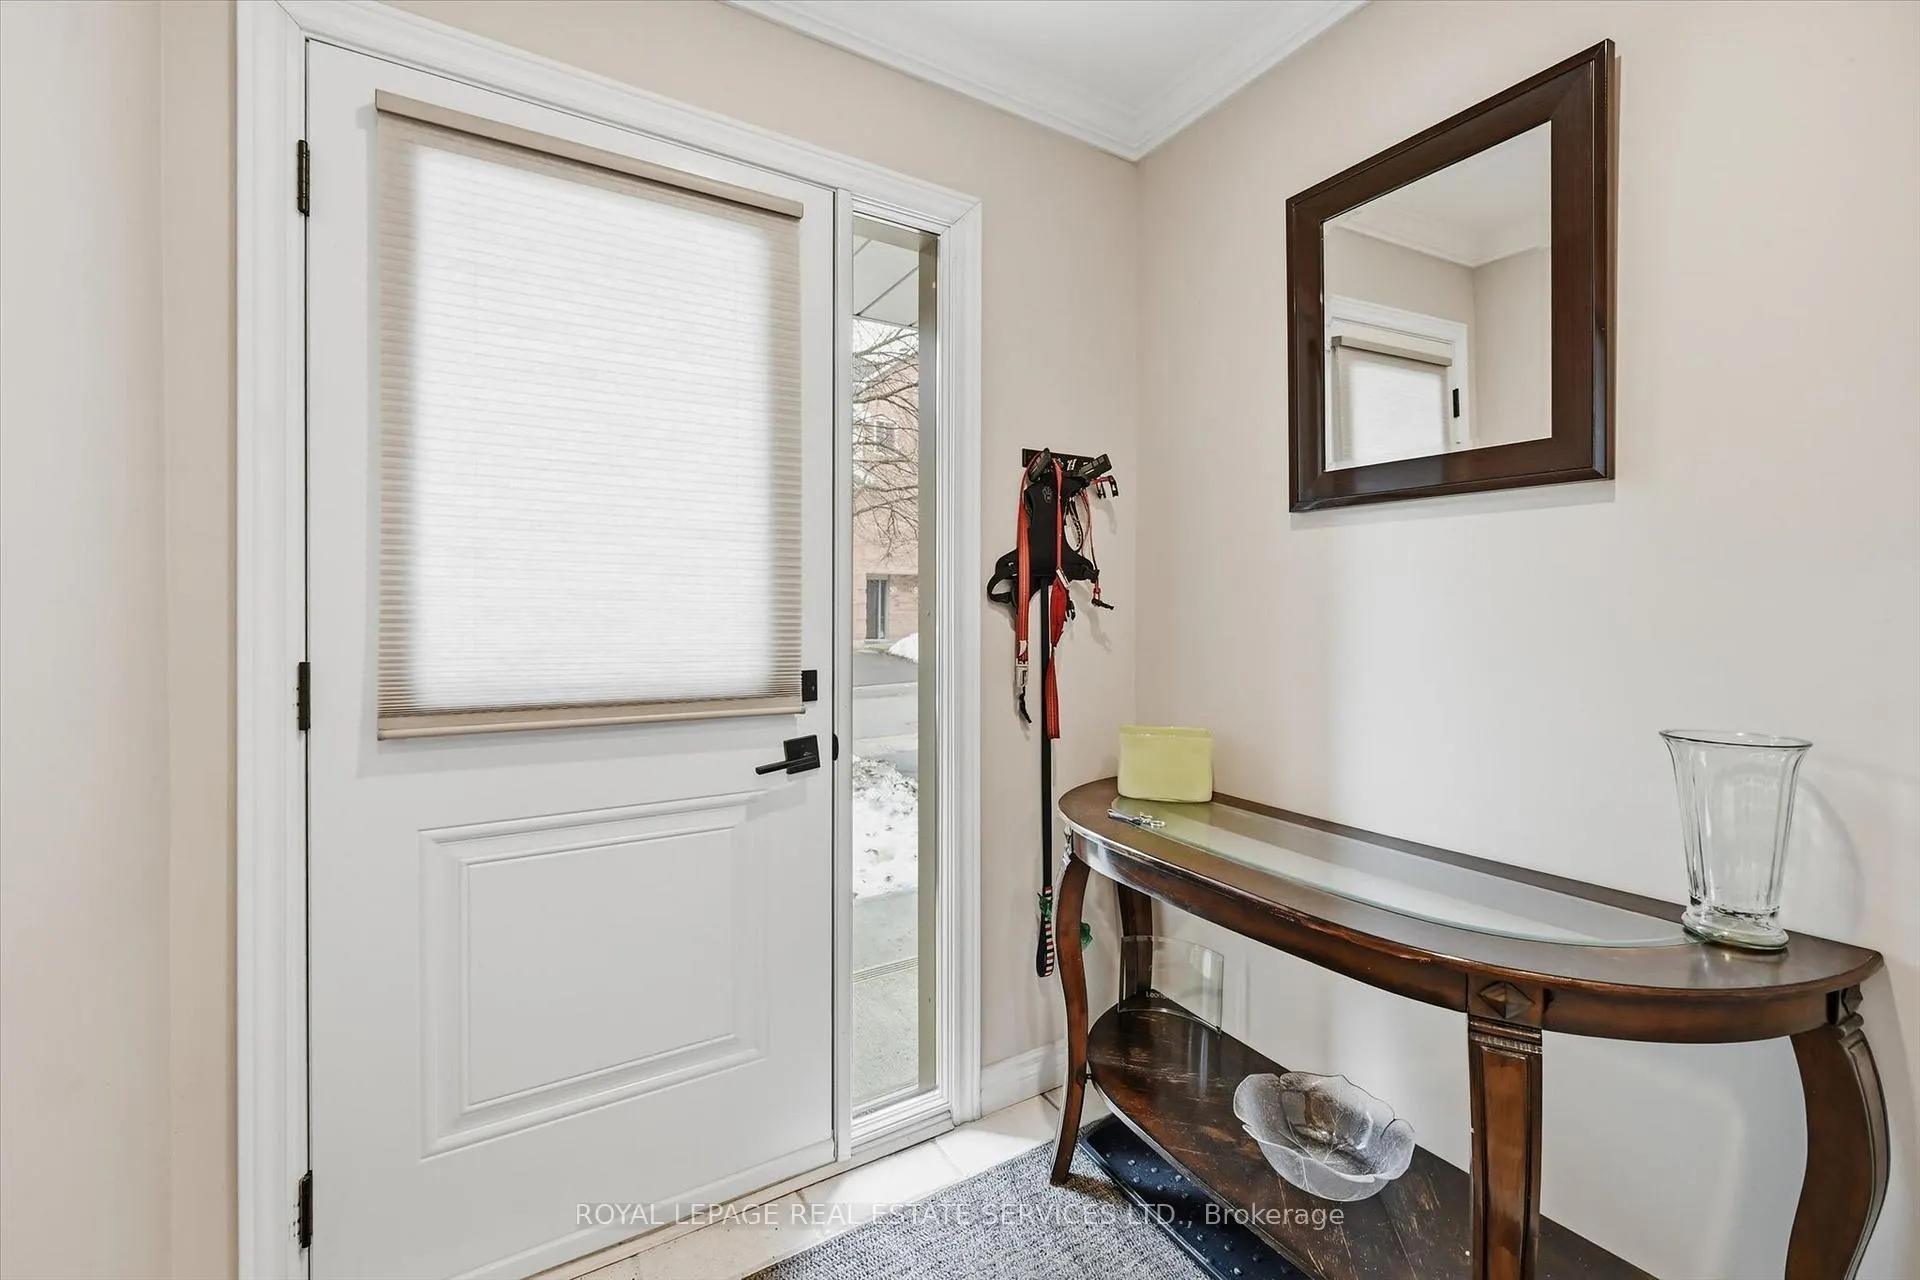
 See all 44 photos
Property history

This listing has ended. It is no longer available.
Property not available for sale or for rent.
Ask about this home
A HOMEH agent will answer your questions about this home.Ask HOMEH
About this home
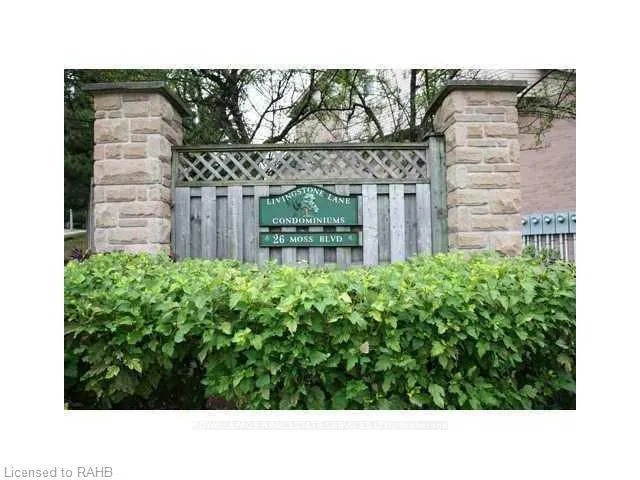
Unit 51, 26 Moss Boulevard, Hamilton
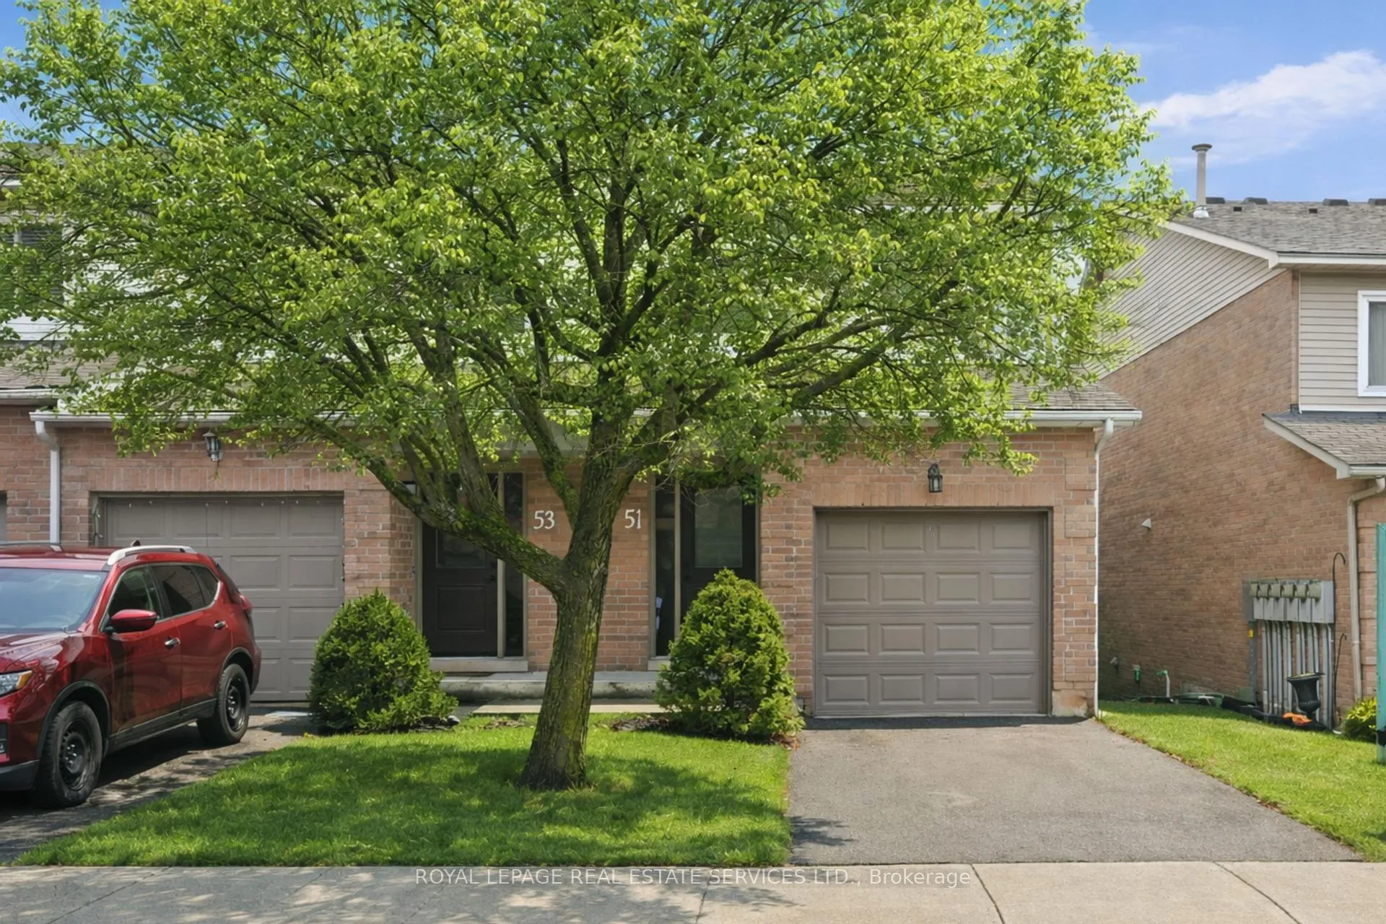
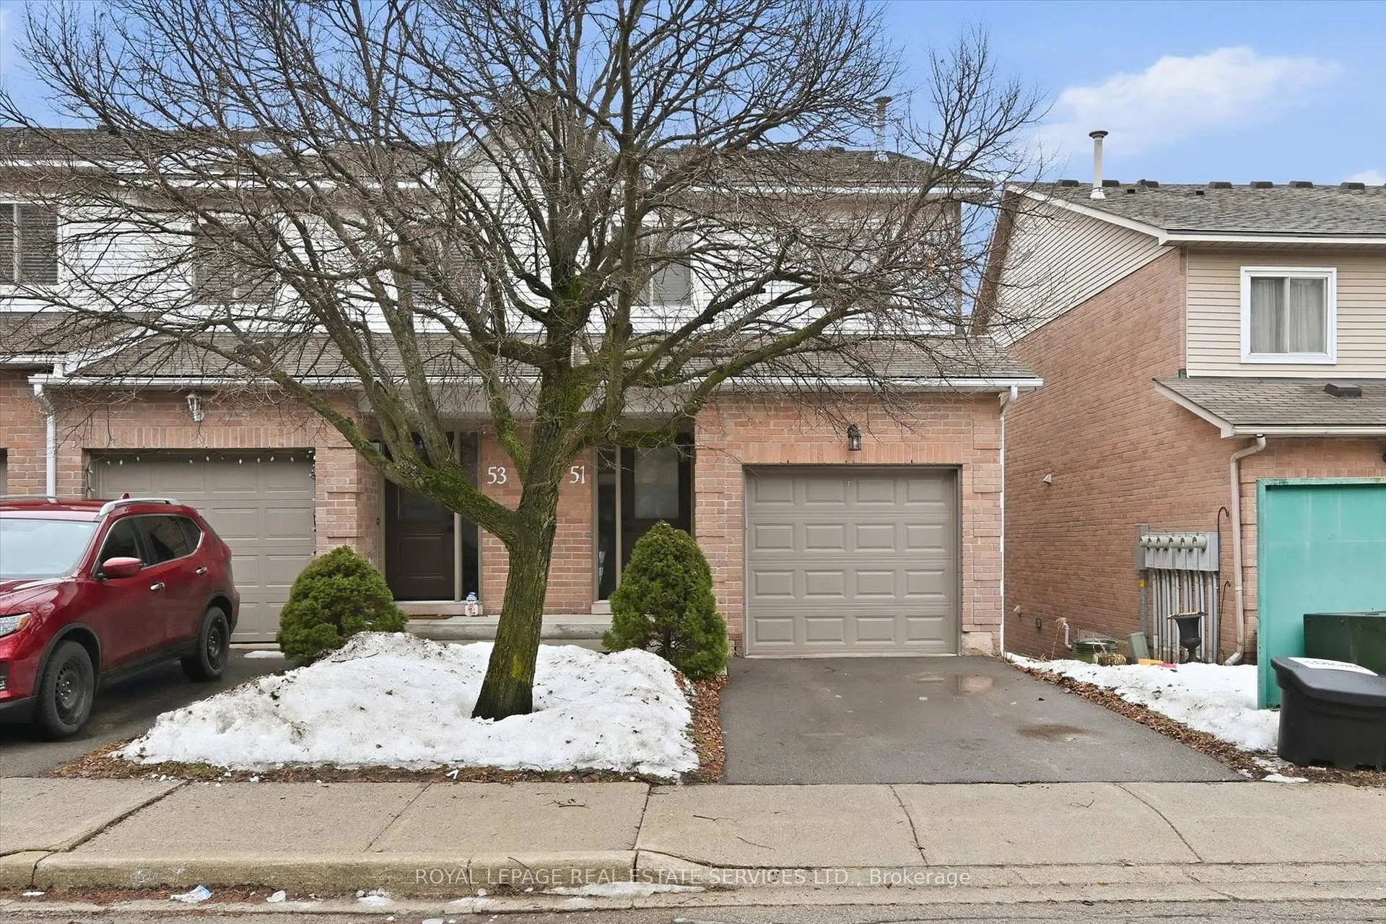
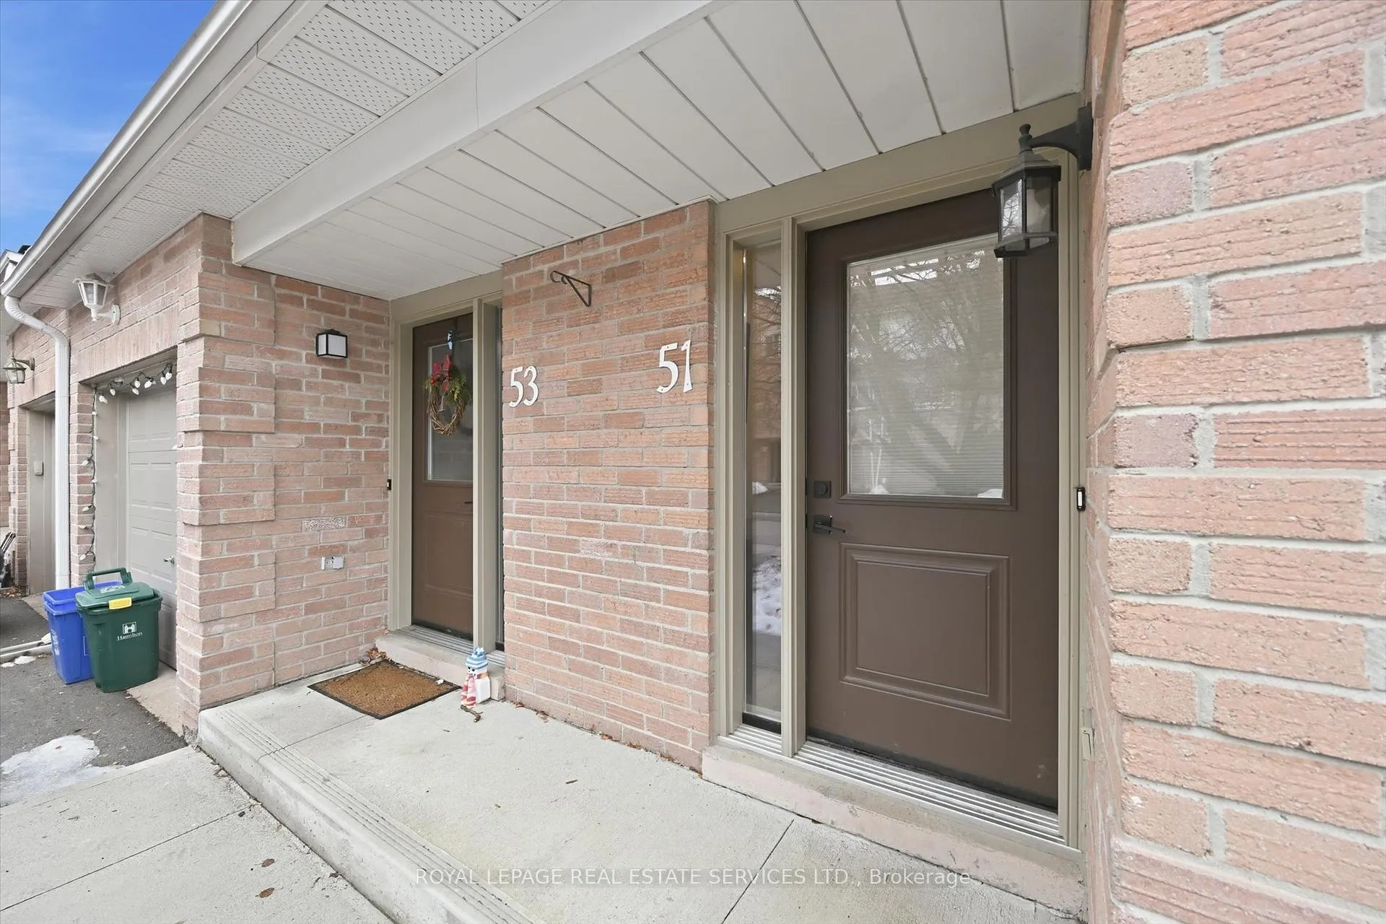
SOUGHT-AFTER END-UNIT TOWNHOME IN LIVINGSTONE LANE CONDOMINIUMS! QUIET DUNDAS ENCLAVE! OVER $40K SPENT IN RECENT UPGRADES! This desirable two-storey, three-bedroom end-unit townhome offers nearly 1,300 square feet of exceptionally well-maintained living space in a family-friendly setting. The sun-filled main level features an oversized living and dining area with a corner electric fireplace and a stunning feature wall. The kitchen offers an abundance of white cabinetry and stainless steel appliances, providing both style and functionality. Upstairs, the spacious primary bedroom boasts parquet flooring and a private four-piece ensuite. Two additional bedrooms and a four-piece main bathroom complete the upper level, offering comfortable accommodations for family or guests. The finished walkout basement further expands the living space with a generous family room featuring parquet flooring, a cozy gas stove, and sliding doors leading to the patio. A two-piece powder room and laundry room add to the home's practicality. Recent upgrades include new handrail, pickets, and Berber broadloom on staircases, Berber broadloom throughout the upper hallway, laminate flooring in living room and two bedrooms, a brand new furnace and central air conditioning unit, and astro turf in the backyard. The monthly condominium fee of $394.38 includes building insurance, exterior maintenance, common elements, parking, and water - delivering excellent value and peace of mind. Ideal for families, this location is within walking distance of Sir William Osler Elementary School, Dundas Valley Secondary School, and St. Bernadette Catholic Elementary School. You're also close to parks, hiking trails, Dundas Valley Conservation Area, and historic downtown Dundas. The perfect place to call home for families seeking space, convenience, and a welcoming neighbourhood setting. (certain exterior images have been digitally altered to depict summer conditions)
Facts & features
Ask about this home
A HOMEH agent will answer your questions about this home.
Rooms
11 rooms · 3 bathrooms
- Living room9′10″ × 16′5″161 sq.ft.
- Dining room6′8″ × 16′5″109 sq.ft.
- Kitchen9′1″ × 9′10″89 sq.ft.
- Primary bedroom14′9″ × 16′6″244 sq.ft.
- Bathroom11′11″ × 5′59 sq.ft.
- Bedroom 213′10″ × 8′111 sq.ft.
- Bedroom 310′6″ × 8′1″85 sq.ft.
- Bathroom9′3″ × 5′46 sq.ft.
- Family room16′ × 16′2″259 sq.ft.
- Bathroom6′5″ × 2′8″17 sq.ft.
- Laundry9′6″ × 10′2″97 sq.ft.
Around this home
Schools nearby
School rating, out of 10.
Listing details
Helpful tools
Your HOMEH agent
"I would see it this week."
Ask HOMEH about this home
Price, neighbourhood, monthly cost. Ask anything.
HOMEH Intelligent Agent is an AI, not a licensed representative. Check anything important with your agent.