
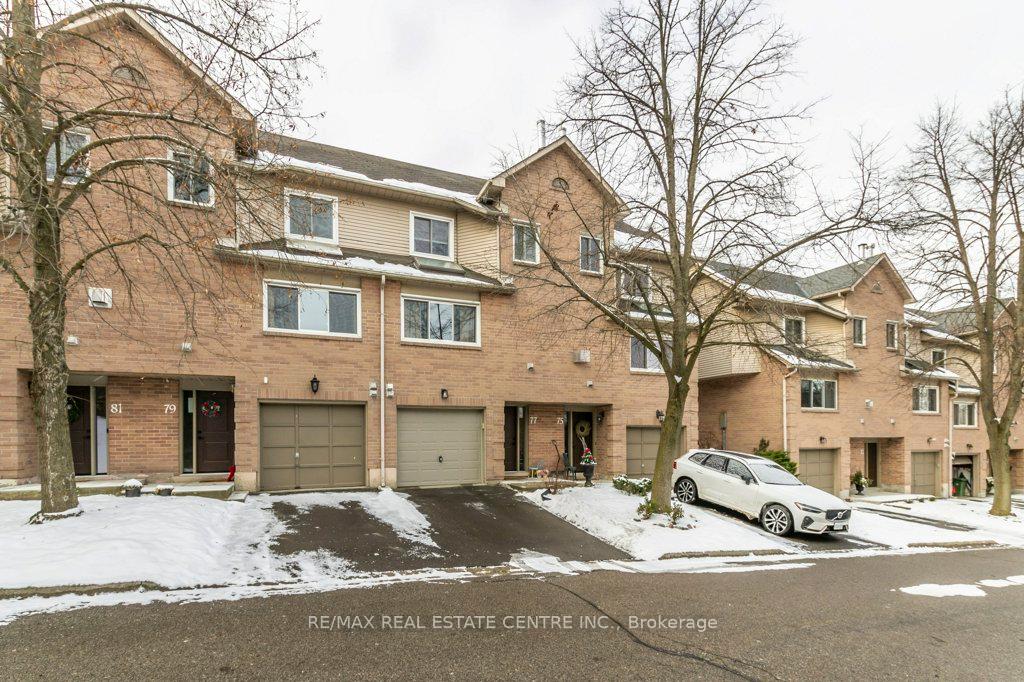
Unit 77, 26 Moss BoulevardHamilton (Dundas)
Terminated
1/36Ontario Real Estate › Hamilton › Dundas › Livingstone Lane Townhomes
Unit 77, 26 Moss BoulevardHamilton (Dundas)
Terminated
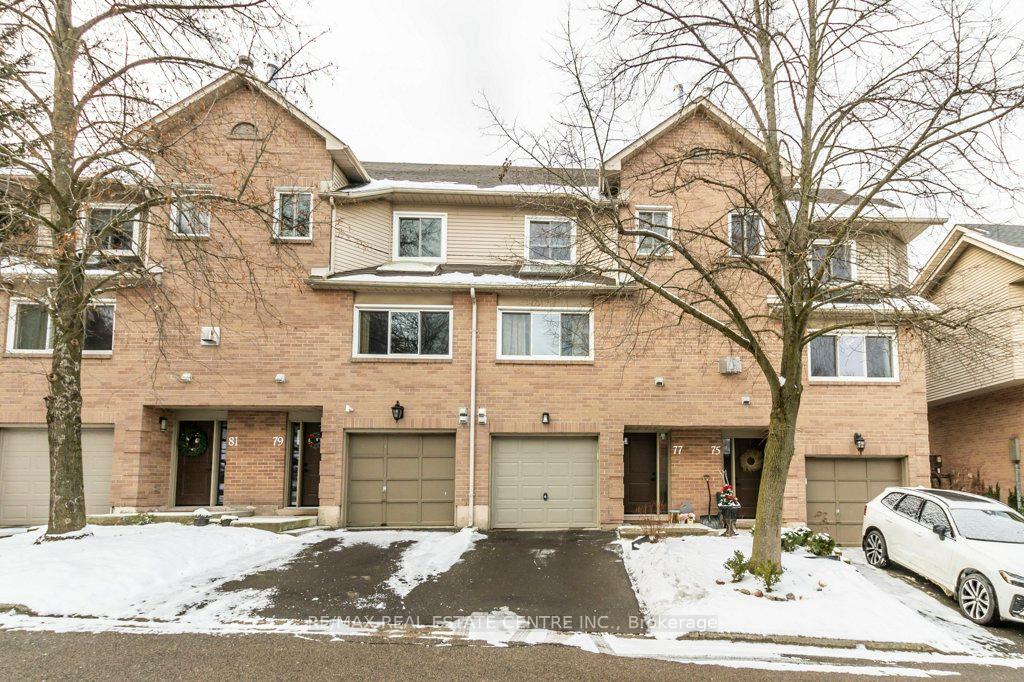
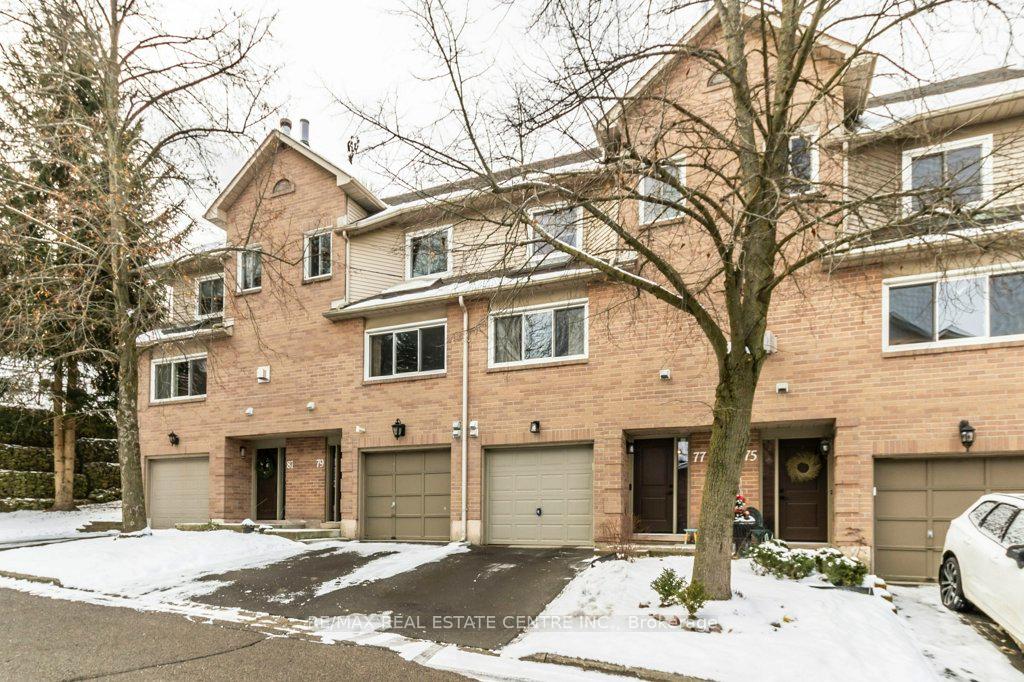
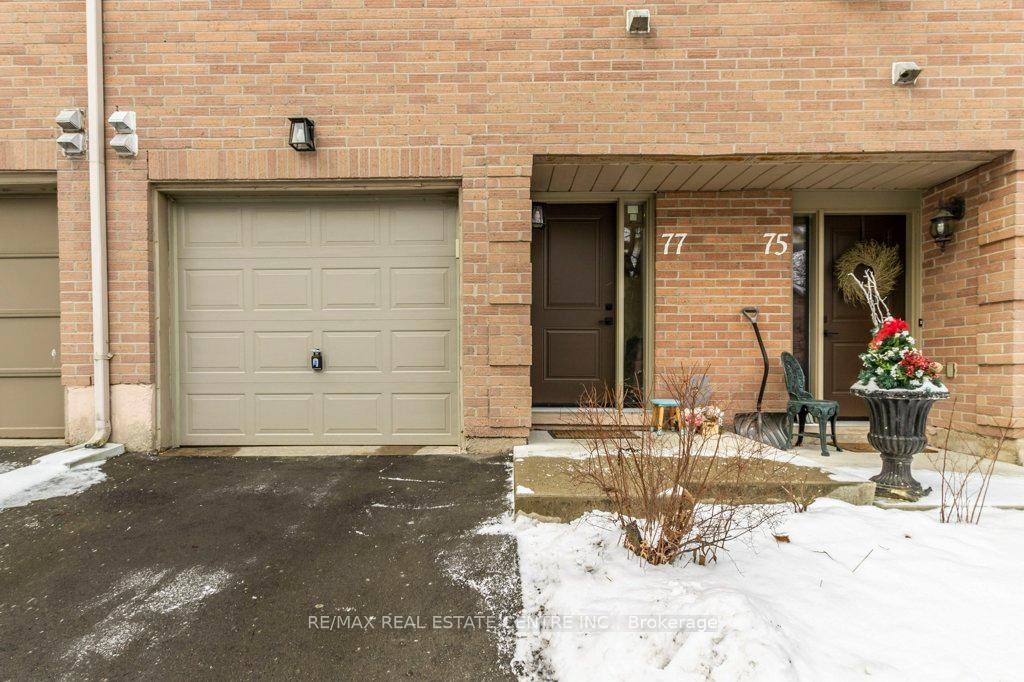
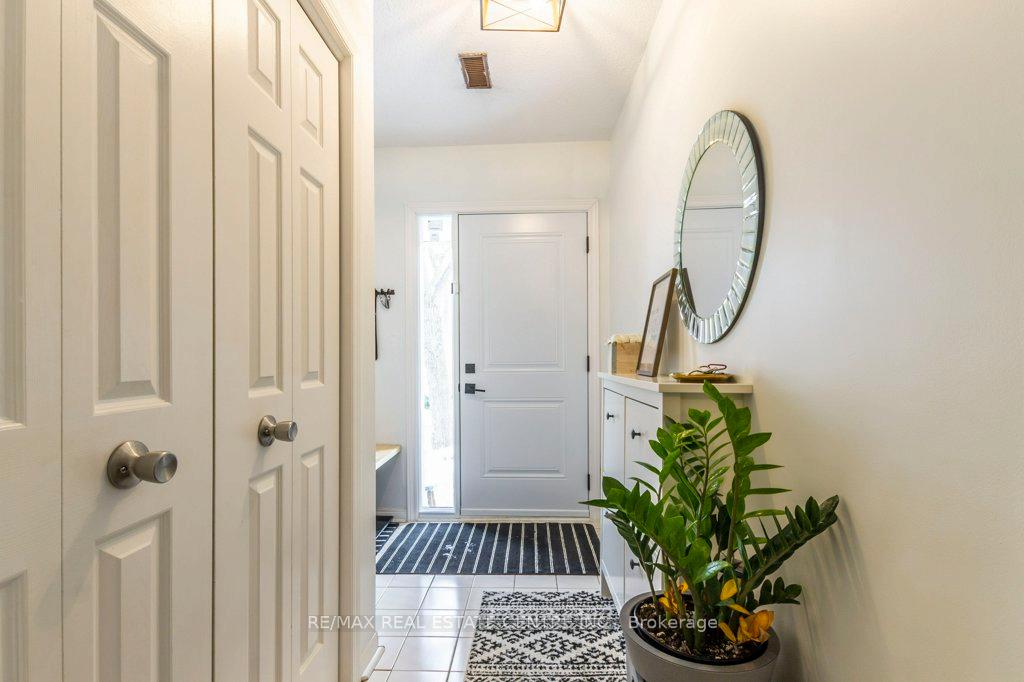 See all 36 photos
3 Bedrooms
3 Bathrooms
2 Parking
1.6K~1.8K Sq.Ft.
$430 Fee/mo
West Exposure
Property history
$769,000first asked
$700,000last asked
▼ 9%since January
JanJunOctMar
ExpiredMar 21, 2026
$700,000MLS® X12458560
Listed for saleOct 11, 2025
$700,000MLS® X12458560
ExpiredSep 15, 2025
$699,000MLS® X12236881
Listed for saleJun 17, 2025
$699,000MLS® X12236881
TerminatedMay 15, 2025
$769,000MLS® X11930318
Listed for saleJan 17, 2025
$769,000MLS® X11930318

This listing has ended. It is no longer available.
Property not available for sale or for rent.
Ask about this home
A HOMEH agent will answer your questions about this home.Ask a question
Ask HOMEH
Ask about this home
About this home
Unit 77, 26 Moss Boulevard, Hamilton
IDEAL LOCATATION, SITUATED IN HAMILTON DESIRABLE NEIGHBOURHOOD. THIS OPEN CONCEPT, BRIGHT, SPACIOUS, MODERN TOWNHOUSE OFFERS LUXURY AND FUNCTIONALITY WITH THREE BEDROOMS AND 2 1/2 BATHROOMS. BACKYARD OFFERS AN OASIS FOR RELAXATION IN THE SUMMERTIME.
Read more
StorageWater Heater
Facts & features
TypeCondo Townhouse
Style2-storey
Size1.6K~1.8K Sq.Ft.
Tax$3,790 (2024)
HeatingForced air, gas
CoolingCentral air
BasementFull, walk-up
Parking1 drive
FireplaceYes, electric
Ask about this home
A HOMEH agent will answer your questions about this home.
Ask a question
Rooms
10 rooms · 3 bathrooms
Main floor7 rooms
- Family room15′7″ × 11′11″185 sq.ft.
- Foyer5′10″ × 11′11″70 sq.ft.
- Laundry9′7″ × 9′5″91 sq.ft.
- Other9′9″ × 2′9″27 sq.ft.
- Dining room9′9″ × 6′10″67 sq.ft.
- Kitchen16′5″ × 19′1″313 sq.ft.
- Living room16′4″ × 18′8″306 sq.ft.
Second floor3 rooms
- Bedroom8′1″ × 13′11″113 sq.ft.
- Bedroom8′ × 10′5″84 sq.ft.
- Primary bedroom16′6″ × 13′5″222 sq.ft.
Bathrooms3
4-pc4-pc2-pc
Thinking of selling your home?See what your home is worth today.
Around this home
GOVERNORS ROAD TO MOSS BLVD
4Walking
Schools nearby
School rating, out of 10.
Sir William Oslerelementary · Public · 0.3 km
6.6/10
Highlandsecondary · Public · 0.6 km
7.6/10
St Bernadetteelementary · Private · 0.8 km
8.6/10
Listing details
MLS® numberX11930318
Listed onJan 17, 2025
Days on market118
UpdatedMay 15, 2025
Listing brokerageRE/MAX REAL ESTATE CENTRE INC.
Possession2025-03-30 / March 30, 2025
Helpful tools
Mortgage calculator
Closing costs
Land transfer tax
Buyer guide
Your HOMEH agent
KimHOMEH agent · Hamilton
"I would see it this week."
Ask Kim
Ask HOMEH about this home
Price, neighbourhood, monthly cost. Ask anything.
HOMEH Intelligent Agent is an AI, not a licensed representative. Check anything important with your agent.