
264 Holton Avenue S
Hamilton (St. Clair)264 Holton Avenue S
Hamilton (St. Clair)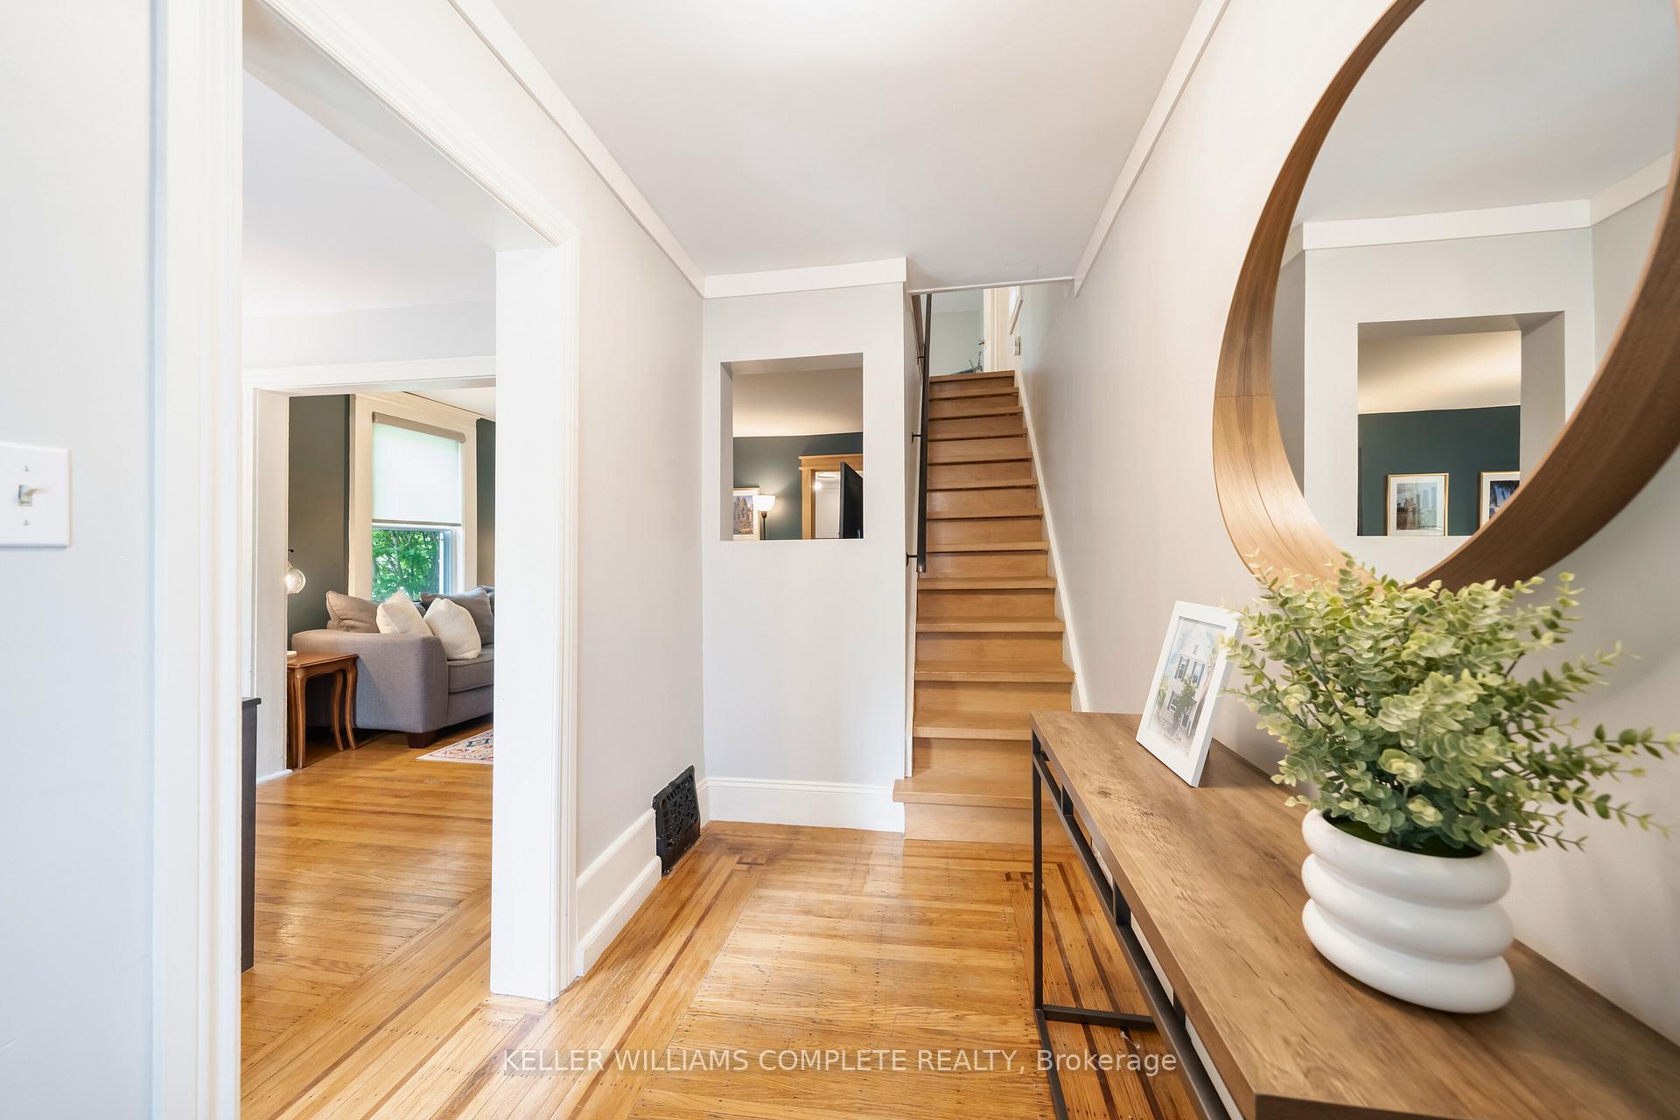
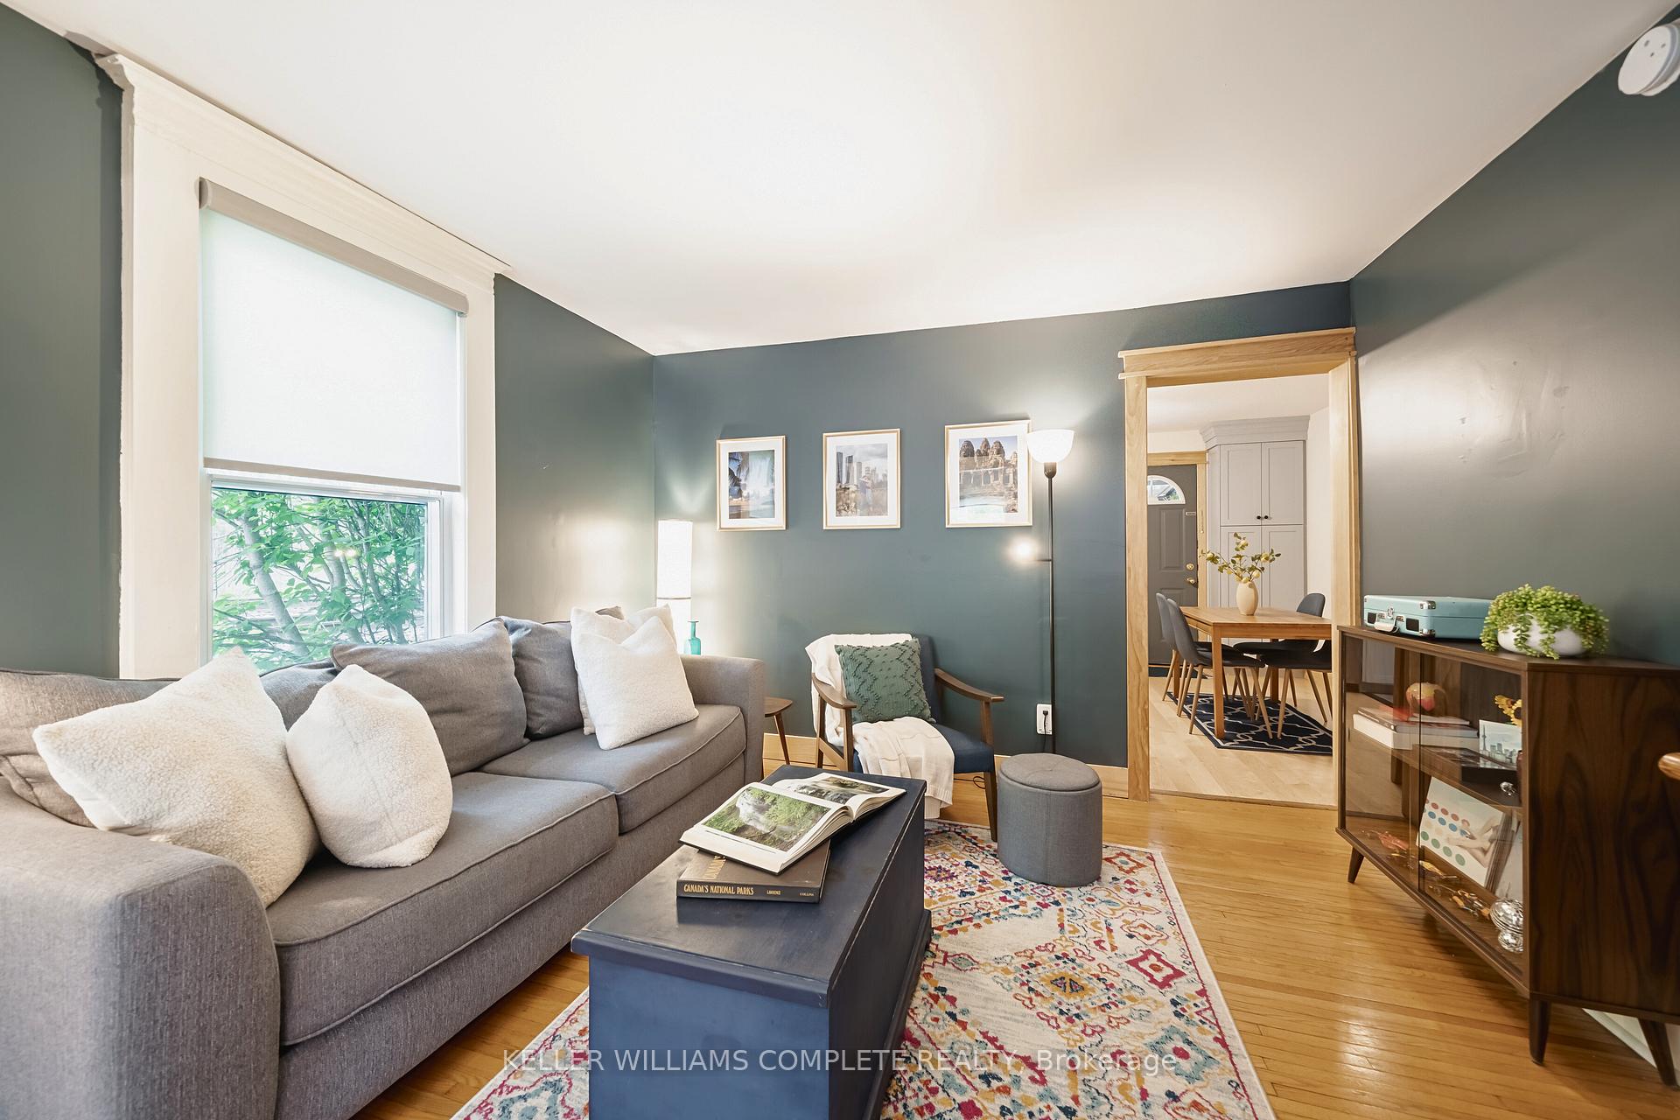 See all 27 photos
Property history

This listing has ended. It is no longer available.
Property not available for sale or for rent.
Ask about this home
A HOMEH agent will answer your questions about this home.Ask HOMEH
About this home
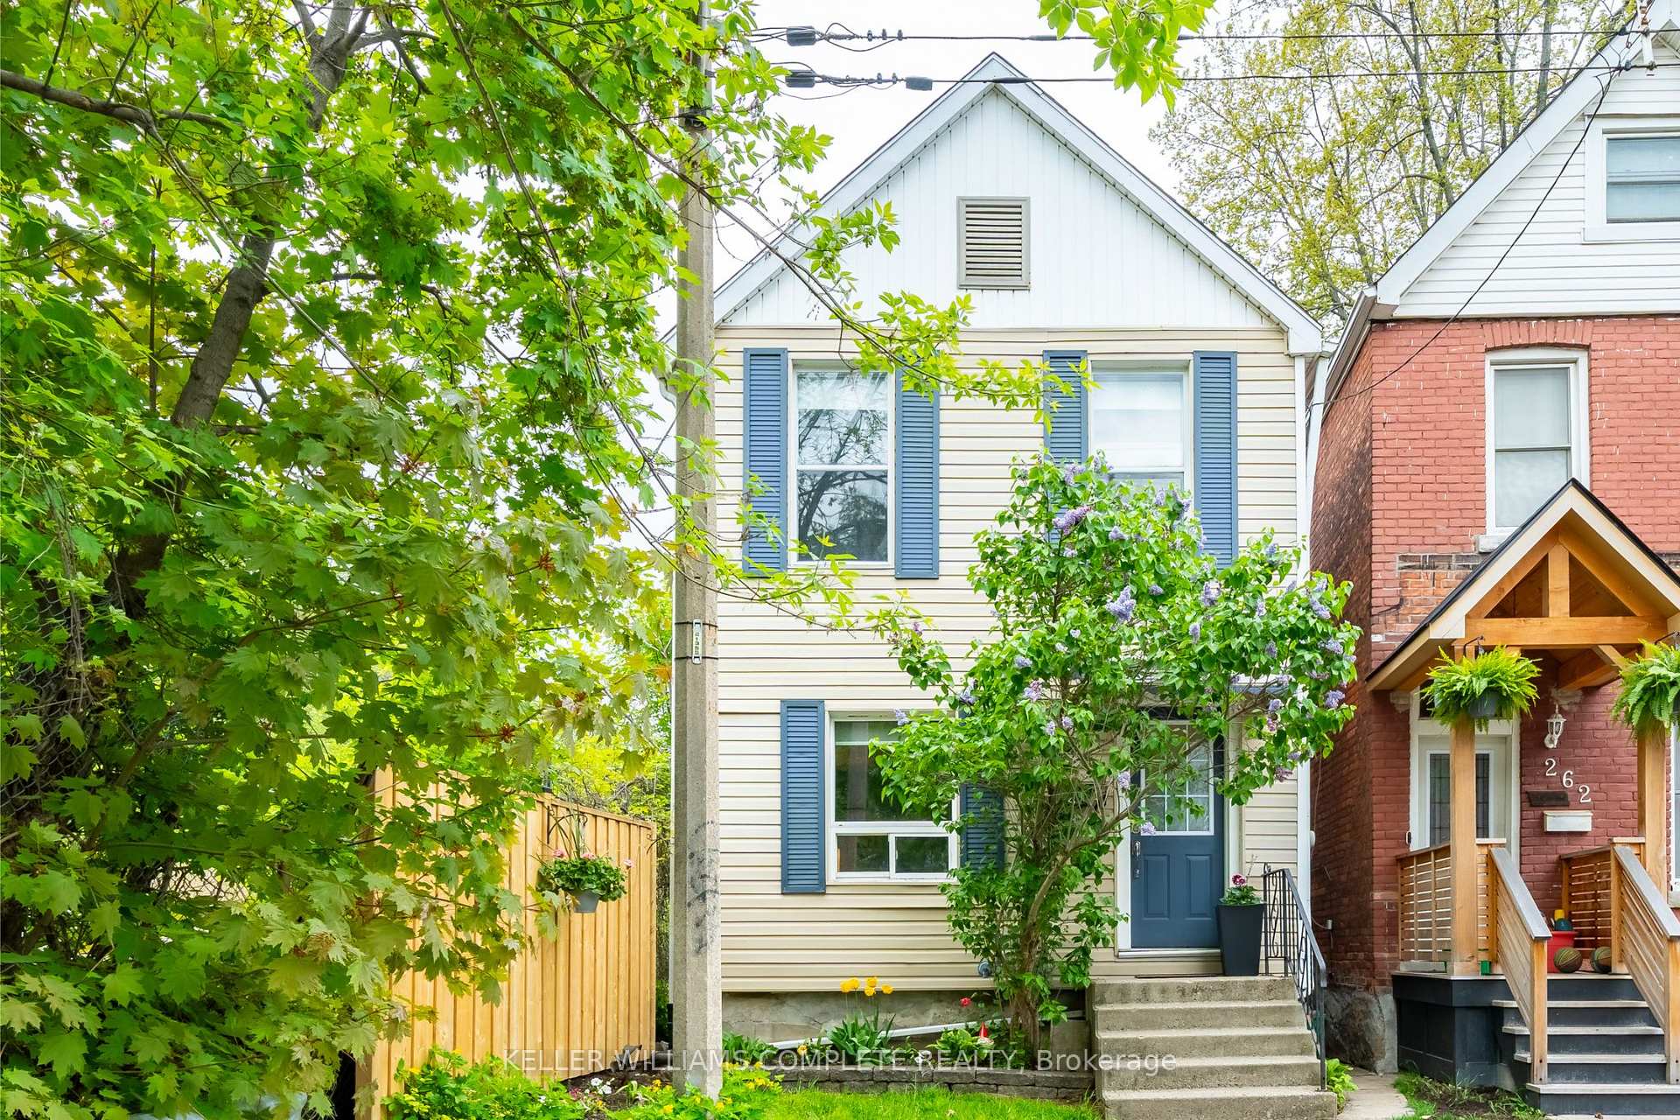
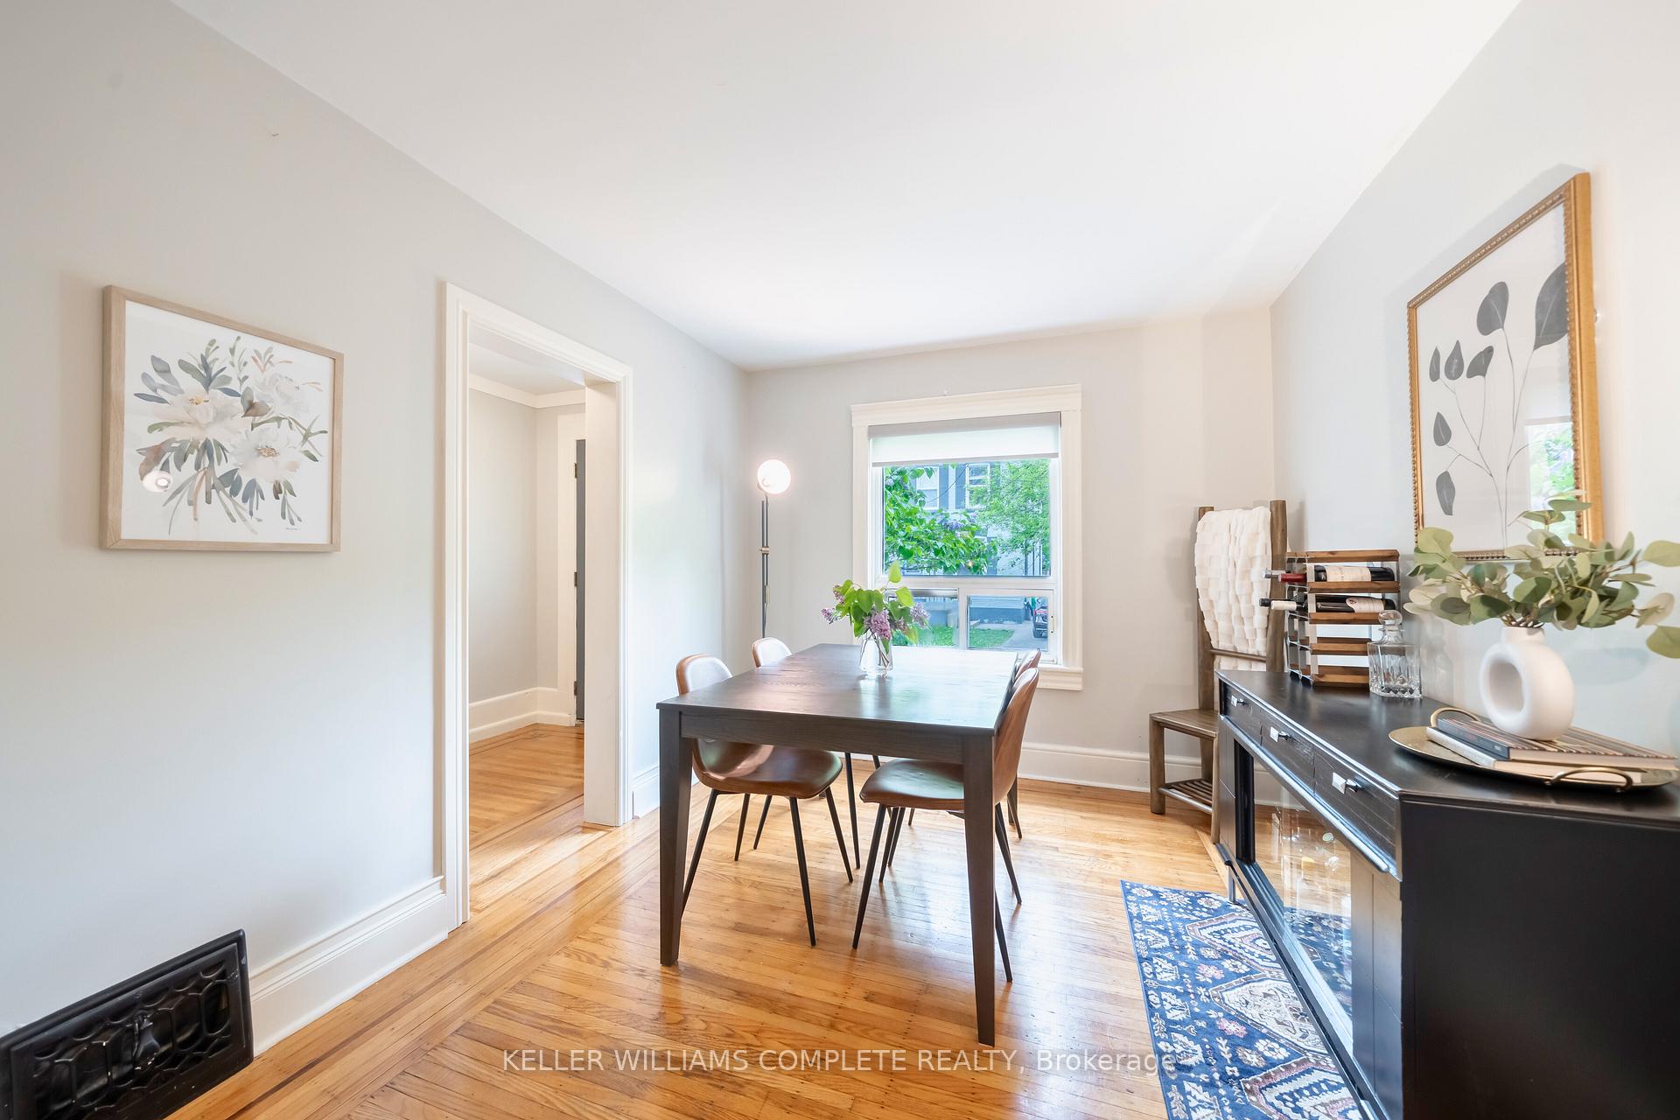
At the very end of a peaceful avenue in Hamilton's beloved St. Clair neighbourhood, nestled quietly at the foot of the escarpment, stands a home with a story to tell. The last on the block - the one with the blue shutters - its more than just a house. Its a home, a memory-maker, a place where life feels just a little slower and a little sweeter. Wrapped in a cozy, manicured yard and framed by private, serene views, this 3-bedroom beauty has been lovingly maintained and thoughtfully updated throughout the years. Step inside to find original hardwood floors on the main level - rich with history and gleaming with care - anchoring a space that is equal parts timeless and turn-key. In 2021, a stunning custom kitchen was added, complete with quartz countertops and quality finishes, perfect for family meals and slow Sunday mornings. A new furnace was installed the same year, ensuring comfort and efficiency for years to come. The back deck, built in 2018 with fence added in 2023 - invites you to enjoy coffee at sunrise or quiet evenings under the stars. Surrounded by wonderful neighbours and within walking distance to the lush greenery of Gage Park, scenic trails, and the vibrant shops and cafés of Ottawa Street, this home offers a rare blend of nature, community, and convenience. Move-in ready and waiting - this is the house with the blue shutters. The only thing missing is you.
Facts & features
Ask about this home
A HOMEH agent will answer your questions about this home.
Rooms
11 rooms · 1 bathroom
- Foyer10′3″ × 5′5″55 sq.ft.
- Dining room9′2″ × 10′4″95 sq.ft.
- Living room12′2″ × 10′6″128 sq.ft.
- Breakfast6′5″ × 11′4″73 sq.ft.
- Kitchen8′6″ × 11′4″96 sq.ft.
- Bedroom14′11″ × 10′10″162 sq.ft.
- Bedroom8′9″ × 7′5″65 sq.ft.
- Bedroom14′11″ × 8′1″120 sq.ft.
- Bathroom8′9″ × 5′5″47 sq.ft.
- Recreation11′11″ × 19′3″229 sq.ft.
- Utility room11′11″ × 9′10″117 sq.ft.
Around this home
Schools nearby
School rating, out of 10.
Listing details
Helpful tools
Your HOMEH agent
"I would see it this week."
Ask HOMEH about this home
Price, neighbourhood, monthly cost. Ask anything.
HOMEH Intelligent Agent is an AI, not a licensed representative. Check anything important with your agent.