
266 London Street S
Hamilton (Delta)266 London Street S
Hamilton (Delta)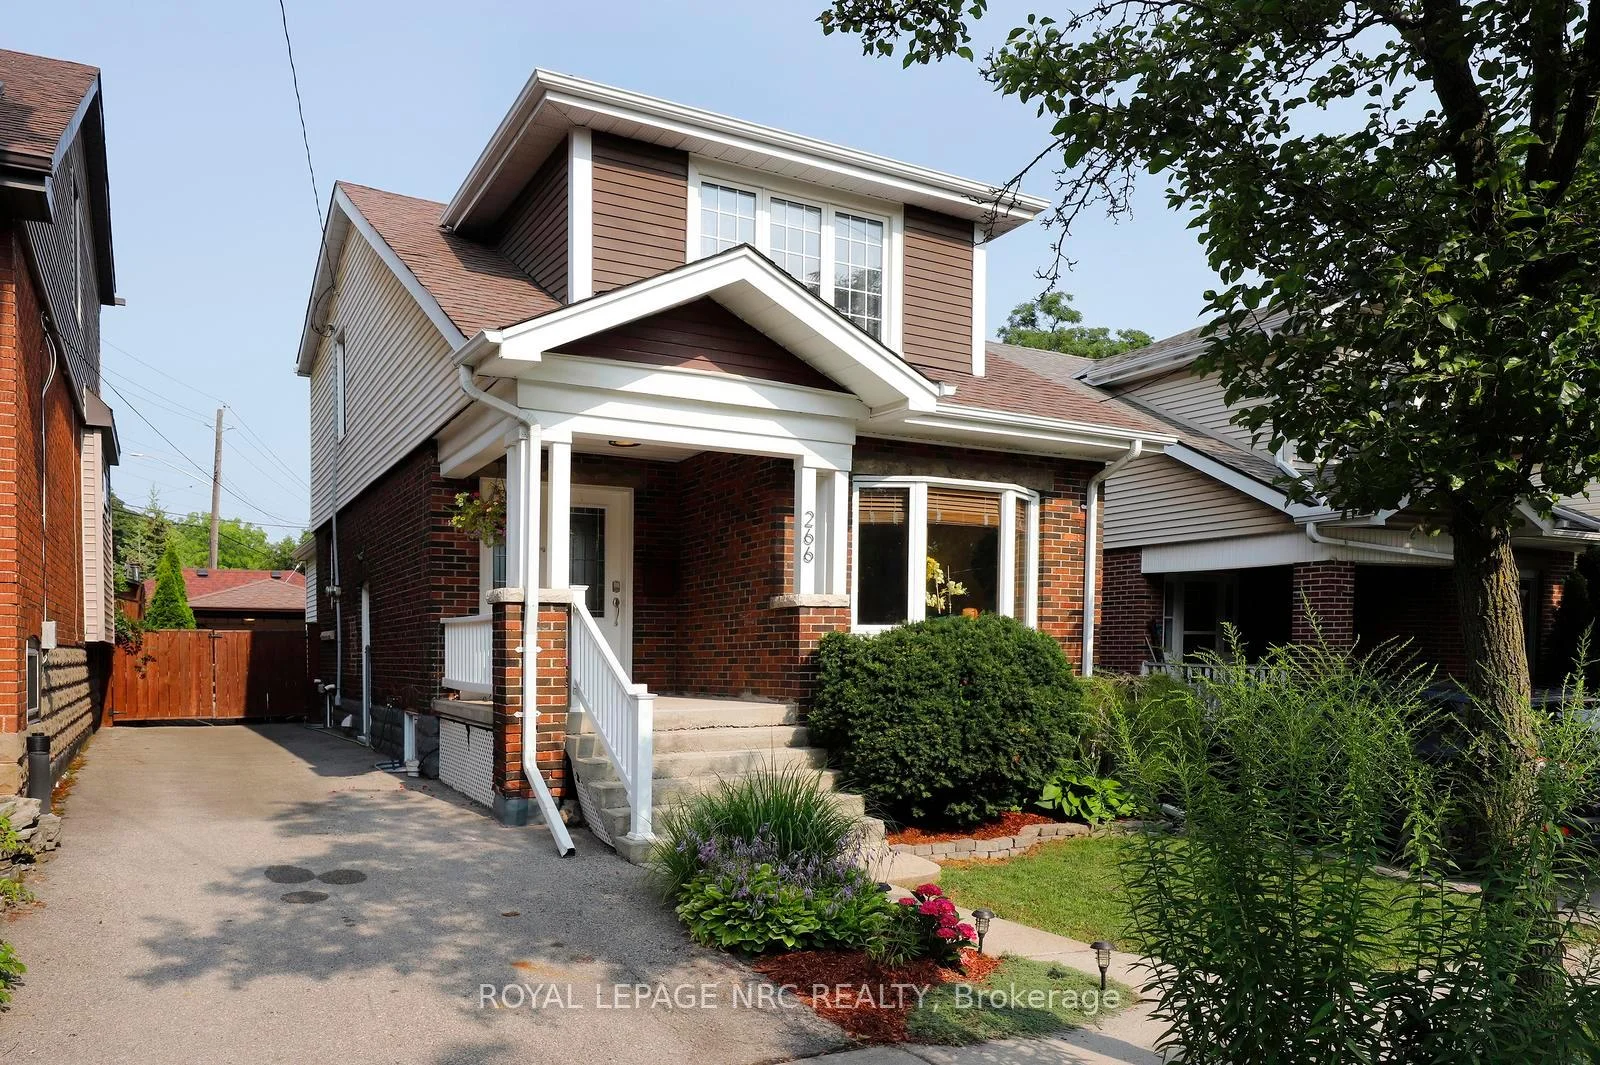
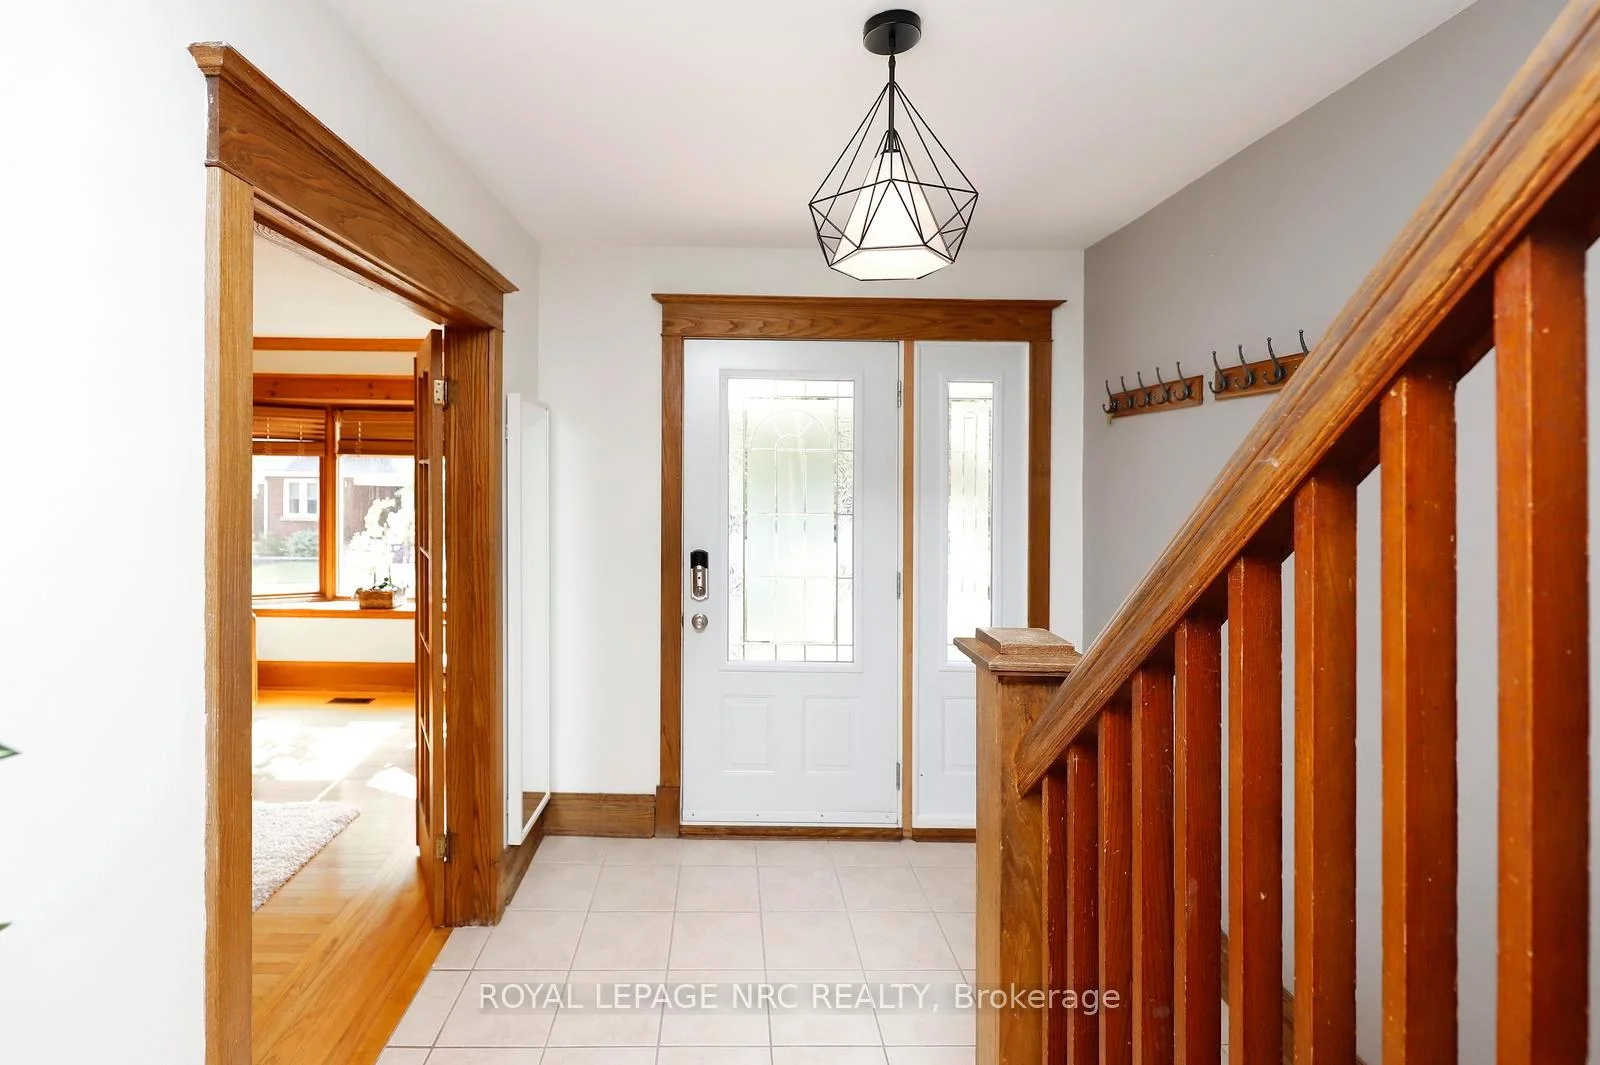 See all 44 photos
Property history

This listing has ended. It is no longer available.
Property not available for sale or for rent.
Ask about this home
A HOMEH agent will answer your questions about this home.Ask HOMEH
About this home
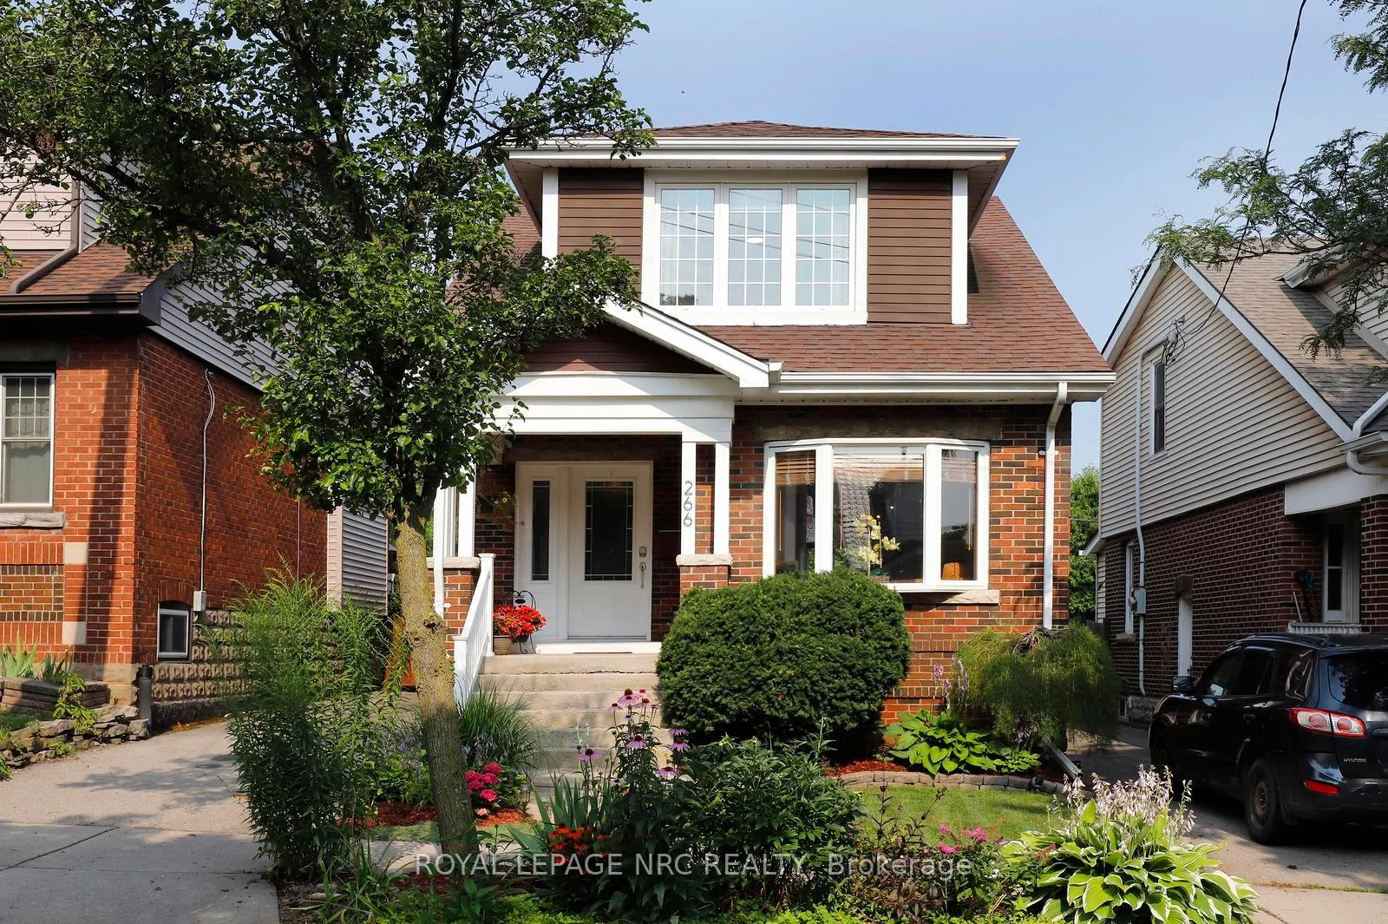
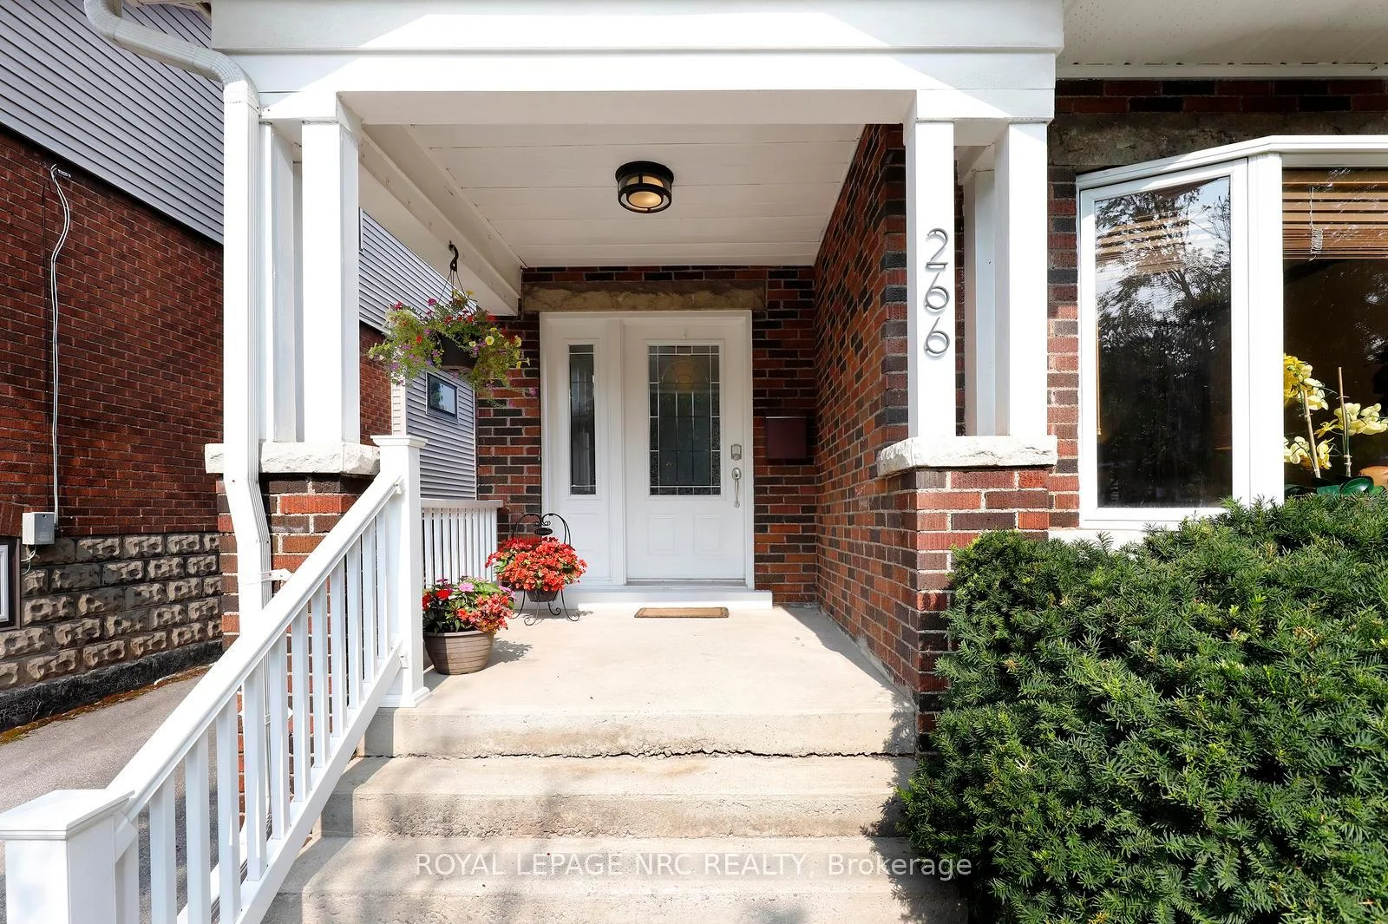
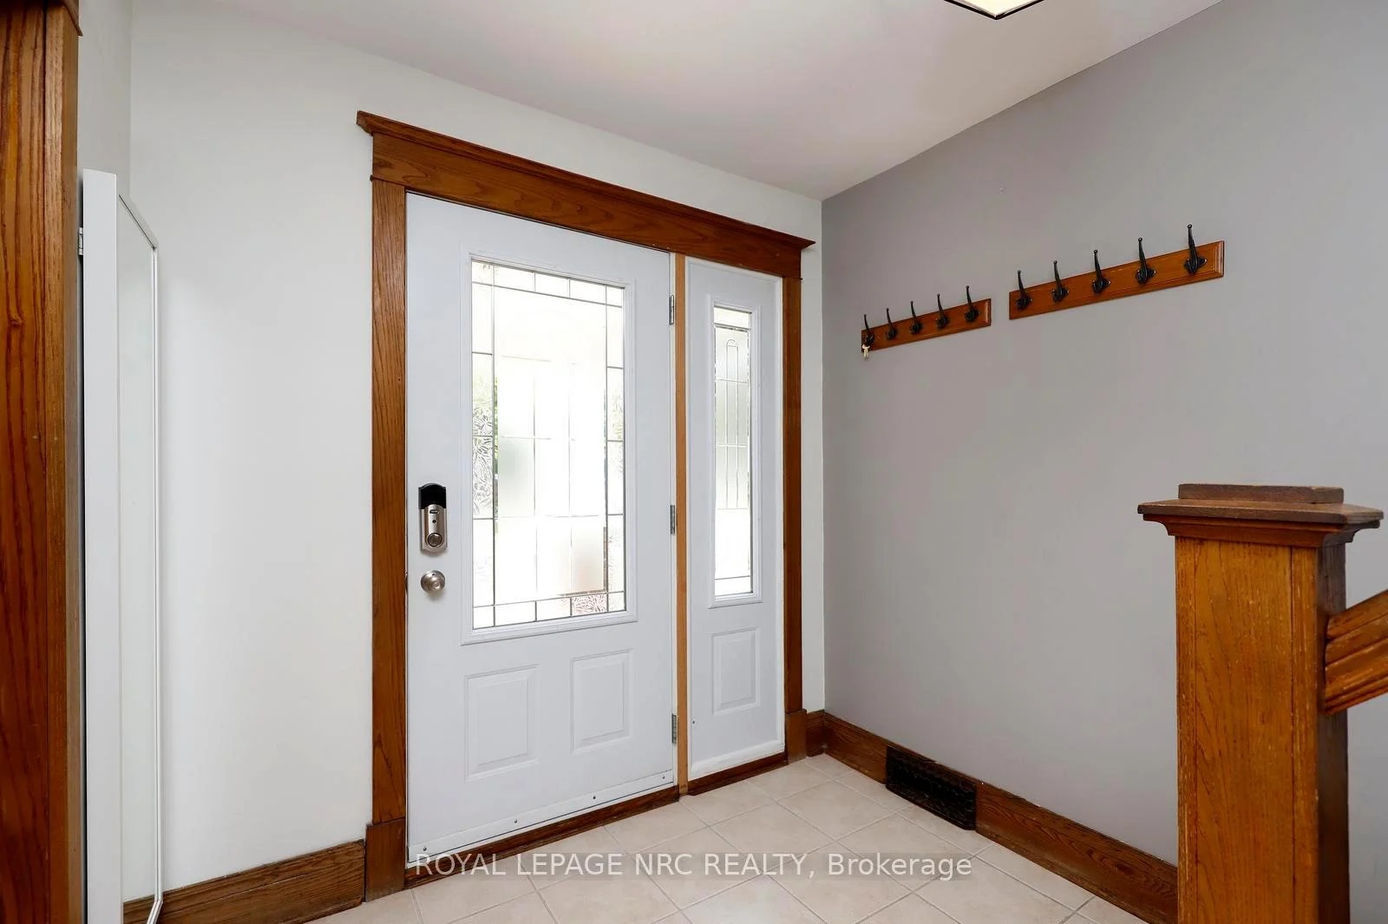
The late 19th century Arts and Crafts movement arose to counter the soulless designs of the Industrial Revolution. What emerged was an architectural style championing authentic craftsmanship, natural materials, and practical, connected, open layouts. By 1929, when this charming 3+1 bedroom home was built, the remarkably progressive design of these homes was perfected. Arts and Craft principles are showcased at 266 London Street South, where a surprisingly spacious layout, original hardwood floors and excellent flow between the main living areas create a home that's well suited for gathering or enjoying a quiet evening at home. The addition of the family room on the main floor has become the heart of this home, with access to the rear yard that features a large, maintenance free deck, hot tub, and a spacious garage, perfect for a workshop, home gym or storage. Upstairs, you'll find 3 bedrooms and a renovated washroom. One of the home's most versatile features is the finished lower level, complete with its own separate entrance from the driveway. Featuring a full kitchen, a beautiful 4-pc bath, an additional bedroom, living room and laundry, this lower level is perfect for additional income, in-laws, convenient space for overnight guests, or simply an additional recreational area for the family. Updates include new AC (2026), dishwasher (2025), furnace (2018), owned water heater (2018), basement finish (2018), basement waterproofing (2017). Located in the desirable Delta West/Gage Park neighbourhood, this home is convenience and practicality, all wrapped up in the warm, inviting aesthetic that you've come to expect from homes built in this era.
Facts & features
Ask about this home
A HOMEH agent will answer your questions about this home.
Rooms
13 rooms · 2 bathrooms
- Dining room13′3″ × 11′9″156 sq.ft.
- Kitchen13′3″ × 7′10″104 sq.ft.
- Family room17′11″ × 10′11″196 sq.ft.
- Living room19′4″ × 10′11″211 sq.ft.
- Bathroom9′1″ × 5′9″52 sq.ft.
- Primary bedroom12′9″ × 11′5″146 sq.ft.
- Bedroom 311′9″ × 9′2″108 sq.ft.
- Bedroom 211′10″ × 10′119 sq.ft.
- Bathroom9′5″ × 6′4″60 sq.ft.
- Utility room9′5″ × 5′7″53 sq.ft.
- Living room18′10″ × 14′2″267 sq.ft.
- Kitchen9′11″ × 6′2″61 sq.ft.
- Bedroom 410′11″ × 8′8″95 sq.ft.
Around this home
Schools nearby
School rating, out of 10.
Listing details
Helpful tools
Your HOMEH agent
"Priced 2% over our estimate. I would see it this week."
Ask HOMEH about this home
Price, neighbourhood, monthly cost. Ask anything.
HOMEH Intelligent Agent is an AI, not a licensed representative. Check anything important with your agent.