
27 Aldridge Street
Hamilton (Yeoville)27 Aldridge Street
Hamilton (Yeoville)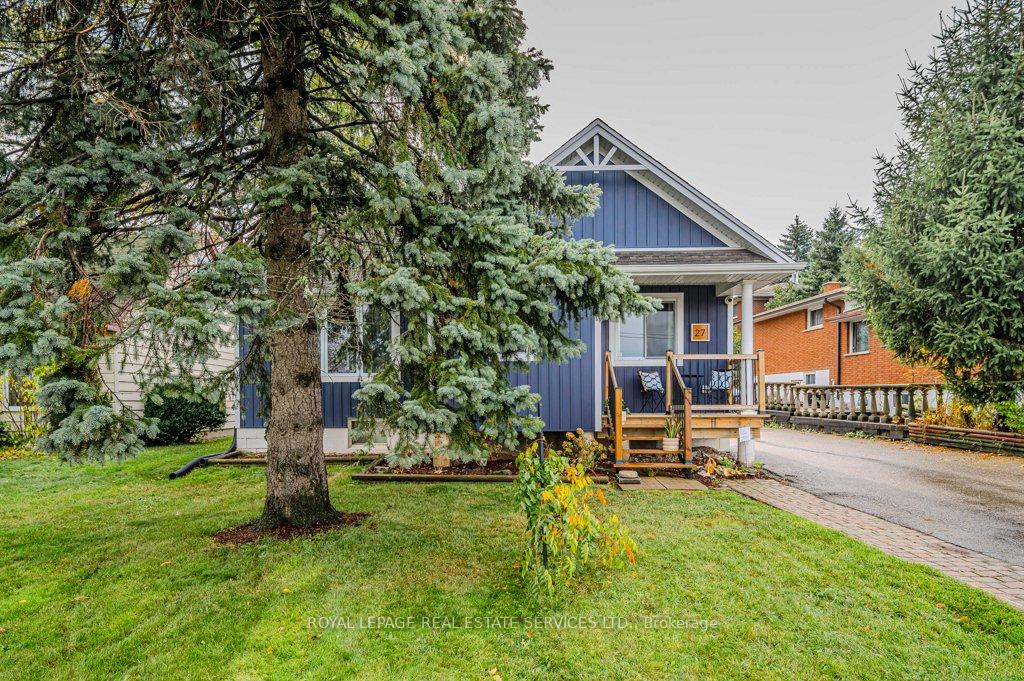
 See all 30 photos
Property history

This listing has ended. It is no longer available.
Property not available for sale or for rent.
Ask about this home
A HOMEH agent will answer your questions about this home.Ask HOMEH
About this home
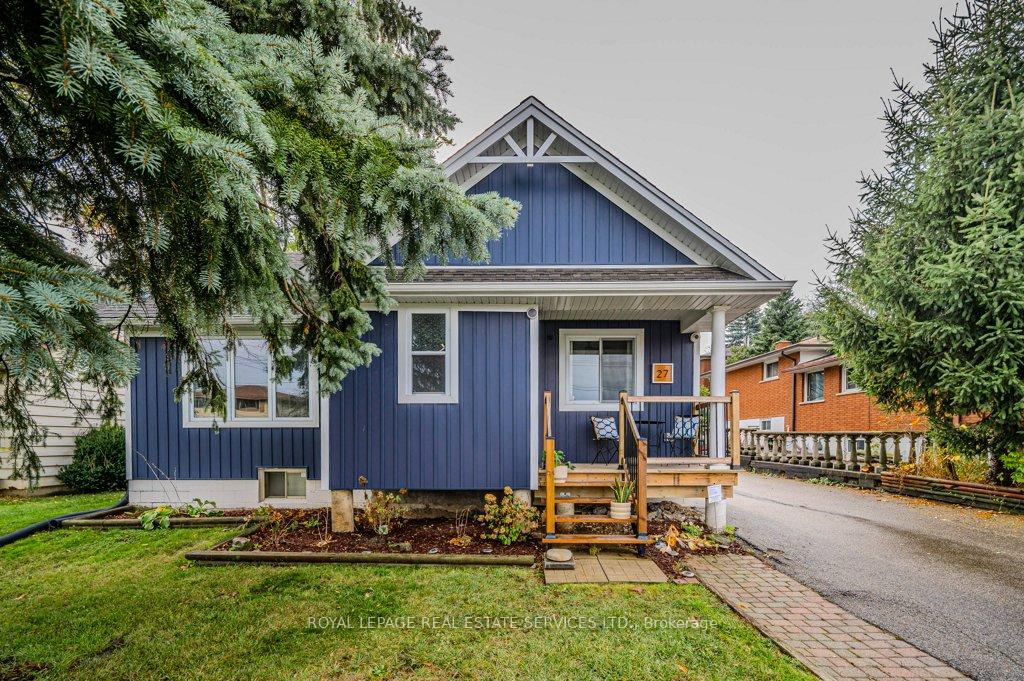
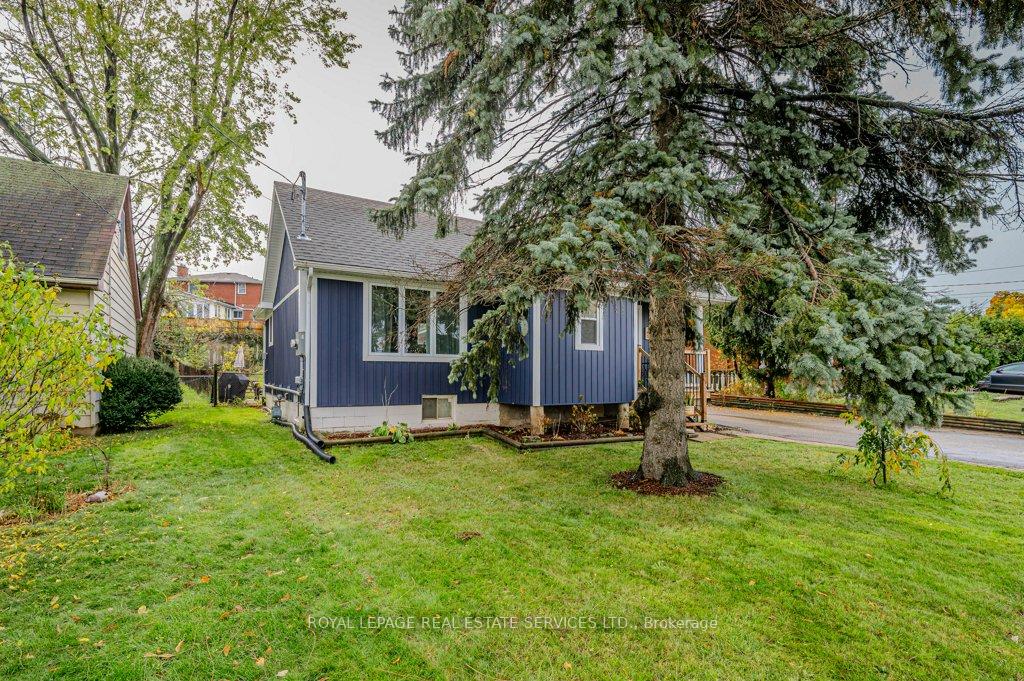
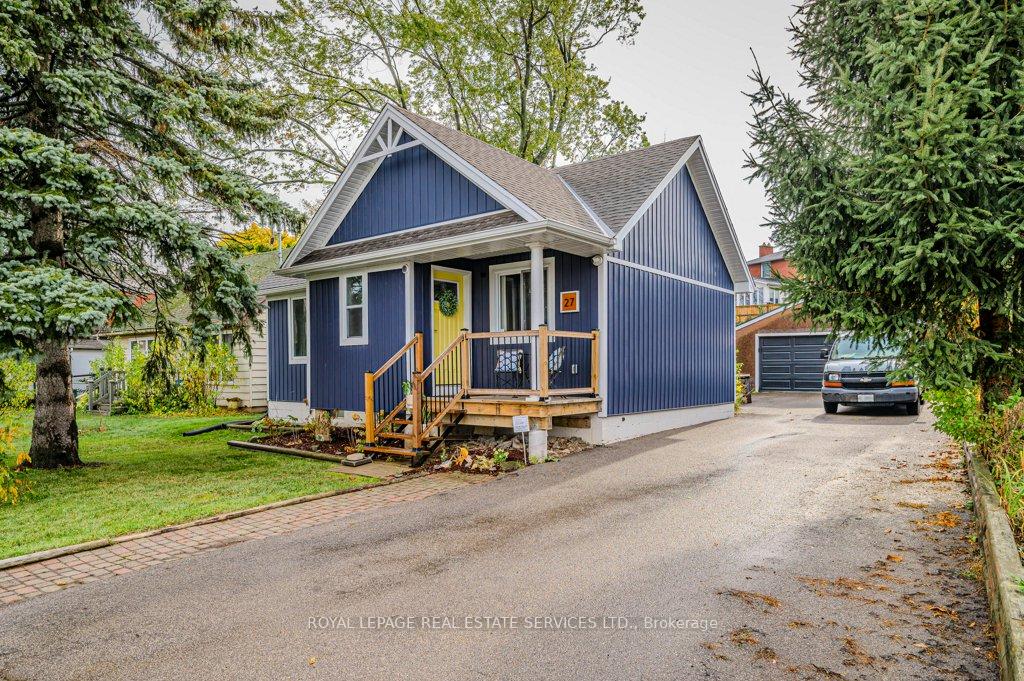
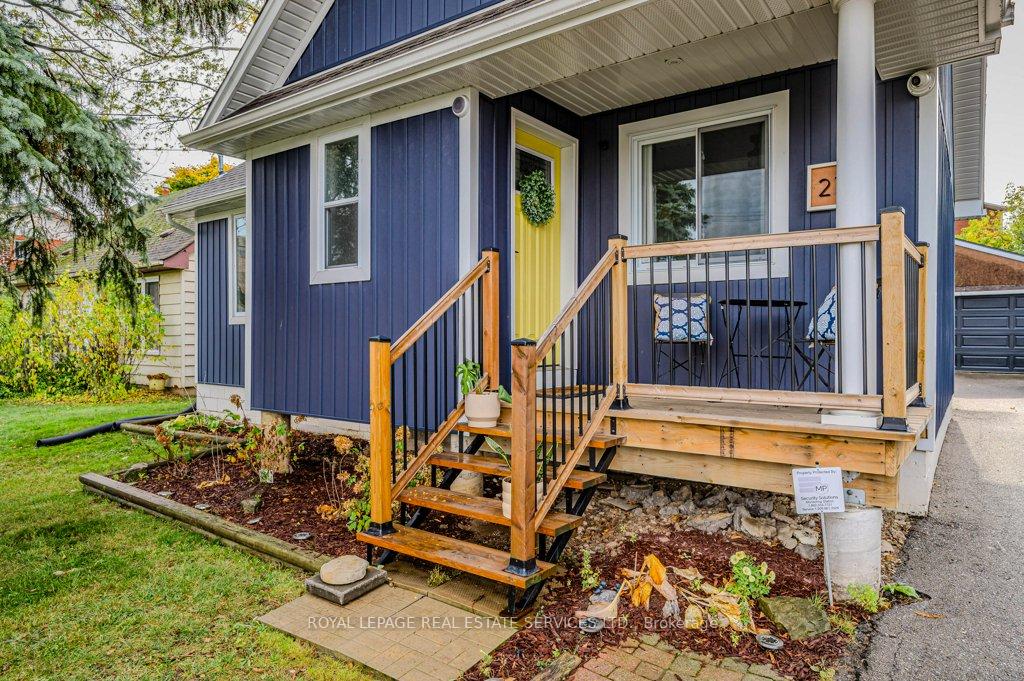
Discover this delightful vinyl-clad bungalow, situated on a premium 50' x 144' mature lot right next to the Lincoln M. Alexander Parkway, making it a commuter's dream. With its cheerful yellow front door, this updated gem radiates warmth and charm, offering an ideal opportunity for first-time homebuyers or those looking to downsize. Inside, vaulted ceilings and an open concept layout create a spacious, connected atmosphere perfect for family life and entertaining. The living and dining areas flow effortlessly, while the cozy kitchen shines with classic white cabinetry, cement countertops, and stainless steel appliances. Two comfortable bedrooms with laminate floors are complemented by a four-piece bathroom. A world of possibilities awaits in the unfinished basement with a separate entrance and rough-in for bathroom, making it ideal for an in-law suite or whatever vision you have in mind to customize the space to suit your lifestyle. The 144' deep back yard is a haven for outdoor gatherings, barbecues, or simply relaxing. This home comes with major updates over the past 5/6 years including 50-year shingles, furnace, central air, ducts, windows, vinyl siding, a 200-amp electrical panel, plumbing, and insulation. The detached two-car garage and double driveway easily accommodate up to eight vehicles - a rare find! Enjoy proximity to excellent schools like Annunciation of Our Lord Catholic Elementary, Westwood Elementary, Westmount Secondary, and Mohawk College. Nearby amenities abound, from Westmount Recreation Centre and Lime Ridge Mall to various shopping and dining options, hospital, parks, and essential services. Don't miss this incredible opportunity to make 27 Aldridge Street your new home - visit soon before its gone!
Facts & features
Ask about this home
A HOMEH agent will answer your questions about this home.
Rooms
6 rooms · 1 bathroom
- Living room9′10″ × 21′7″212 sq.ft.
- Dining room5′10″ × 11′6″67 sq.ft.
- Kitchen9′4″ × 6′10″64 sq.ft.
- Primary bedroom9′9″ × 9′6″93 sq.ft.
- Bedroom 28′10″ × 12′106 sq.ft.
- Bathroom8′11″ × 7′7″68 sq.ft.
Around this home
Schools nearby
School rating, out of 10.
Listing details
Helpful tools
Your HOMEH agent
"I would see it this week."
Ask HOMEH about this home
Price, neighbourhood, monthly cost. Ask anything.
HOMEH Intelligent Agent is an AI, not a licensed representative. Check anything important with your agent.