
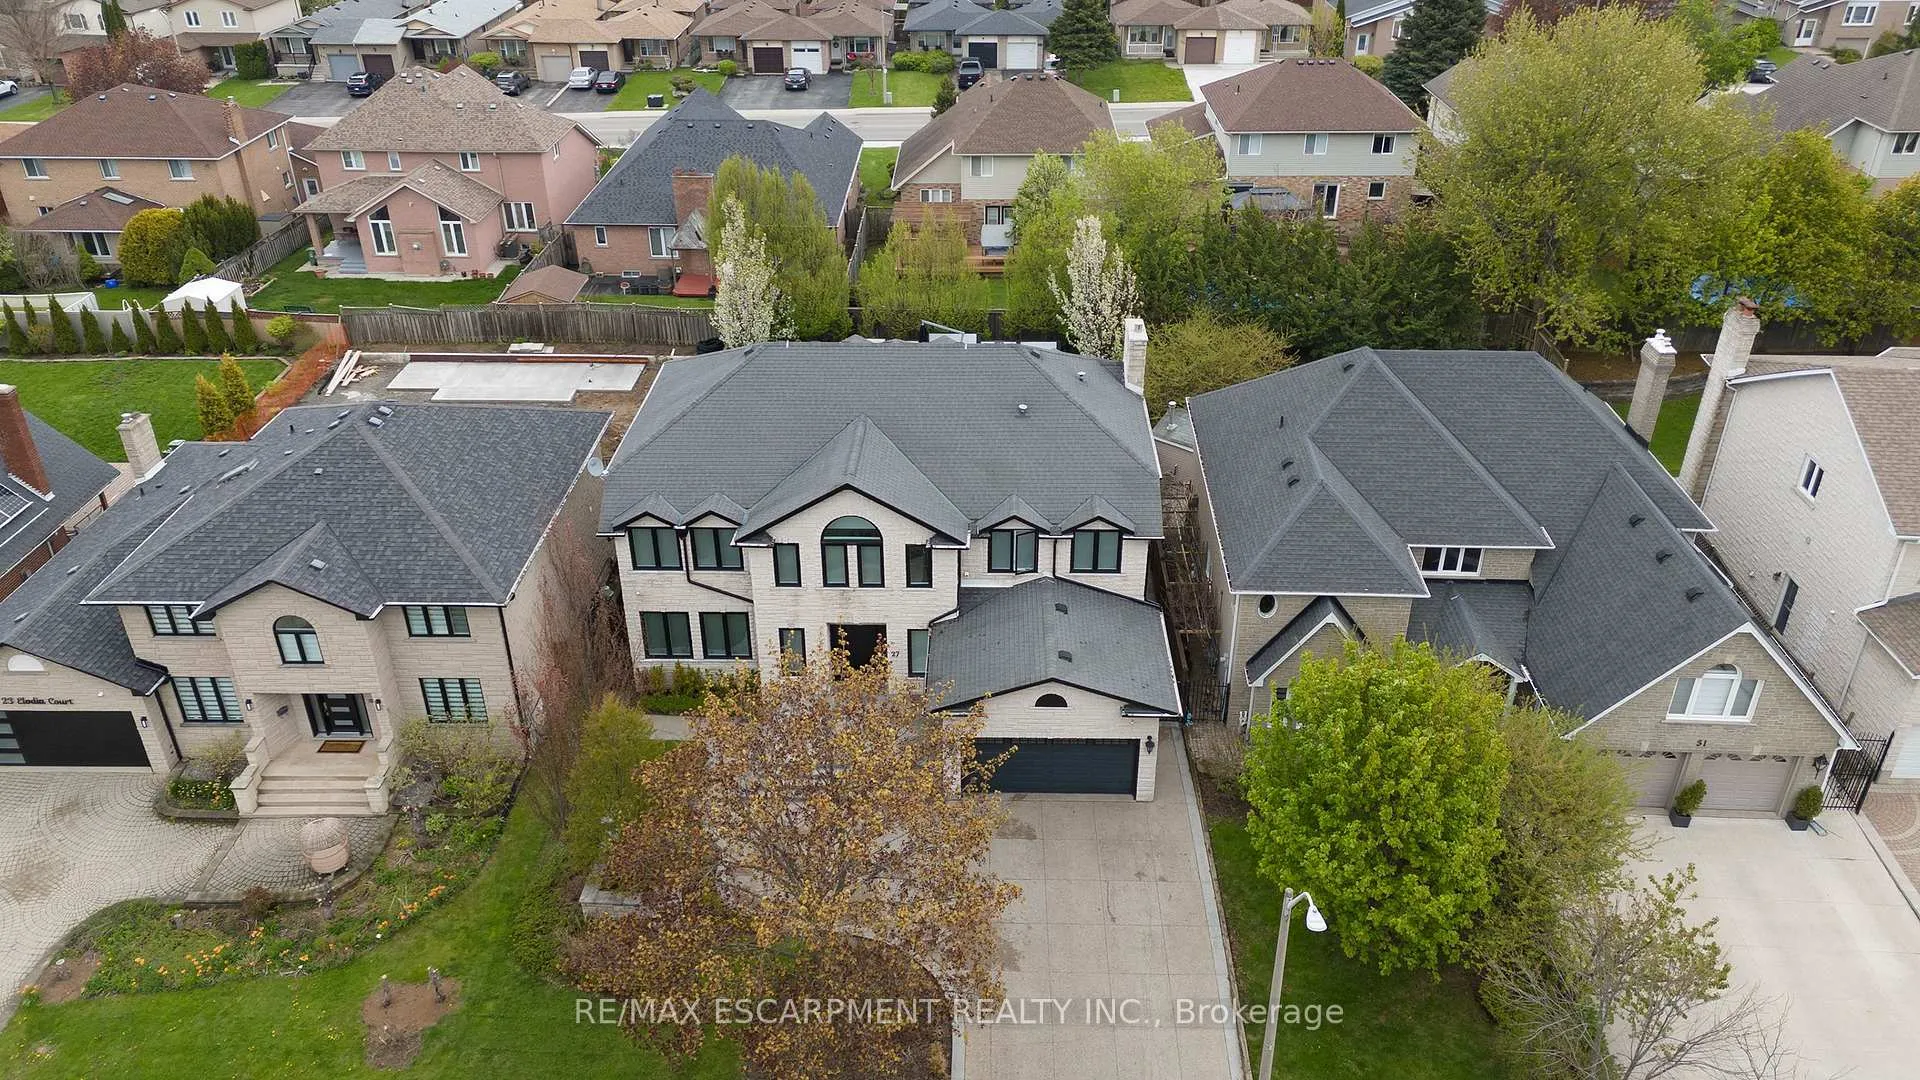
27 Elodia Court
Hamilton (Gurnett)27 Elodia Court
Hamilton (Gurnett)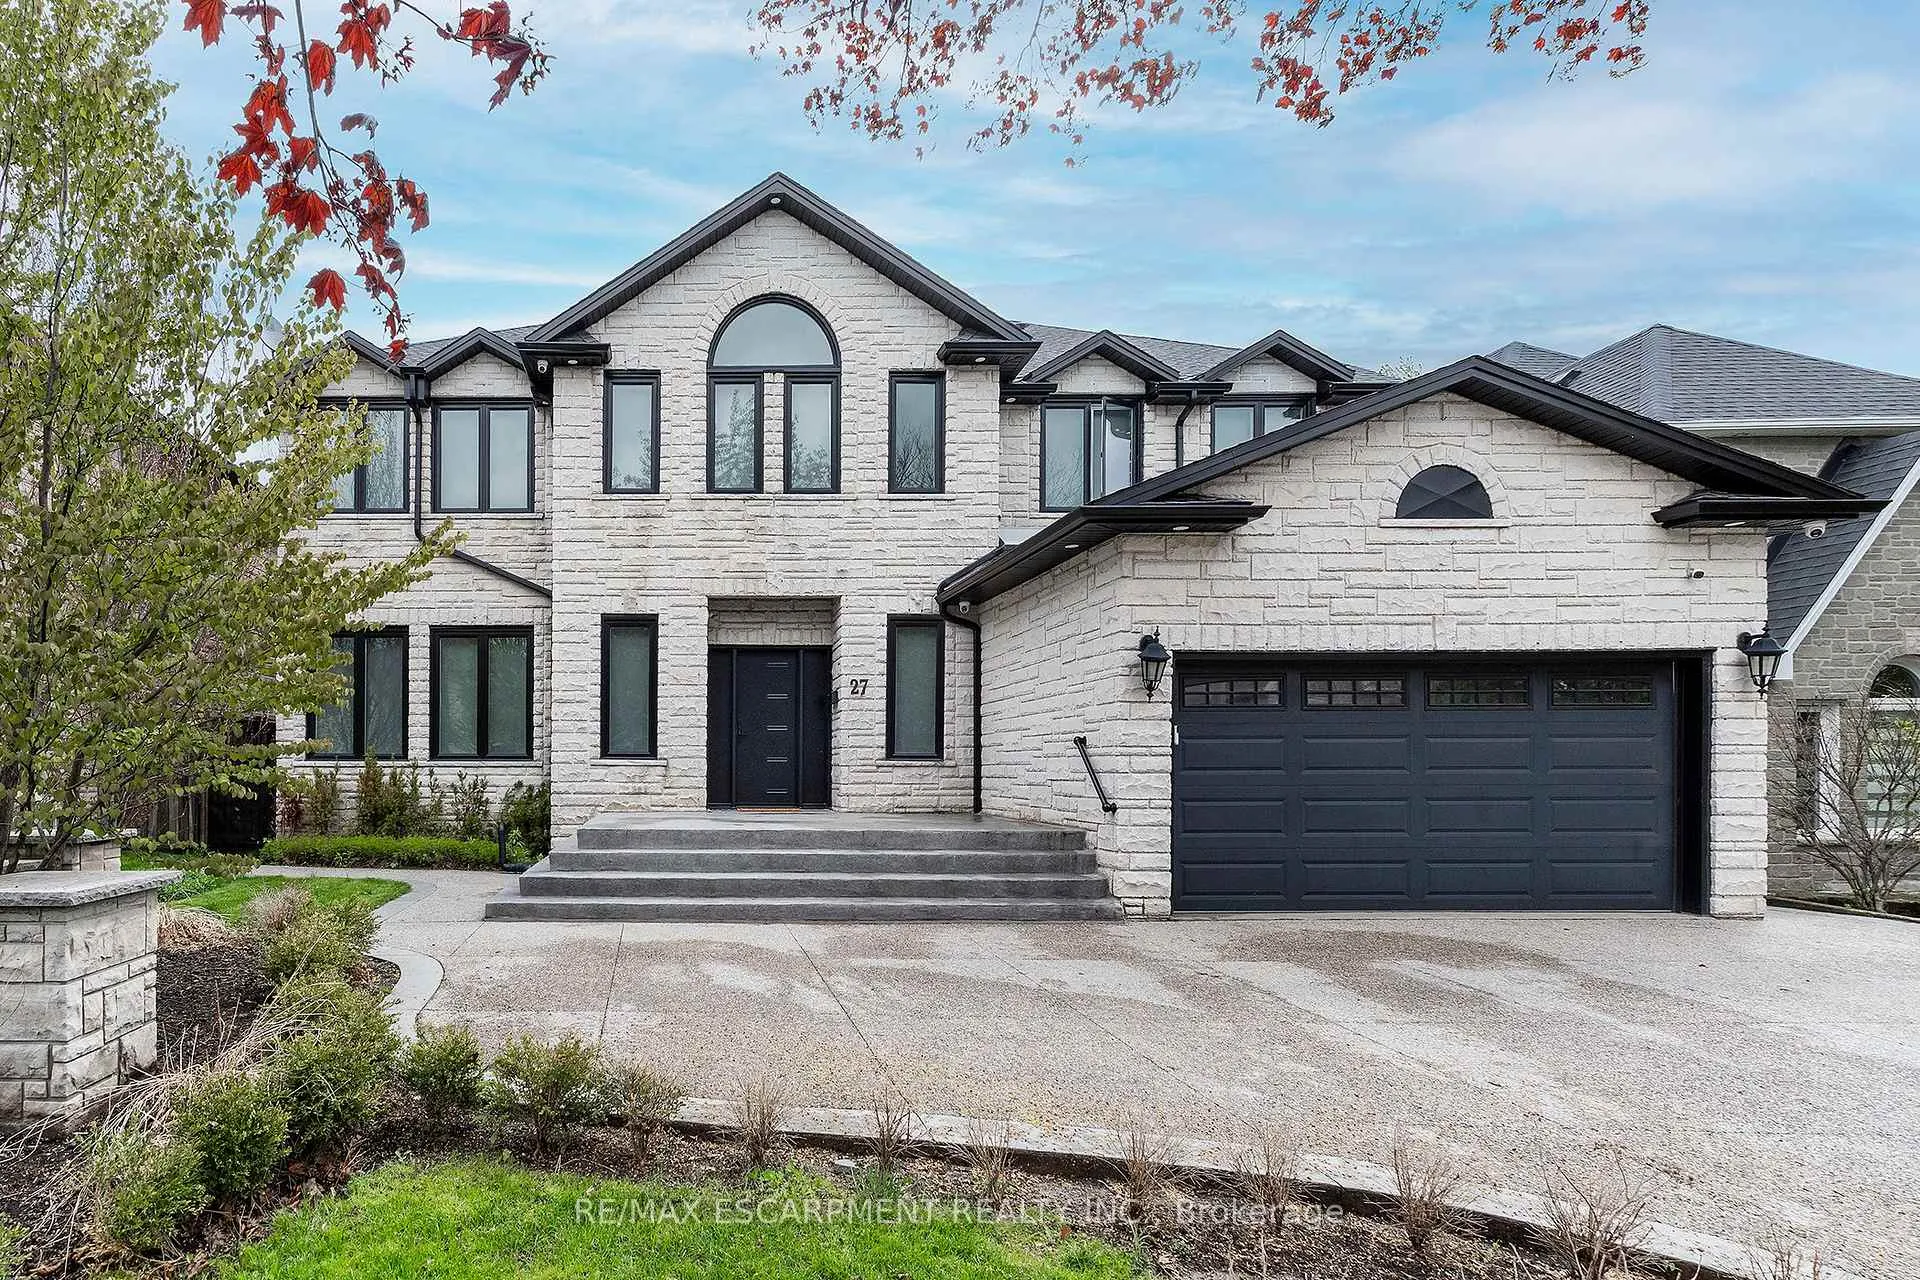

 See all 48 photos
Property history

This listing has ended. It is no longer available.
Property not available for sale or for rent.
Ask about this home
A HOMEH agent will answer your questions about this home.Ask HOMEH
About this home
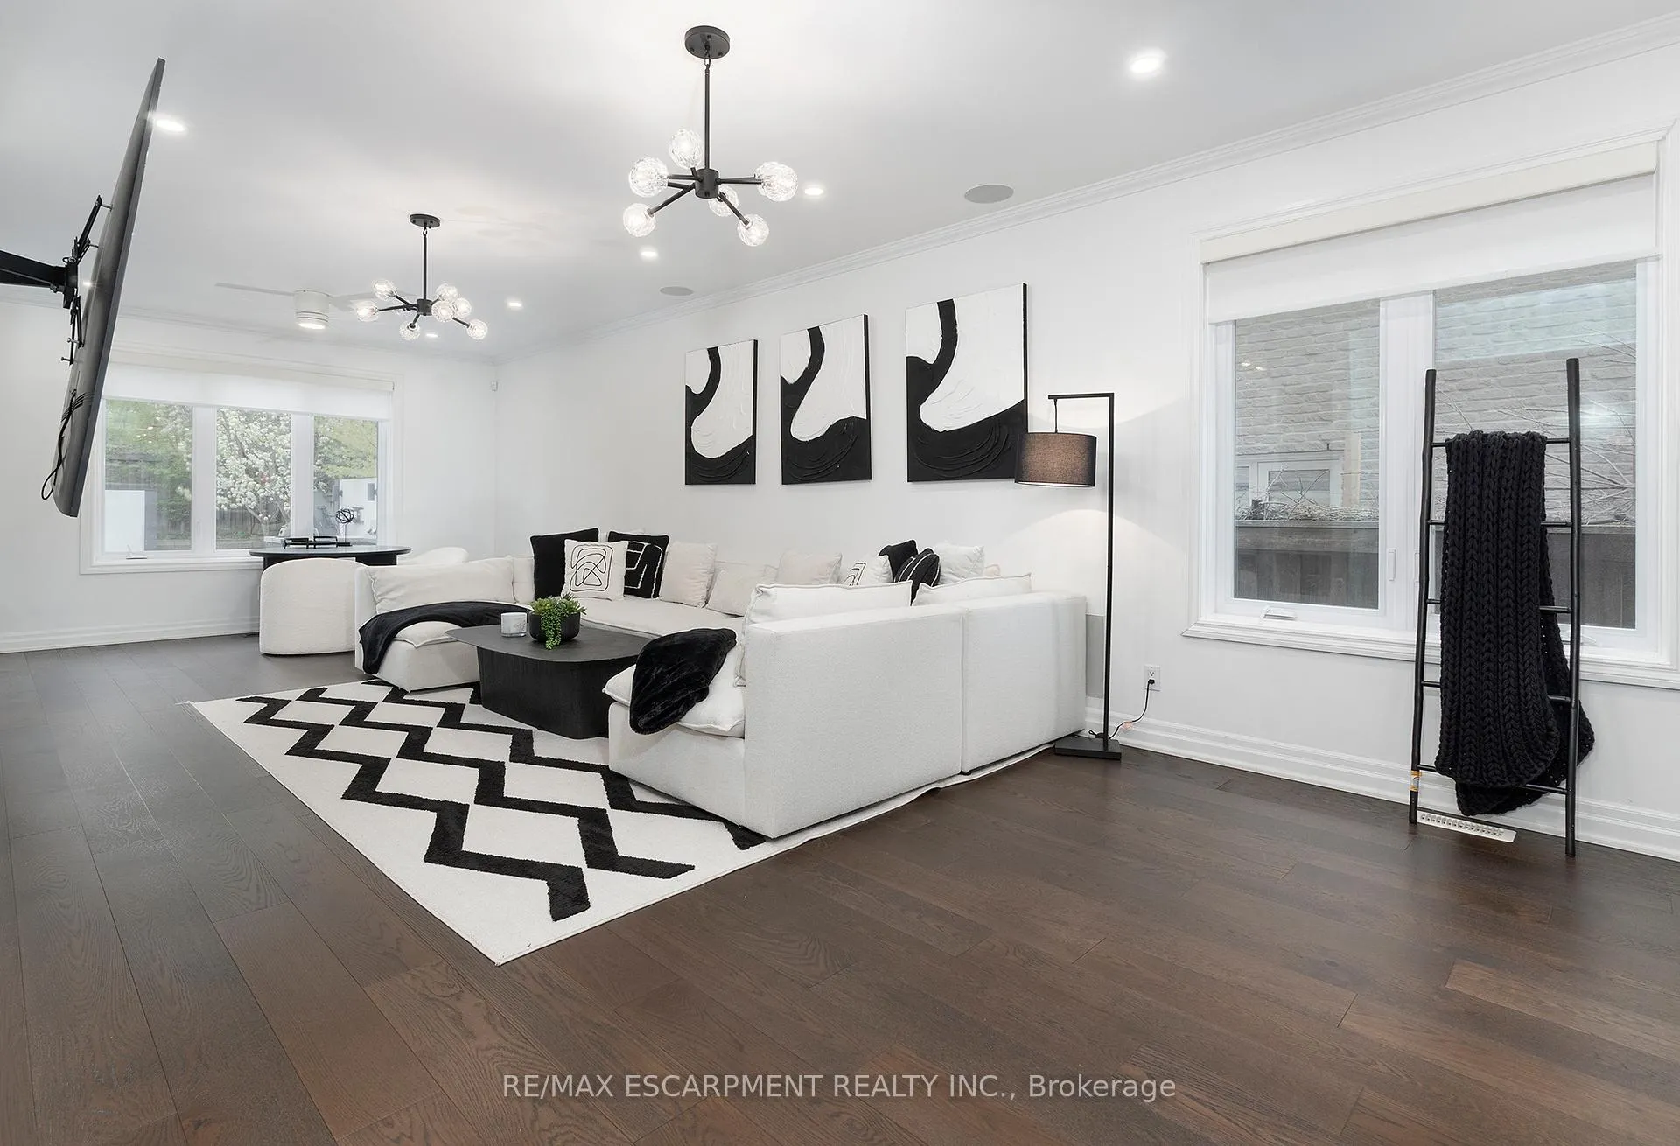
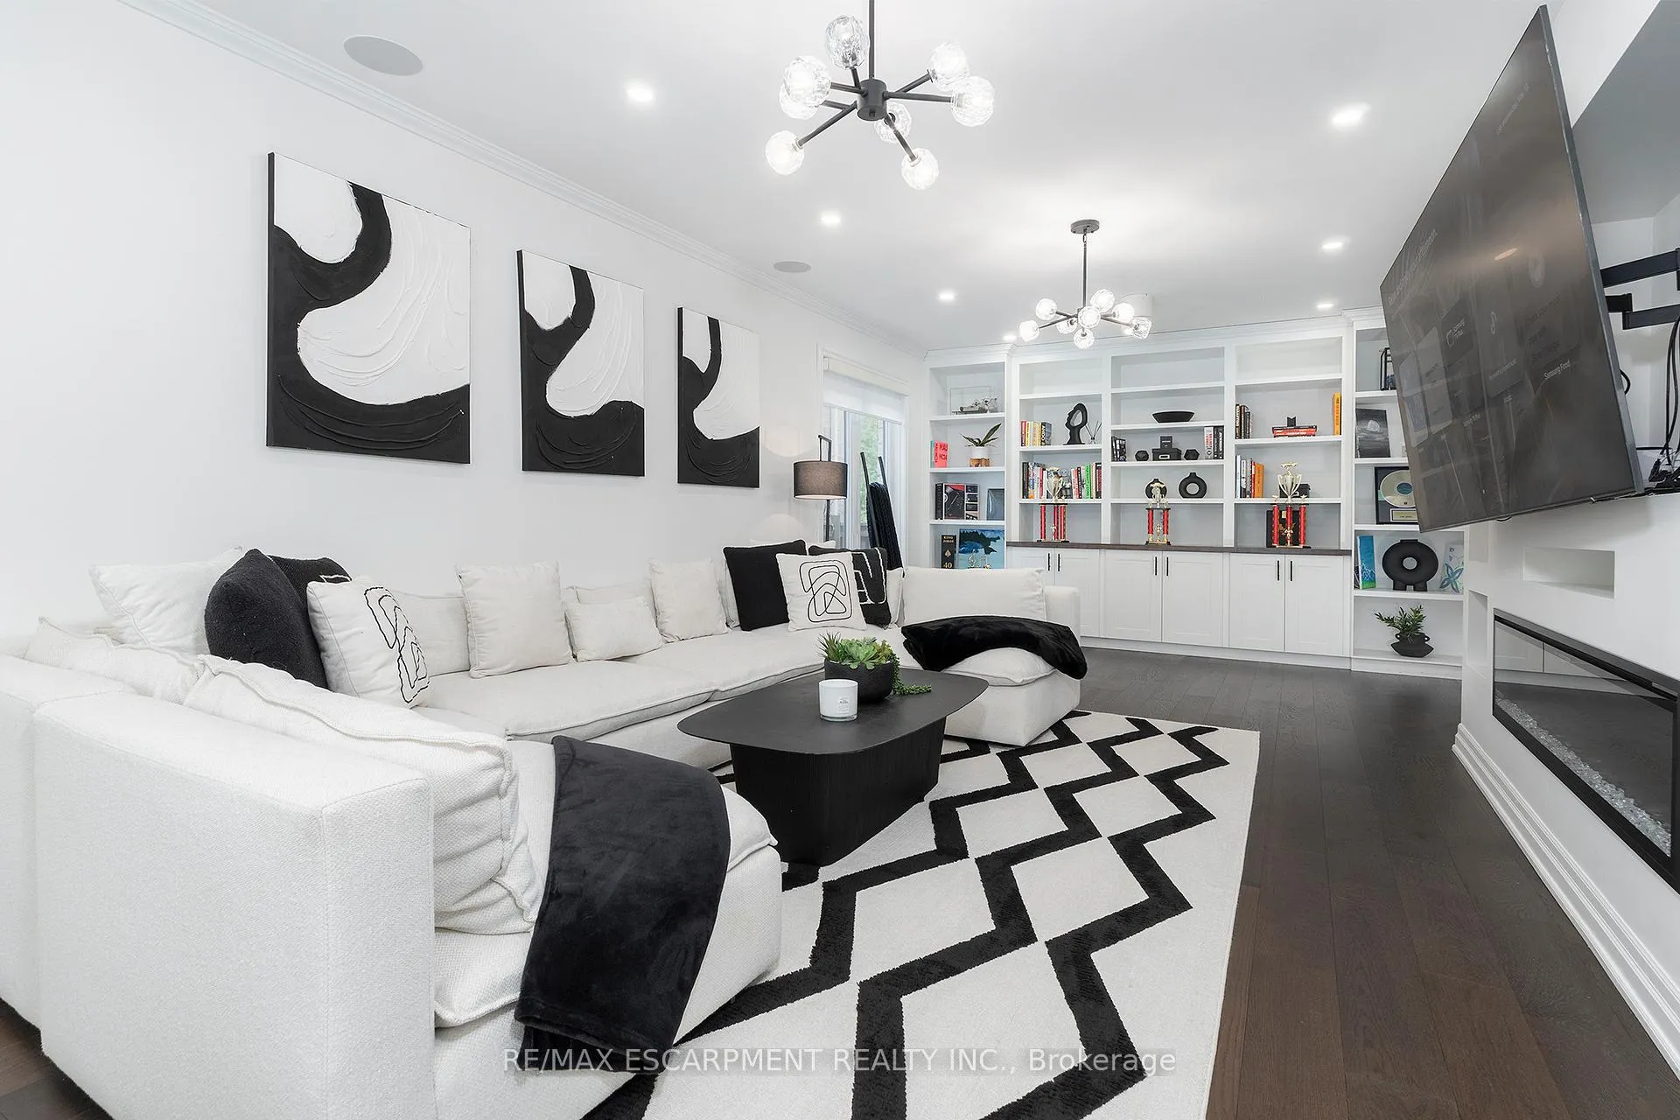
Welcome to this EXCEPTIONAL home on a quiet, exclusive court at the edge of Ancaster. Showcasing timeless stone exterior finish and an oversized aggregate driveway. This IMPRESSIVE 5+1 bedroom, 4.5 bath, 2.5-storey home offers over 6,000 sq ft of thoughtfully designed living space across four finished levels. Step inside to a grand open foyer featuring custom wainscoting, 9-ft ceilings, rich hardwood flooring, crown moulding, California shutters, and LED pot lighting throughout the main level. Designed for both everyday living and entertaining, the gourmet chef's kitchen is equipped with premium appliances, quartz counters, a large island, coffered ceiling, and a custom breakfast banquette. The resort-style backyard is a private oasis complete with a custom saltwater pool with sun deck, outdoor kitchen and BBQ area, cabana bar, outdoor shower, covered lounge space, and professionally landscaped gardens framed by mature flowering trees and perennials. Working from home is effortless with a dedicated main-floor office. Upstairs, the luxurious primary retreat features a walk-in closet and spa-inspired 6-piece ensuite with marble counters and a glass double rain shower. Four additional spacious bedrooms, two renovated bathrooms, second-floor laundry, and a bonus loft with full bath complete the upper level. The fully finished lower level offers incredible flexibility with a large recreation room featuring a kitchenette/bar, gas fireplace and projection TV, a bright fitness room, sixth bedroom & full bath with 6-person sauna. A rare opportunity to own a truly remarkable family home in a highly sought-after location. Luxury Certified.
Facts & features
Ask about this home
A HOMEH agent will answer your questions about this home.
Rooms
20 rooms · 5 bathrooms
- Kitchen23′5″ × 23′1″541 sq.ft.
- Breakfast10′1″ × 23′3″234 sq.ft.
- Dining room13′5″ × 19′6″262 sq.ft.
- Office13′5″ × 16′2″217 sq.ft.
- Bathroom—
- Primary bedroom26′3″ × 19′11″523 sq.ft.
- Bathroom—
- Bedroom 214′2″ × 15′8″222 sq.ft.
- Bedroom 314′11″ × 13′8″204 sq.ft.
- Bedroom 413′7″ × 11′6″156 sq.ft.
- Bathroom—
- Bedroom 517′9″ × 11′195 sq.ft.
- Bathroom—
- Recreation29′5″ × 20′4″599 sq.ft.
- Media room18′6″ × 9′10″182 sq.ft.
- Other19′11″ × 28′8″571 sq.ft.
- Other7′7″ × 6′1″46 sq.ft.
- Bedroom18′3″ × 12′5″226 sq.ft.
- Bathroom—
- Other9′3″ × 5′4″49 sq.ft.
Around this home
Schools nearby
School rating, out of 10.
Listing details
Helpful tools
Your HOMEH agent
"I would see it this week."
Ask HOMEH about this home
Price, neighbourhood, monthly cost. Ask anything.
HOMEH Intelligent Agent is an AI, not a licensed representative. Check anything important with your agent.