
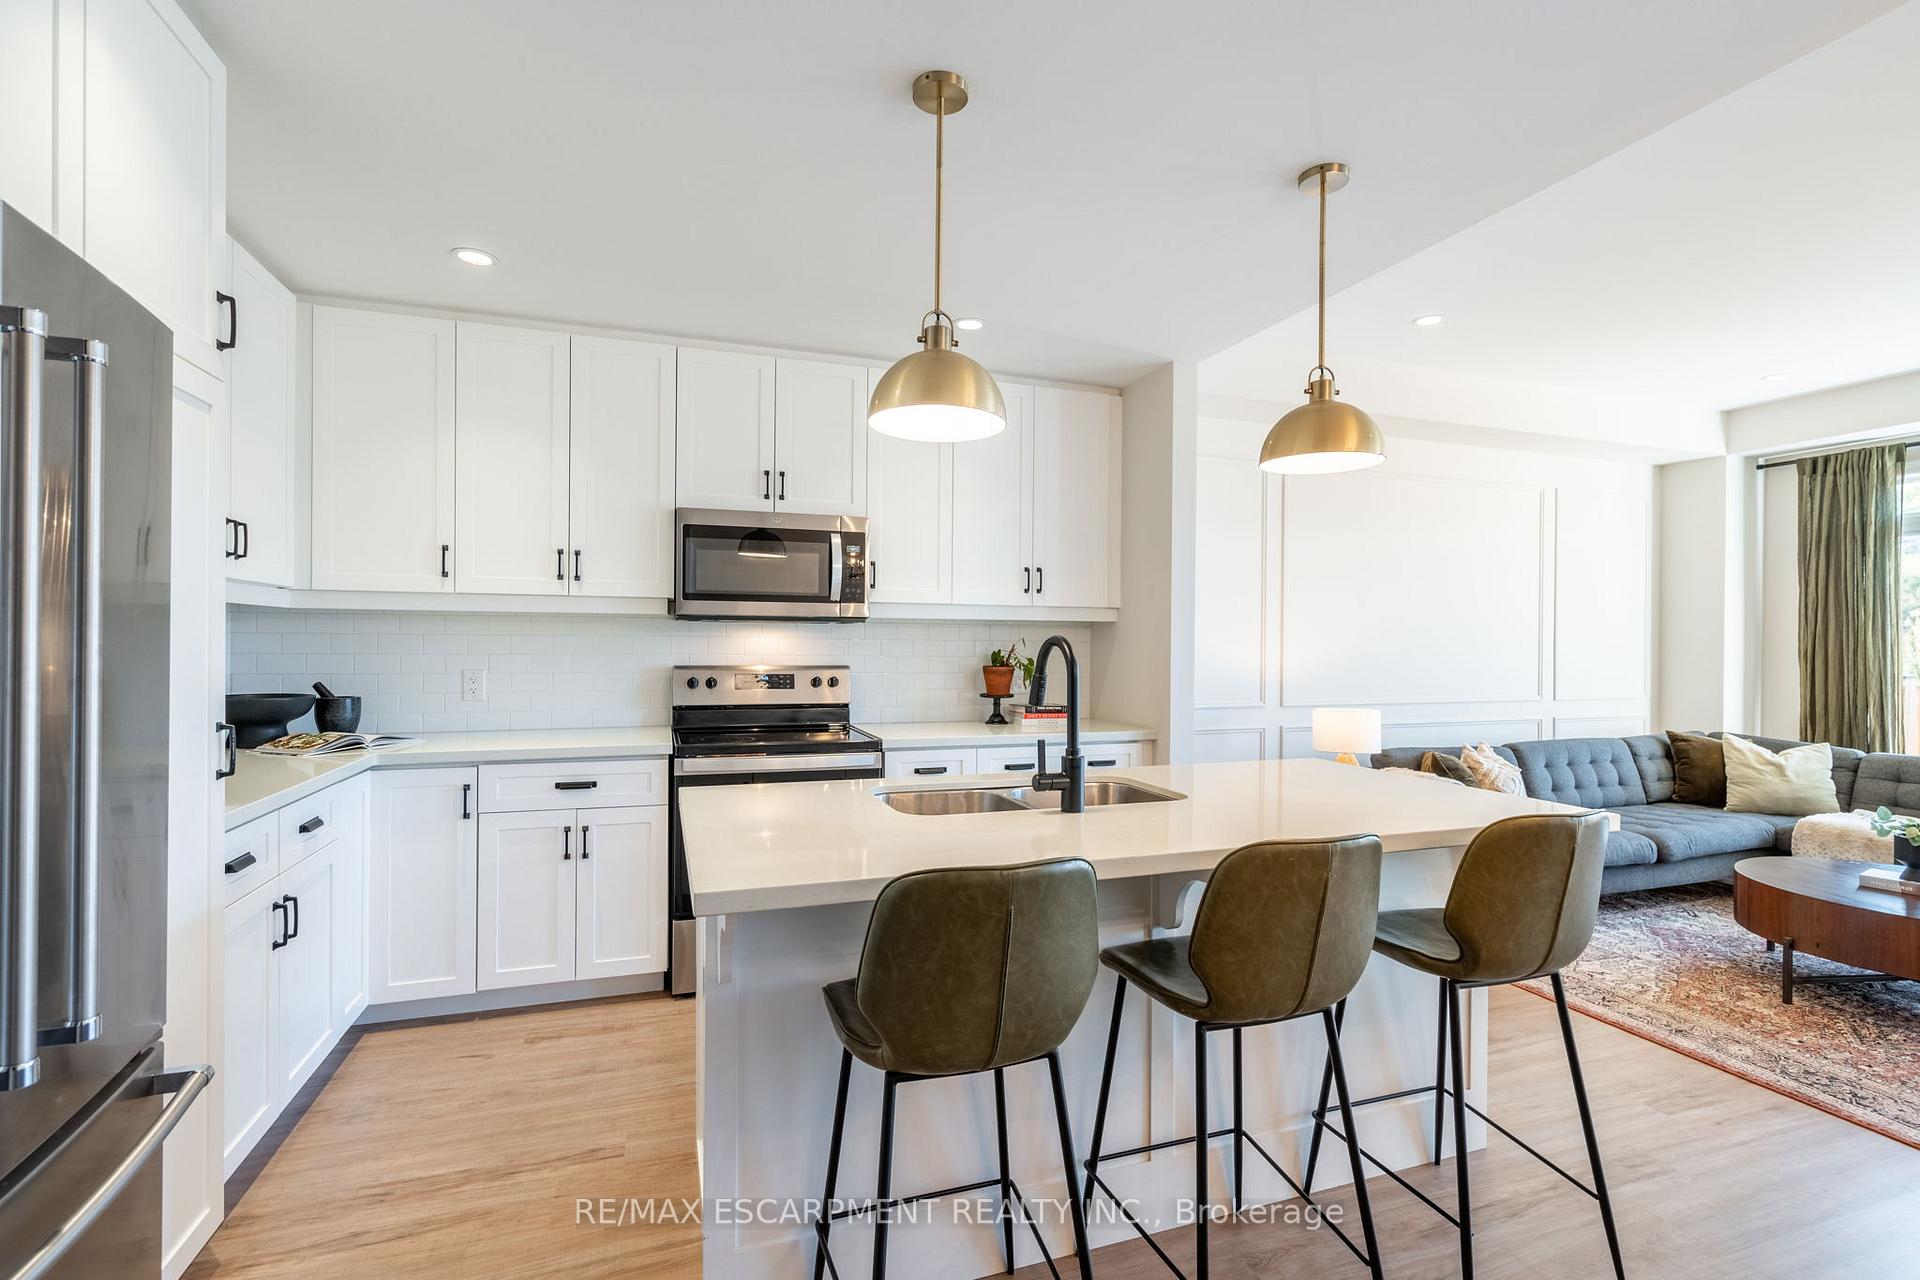
 See all 40 photos
Property history

This listing has ended. It is no longer available.
Property not available for sale or for rent.
Ask about this home
A HOMEH agent will answer your questions about this home.Ask HOMEH
About this home
Unit 15, 27 Rachel Drive, Hamilton
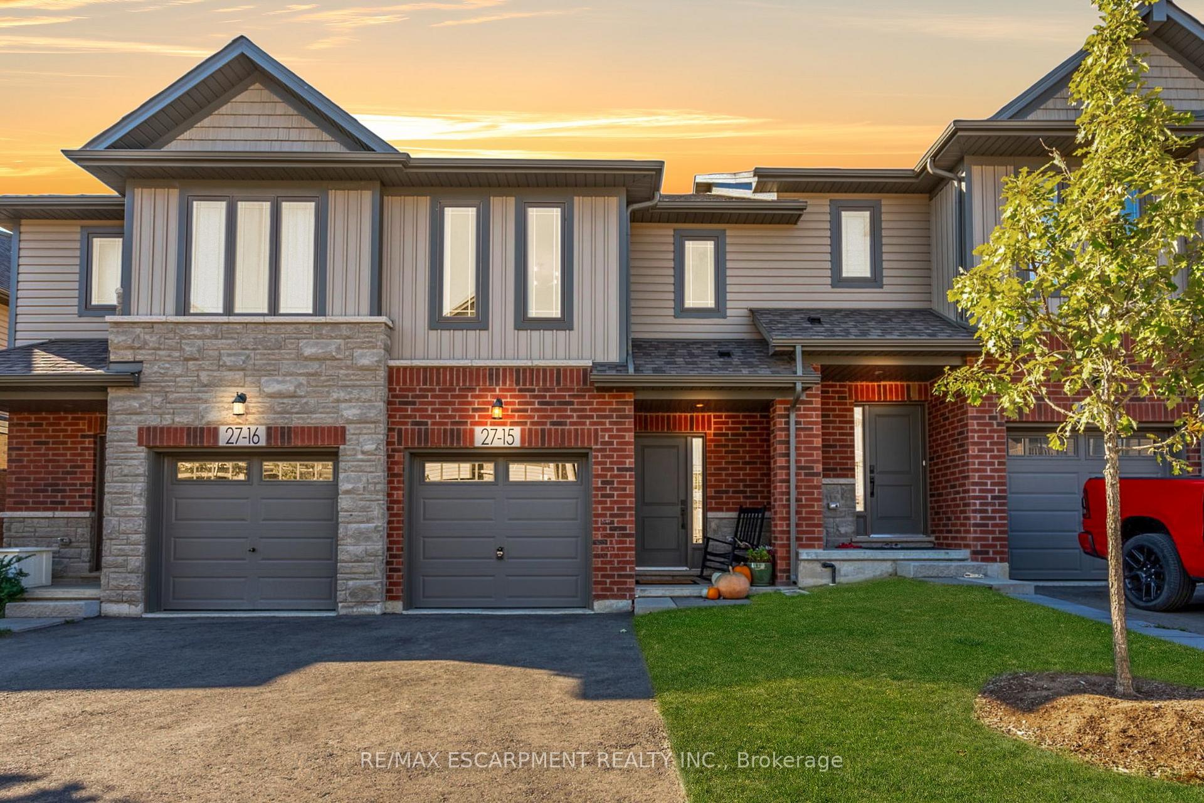
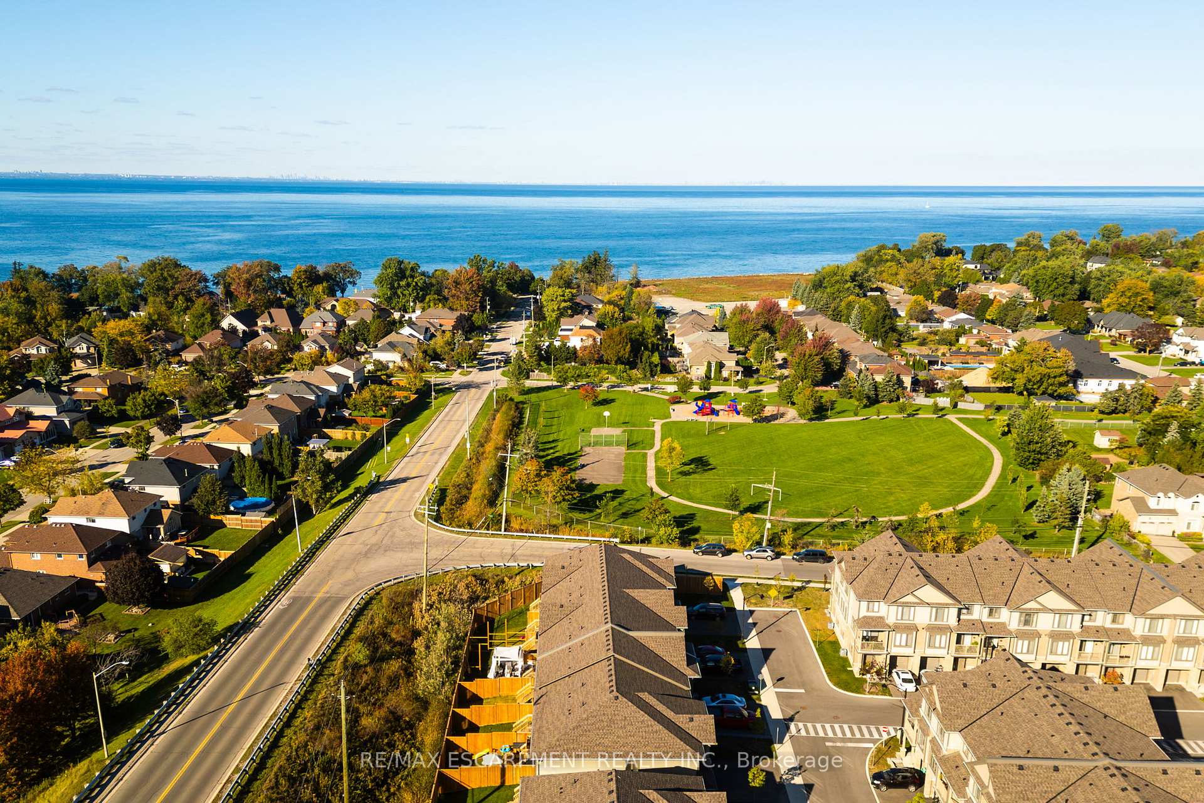
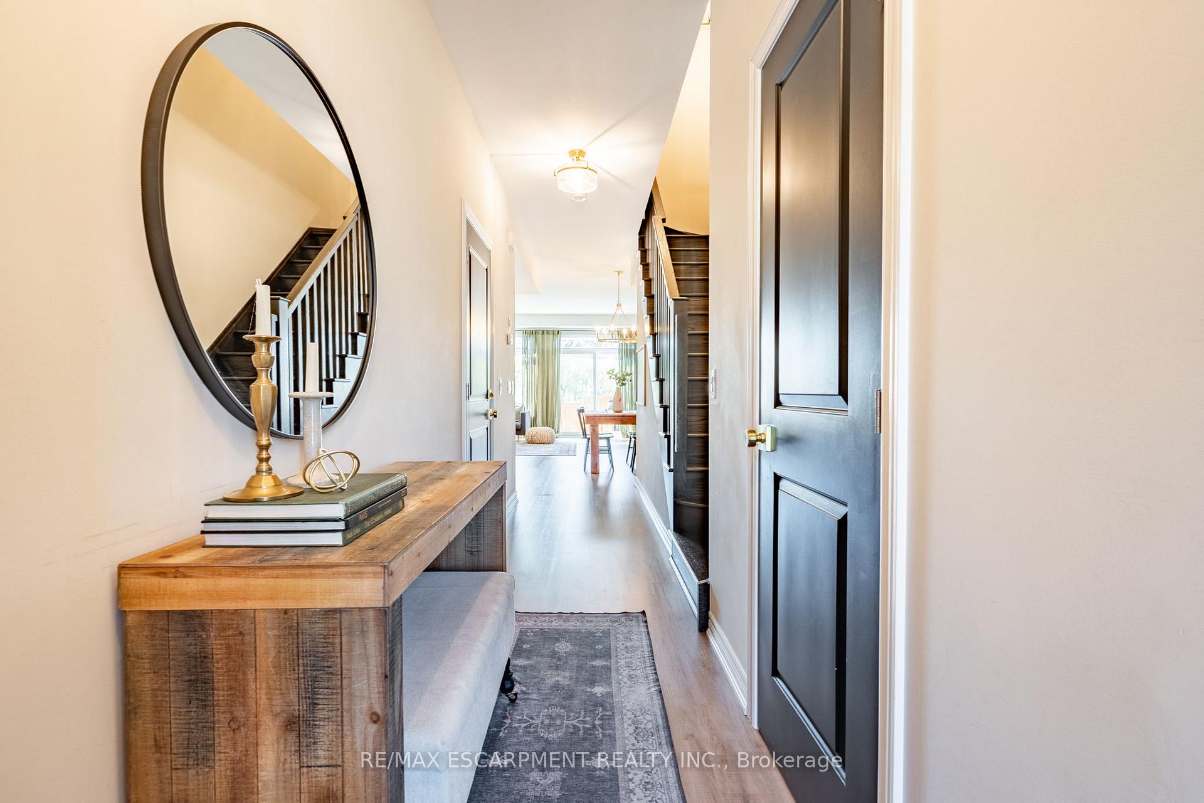
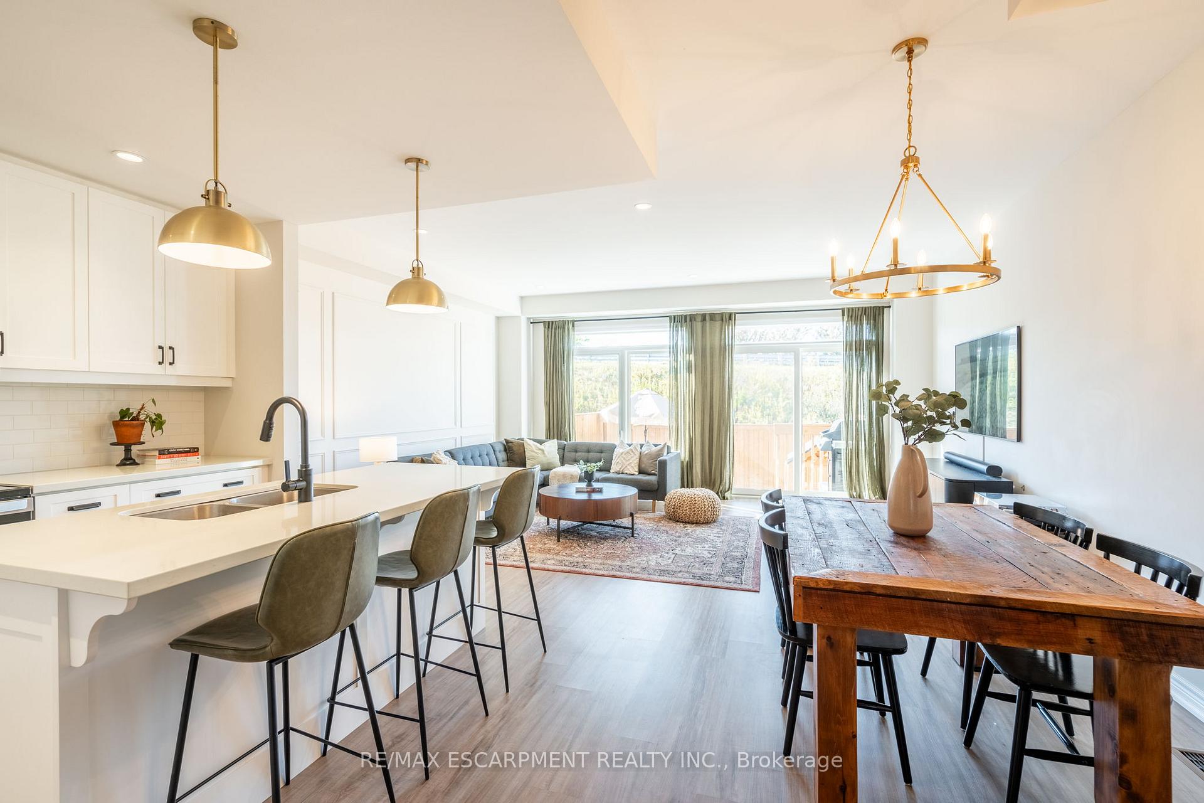
Welcome to Unit 15-27 Rachel Drive, a fabulous 2-storey townhome with 3 bedrooms and 3.5 bathrooms, nestled in a desirable neighbourhood in Stoney Creek! You'll be impressed by the stylish fixtures, valuable upgrades, and thoughtfully designed floor plan. Great curb appeal welcomes you into the foyer of this spacious move-in-ready home. The gourmet eat-in kitchen is beautifully equipped with white cabinetry, stone countertops, stainless steel appliances, contemporary black hardware and faucets, and a large centre island. Off the kitchen is the dining area adorned with a chic chandelier. The bright living room is the perfect spot for relaxing and features large windows, wainscoting, and backyard access. Enjoy the convenience of a powder room and inside access from the garage on the main level. The hardwood staircase leads to the private primary suite which is beautifully designed with a walk-in closet, wainscoting, and a spa-like 4-piece ensuite with an oversized glass shower, a double sink vanity and linen storage. Completing the second floor are two additional spacious bedrooms, a tasteful 4-piece bathroom, and bedroom-level laundry. The finished basement is a major bonus and allows for effortless hosting. It offers a large recreation room with a gorgeous custom media wall, a dedicated space with a custom desk for use as a home office, a lovely 3-piece bathroom, and ample storage space. You'll be sure to love the fully fenced backyard, complete with a deck and greenspace. Just steps from Lake Ontario, John Willson Park, and the waterfront Lake Vista Park, this is an ideal setting for nature lovers and families. Enjoy the proximity to schools, amenities, great restaurants, the Fifty Point Conservation Area with a yacht club, marina and beach, and easy access to the QEW Niagara and Toronto. Now is the chance to call this excellent home and location yours!
Facts & features
Ask about this home
A HOMEH agent will answer your questions about this home.
Rooms
10 rooms · 4 bathrooms
- Foyer5′3″ × 9′11″52 sq.ft.
- Kitchen10′7″ × 12′1″128 sq.ft.
- Dining room7′7″ × 6′6″49 sq.ft.
- Living room18′2″ × 14′9″268 sq.ft.
- Primary bedroom14′4″ × 23′9″341 sq.ft.
- Bedroom9′ × 16′6″148 sq.ft.
- Bedroom9′1″ × 12′11″117 sq.ft.
- Recreation17′7″ × 16′1″283 sq.ft.
- Utility room10′6″ × 10′1″106 sq.ft.
- Other7′4″ × 4′9″35 sq.ft.
Around this home
Schools nearby
School rating, out of 10.
Listing details
Helpful tools
Your HOMEH agent
"I would see it this week."
Ask HOMEH about this home
Price, neighbourhood, monthly cost. Ask anything.
HOMEH Intelligent Agent is an AI, not a licensed representative. Check anything important with your agent.