
Unit 24, 27 Rachel Drive
Hamilton (Hamilton Beach)Unit 24, 27 Rachel Drive
Hamilton (Hamilton Beach)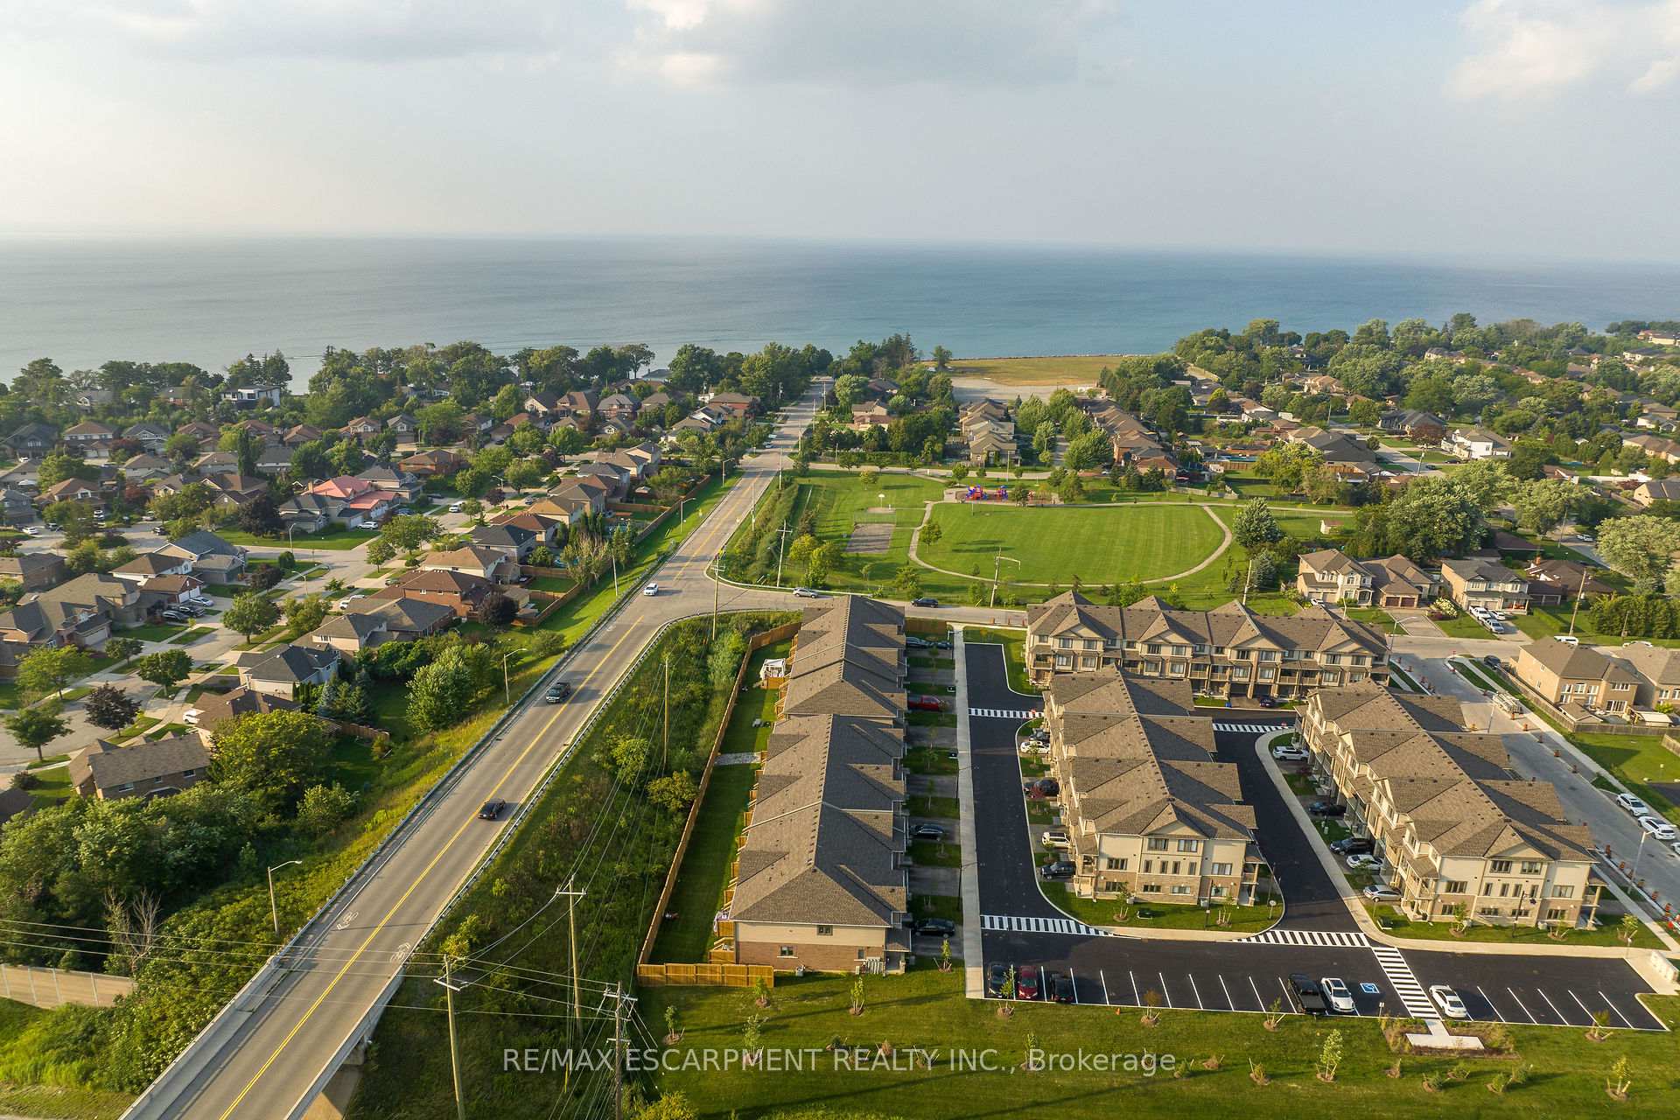
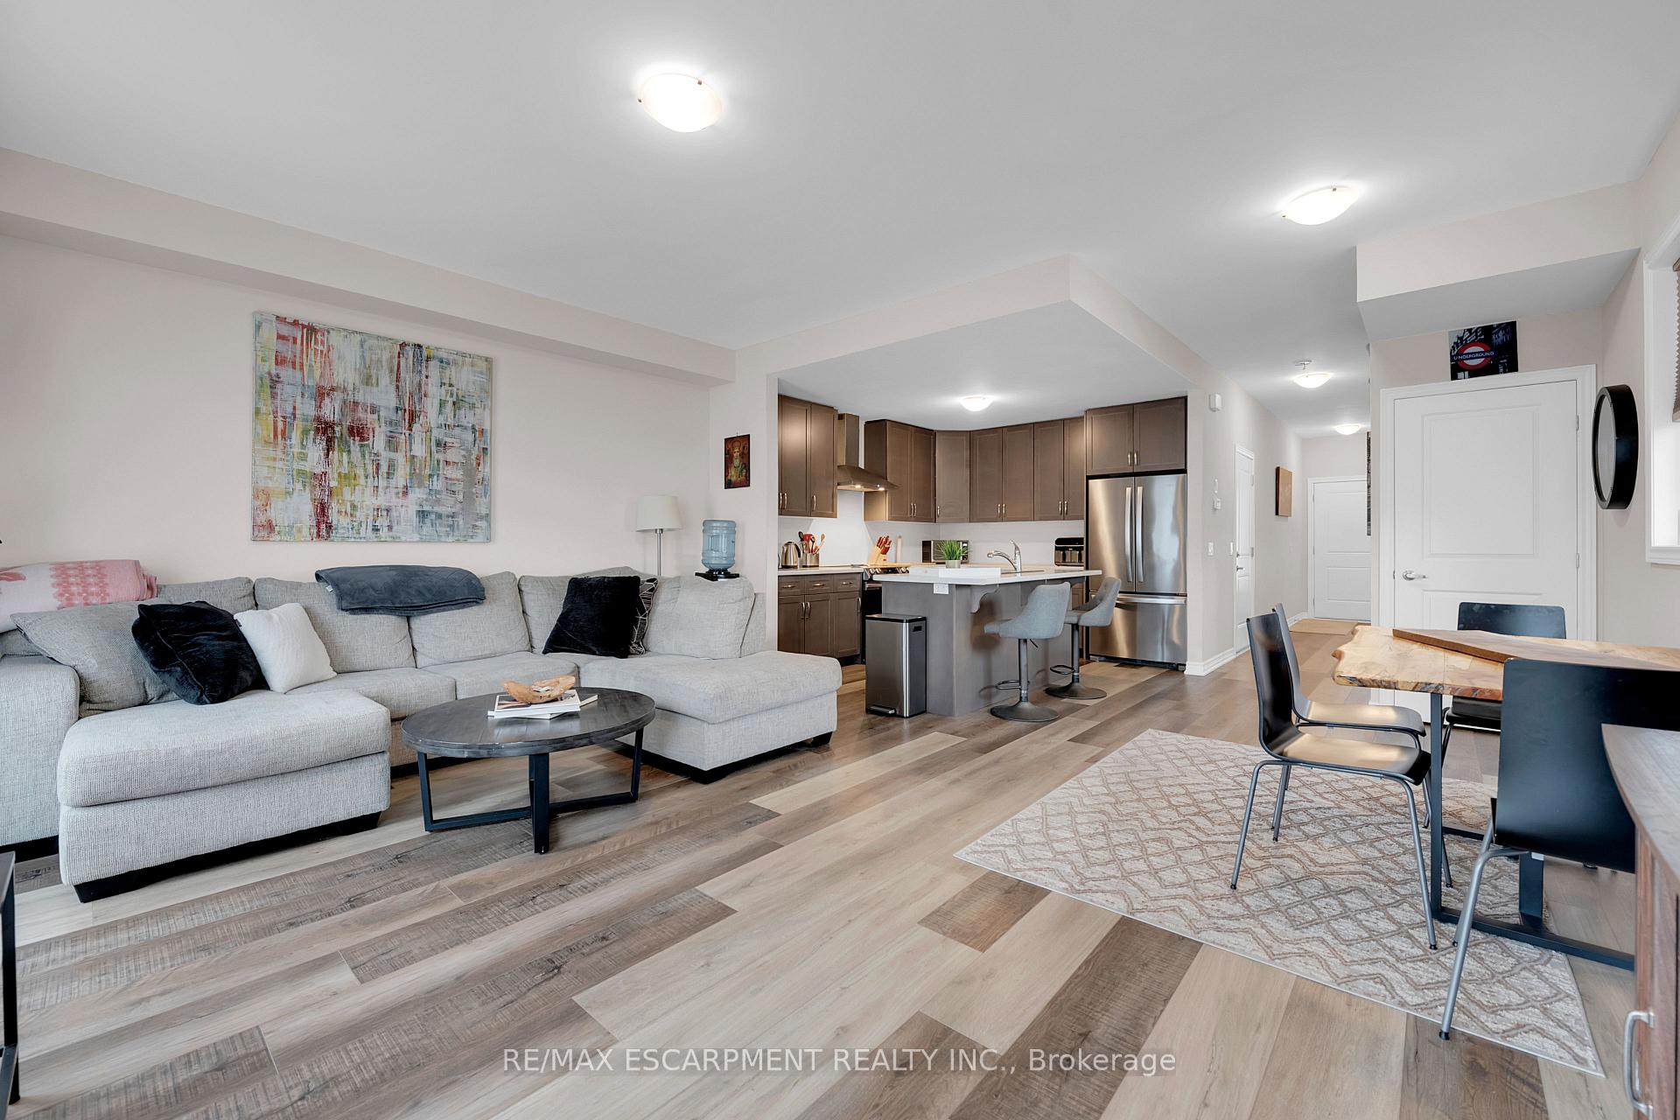 See all 39 photos
Property history

This listing has ended. It is no longer available.
Property not available for sale or for rent.
Ask about this home
A HOMEH agent will answer your questions about this home.Ask HOMEH
About this home
Unit 24, 27 Rachel Drive, Hamilton
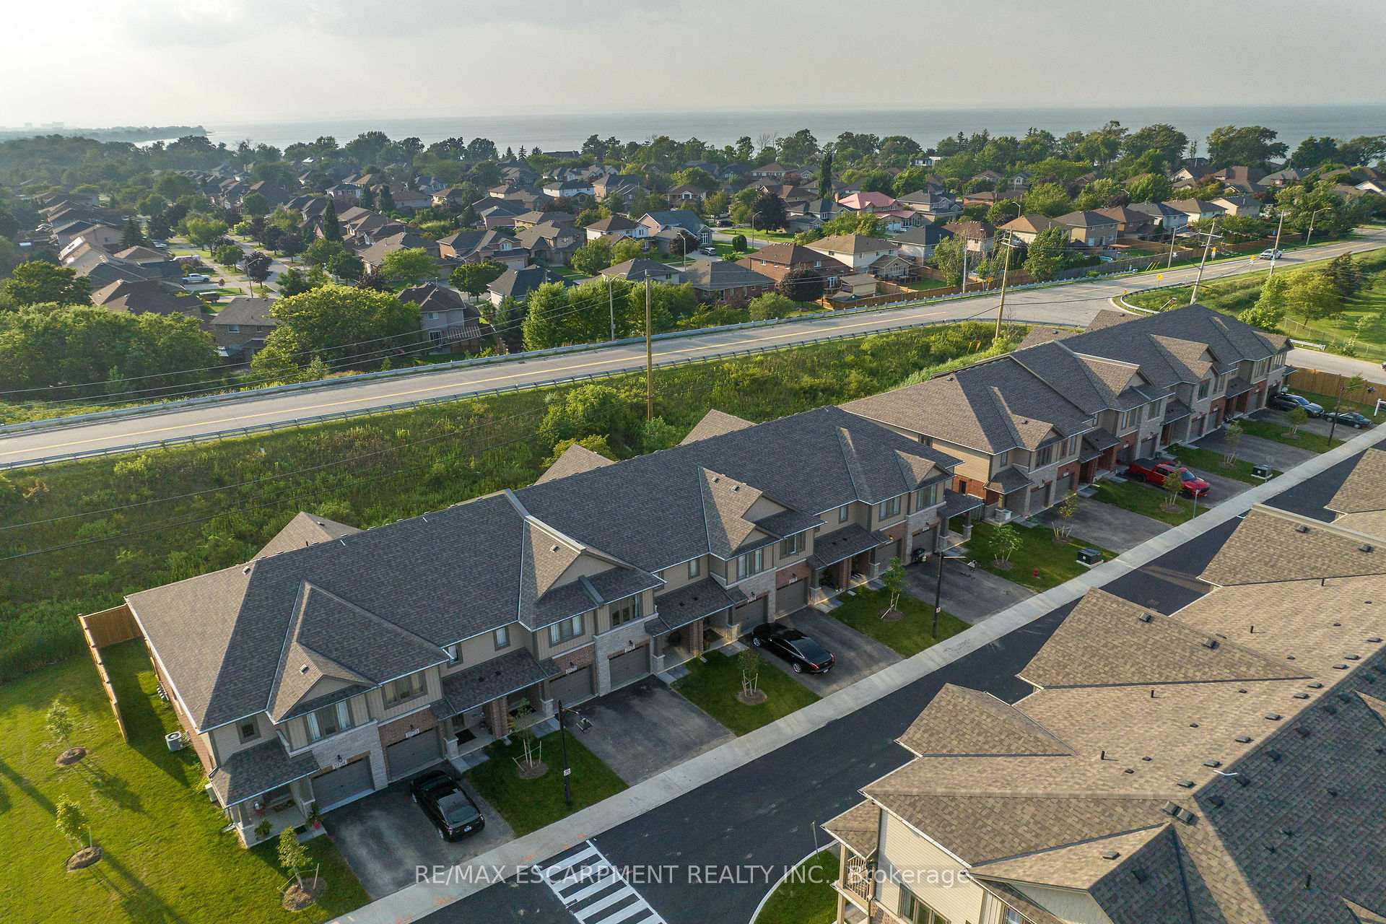
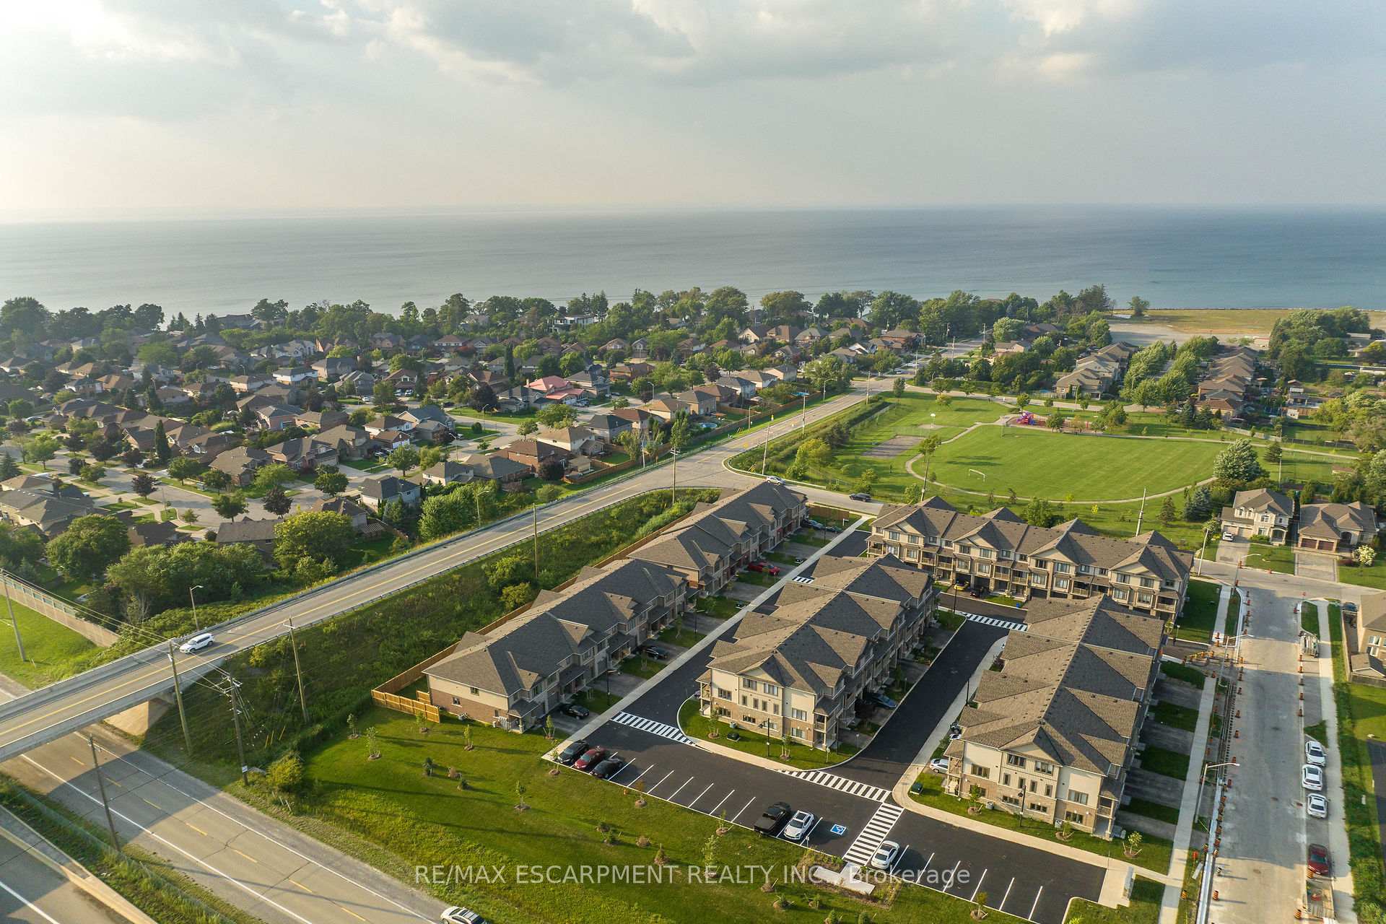
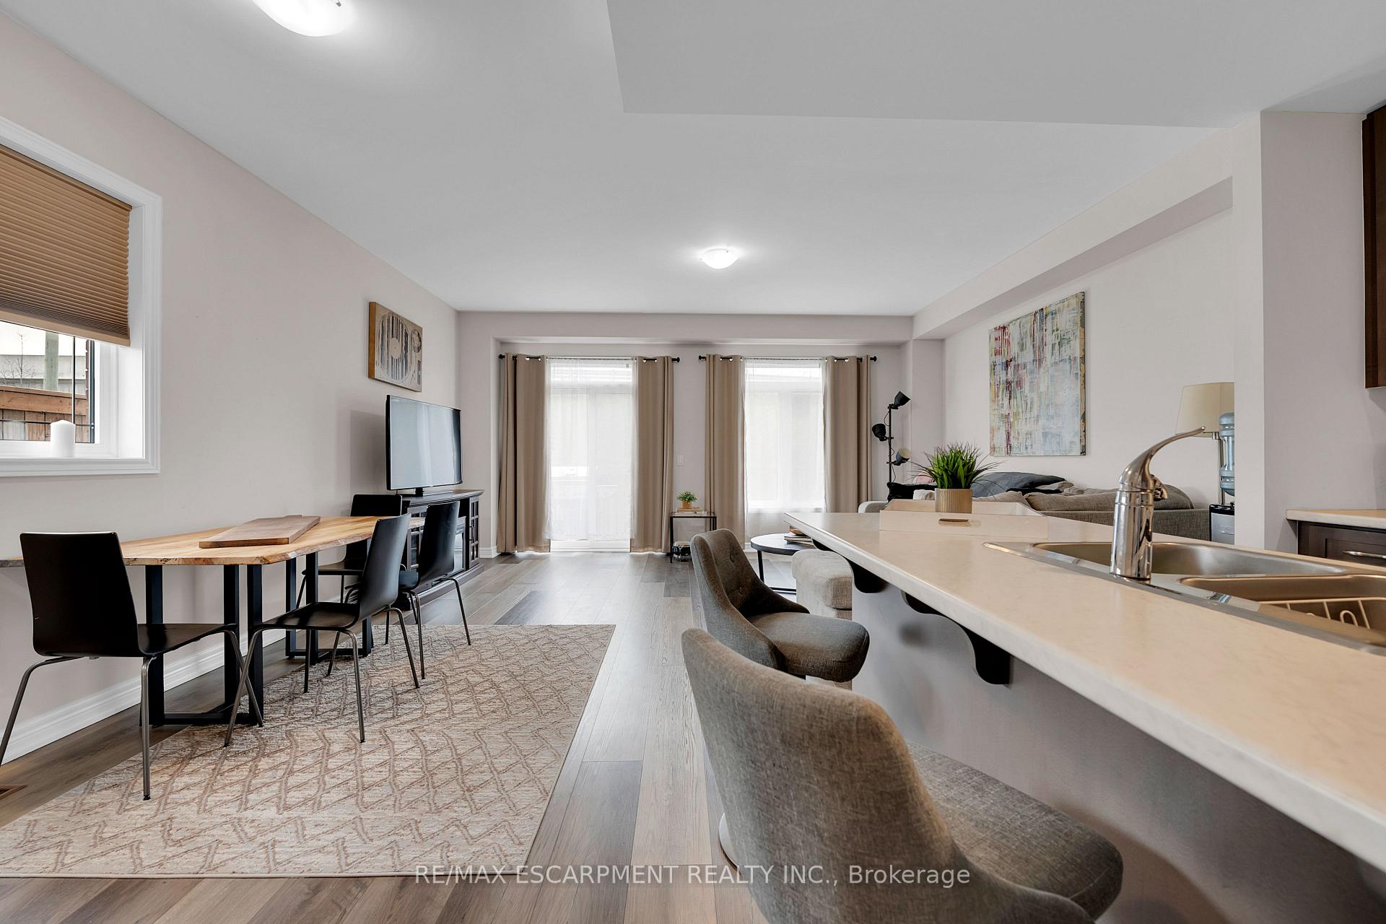
Located just a 2-minute walk from Lake Ontario and directly across from a scenic park. Built in 2022, this contemporary home boasts 1,580 sq ft of beautifully finished living space above grade, plus an additional 700 sq ft in the unfinished basement perfect for a future rec room, home gym, or extra storage. Step through the welcoming foyer, complete with a coat closet, main-floor powder room, and direct access to the attached garage. The open-concept main level is finished with elegant wide plank vinyl flooring and showcases a sleek, modern kitchen that flows seamlessly into a bright and spacious family room. Large sliding glass doors lead out to your private backyard with no rear neighbors, offering the ideal space for outdoor entertaining or quiet relaxation. Upstairs, the generous primary suite features a walk-in closet and a stylish 3-piece ensuite. Two additional bedrooms, a full 4-piece bathroom, and a convenient upstairs laundry room complete the second floor offering comfort and functionality for the whole family. Nestled in a quiet, family-friendly neighborhood, this home is just steps from the lake, scenic trails, parks, and all essential amenities. Whether you're starting a new chapter or looking for a peaceful retreat by the water, this nearly-new home is the one you've been waiting for.
Facts & features
Ask about this home
A HOMEH agent will answer your questions about this home.
Rooms
12 rooms · 3 bathrooms
- Kitchen11′8″ × 10′7″124 sq.ft.
- Living room15′1″ × 20′302 sq.ft.
- Dining room11′8″ × 9′1″106 sq.ft.
- Bathroom5′1″ × 3′9″19 sq.ft.
- Bedroom18′1″ × 13′5″243 sq.ft.
- Bedroom 214′1″ × 9′4″131 sq.ft.
- Bedroom 211′7″ × 9′4″108 sq.ft.
- Bathroom7′2″ × 7′7″54 sq.ft.
- Bathroom6′5″ × 8′2″53 sq.ft.
- Laundry4′6″ × 6′1″27 sq.ft.
- Recreation—
- Utility room—
Around this home
Schools nearby
School rating, out of 10.
Listing details
Helpful tools
Your HOMEH agent
"I would see it this week."
Ask HOMEH about this home
Price, neighbourhood, monthly cost. Ask anything.
HOMEH Intelligent Agent is an AI, not a licensed representative. Check anything important with your agent.