
 See all 29 photos
Property history

This listing has ended. It is no longer available.
Property not available for sale or for rent.
Ask about this home
A HOMEH agent will answer your questions about this home.Ask HOMEH
About this home
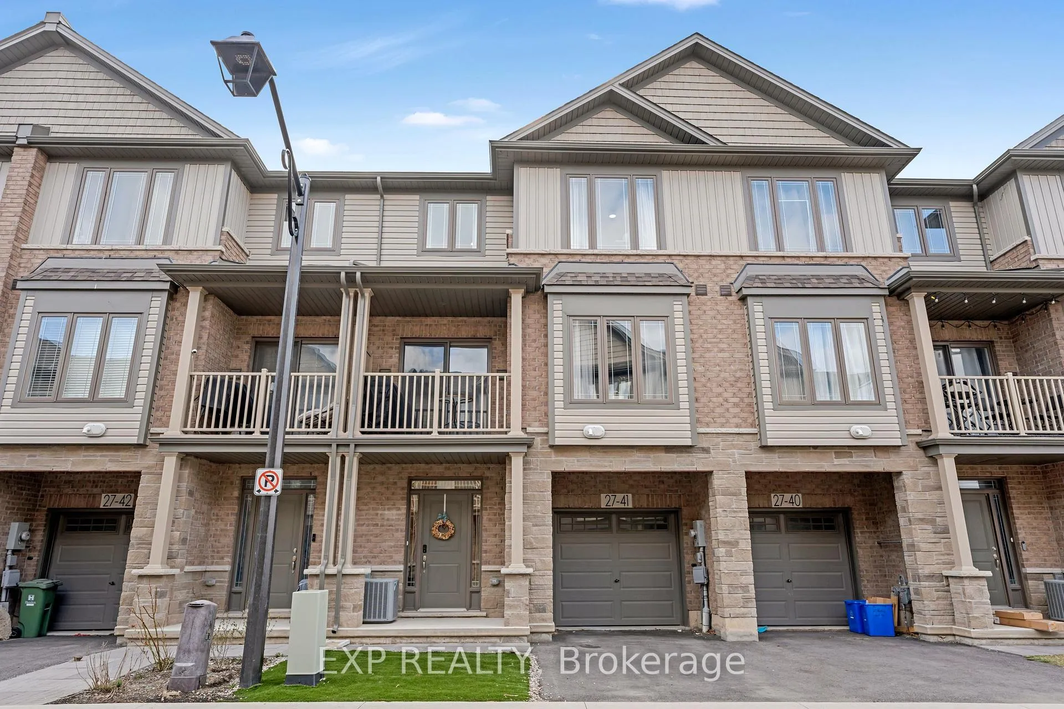
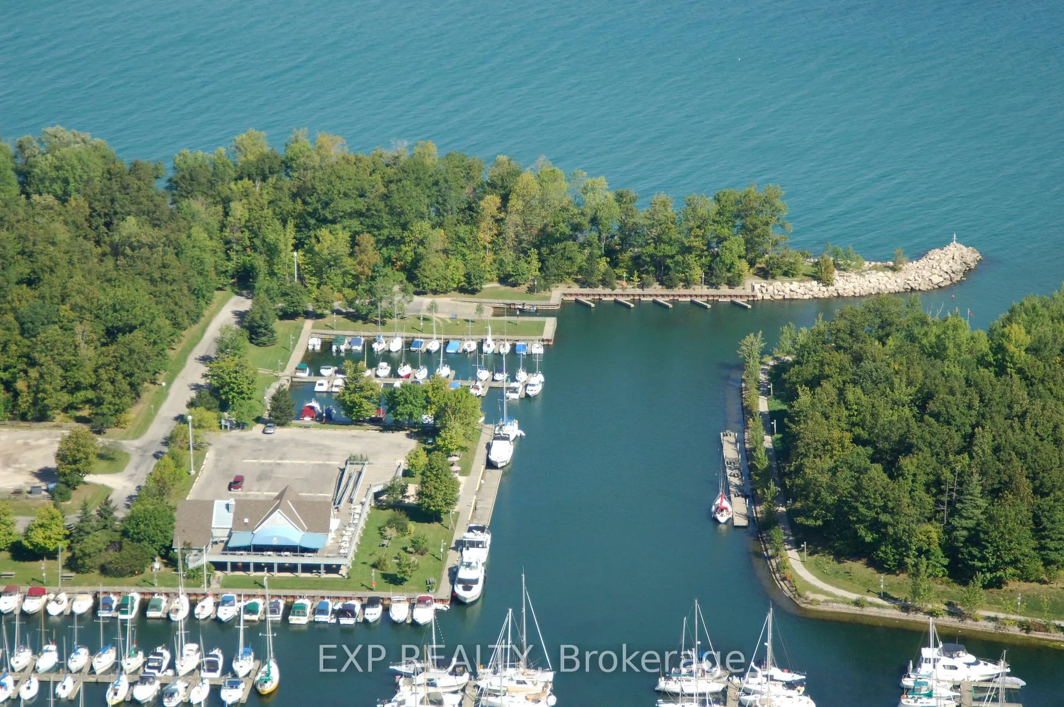
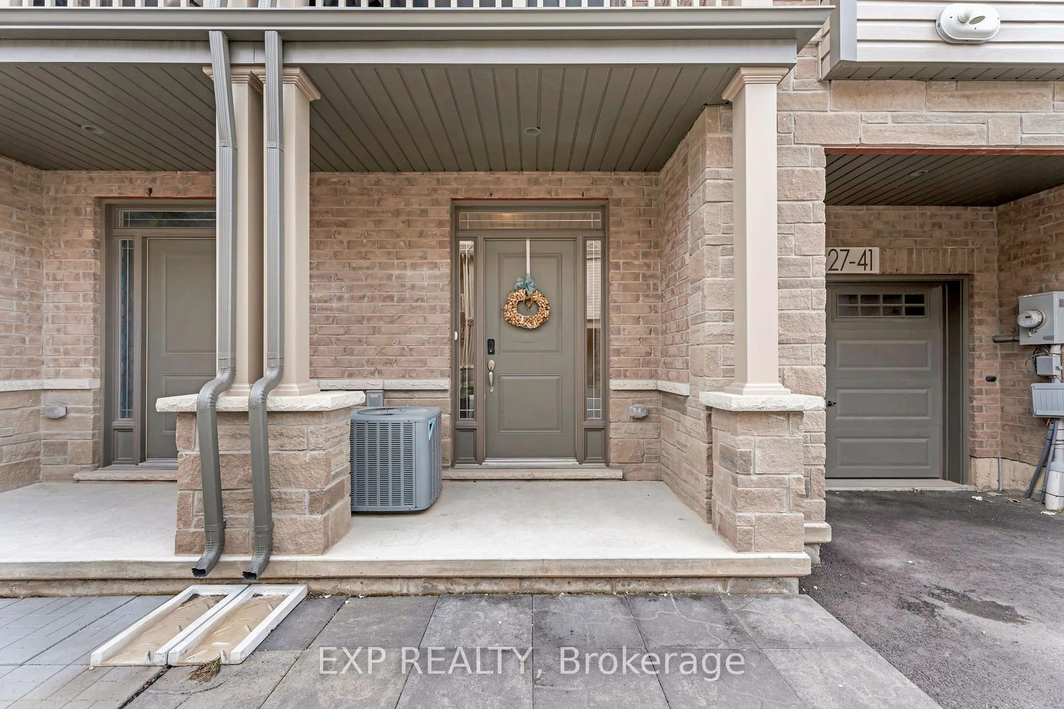
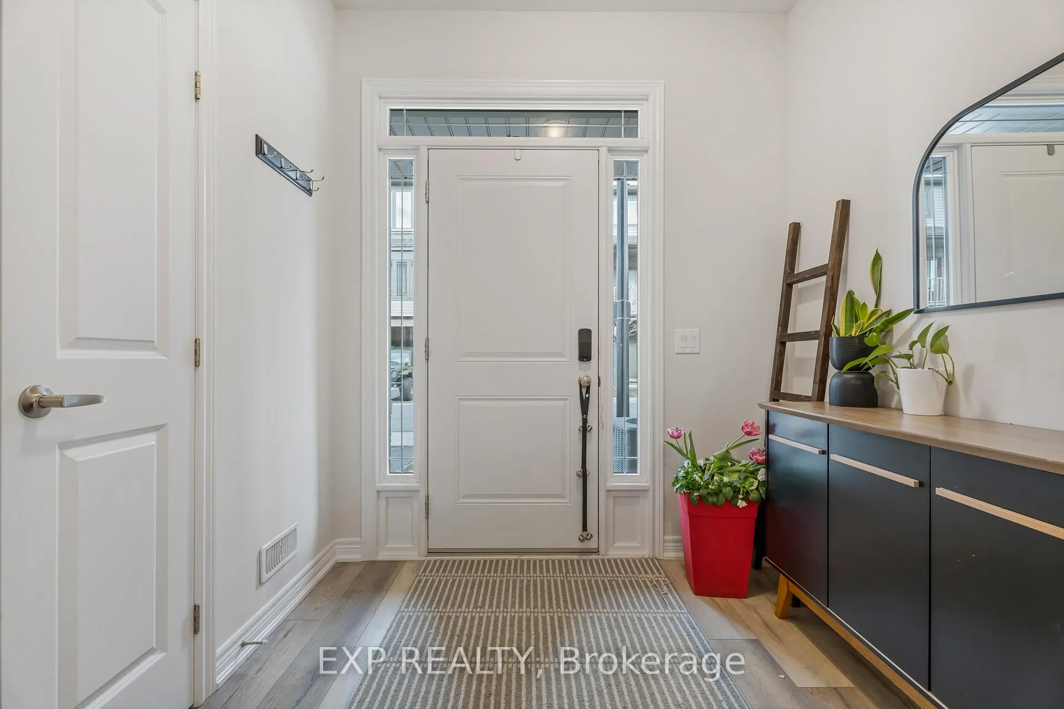
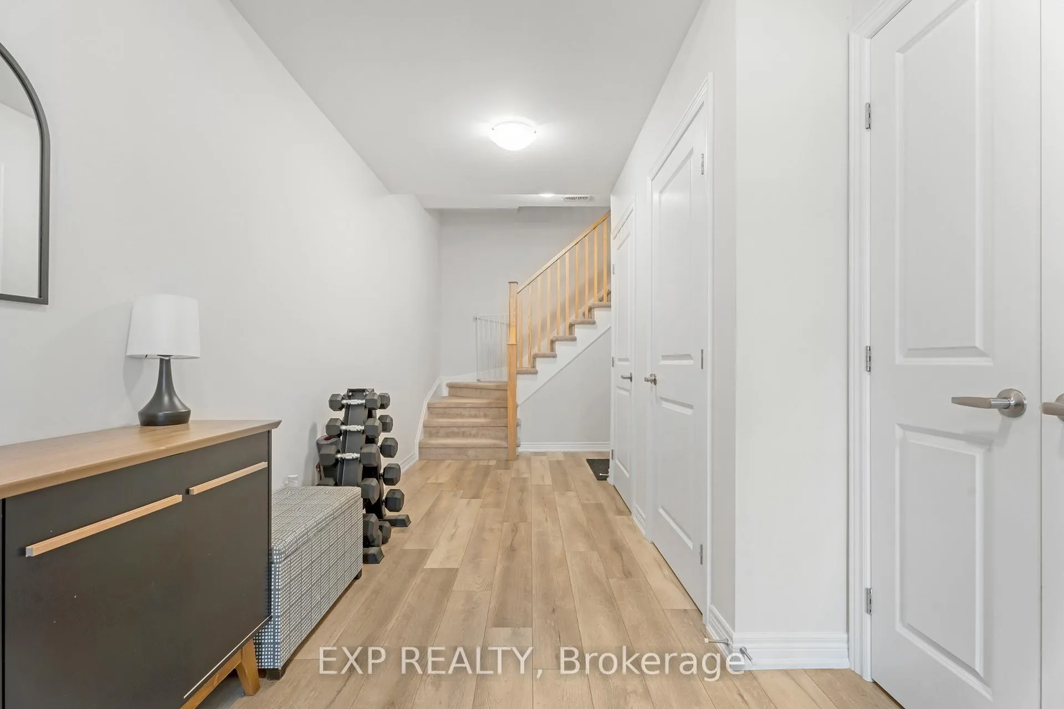
Modern Lakeside Living in the Heart of Stoney Creek! Welcome to 27 Rachel Drive, Unit 41, a stylish, carpet-free 3-storey freehold townhome built in 2022, located in the sought-after Community Beach neighborhood. Offering 1,358 sq. ft. of bright, functional living space, this home features 2 bedrooms + loft, 1.5 bathrooms, and a thoughtfully designed layout perfect for today's lifestyle. Step inside to a welcoming foyer with versatile flex space ideal for a home office, gym, or cozy retreat. Enjoy the convenience of a private driveway, attached garage, and maintenance-free turf front lawn for added curb appeal with no mowing required. The sun-filled second level features 9-ft ceilings, large windows, modern Luxury Vinyl flooring, and an open-concept layout designed for everyday living and entertaining. The contemporary kitchen offers stainless steel appliances, ample cabinetry, breakfast bar, and walkout to a private balcony from the living area, perfect for morning coffee or evening relaxation. Upstairs, you'll find a spacious primary bedroom with walk-in closet, generous second bedroom, flexible loft space, upper-level laundry, and a 4-piece bath. Location truly sets this home apart. Just steps to Lake Ontario, enjoy nearby waterfront trails, parks, and outdoor recreation, including the beauty of Fifty Point Conservation Area, Beach & Marina. Minutes to Costco, shopping, dining, and everyday amenities, with quick access to the QEW for an easy commute to Toronto or Niagara. Freehold ownership with no condo fees, modern finishes, and low-maintenance living in one of Stoney Creek's most desirable lakeside communities. Don't miss your chance to own in one of Stoney Creek's most desirable waterfront communities.
Facts & features
Ask about this home
A HOMEH agent will answer your questions about this home.
Rooms
7 rooms · 2 bathrooms
- Foyer15′ × 6′2″92 sq.ft.
- Kitchen8′8″ × 10′6″91 sq.ft.
- Dining room9′6″ × 10′10″103 sq.ft.
- Great room10′10″ × 16′173 sq.ft.
- Loft8′4″ × 7′58 sq.ft.
- Bedroom 29′2″ × 11′4″104 sq.ft.
- Bedroom11′ × 14′4″158 sq.ft.
Around this home
Schools nearby
School rating, out of 10.
Listing details
Helpful tools
Your HOMEH agent
"Priced 5% over our estimate. I would see it this week."
Ask HOMEH about this home
Price, neighbourhood, monthly cost. Ask anything.
HOMEH Intelligent Agent is an AI, not a licensed representative. Check anything important with your agent.