
27 Surrey Drive
Hamilton (Meadowlands)27 Surrey Drive
Hamilton (Meadowlands)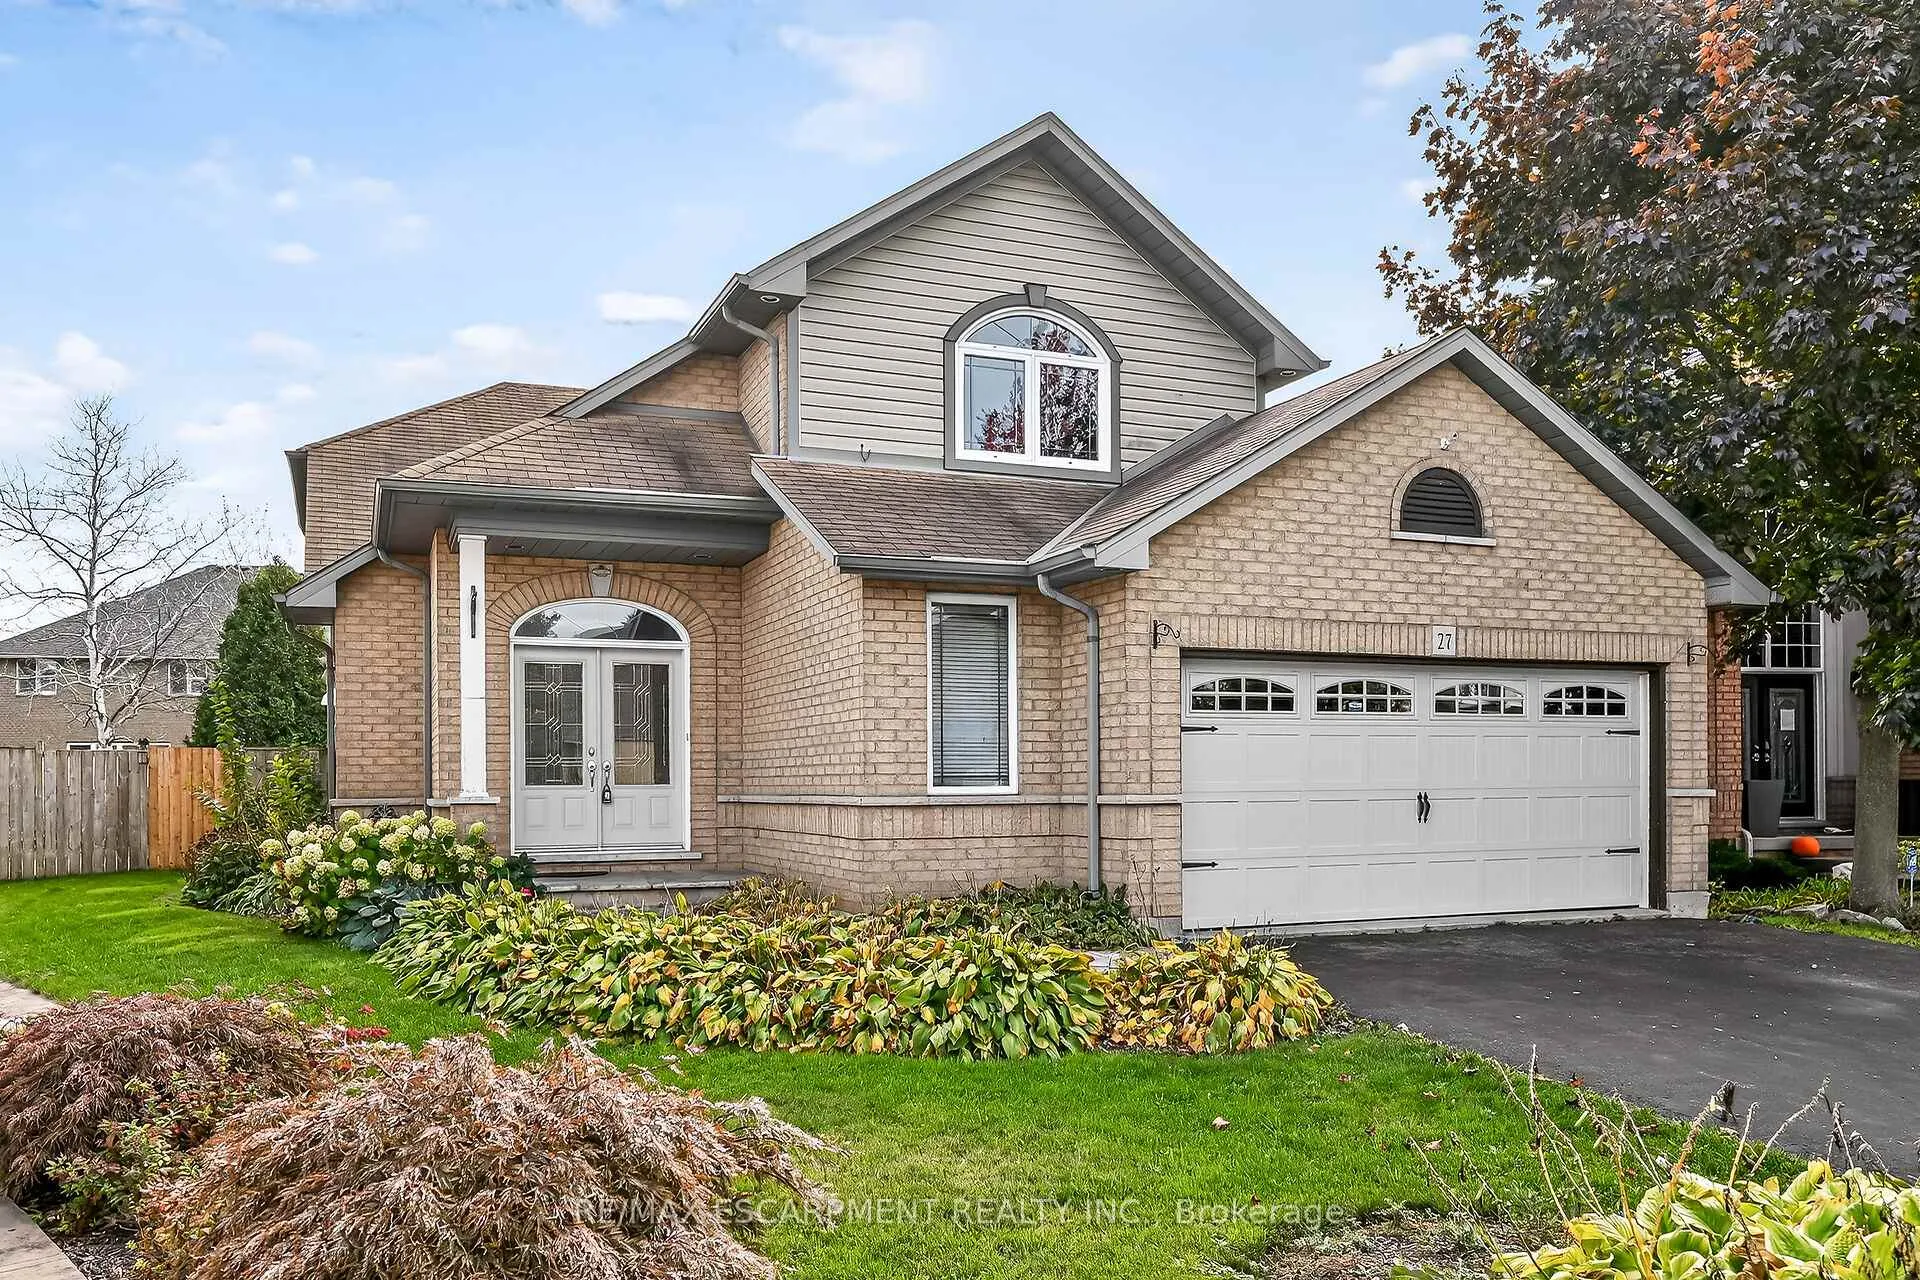
 See all 50 photos
Property history

This listing has ended. It is no longer available.
Property not available for sale or for rent.
Ask about this home
A HOMEH agent will answer your questions about this home.Ask HOMEH
About this home
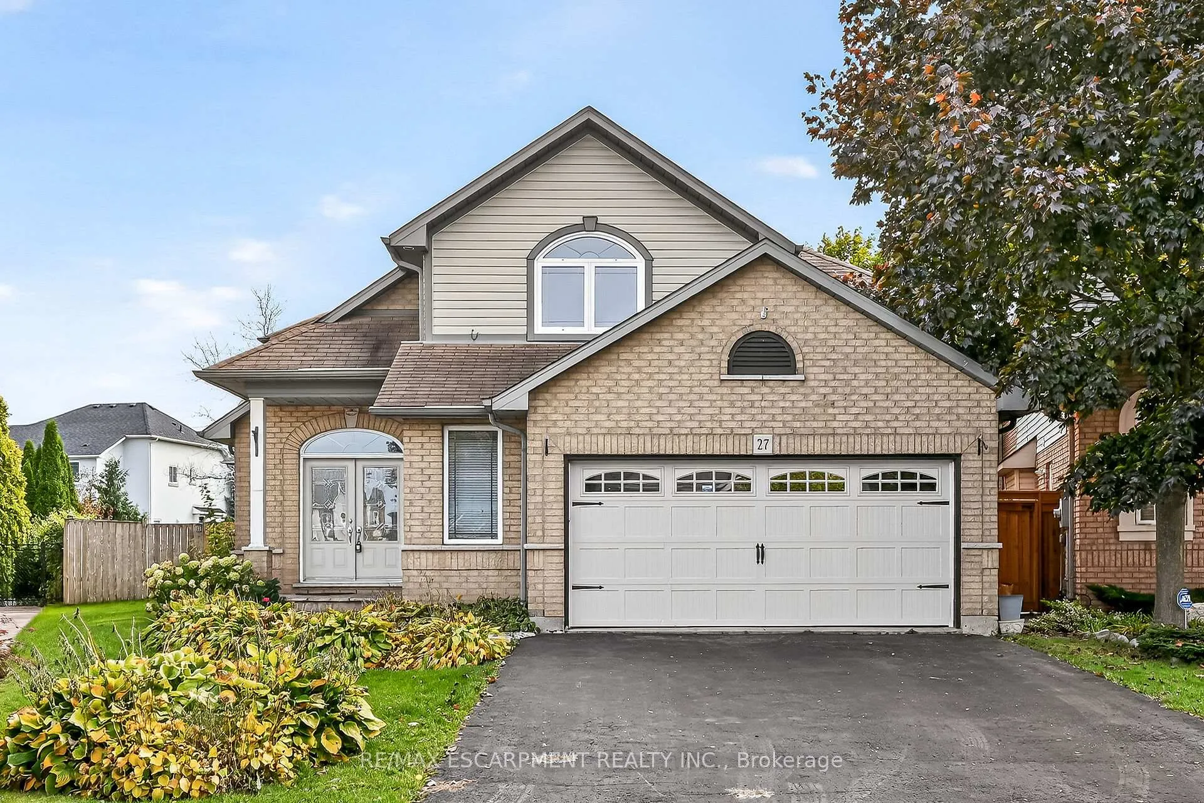
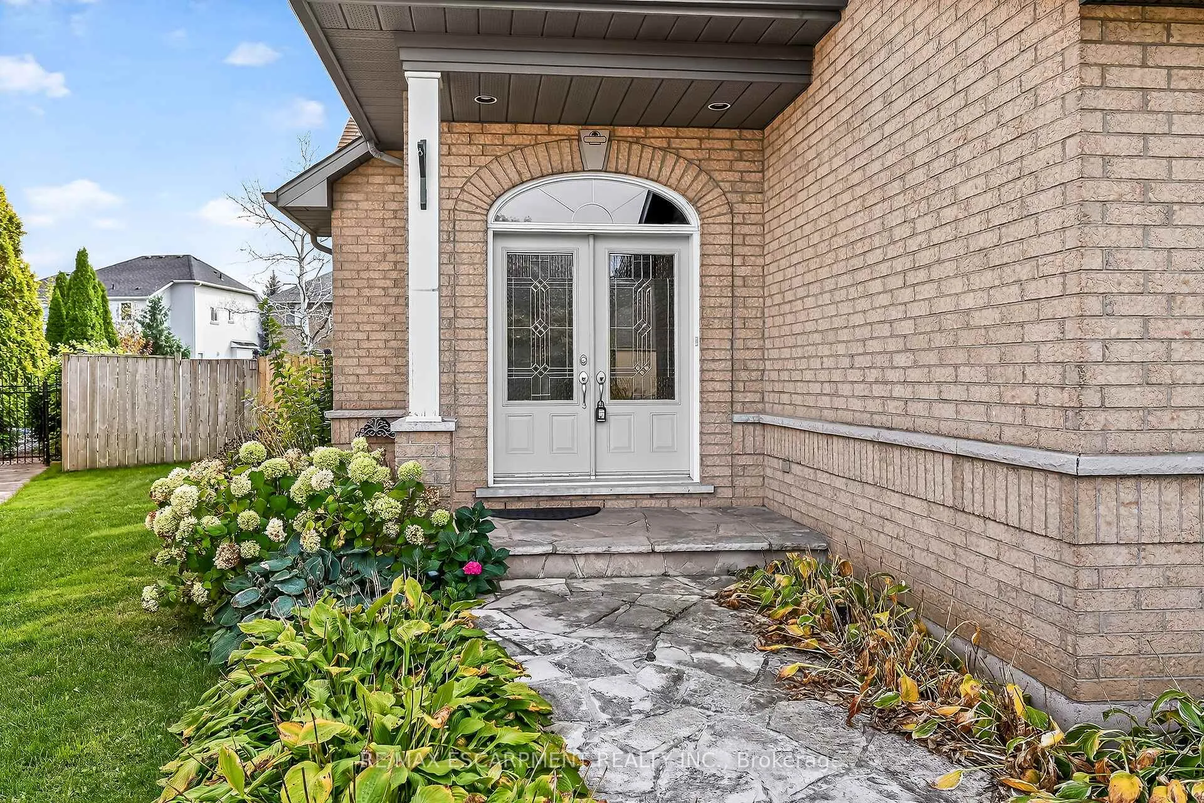
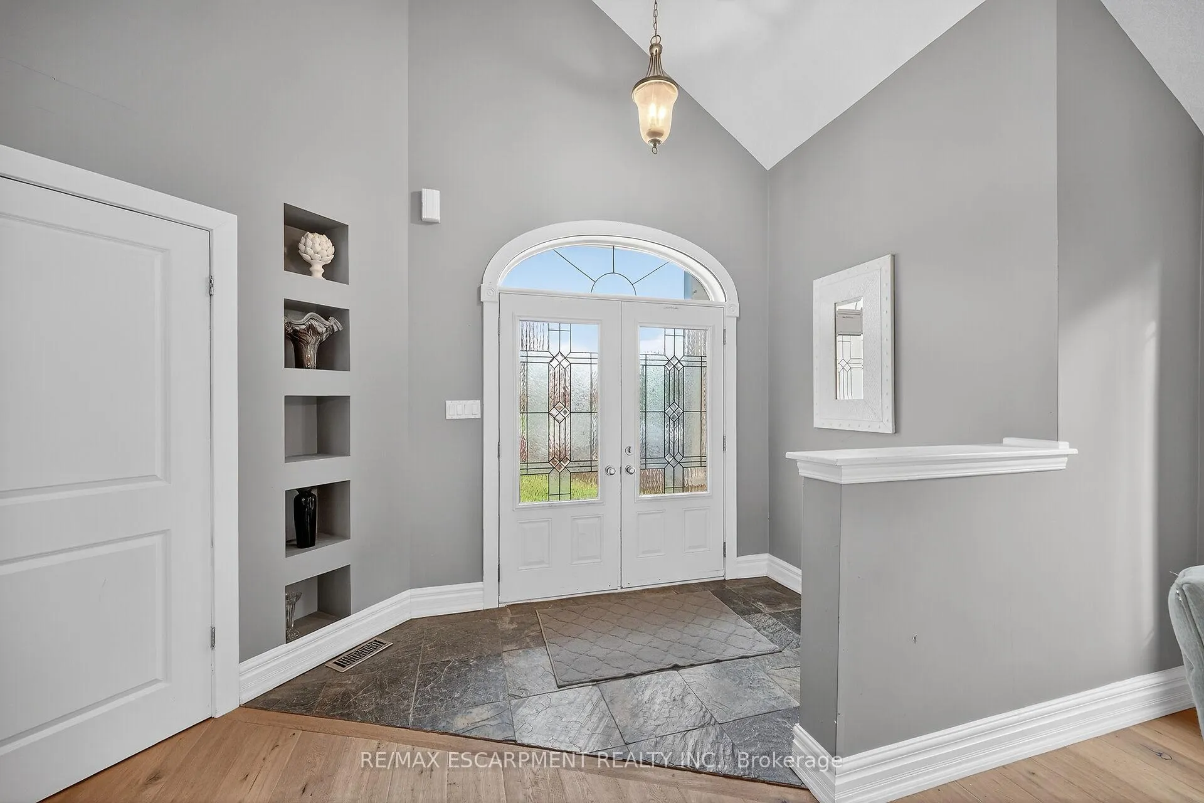
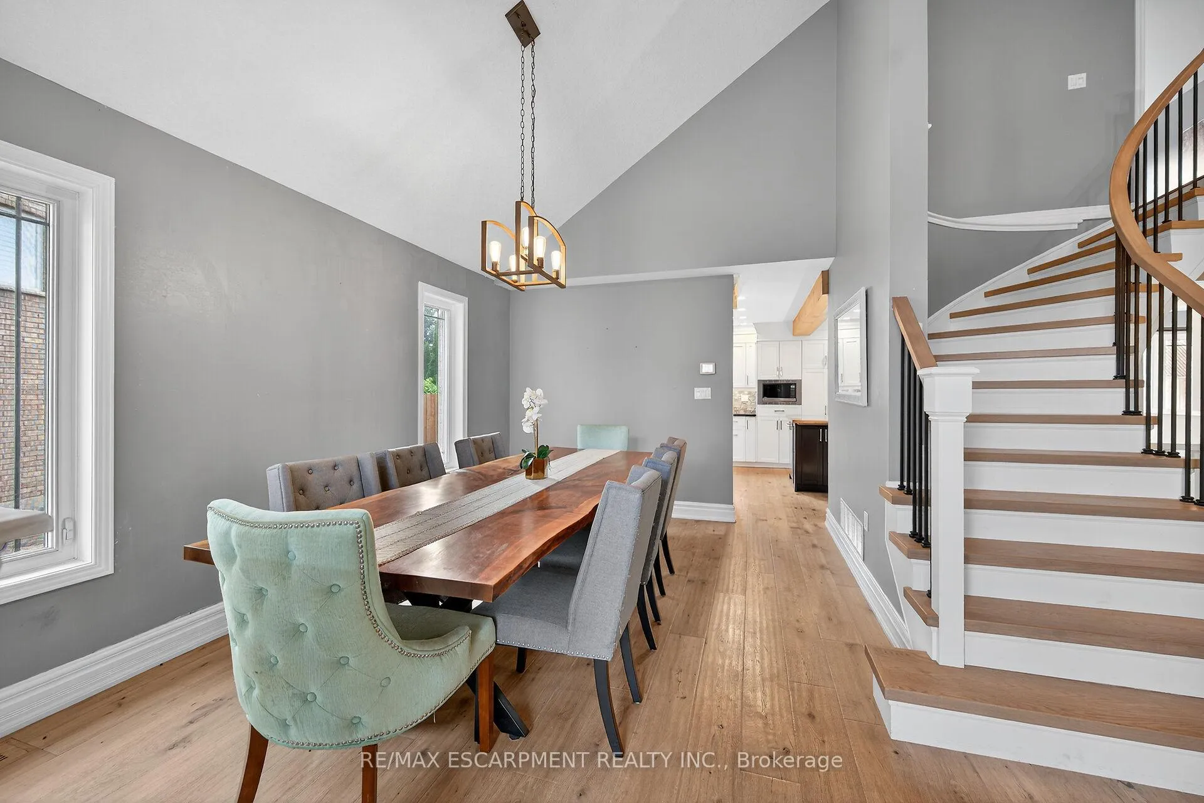
Situated on a spectacular pie-shaped lot in a sought-after Ancaster neighbourhood, this stunning home is nestled in a quiet court-like setting. Well maintained, the 4-bedroom, 2.5-bathroom residence boasts an impressive array of renovations completed since 2015. Upon entering, you'll be struck by the vaulted ceilings, formal dining room, and beautiful semi-circular wood staircase. The gourmet kitchen opens onto a private backyard oasis, complete with a saltwater pool featuring a tranquil waterfall, new pump, liner, heater, and winter safety cover, as well as a brand-new hot tub, large patio, deck, trellis, and privacy fencing, all set on maintenance-free artificial grass. The upper floor features 4 generous bedrooms, including a master suite with a glamorous ensuite bath and spacious walk-in closet. The 3 other bedrooms share a beautiful bathroom with glass shower. The finished basement provides ample space for a variety of uses, including a Games room, potential theatre room or teen retreat, a large recreation room & roughed-in 3-piece bath awaiting your imagination. The oversized 2.5-car garage offers ample parking and storage. This property's location is ideal, being close to major highways, shopping centres, schools, parks, and public transportation
Facts & features
Ask about this home
A HOMEH agent will answer your questions about this home.
Rooms
17 rooms · 3 bathrooms
- Foyer13′9″ × 6′2″85 sq.ft.
- Dining room15′4″ × 11′168 sq.ft.
- Kitchen22′ × 13′4″293 sq.ft.
- Family room21′11″ × 12′10″281 sq.ft.
- Bathroom5′5″ × 5′5″29 sq.ft.
- Laundry9′3″ × 8′8″80 sq.ft.
- Primary bedroom15′7″ × 13′8″213 sq.ft.
- Bathroom10′ × 8′5″84 sq.ft.
- Bedroom 213′1″ × 9′5″123 sq.ft.
- Bedroom 311′ × 8′8″95 sq.ft.
- Bedroom 413′5″ × 12′161 sq.ft.
- Bathroom9′ × 5′45 sq.ft.
- Game room23′ × 16′5″377 sq.ft.
- Recreation35′ × 11′385 sq.ft.
- Utility room7′8″ × 7′1″54 sq.ft.
- Other—
- Other—
Around this home
Schools nearby
School rating, out of 10.
Listing details
Helpful tools
Your HOMEH agent
"I would see it this week."
Ask HOMEH about this home
Price, neighbourhood, monthly cost. Ask anything.
HOMEH Intelligent Agent is an AI, not a licensed representative. Check anything important with your agent.