
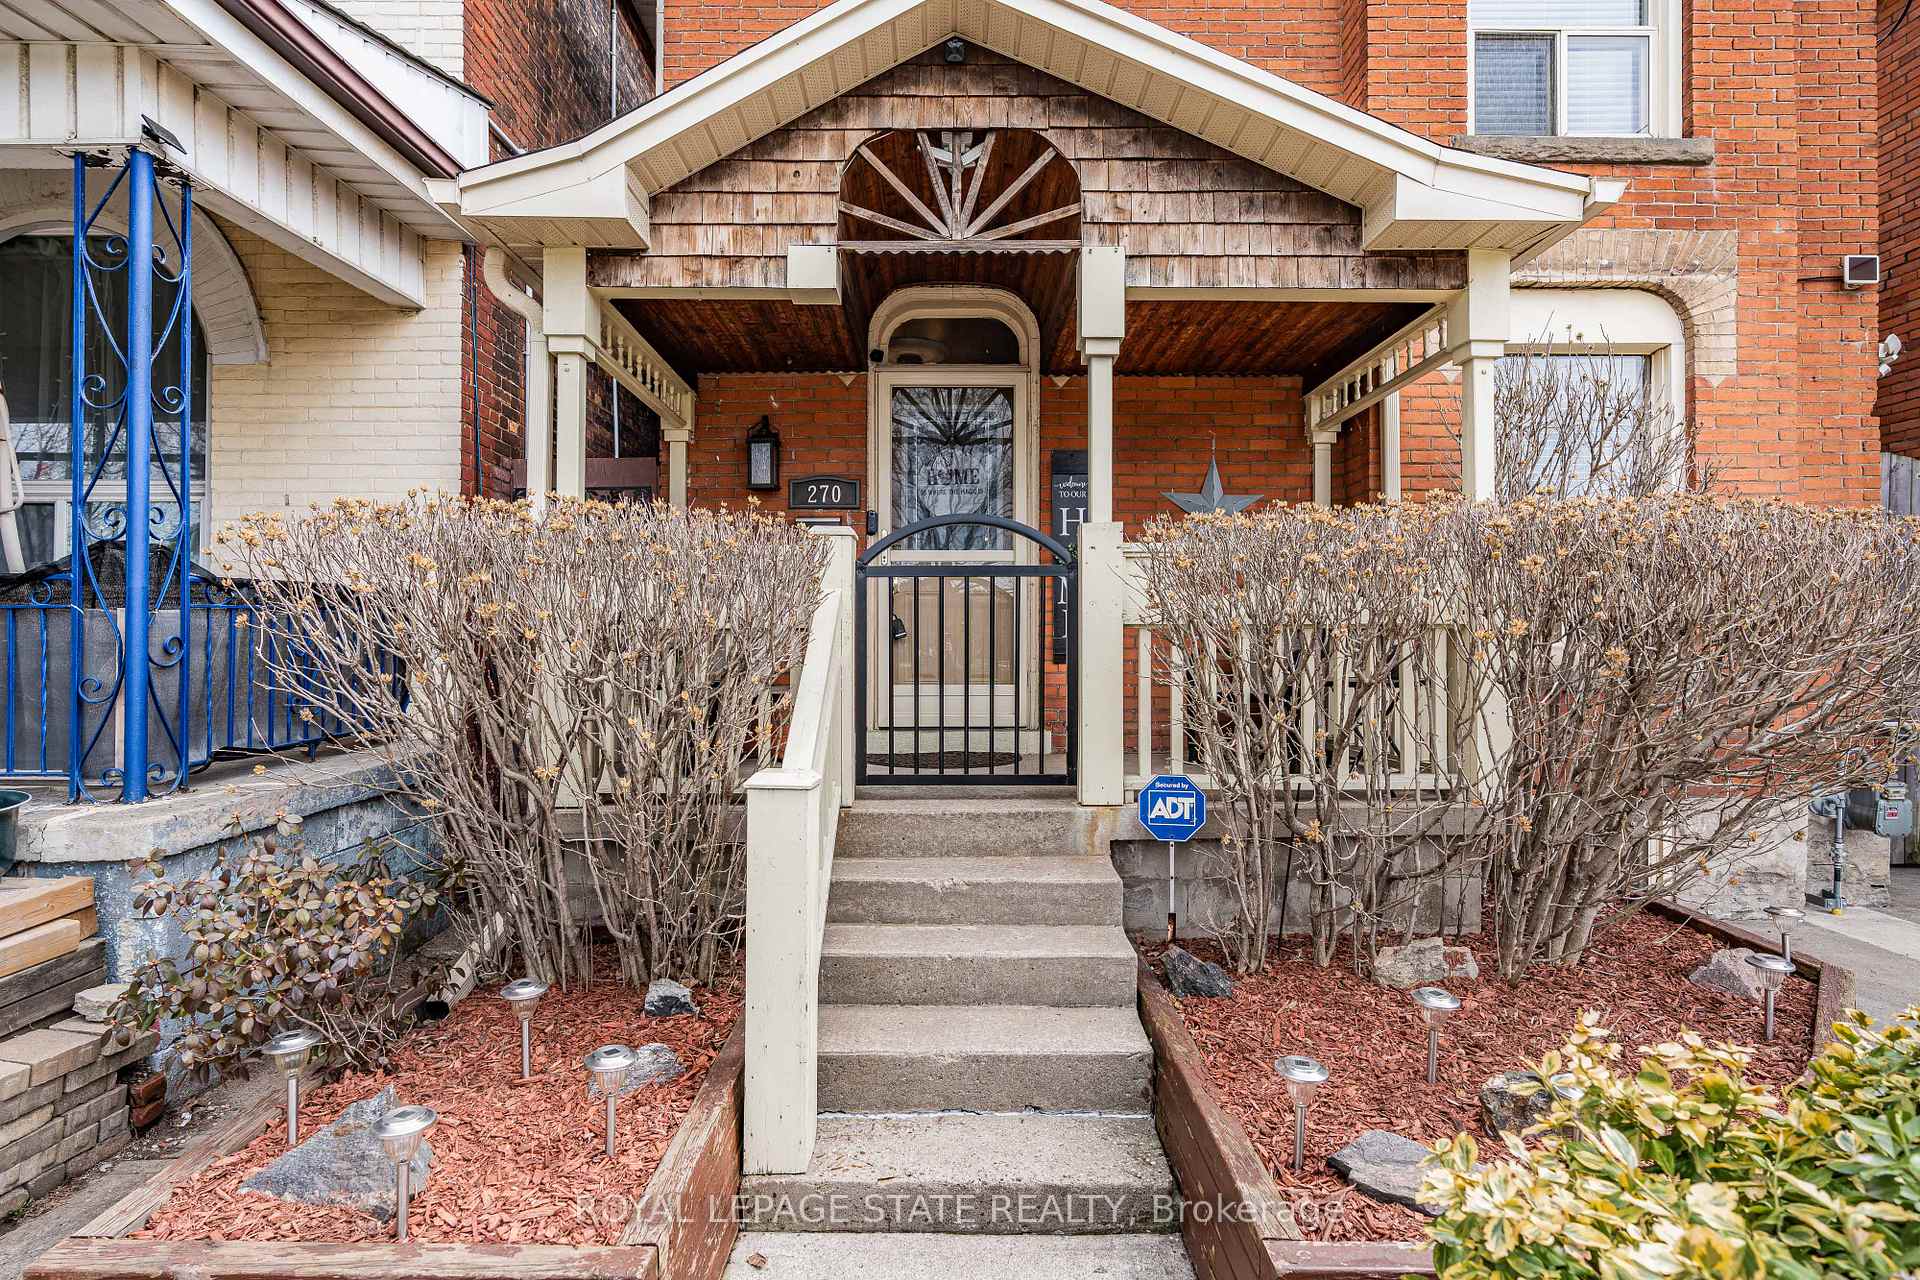
 See all 46 photos
Property history

This home has sold. It is no longer available.
Property not available for sale or for rent.
Ask about this home
A HOMEH agent will answer your questions about this home.Ask HOMEH
About this home
270 Sanford Avenue N, Hamilton
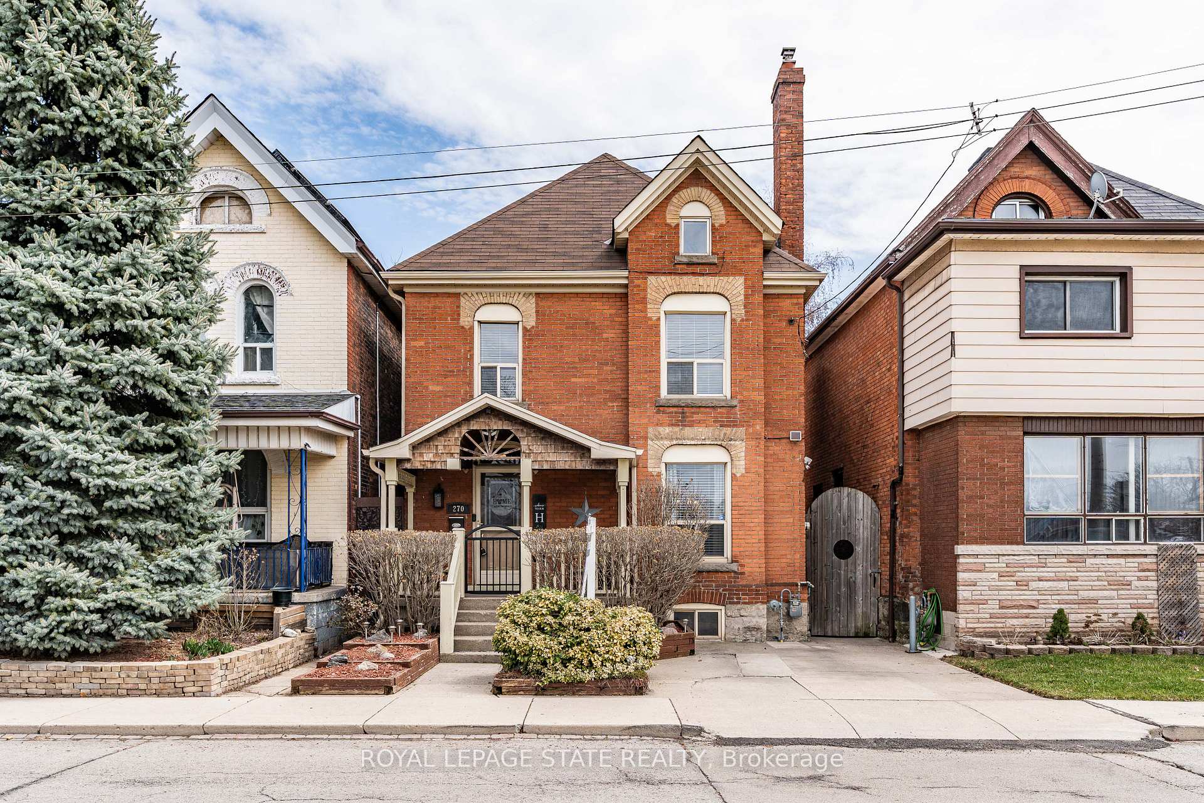
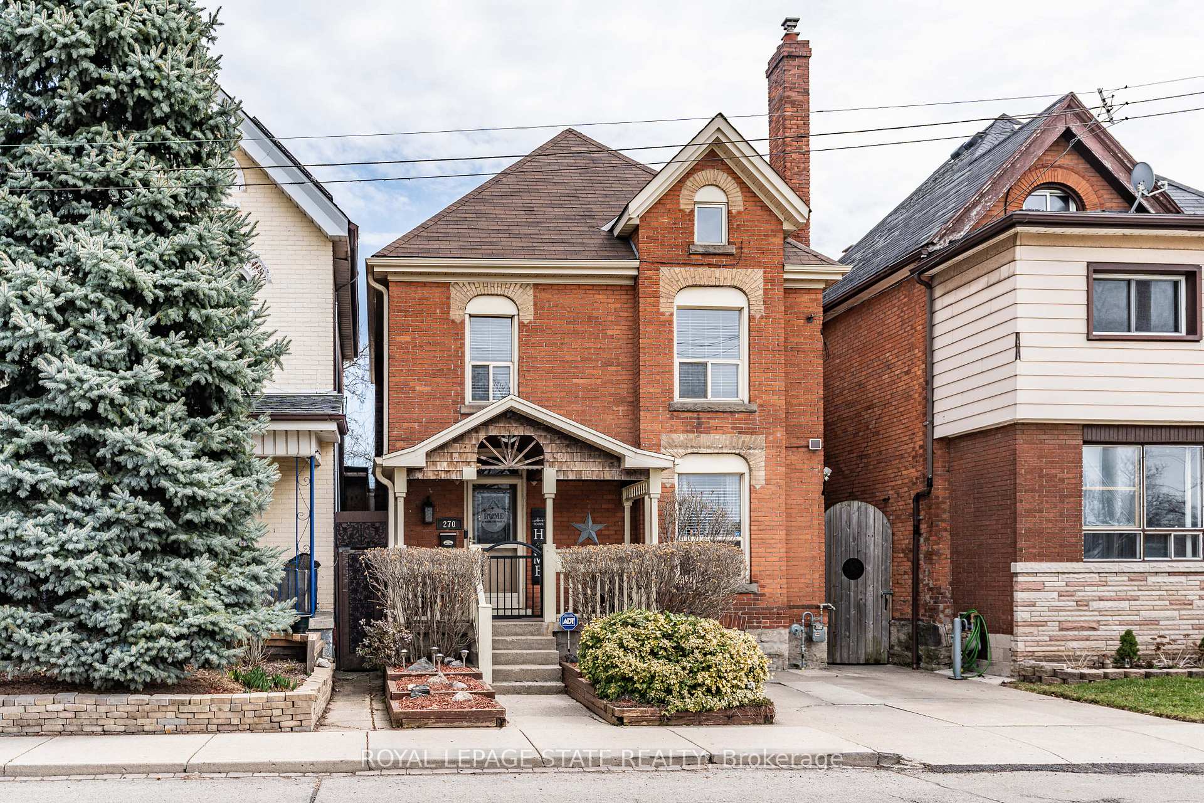
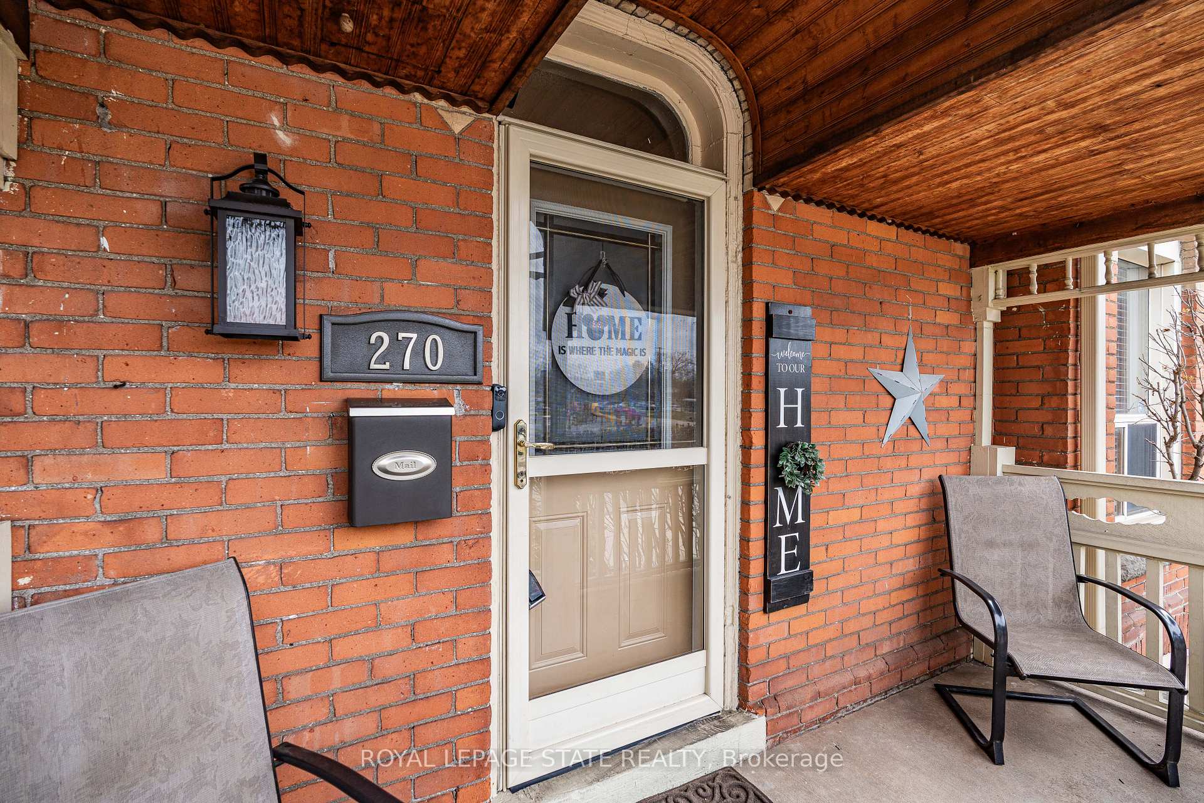
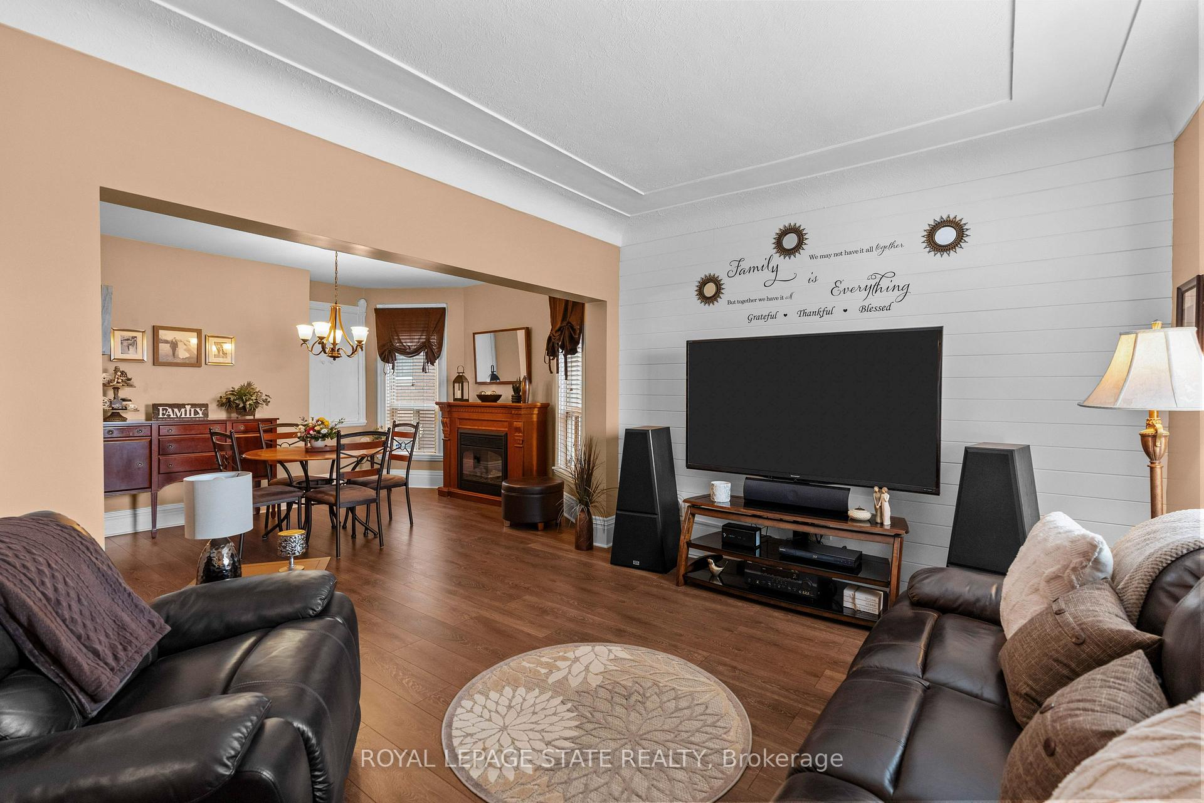
This 2,071 sq. ft. 2.5-storey brick home blends character, comfort, & modern convenience in the heart of Hamilton's vibrant North Sherman community. Offering 4 bedrooms & 2 bathrooms, this home provides ample space with plenty of possibilities for growing families or professionals. The quaint front porch, enclosed with a convenient metal gate, offers a welcoming first impression. Step inside to find an inviting main floor, featuring a spacious living room that flows into the open-concept dining area, complete with a free-standing electric fireplace for added warmth and ambiance. The kitchen boasts oak cabinetry, stainless steel appliances, & plenty of counter space, leading to a cozy rear family room with another freestanding electric fireplace - the perfect retreat for movie nights. A stylishly updated & generously sized 3pc bathroom (2020) completes the main level. On the second level, you'll find three well-appointed bedrooms, including a generously sized primary suite. The updated 3pc bathroom (2022) features a walk-in glass shower, while the convenient bedroom-level laundry adds modern practicality. The third level finished attic is a showstopper, offering a bright and expansive space currently used as a home office but easily adaptable as a 4th bedroom. The partially finished basement provides additional living space with a cozy family room and a separate workshop/utility area. Outside, the beautifully maintained backyard is an entertainer's paradise, featuring a serene pond water feature, an oversized outdoor shed, and a large two-tier covered deck with a remote retractable 55'' TV perfect for hosting gatherings year-round. A private driveway offers parking for one vehicle. Recent updates include laminate flooring in the living/dining room (2022), roof shingles (2020), Trane furnace (2010), & more. Conveniently located across the street from a city park and just steps away from Hamilton favourites such as Maipai & Playhouse Cinema. A must-see!
Facts & features
Ask about this home
A HOMEH agent will answer your questions about this home.
Rooms
16 rooms · 2 bathrooms
- Foyer15′1″ × 8′3″124 sq.ft.
- Living room13′10″ × 12′166 sq.ft.
- Dining room13′5″ × 13′3″179 sq.ft.
- Kitchen17′7″ × 9′5″166 sq.ft.
- Family room12′4″ × 9′3″114 sq.ft.
- Bathroom15′10″ × 8′127 sq.ft.
- Primary bedroom13′5″ × 13′3″178 sq.ft.
- Bedroom12′2″ × 11′135 sq.ft.
- Bedroom10′ × 7′10″78 sq.ft.
- Laundry12′11″ × 7′5″96 sq.ft.
- Bathroom6′8″ × 5′10″39 sq.ft.
- Bedroom21′8″ × 11′9″254 sq.ft.
- Other11′8″ × 6′70 sq.ft.
- Other8′2″ × 6′49 sq.ft.
- Recreation27′2″ × 10′11″297 sq.ft.
- Other30′9″ × 15′3″470 sq.ft.
Around this home
Listing details
Helpful tools
Your HOMEH agent
"I would see it this week."
Ask HOMEH about this home
Price, neighbourhood, monthly cost. Ask anything.
HOMEH Intelligent Agent is an AI, not a licensed representative. Check anything important with your agent.