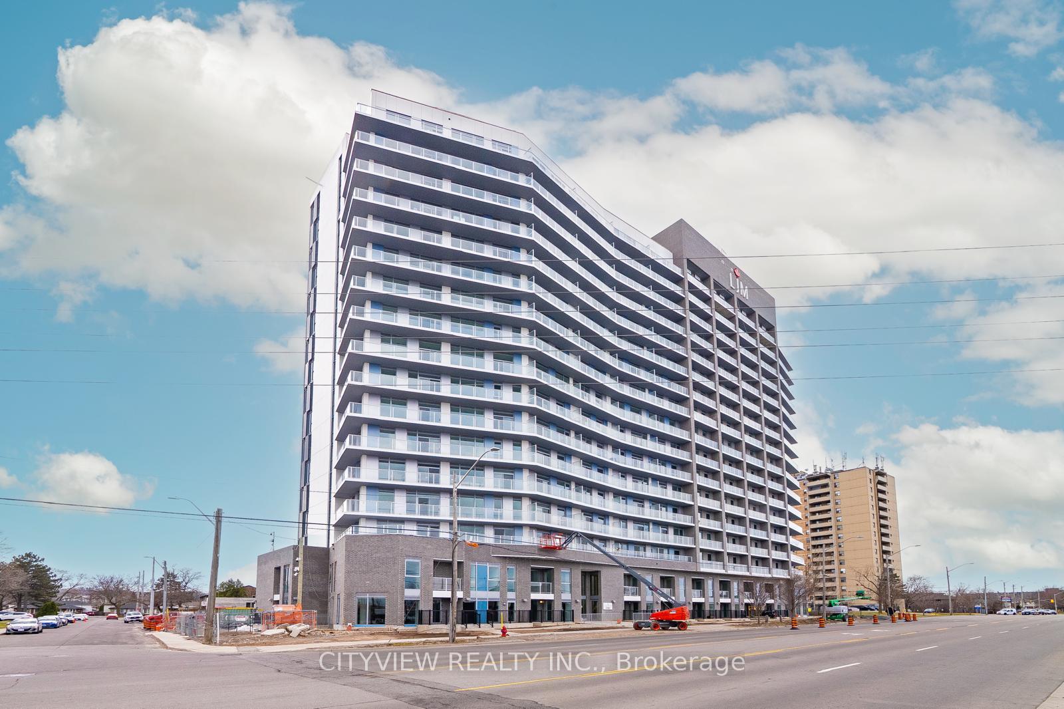
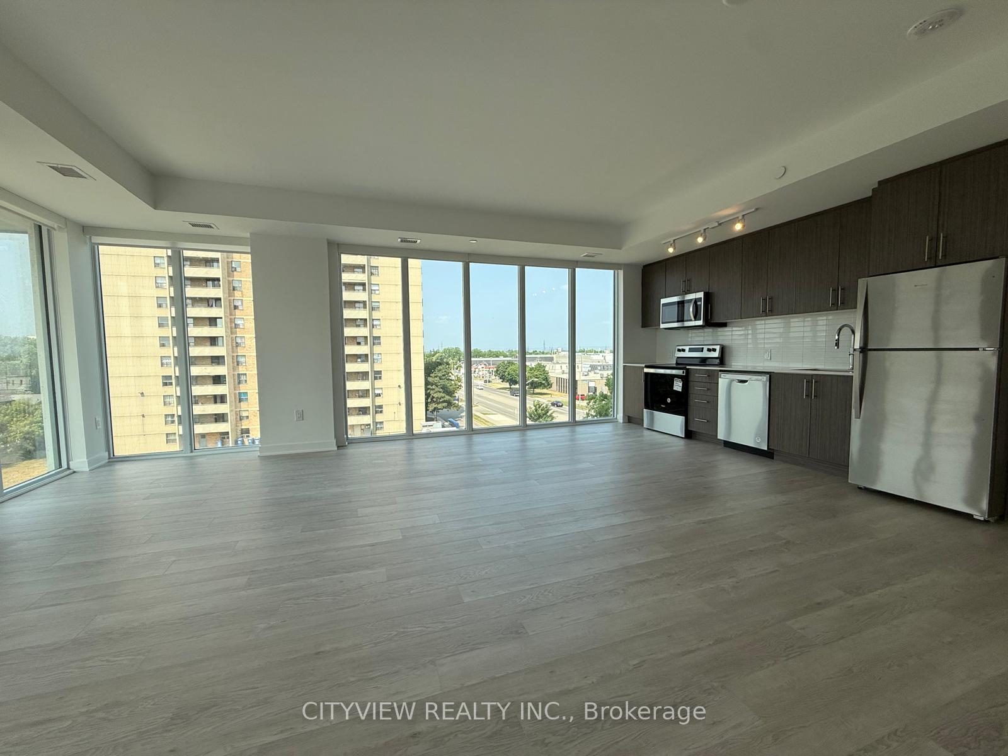
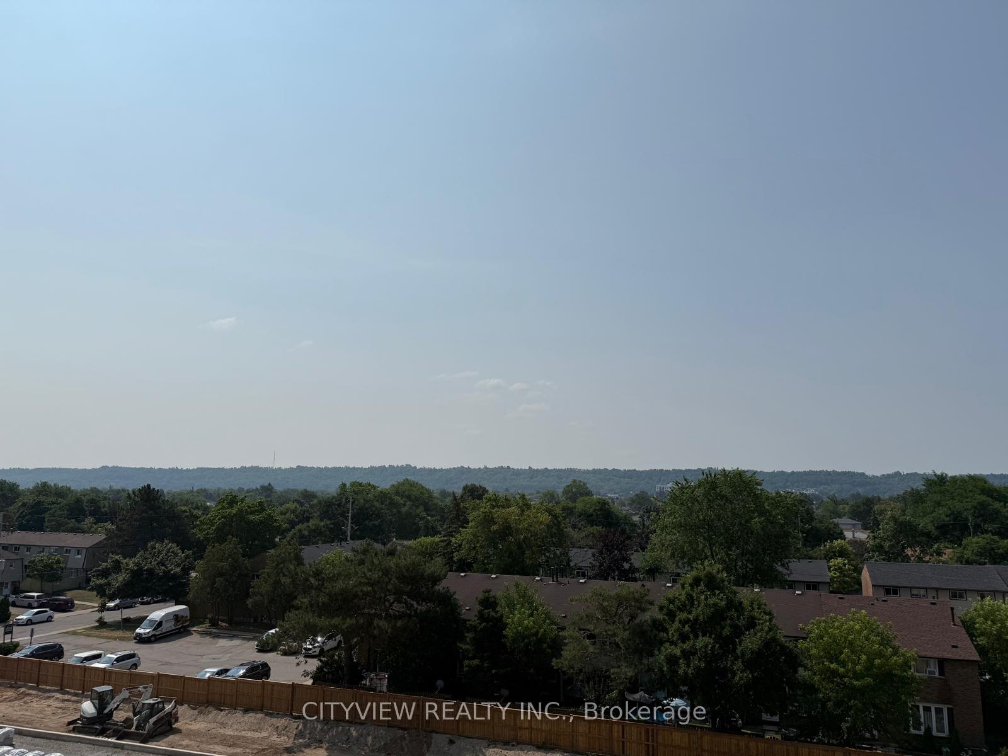
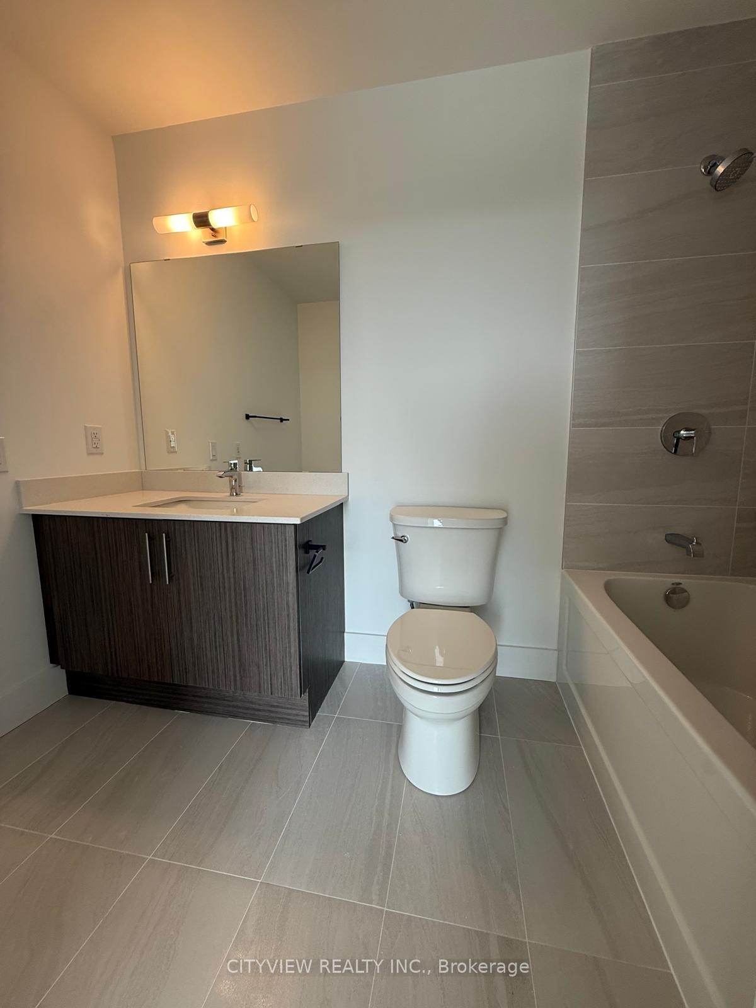
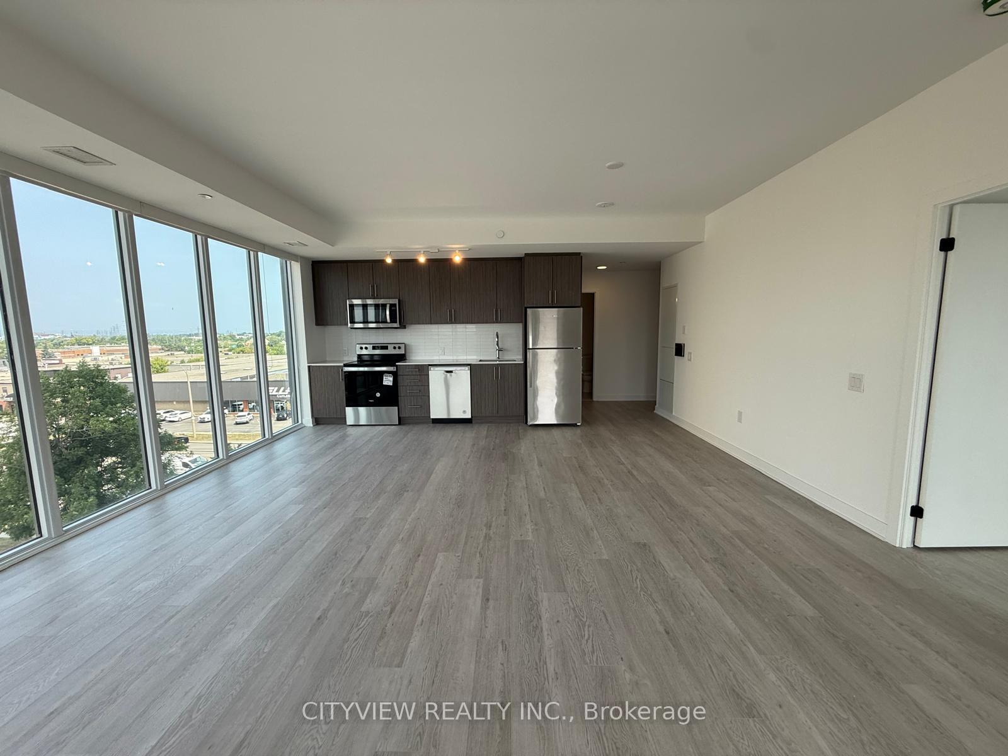
Brand new never before lived in 2 bedroom plus den. Stunning large open concept floor plan. Spacious bedrooms with 2 full baths. Laminate flooring throughout the whole unit. Open concept living/dining room walking out to large balcony with unobstructed east views. His and her closet in primary bedroom with 4pc ensuite.
Read more
Facts & features
TypeCondo Apartment
StyleApartment
Size900~999 Sq.Ft.
HeatingForced air, gas
CoolingCentral air
Parking1 drive
Book a viewing
Wed28Oct
Thu29Oct
Fri30Oct
Sat31Oct
Sun1Nov
Pick a time
Rooms
5 rooms · 2 bathrooms
Main floor5 rooms
Living room17′9″ × 13′1″233 sq.ft.
Dining room17′9″ × 13′1″233 sq.ft.
Kitchen11′9″ × 7′6″88 sq.ft.
Primary bedroom8′1″ × 10′7″86 sq.ft.
Bedroom 29′2″ × 9′83 sq.ft.
Bathrooms2
4-pc4-pc
Around this home
Barton St E/Grays St
6Walking
Schools nearby
School rating, out of 10.
St Agneselementary · Private · 0.4 km
3.0/10
Lake Avenueelementary · Public · 0.9 km
3.5/10
Eastdaleelementary · Public · 0.9 km
3.8/10
Listing details
MLS® numberX12330824
Listed onAug 7, 2025
Days on market34
UpdatedSep 10, 2025
Listing brokerageCITYVIEW REALTY INC.
PossessionImmediate
Helpful tools
Mortgage calculator
Closing costs
Land transfer tax
Buyer guide
Your HOMEH agent
NimaHOMEH agent · Hamilton
"I would see it this week."
Ask Nima
Ask HOMEH about this home
Price, neighbourhood, monthly cost. Ask anything.
HOMEH Intelligent Agent is an AI, not a licensed representative. Check anything important with your agent.

 See all 12 photos
