
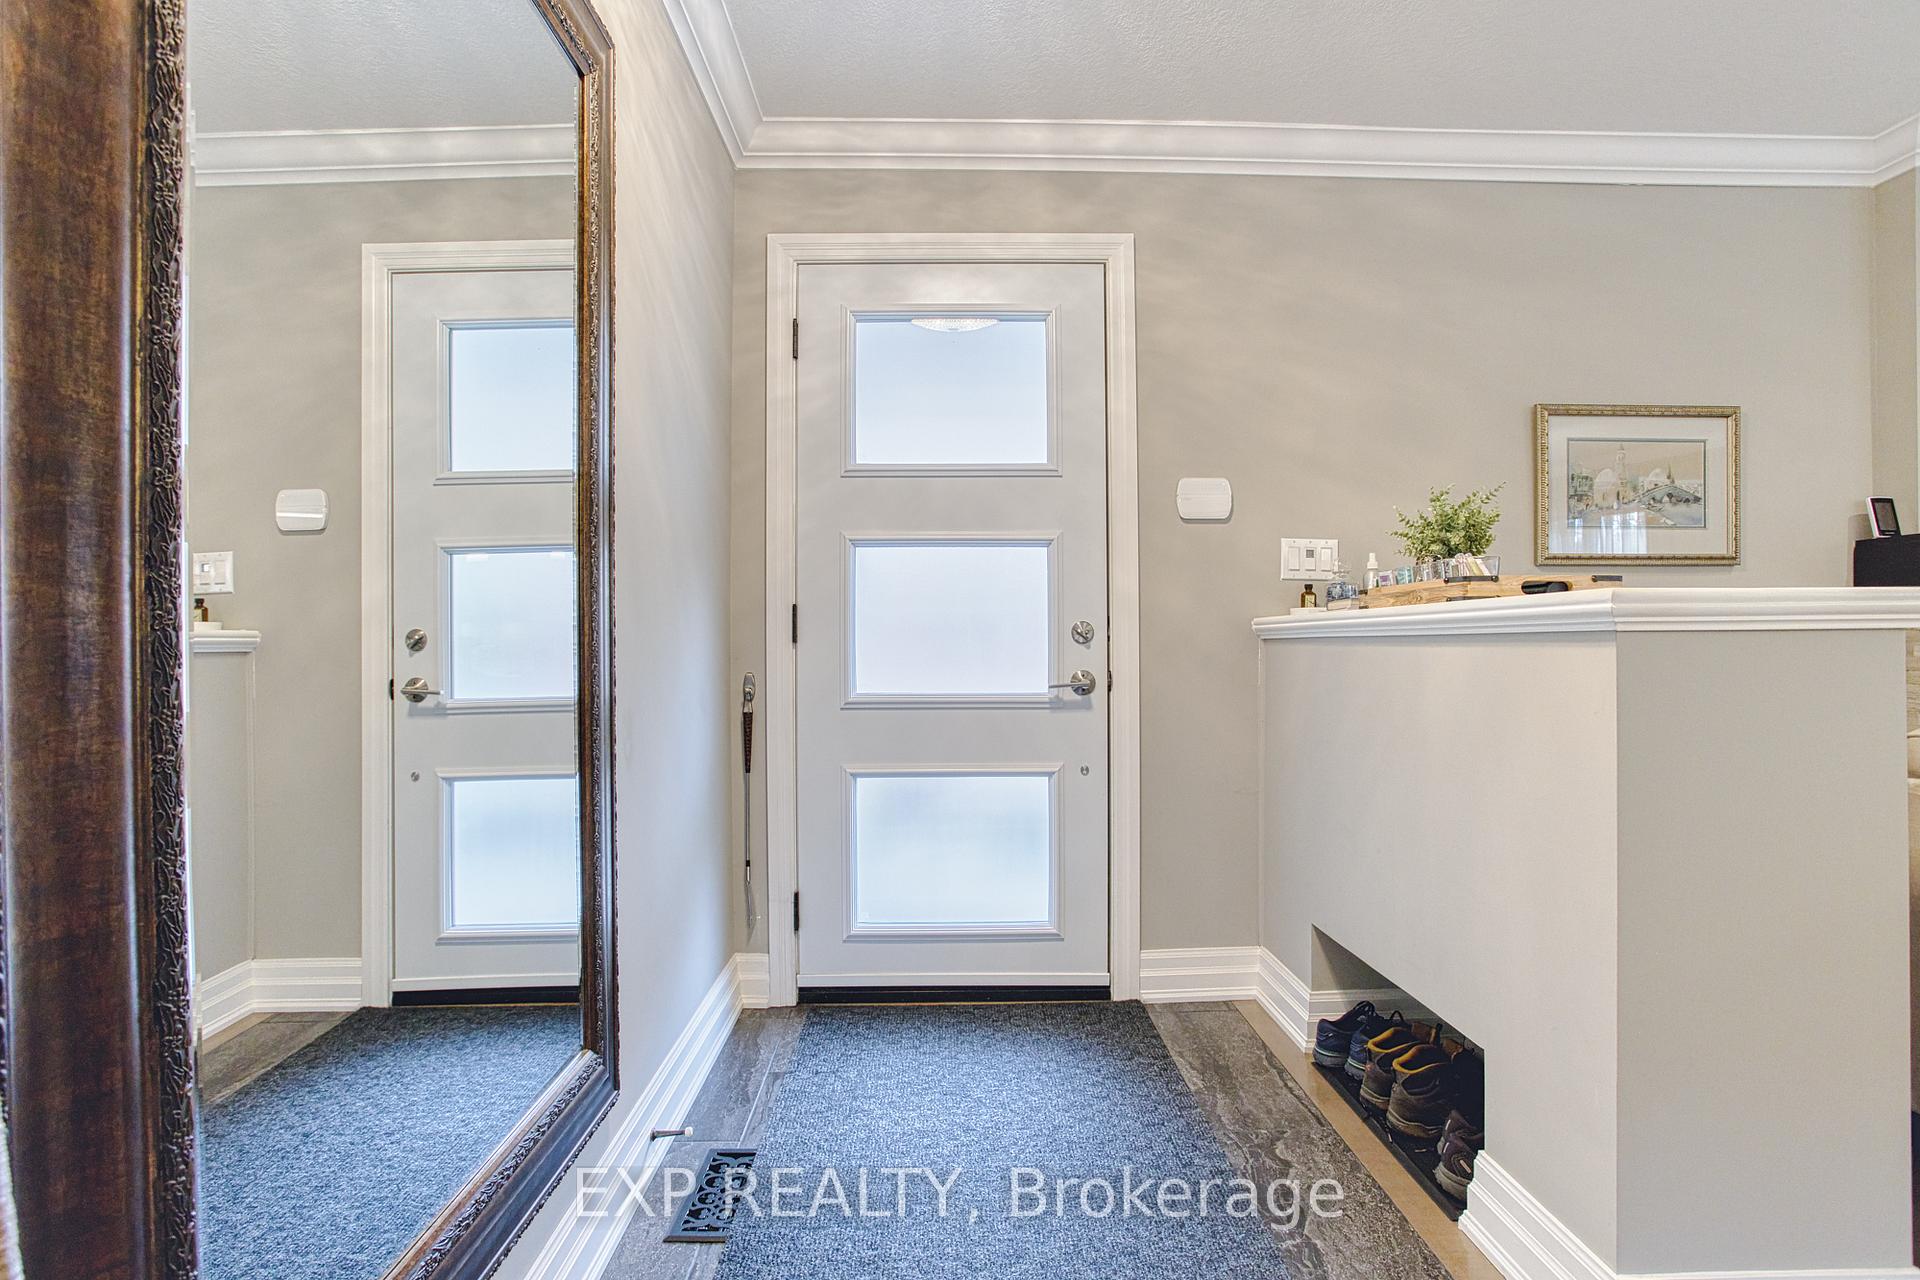
 See all 40 photos
Property history

This listing has ended. It is no longer available.
Property not available for sale or for rent.
Ask about this home
A HOMEH agent will answer your questions about this home.Ask HOMEH
About this home
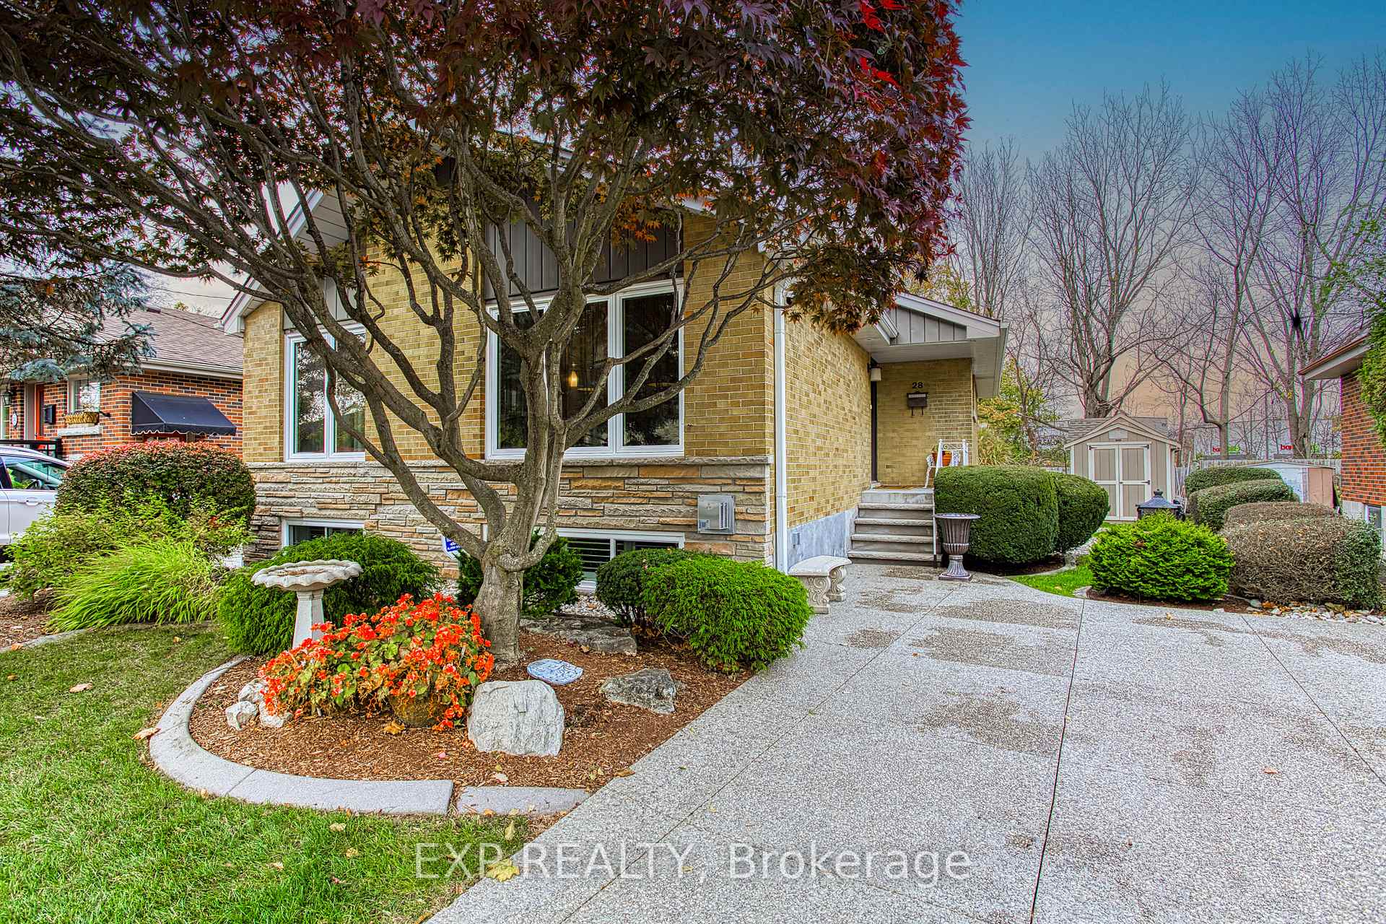
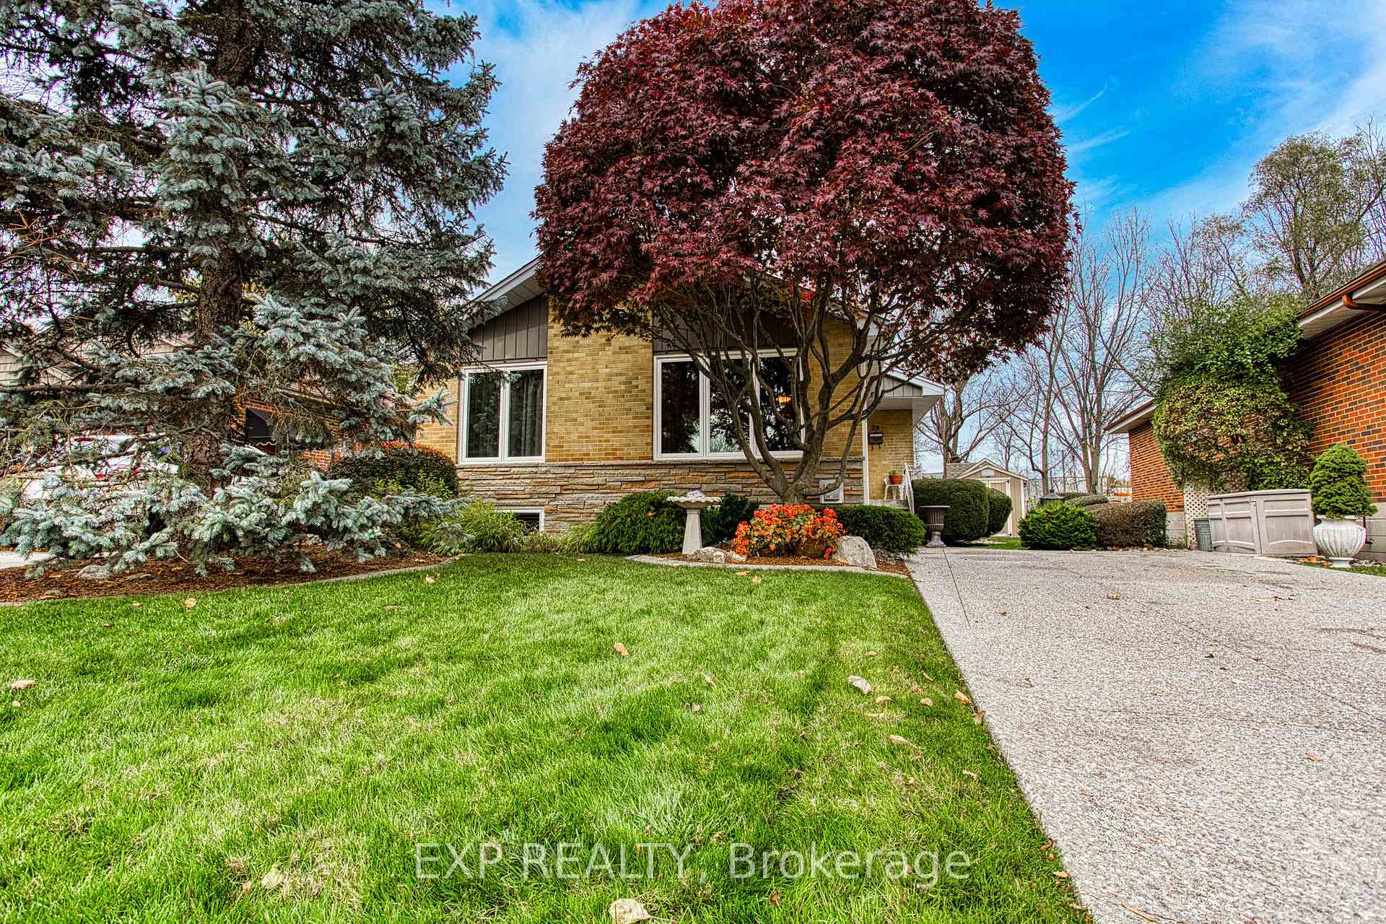
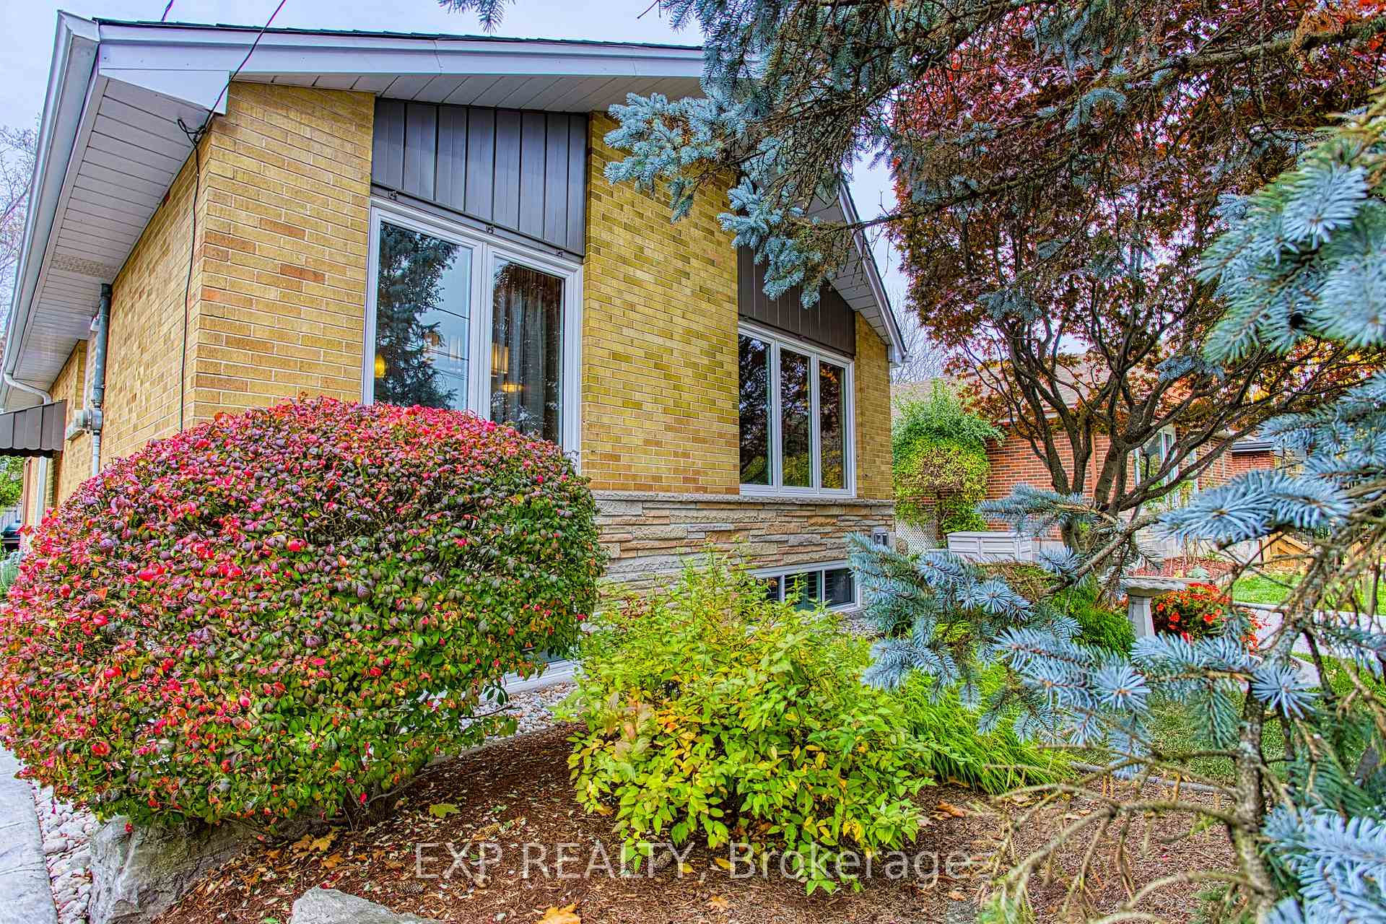
Welcome to 28 Ramsey Crescent, a meticulously maintained residence where modern elegance harmonizes with the comforts of home. Before you enter the home, the stunning exposed aggregate driveway sets the tone of what is to expect. This stunning property, located in the highly sought-after west end of Hamilton, offers a lifestyle of convenience, luxury, and tranquility. As you step inside, you are greeted by a contemporary open-concept design that effortlessly combines the living room, kitchen, and dining area. In addition, Barzotti Custom cabinets add a classic upgrade throughout the entire home. This seamless flow creates an inviting and spacious atmosphere, perfect for both entertaining guests and enjoying quality family time. The living room is bathed in natural light, highlighting the high-quality finishes and attention to detail found throughout the home. The primary suite is a luxurious retreat, boasting a large walk-in closet that offers generous storage and a sense of organized elegance. This serene space promises relaxation and comfort, providing the perfect end to any day. The fully finished basement is a true extension of the living space, offering a multitude of uses. It includes a full bathroom, a well-appointed laundry room, an additional bedroom, a soothing sauna, a pantry, an office space, and a spacious recreation room. Whether you need extra space for guests, or a place for hobbies and entertainment, this basement has it all. The backyard is accessed via a stamped concrete walkway leading to a Permacon paver patio, composite deck that backs onto a scenic trail. This provides a sense of tranquility and a connection to nature, right at your doorstep. This home is perfectly situated for those who desire both convenience and a high quality of life. Its location offers close proximity to Ancaster, Dundas, McMaster Hospital, and Downtown Hamilton, ensuring that all your needs are within easy reach.
Facts & features
Ask about this home
A HOMEH agent will answer your questions about this home.
Rooms
10 rooms · 2 bathrooms
- Living room15′ × 11′9″176 sq.ft.
- Dining room6′11″ × 10′6″73 sq.ft.
- Kitchen14′11″ × 10′6″157 sq.ft.
- Primary bedroom12′10″ × 10′2″130 sq.ft.
- Bedroom 212′10″ × 10′2″130 sq.ft.
- Recreation14′10″ × 22′4″331 sq.ft.
- Office6′7″ × 5′5″36 sq.ft.
- Bedroom 313′3″ × 9′4″124 sq.ft.
- Workshop9′3″ × 6′5″59 sq.ft.
- Pantry9′3″ × 6′5″59 sq.ft.
Around this home
Listing details
Helpful tools
Your HOMEH agent
"I would see it this week."
Ask HOMEH about this home
Price, neighbourhood, monthly cost. Ask anything.
HOMEH Intelligent Agent is an AI, not a licensed representative. Check anything important with your agent.