
 See all 50 photos
Property history

This home has sold. It is no longer available.
Property not available for sale or for rent.
Book a viewing
Ask HOMEH
About this home
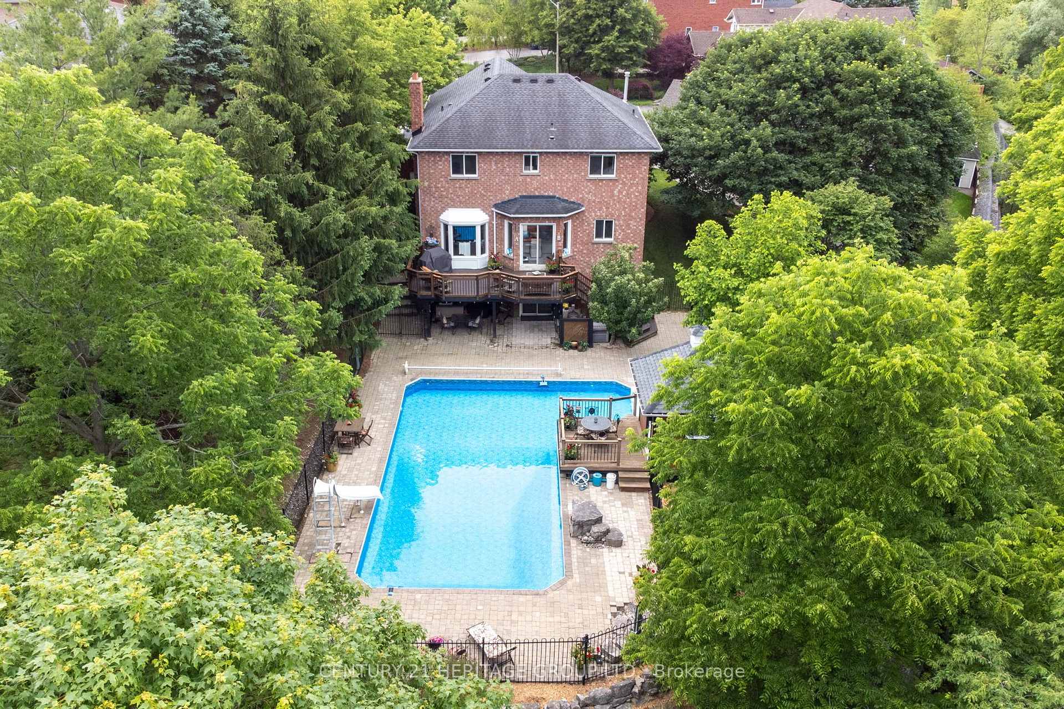
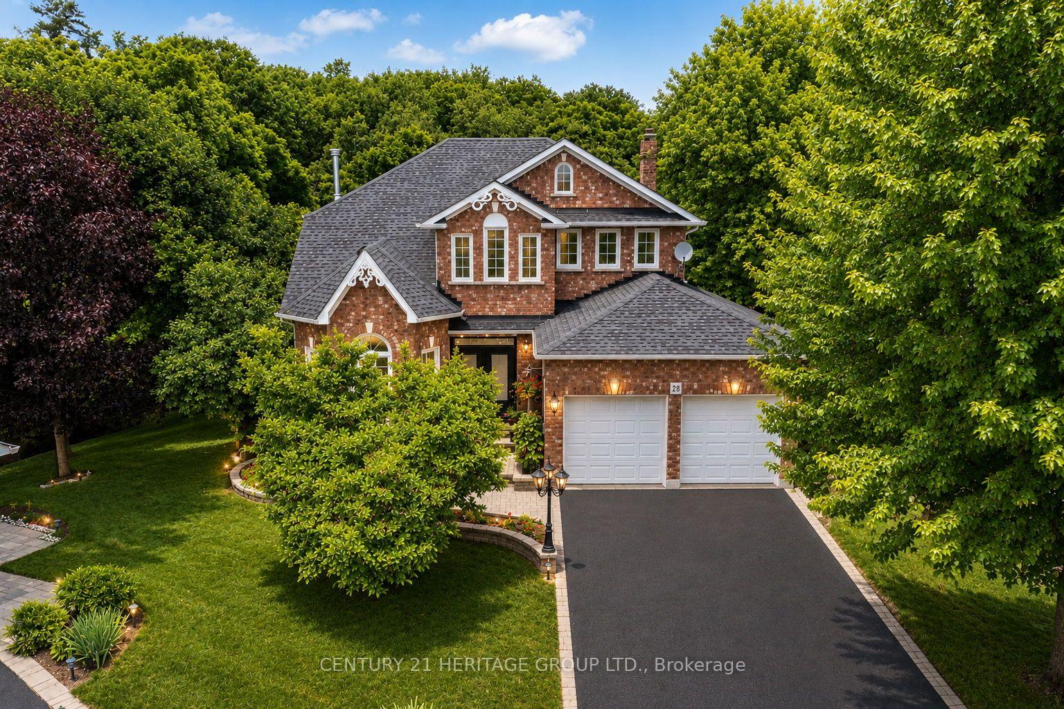
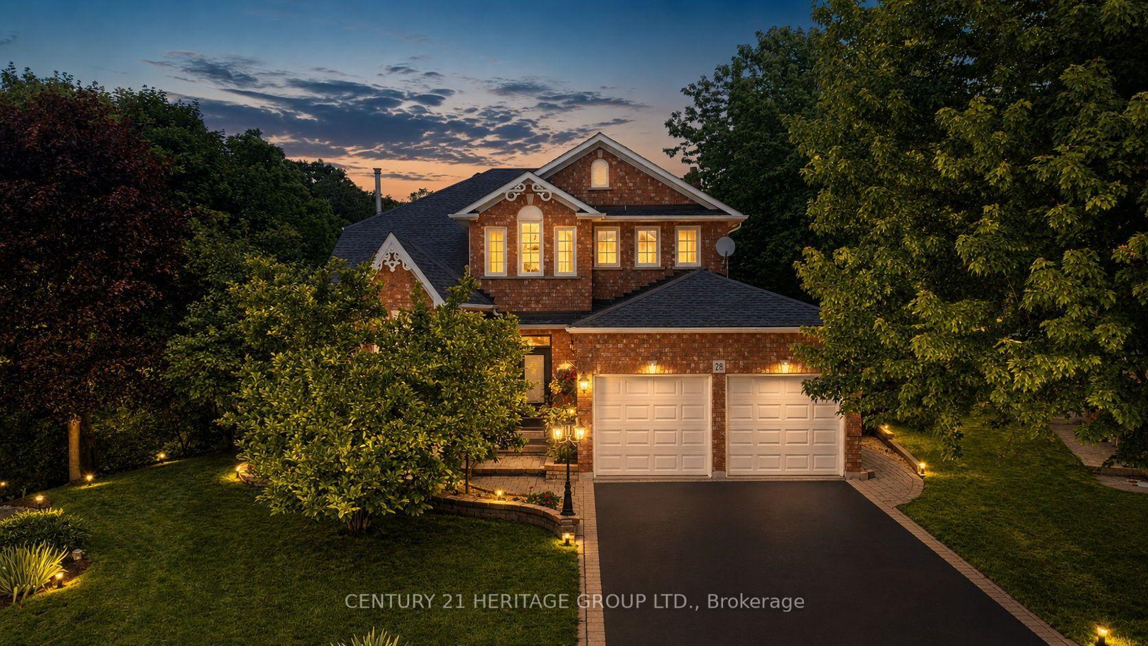
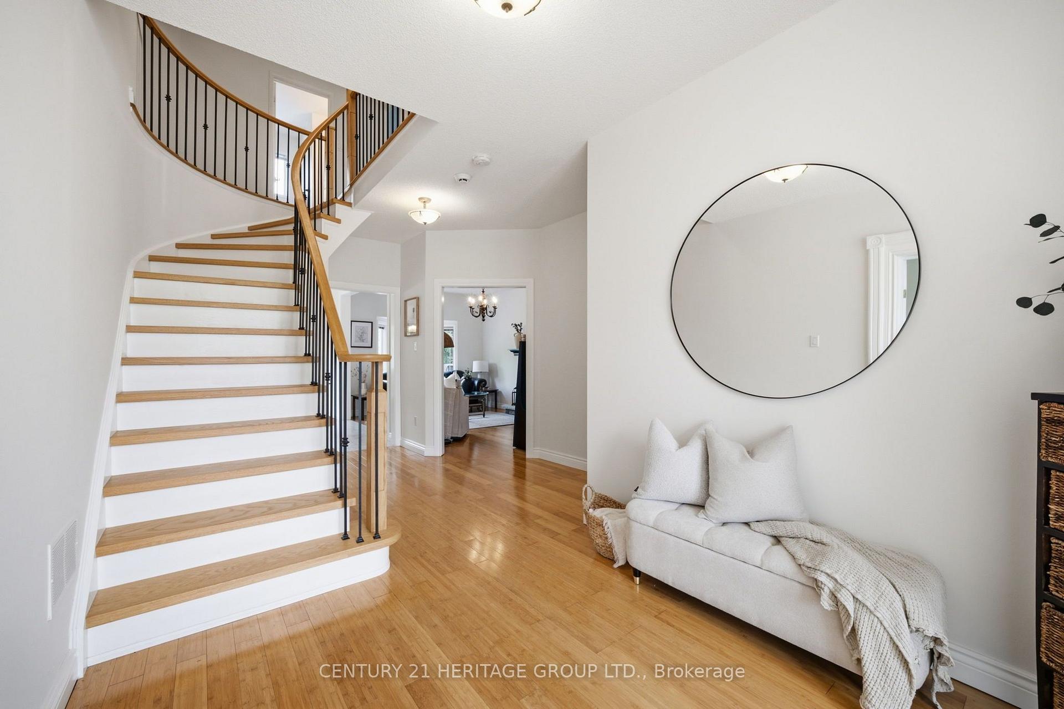
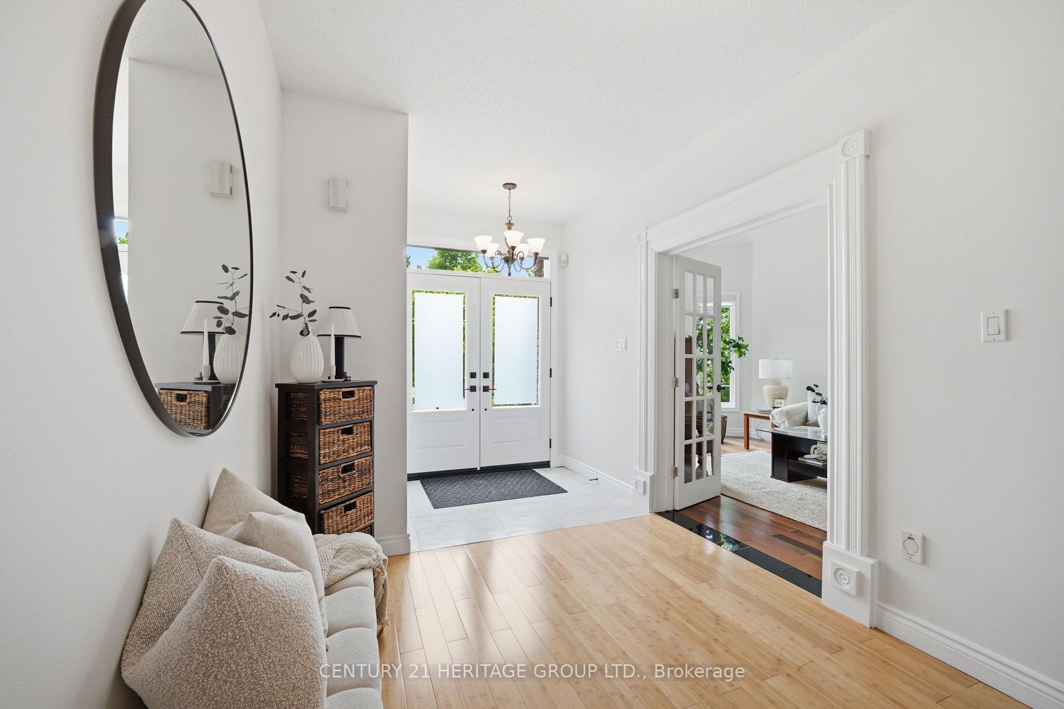
Some homes check every box. This one creates a lifestyle most people only dream about. Nestled on an exclusive court in Dundas' coveted Pleasant Valley neighbourhood and backing directly onto conservation, this exceptional all-brick family home offers an extraordinary combination of privacy, luxury and nature. Wake each morning to the sights of deer, fawns, wild turkeys, rabbits and songbirds from your own backyard oasis. A grand double-door entry opens to an impressive foyer highlighted by a stunning circular hardwood staircase and soaring ceilings. Designed for both elegant entertaining and everyday family living, the home features formal living and dining rooms, while the heart of the home is the spectacular 2025 custom kitchen complete with quartz countertops, stainless steel appliances, abundant cabinetry and a spacious breakfast area overlooking the backyard. The kitchen flows seamlessly into the inviting family room centered around a natural wood-burning fireplace, where every window frames picturesque conservation views. Upstairs offers four generous bedrooms, including a beautiful primary retreat with custom built-in closets and a spa-inspired ensuite featuring a floating soaker tub and oversized glass shower. A beautifully updated main bath completes the upper level. The walkout lower level expands your living space with a large recreation room, gym, den, updated three-piece bath with oversized glass shower and direct access to the backyard. Outside is where this property truly shines. Spend summers lounging beside the sparkling in-ground pool, entertaining from the upper wood deck or lower interlock patio, relaxing in the pool house, or simply enjoying the peaceful setting surrounded by mature trees and protected conservation lands. Additional features include a double garage with inside entry, updated bathrooms, fresh paint throughout and an unbeatable family-friendly court location. Why escape to a resort when every day can feel like one?
Facts & features
Book a viewing
Rooms
17 rooms · 4 bathrooms
- Living room16′7″ × 11′182 sq.ft.
- Laundry10′5″ × 7′7″79 sq.ft.
- Breakfast13′ × 10′130 sq.ft.
- Kitchen11′ × 10′110 sq.ft.
- Bathroom5′1″ × 4′2″21 sq.ft.
- Family room18′ × 10′11″197 sq.ft.
- Dining room12′6″ × 10′11″137 sq.ft.
- Bathroom7′11″ × 7′10″62 sq.ft.
- Bathroom10′10″ × 10′1″109 sq.ft.
- Primary bedroom19′11″ × 14′8″292 sq.ft.
- Bedroom 212′4″ × 11′11″147 sq.ft.
- Bedroom 411′3″ × 10′10″122 sq.ft.
- Bedroom 311′4″ × 11′1″126 sq.ft.
- Utility room12′ × 7′2″86 sq.ft.
- Den19′ × 13′1″249 sq.ft.
- Bathroom10′9″ × 6′7″71 sq.ft.
- Recreation26′8″ × 11′11″318 sq.ft.
Around this home
Listing details
Helpful tools
Your HOMEH agent
"I would see it this week."
Ask HOMEH about this home
Price, neighbourhood, monthly cost. Ask anything.
HOMEH Intelligent Agent is an AI, not a licensed representative. Check anything important with your agent.