
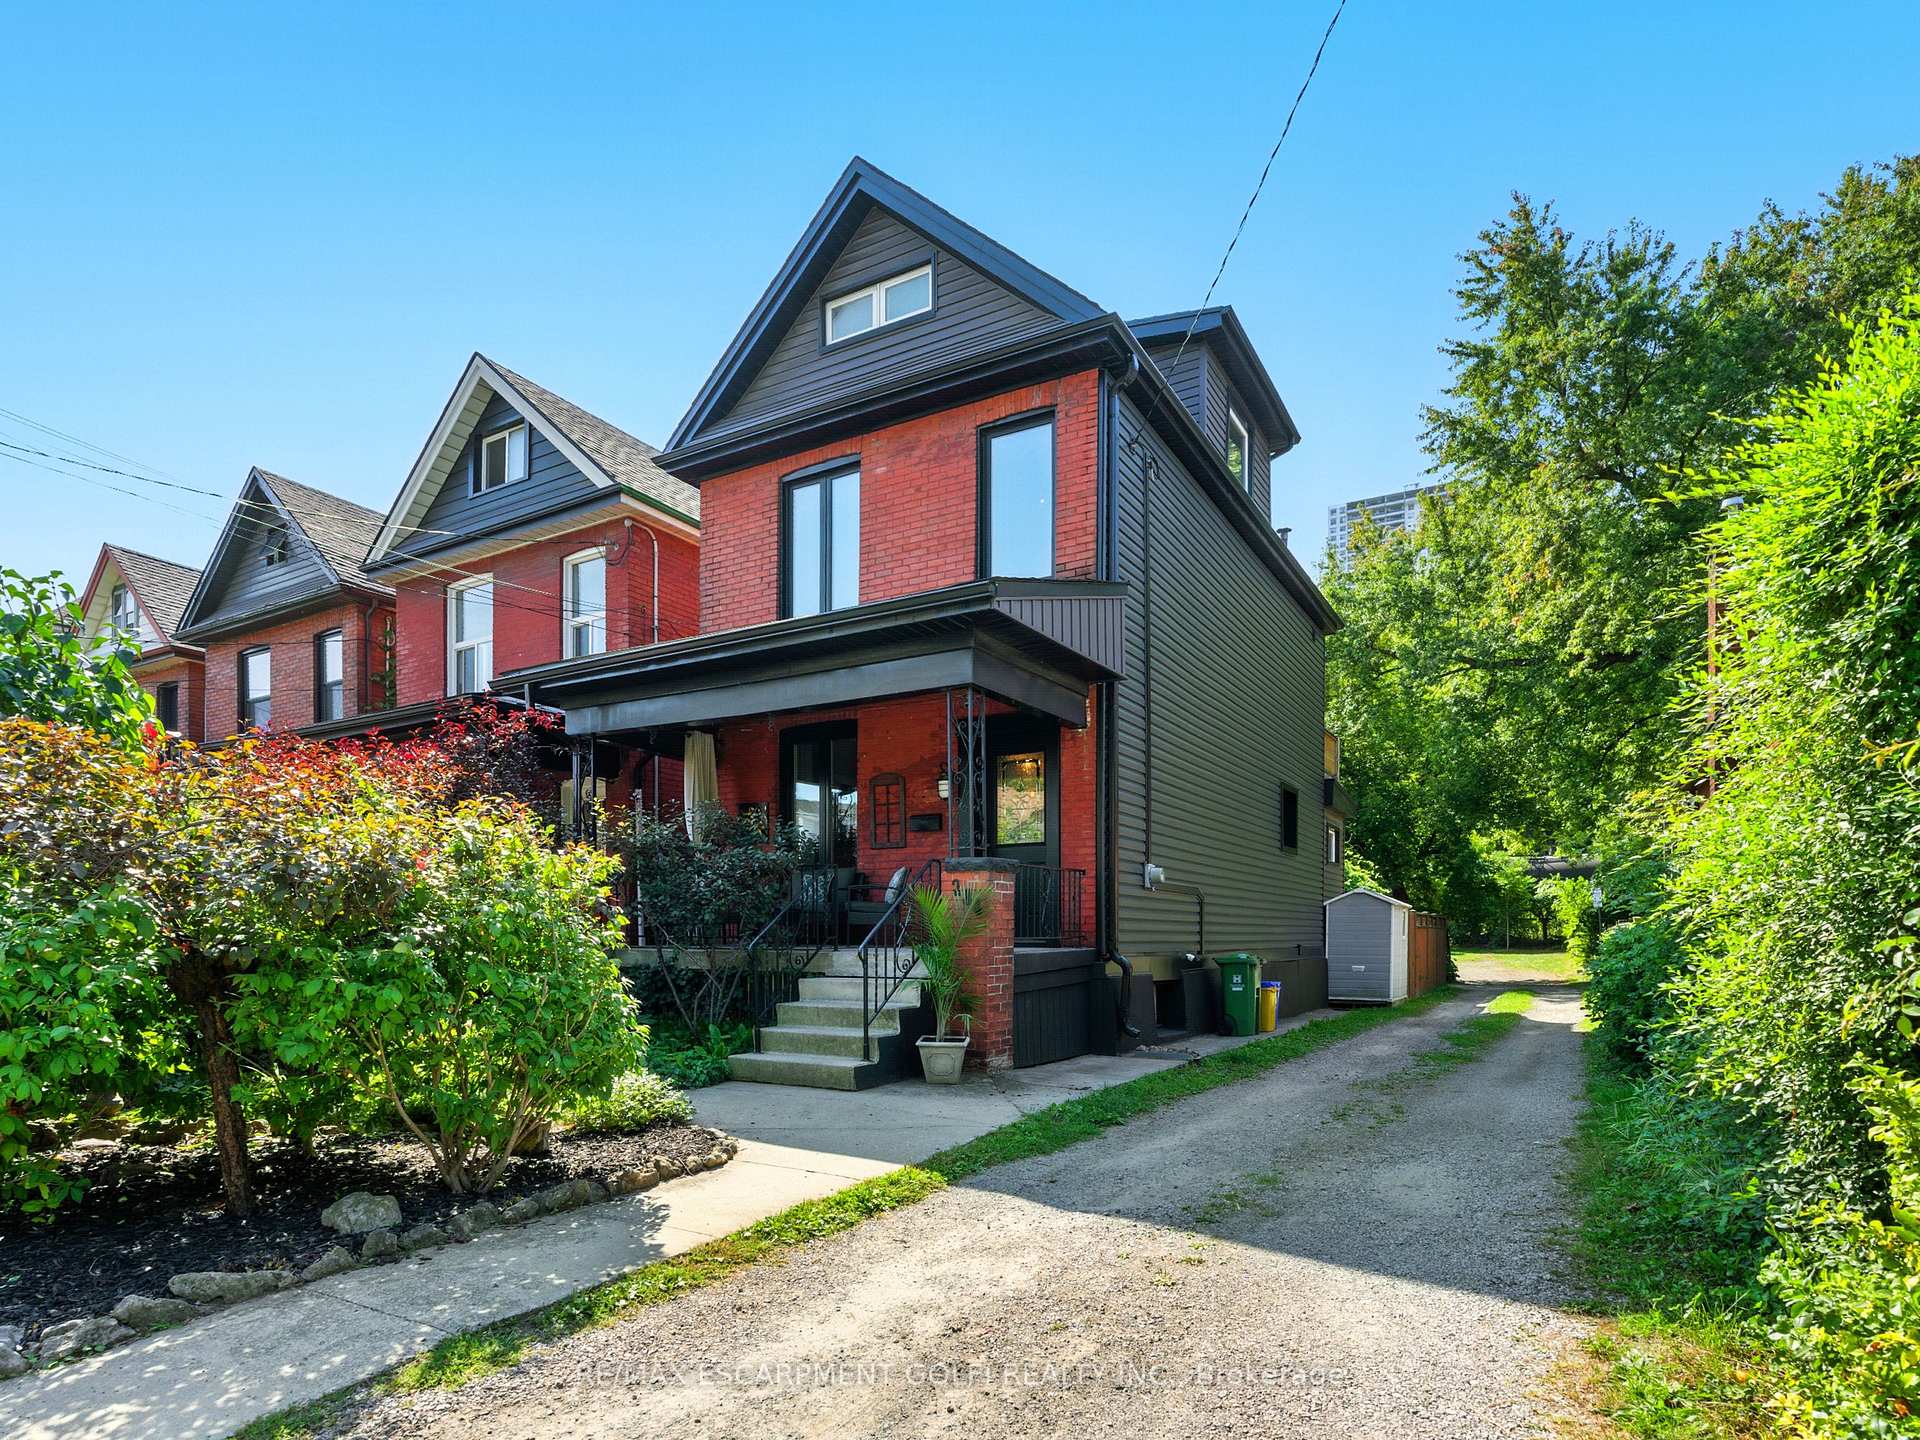
284 Cumberland Avenue
Hamilton (St. Clair)284 Cumberland Avenue
Hamilton (St. Clair)

 See all 33 photos
Property history

This listing has ended. It is no longer available.
Property not available for sale or for rent.
About this home
284 Cumberland Avenue, Hamilton
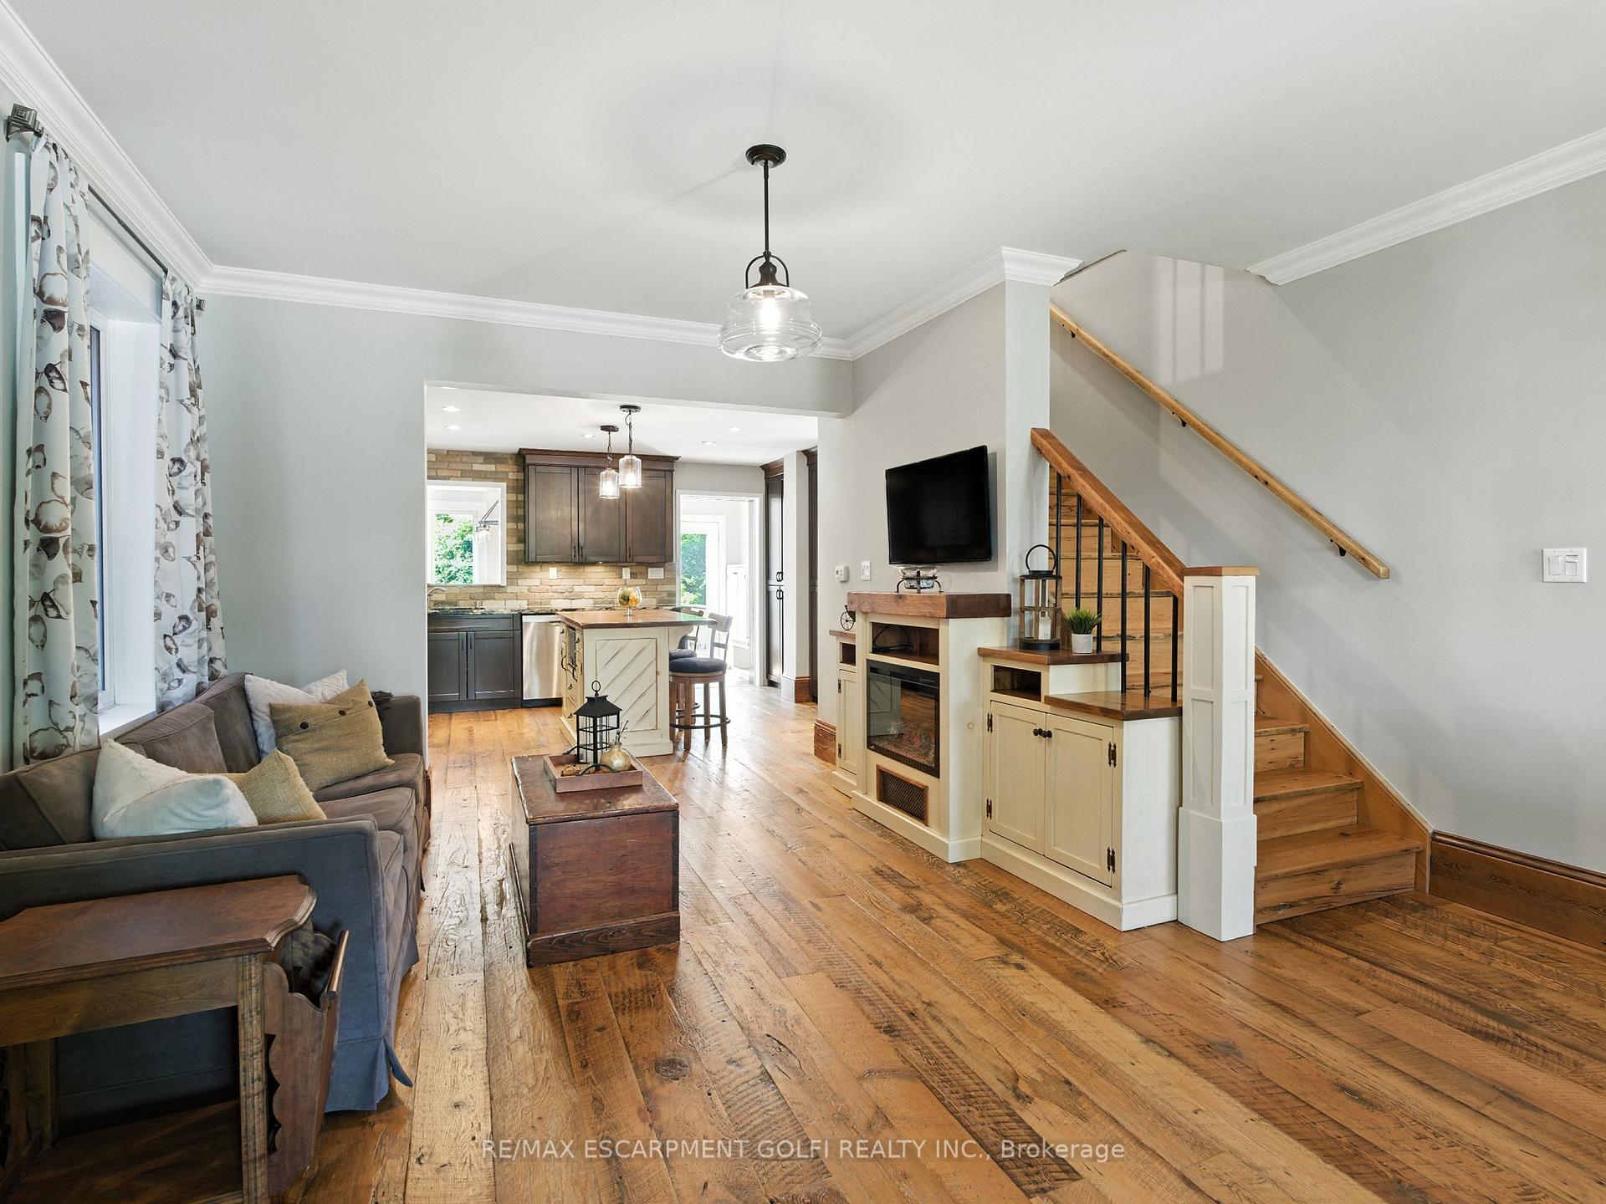
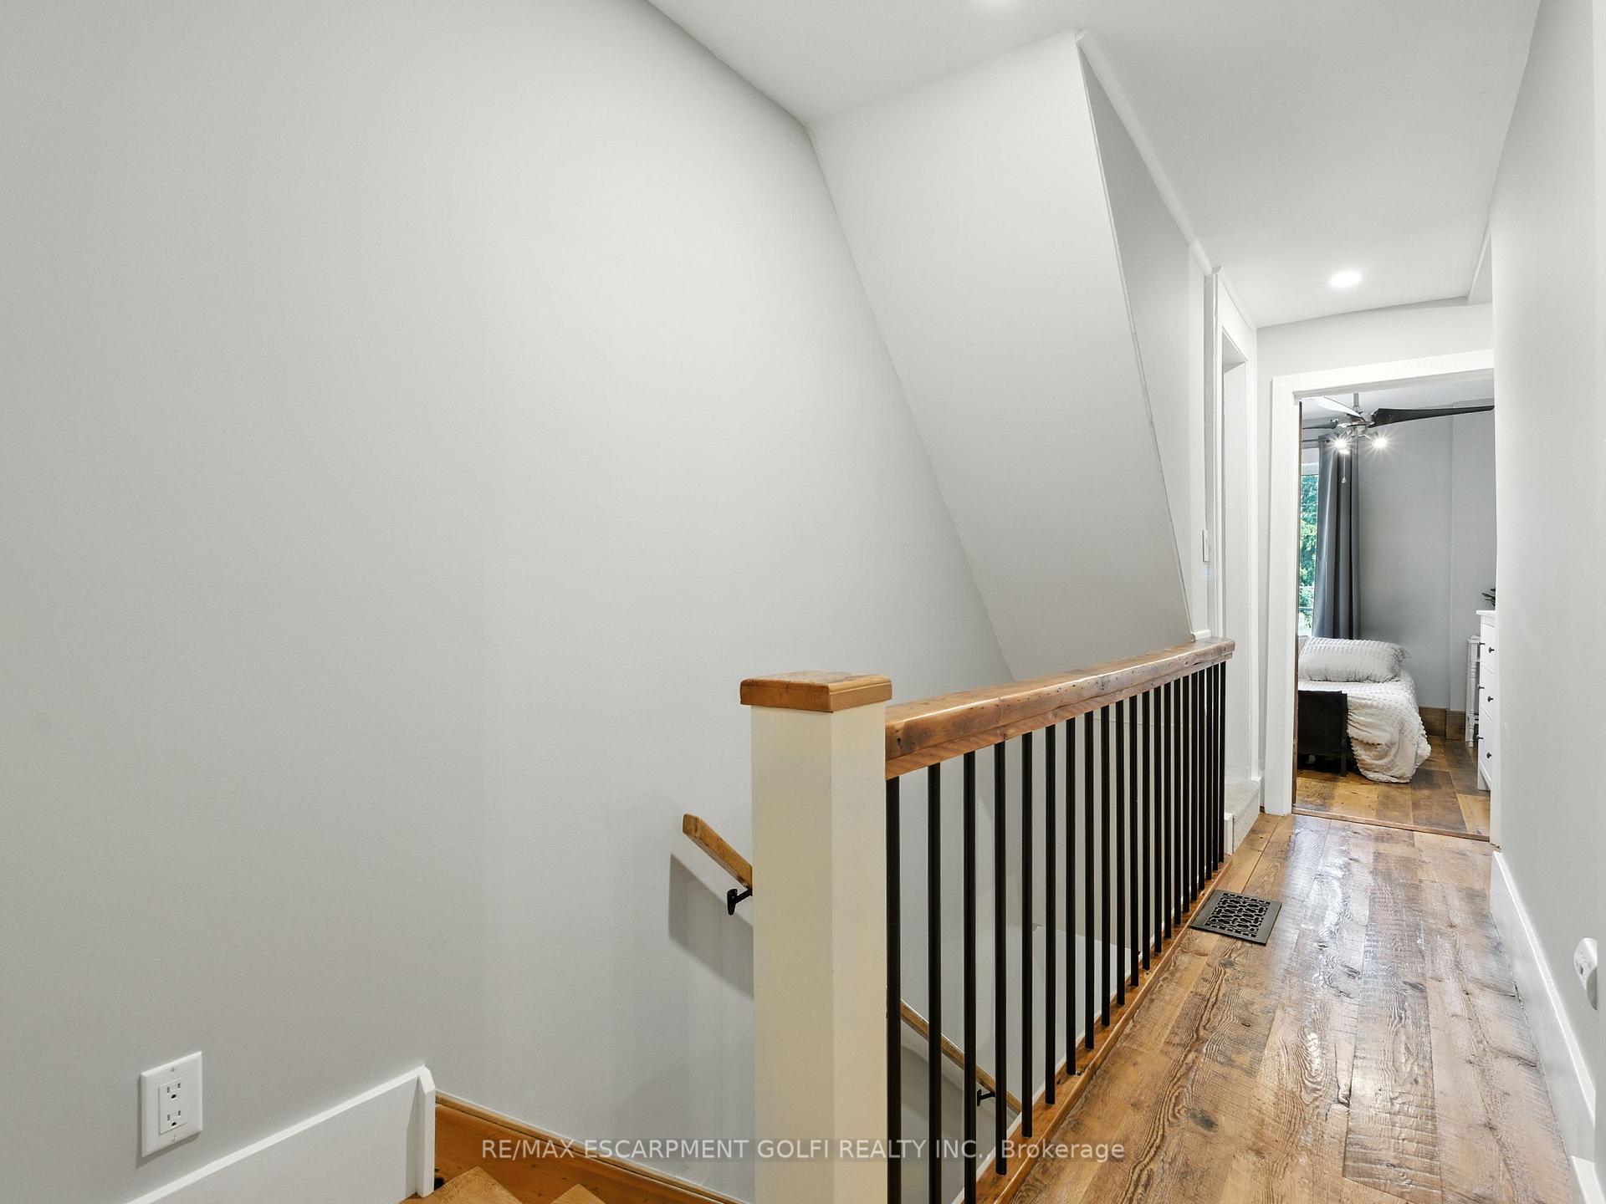
This stunning turn-key home offers 5 bedrooms, 3 bathrooms, and over 2,000 square feet of living space. Built in 1905, it showcases exceptional curb appeal, no rear neighbours, and breathtaking escarpment views. The home seamlessly blends historic character with modern upgrades, featuring reclaimed hardwood flooring, tall trim, and an open-concept layout perfect for entertaining. The chef-inspired kitchen boasts granite countertops, exposed brick backsplash, butcher block island with built-in microwave, and a pot filler over the stove. The dining area offers built-in seating for a large table, an electric fireplace, and expansive windows that fill the space with natural light. Upstairs, the generous primary suite features a private balcony overlooking the backyard, while the fully renovated bathroom combines modern convenience with timeless style. The basement includes a separate entrance, finished rec room with bar, and additional powder room, ideal for gatherings. Outdoor enthusiasts will love the proximity to the Bruce Trail and rail trail, as well as nearby Gage Park and several green spaces. Recent updates include windows (2019), furnace (2023), owned water heater (2023), spray foam insulation (main, second floor, and basement), updated electrical, and fresh paint throughout. Located in a sought-after neighbourhood close to parks, trails, top rated schools, grocery stores, and all amenities, this home offers the perfect blend of charm, lifestyle, and convenience.
Facts & features
Ask about this home
A HOMEH agent will answer your questions about this home.
Rooms
14 rooms · 3 bathrooms
- Living room14′7″ × 19′5″283 sq.ft.
- Bathroom1′4″ × 6′8 sq.ft.
- Kitchen14′7″ × 12′11″188 sq.ft.
- Dining room15′11″ × 6′96 sq.ft.
- Bedroom7′2″ × 9′6″68 sq.ft.
- Bedroom7′1″ × 9′6″67 sq.ft.
- Bathroom5′5″ × 7′4″40 sq.ft.
- Primary bedroom8′10″ × 19′168 sq.ft.
- Bedroom10′ × 9′10″98 sq.ft.
- Bedroom8′7″ × 12′103 sq.ft.
- Recreation14′7″ × 16′233 sq.ft.
- Laundry6′3″ × 12′8″79 sq.ft.
- Bathroom6′2″ × 4′2″26 sq.ft.
- Other8′2″ × 15′1″123 sq.ft.
Around this home
Listing details
Helpful tools
Your HOMEH agent
"I would see it this week."
Ask HOMEH about this home
Price, neighbourhood, monthly cost. Ask anything.
HOMEH Intelligent Agent is an AI, not a licensed representative. Check anything important with your agent.