
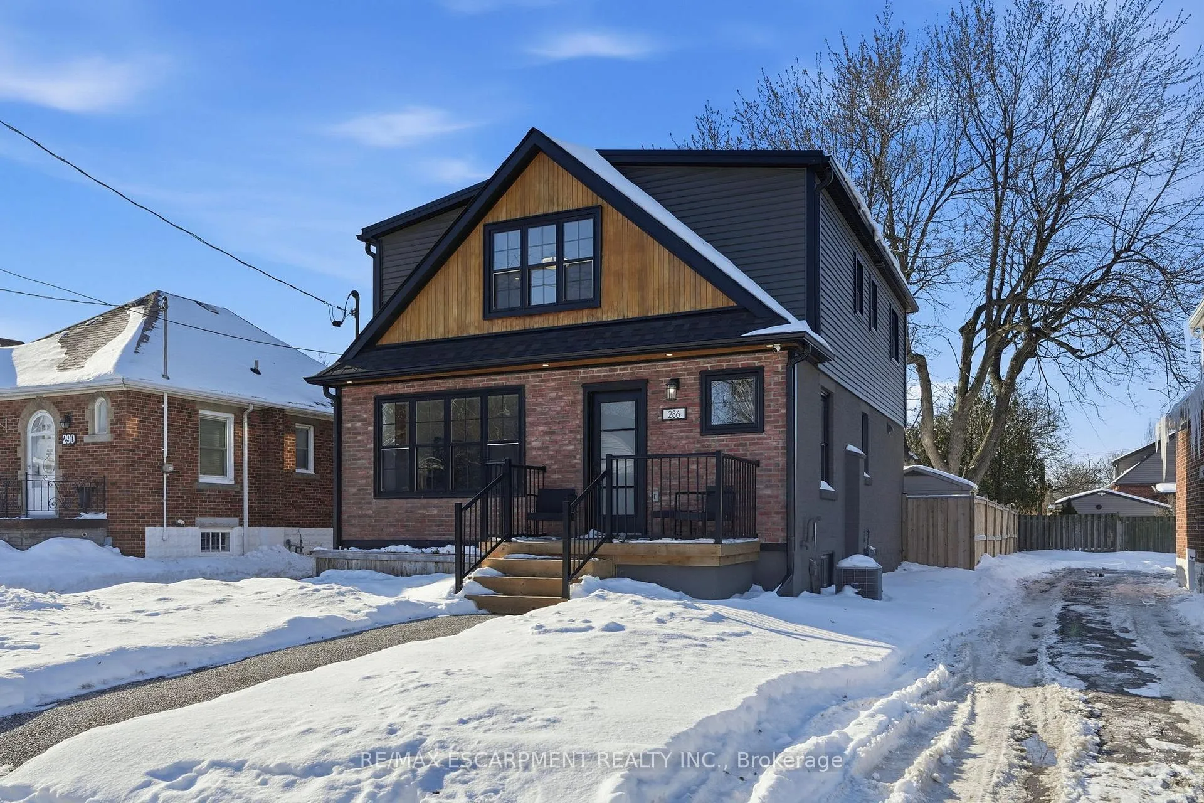
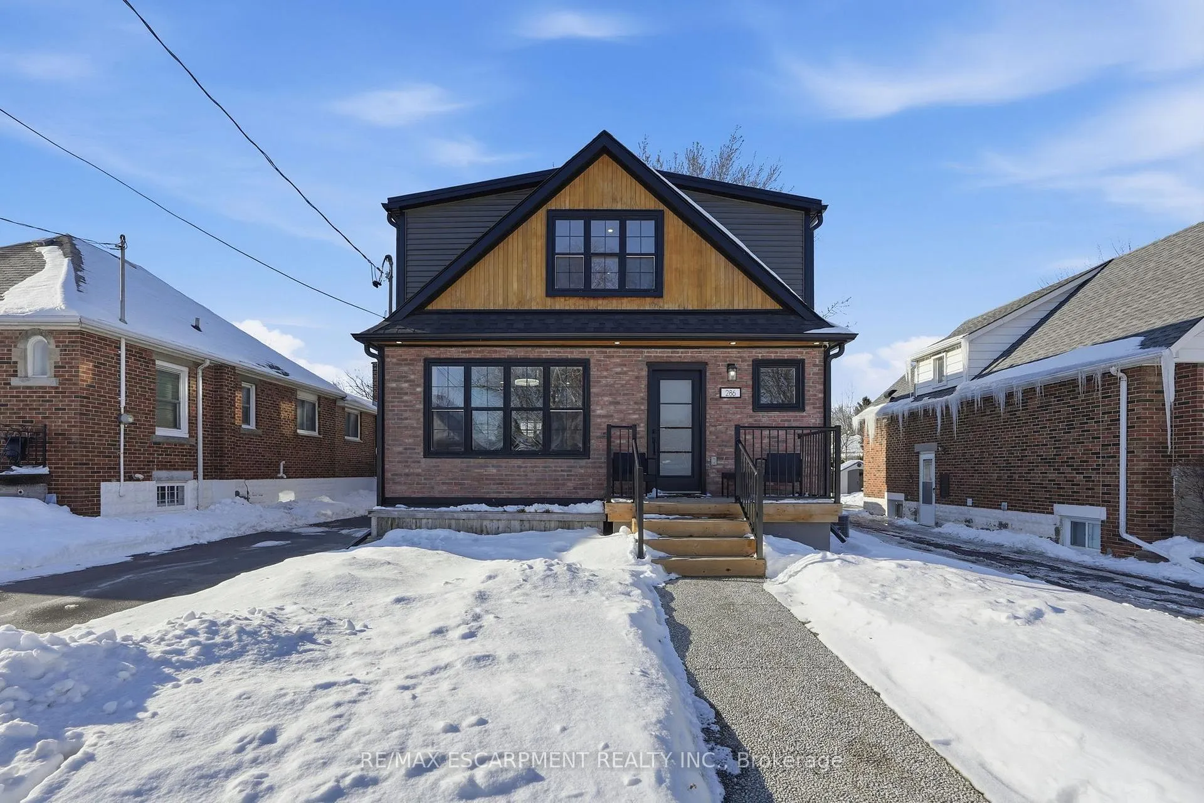
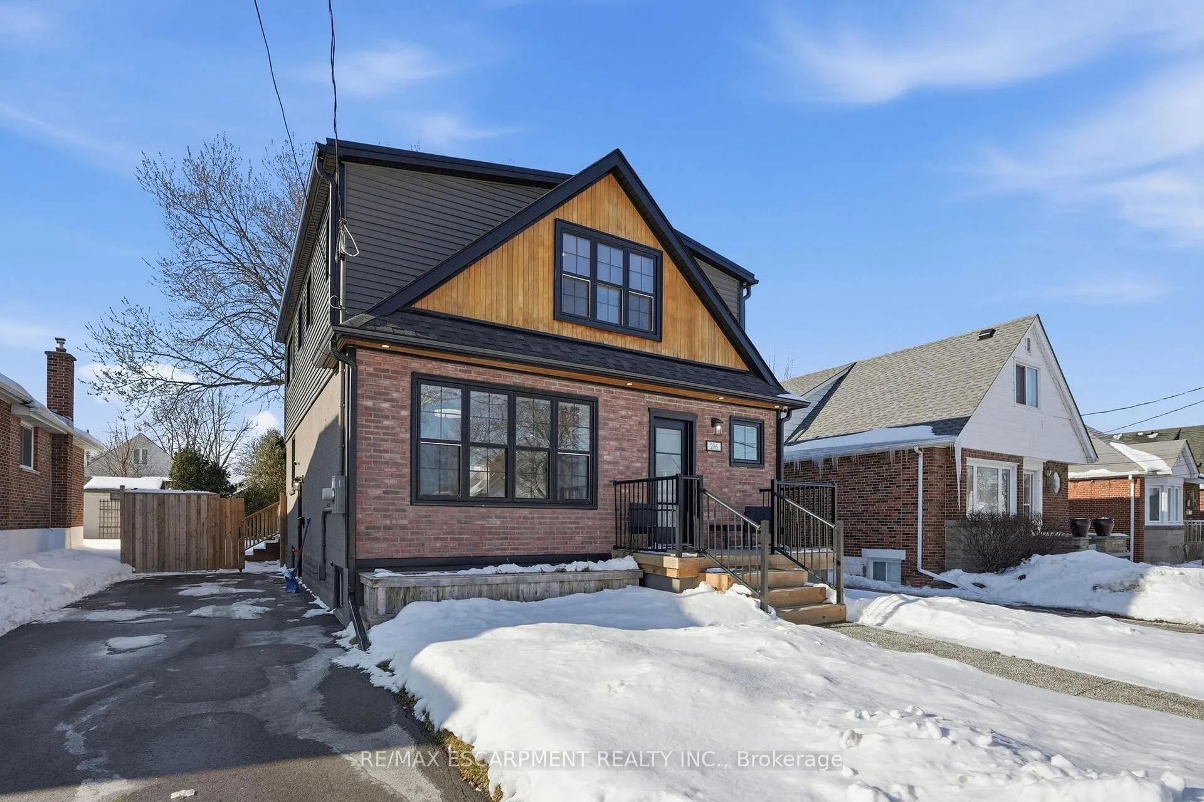
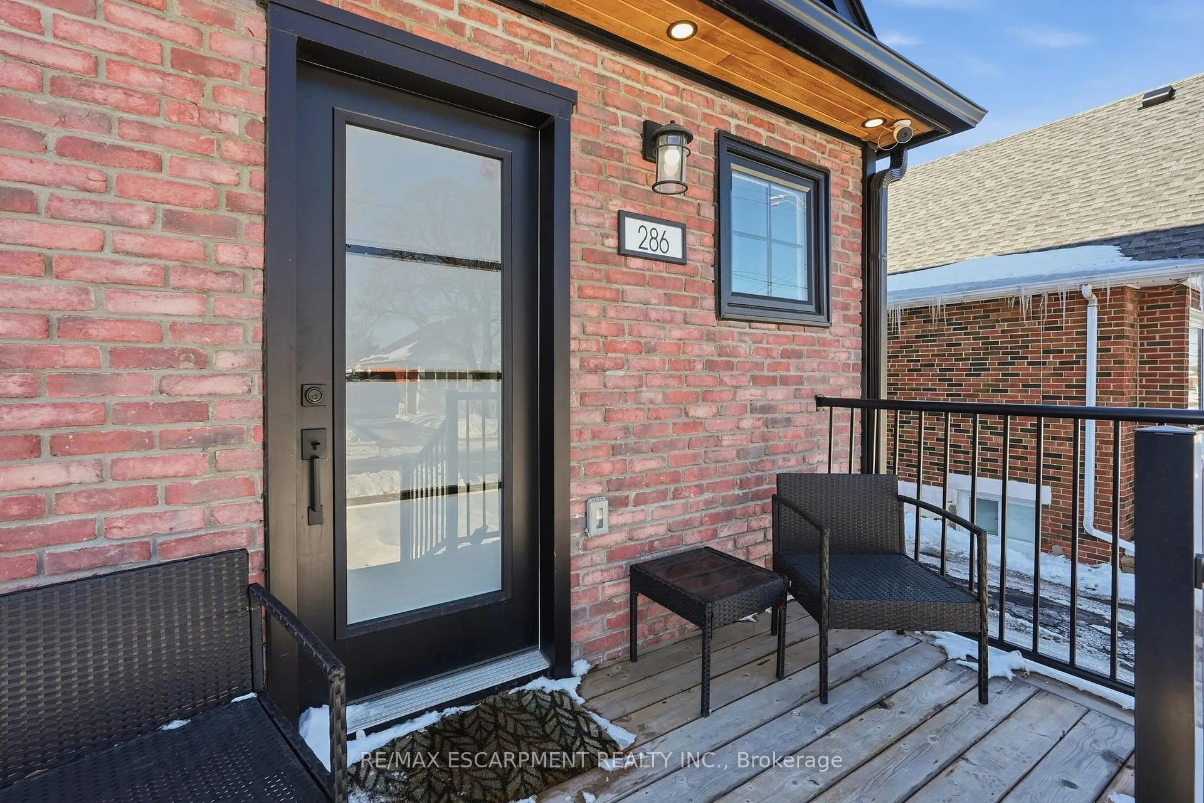
 See all 47 photos
Property history

This listing has ended. It is no longer available.
Property not available for sale or for rent.
Ask about this home
A HOMEH agent will answer your questions about this home.Ask HOMEH
About this home
286 East 18th Street, Hamilton
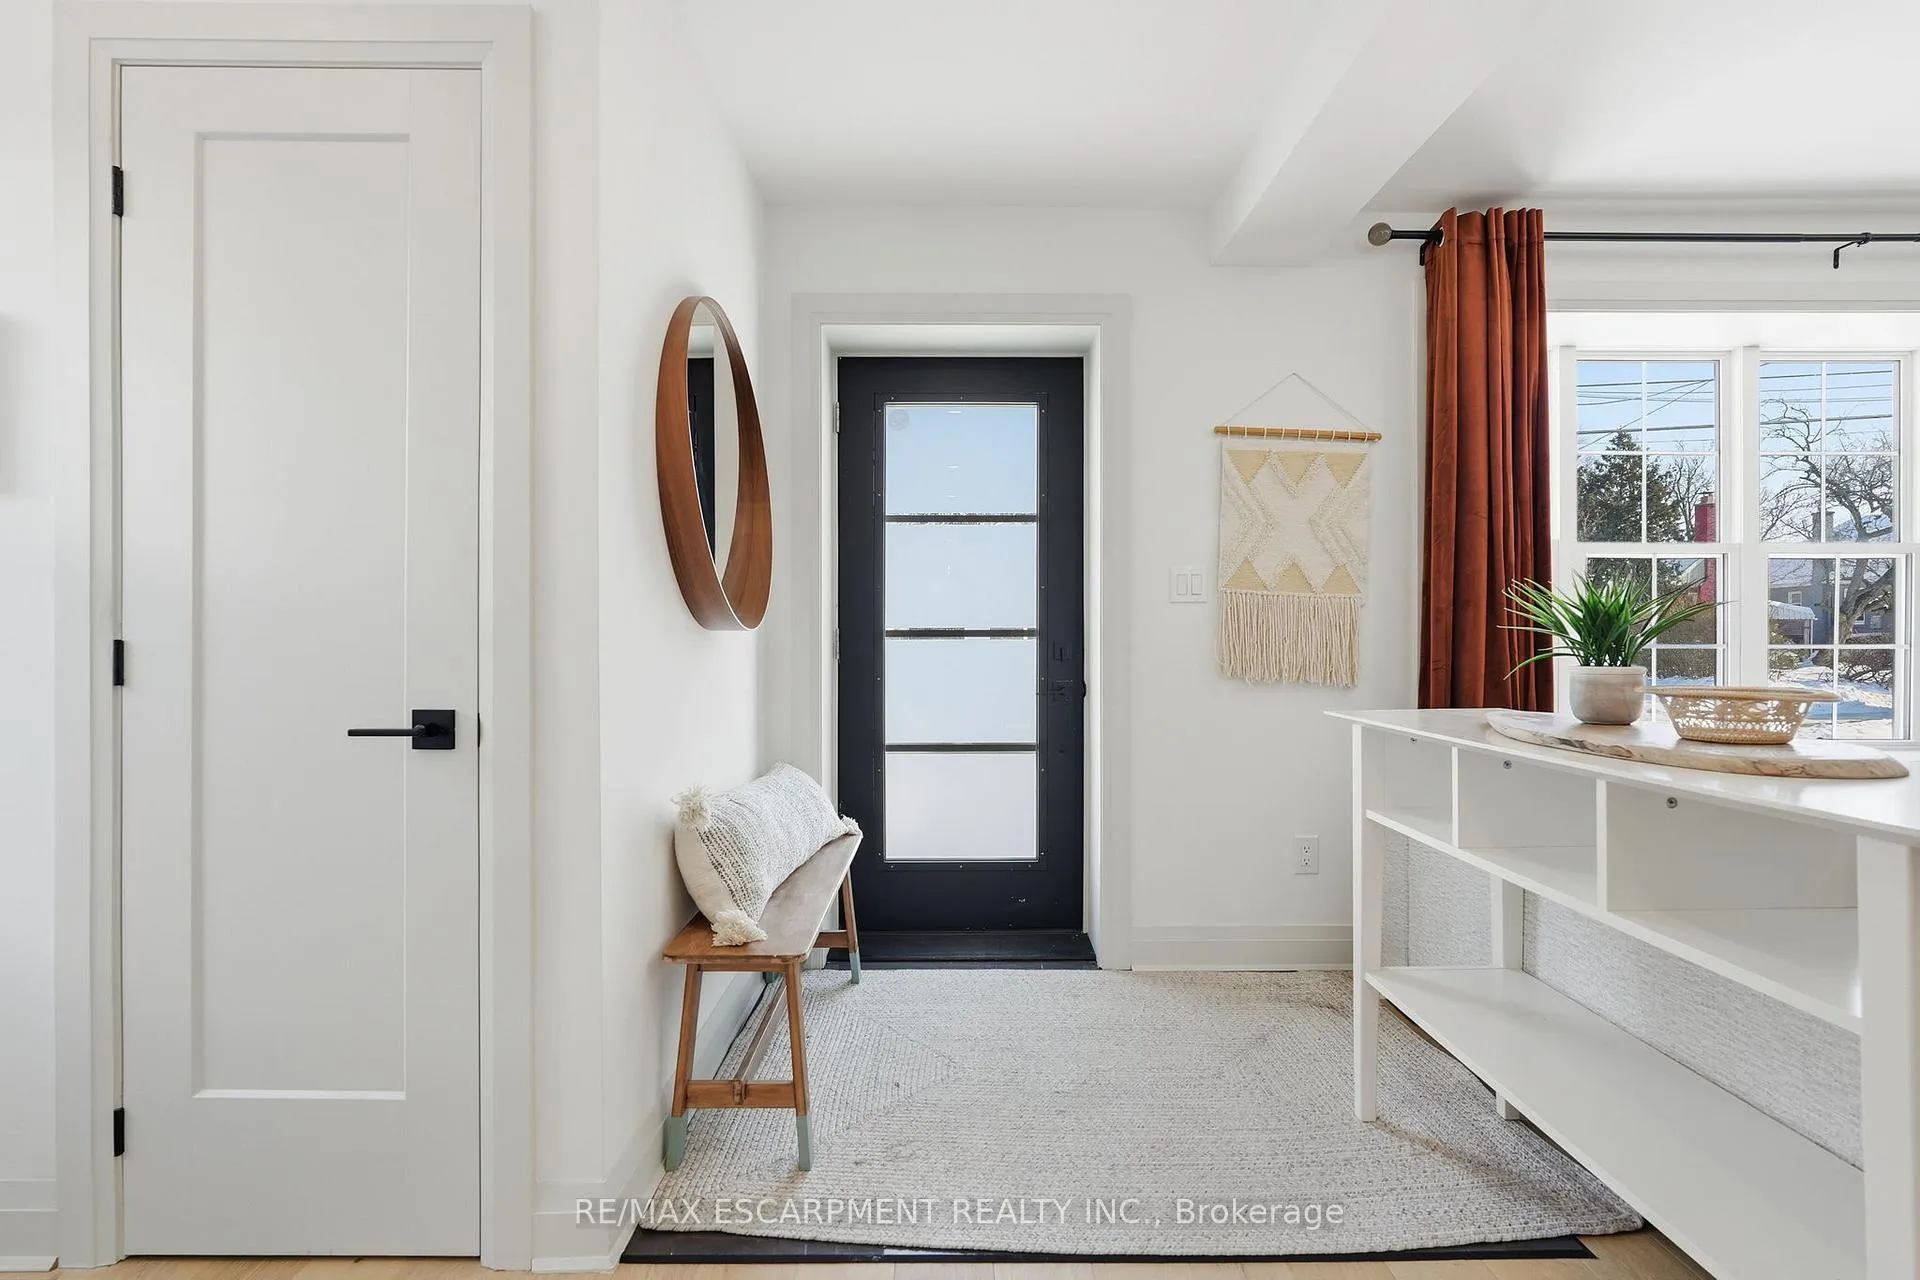
Welcome to this stunning, fully renovated home where no detail has been overlooked. From top to bottom, every inch has been thoughtfully updated, creating a well-built, meticulously maintained property that is completely move-in ready. The home features two completely separate units, offering flexibility for multi-generational living or excellent rental income potential! The upper unit is completely open concept with views through to the backyard from the moment you walk through the door. The kitchen island overlooks both the eat-in dining area and the sun-filled living room creating an ideal space for both everyday living and entertaining. As you head upstairs you will find three spacious bedrooms with ample closet space and two beautifully updated bathrooms. The large primary bedroom offers a beautiful ensuite and a good-size walk-in closet. The lower unit includes a separate entrance, two bedrooms, a full kitchen, and its own private laundry for added convenience. The basement has been professionally underpinned, providing proper ceiling height, enhancing both comfort and functionality. Ideally located in a prime Hamilton Mountain neighbourhood, this home is situated in a super family-friendly community close to amenities, parks, schools, and Mohawk College. Step outside to a large, private backyard with plenty of room to build a garage or design your perfect outdoor retreat. A rare opportunity to own a versatile, income-generating property in a highly desirable location. RSA.
Facts & features
Ask about this home
A HOMEH agent will answer your questions about this home.
Rooms
9 rooms · 4 bathrooms
- Kitchen16′6″ × 13′4″220 sq.ft.
- Living room16′4″ × 17′1″279 sq.ft.
- Dining room11′2″ × 9′7″107 sq.ft.
- Primary bedroom17′9″ × 15′7″277 sq.ft.
- Bedroom10′4″ × 10′4″107 sq.ft.
- Bedroom10′4″ × 10′4″107 sq.ft.
- Kitchen20′5″ × 9′7″195 sq.ft.
- Bedroom9′6″ × 8′3″78 sq.ft.
- Bedroom9′7″ × 8′4″80 sq.ft.
Around this home
Schools nearby
School rating, out of 10.
Listing details
Helpful tools
Your HOMEH agent
"I would see it this week."
Ask HOMEH about this home
Price, neighbourhood, monthly cost. Ask anything.
HOMEH Intelligent Agent is an AI, not a licensed representative. Check anything important with your agent.