
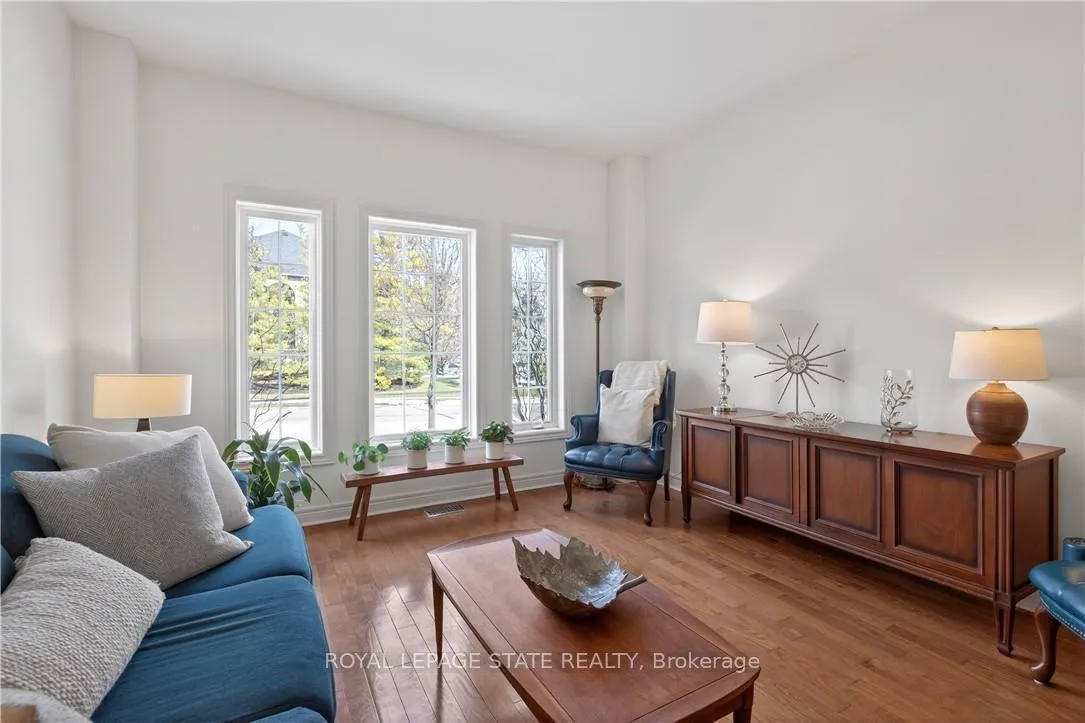
 See all 50 photos
Property history

This listing has ended. It is no longer available.
Property not available for sale or for rent.
Ask about this home
A HOMEH agent will answer your questions about this home.Ask HOMEH
About this home
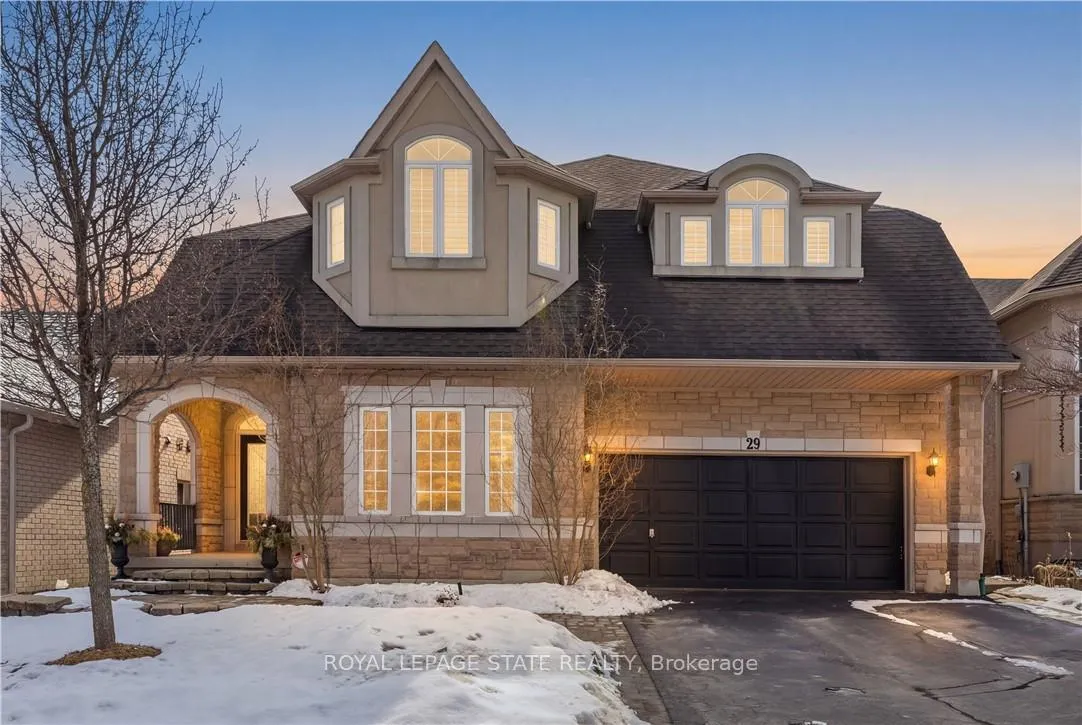
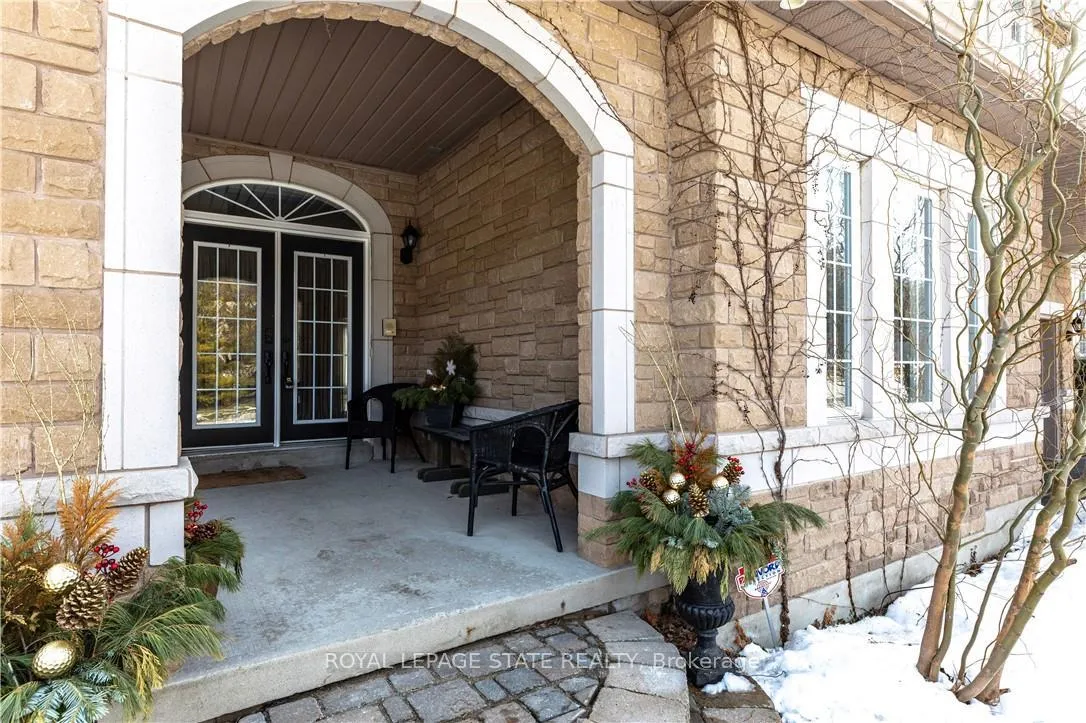
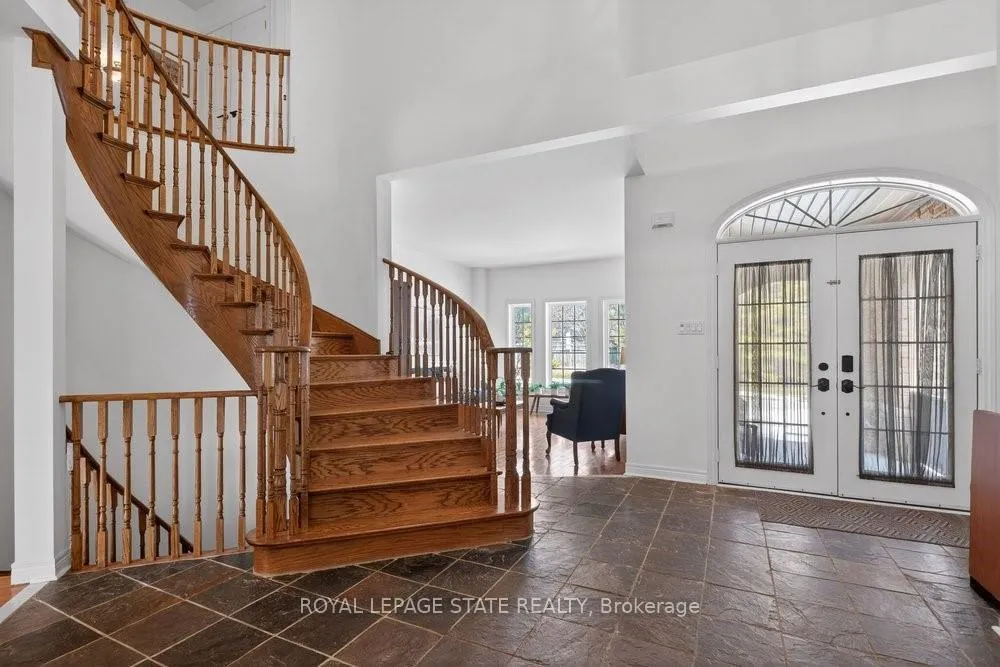
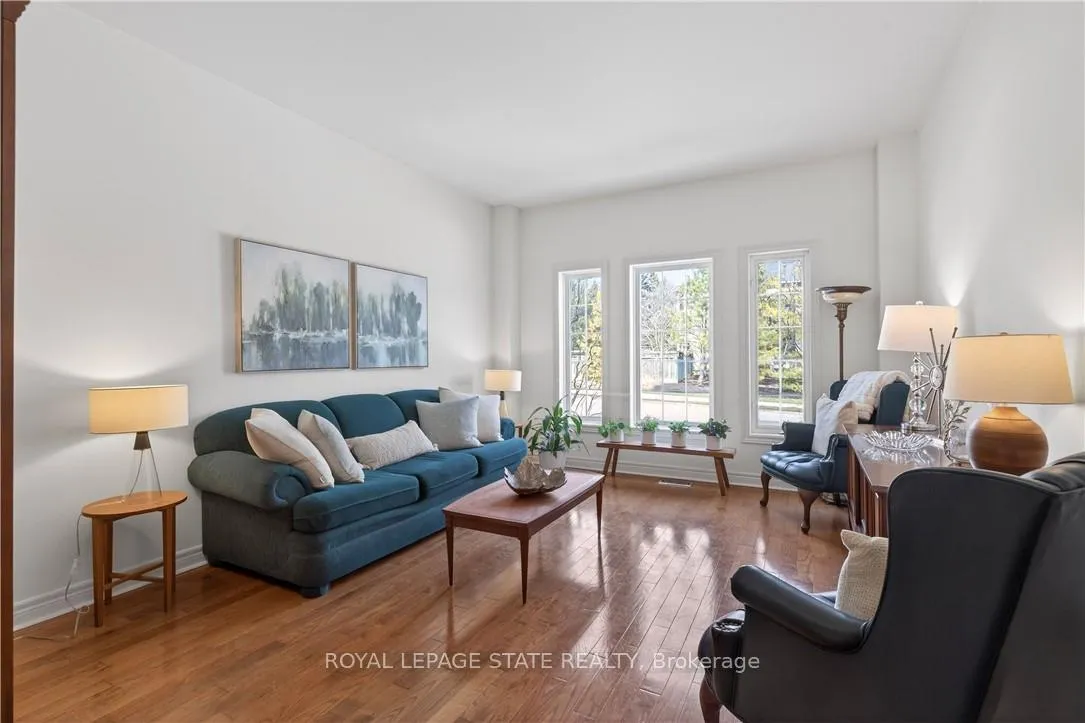
Come see me now! Welcome to 29 Gaines Avenue, a spacious two-storey home in one of Dundas' most desirable neighbourhoods, ideal for growing or multi-generational families. A dramatic two-storey foyer with an oak staircase creates a welcoming first impression, while hardwood flooring adds warmth throughout much of the main and upper levels. Designed for everyday living and entertaining, the bright eat-in kitchen features professionally painted cabinetry with new hardware, quartz countertops, subway tile backsplash, updated sink, island, stainless steel appliances, generous storage, and a walkout to the large upper deck. A double-sided gas fireplace connects the kitchen and Great Room, creating a natural gathering space. Formal living and dining rooms provide additional space to host, while a flexible office, den, or playroom, a powder room, and main-floor laundry with inside access to the two-car garage complete the main level. Upstairs offers five bedrooms and three full bathrooms. The spacious primary suite includes a five-piece ensuite, two walk-in closets, and a gas fireplace creating a luxurious and relaxing sanctuary. One bedroom features a private ensuite, while another bath offers ensuite privileges for added convenience. The fully finished walk-out basement extends the living space with a full kitchen, expansive recreation and games areas, sauna, bedroom, and full bathroom-ideal for extended family, guests, or additional flexibility. Outdoors, the fully fenced backyard is thoughtfully landscaped with perennials, stonework, and exposed aggregate steps. The upper deck with wisteria and gas BBQ hookup overlooks a private yard complete with a hot tub, powered garden shed, koi pond with tiered seating, and in-ground sprinkler system. Fresh décor, updated lighting, and new hardware make this move-in ready home an exceptional opportunity.
Facts & features
Ask about this home
A HOMEH agent will answer your questions about this home.
Rooms
24 rooms · 5 bathrooms
- Foyer15′3″ × 14′214 sq.ft.
- Living room12′ × 15′7″187 sq.ft.
- Dining room14′10″ × 14′8″217 sq.ft.
- Family room13′9″ × 21′10″300 sq.ft.
- Kitchen25′2″ × 16′4″411 sq.ft.
- Den10′1″ × 9′6″96 sq.ft.
- Bathroom8′4″ × 3′2″27 sq.ft.
- Laundry8′4″ × 5′11″49 sq.ft.
- Bedroom25′1″ × 22′9″571 sq.ft.
- Bathroom13′ × 10′1″131 sq.ft.
- Bedroom 213′10″ × 12′8″175 sq.ft.
- Bathroom7′11″ × 5′1″40 sq.ft.
- Bedroom 313′4″ × 18′2″242 sq.ft.
- Bedroom 411′11″ × 16′9″200 sq.ft.
- Bedroom 514′8″ × 11′3″165 sq.ft.
- Bathroom7′8″ × 7′11″61 sq.ft.
- Recreation38′1″ × 27′5″1045 sq.ft.
- Kitchen17′9″ × 12′8″225 sq.ft.
- Bedroom10′9″ × 15′9″169 sq.ft.
- Bathroom11′6″ × 7′7″87 sq.ft.
- Other18′7″ × 34′3″636 sq.ft.
- Cold room/cantina6′4″ × 6′5″41 sq.ft.
- Utility room11′5″ × 5′3″60 sq.ft.
- Other8′2″ × 7′8″63 sq.ft.
Around this home
Listing details
Helpful tools
Your HOMEH agent
"I would see it this week."
Ask HOMEH about this home
Price, neighbourhood, monthly cost. Ask anything.
HOMEH Intelligent Agent is an AI, not a licensed representative. Check anything important with your agent.