
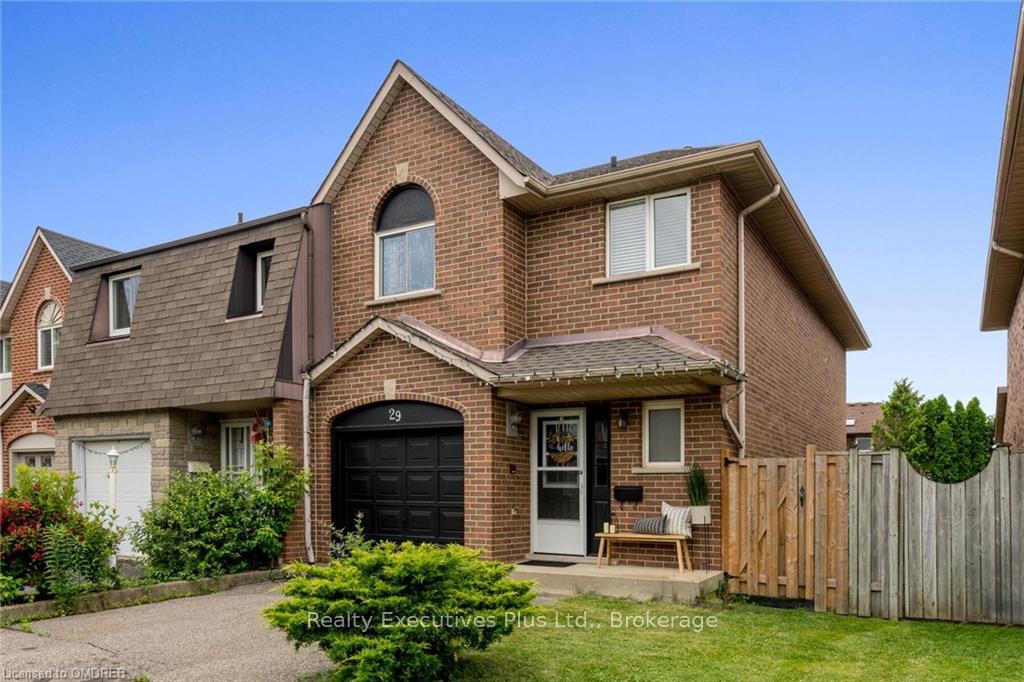
29 Perthshire Court
Hamilton (Barnstown)29 Perthshire Court
Hamilton (Barnstown)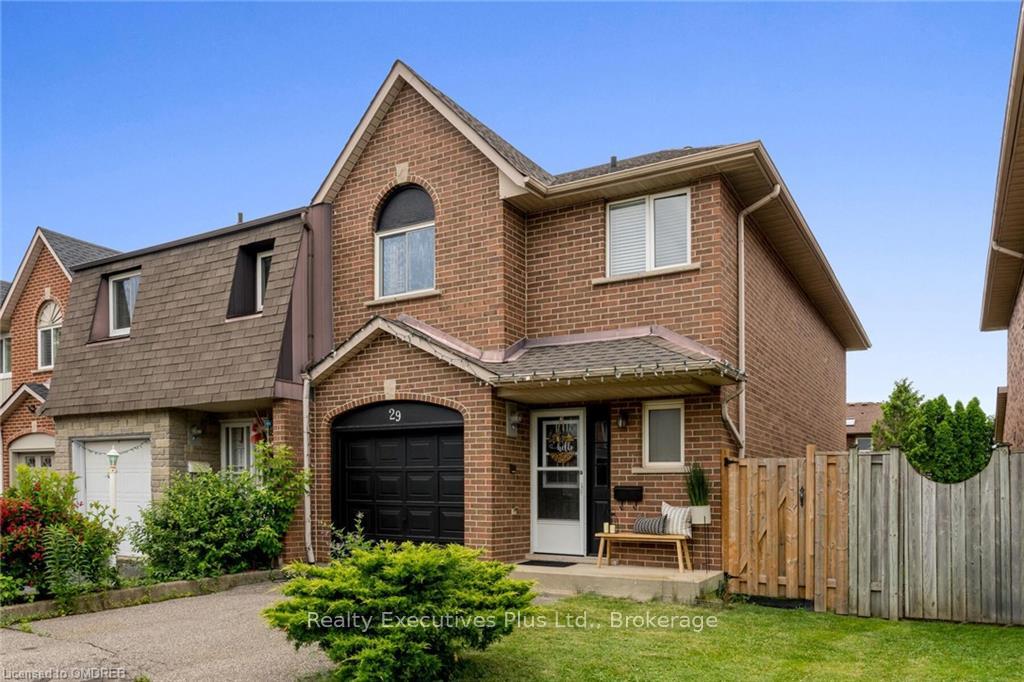
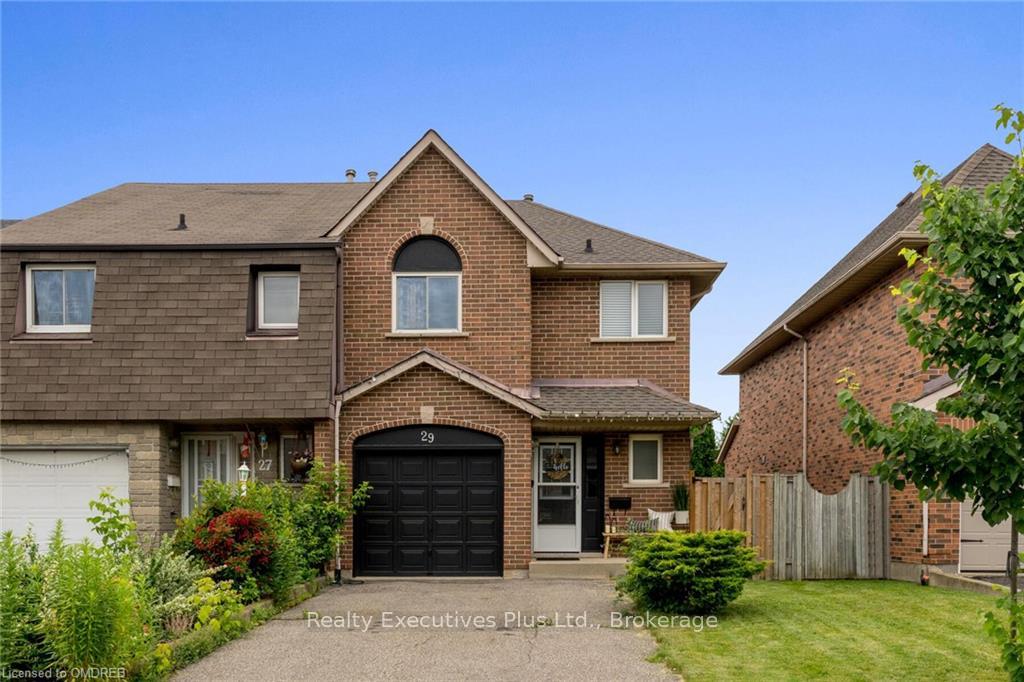
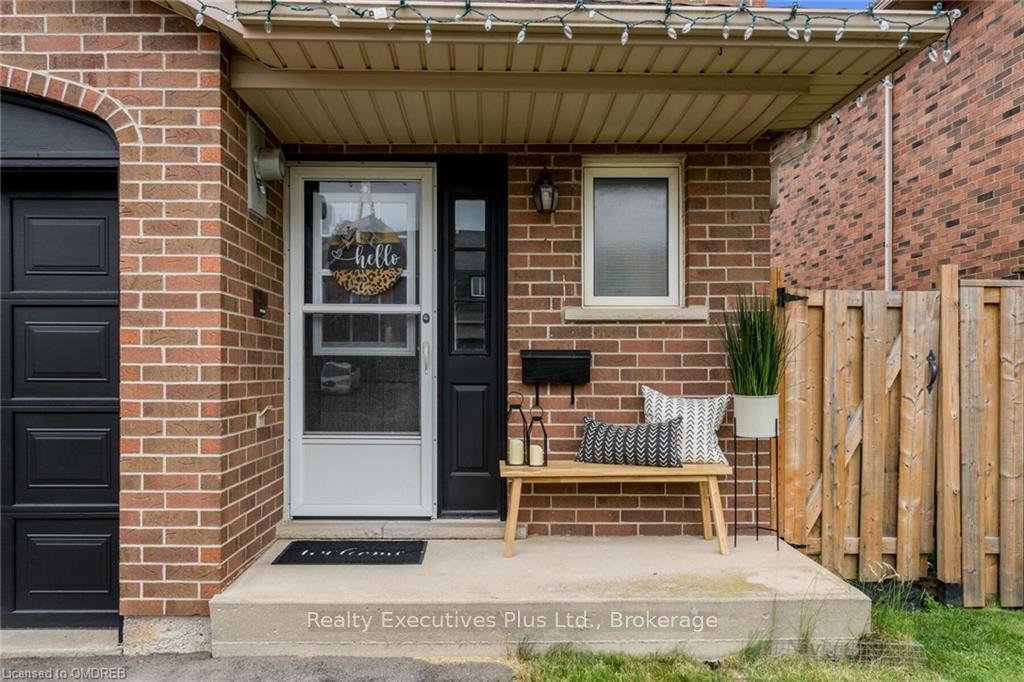
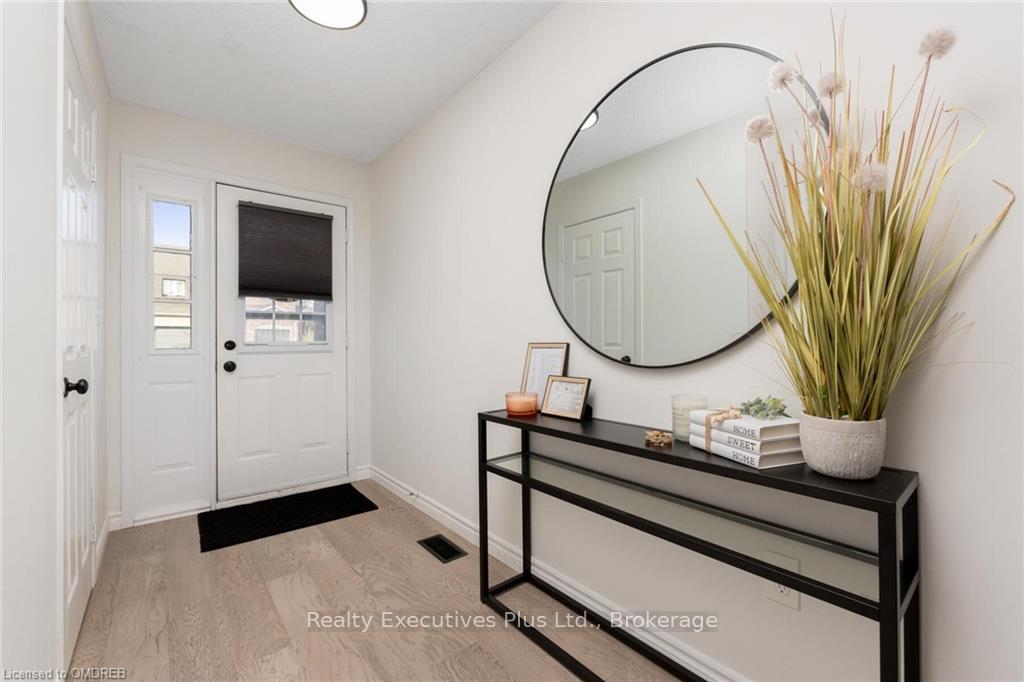 See all 70 photos
Property history

This listing has ended. It is no longer available.
Property not available for sale or for rent.
Ask about this home
A HOMEH agent will answer your questions about this home.Ask HOMEH
About this home
Welcome Home! Fantastic End Unit Townhouse With Plenty Of Parking. Amazing Floor Plan Allows You To Entertain Guests While Preparing In The Kitchen On Full Butcher Block Counter tops! Easily Skip Out Into The Fully Fenced Backyard From The Eat-in Area For Those BBQ Weekends. Enjoy The Spacious Master Bedroom With A Spectacular Ensuite That Is Sure To Please Along With 2 Generously Sized Bedrooms And Full Main Washroom. Plenty Of Closet & Storage Space Throughout. On The Lower Level You Will Find A Large Fully Finished Area, Great For Man cave Or The Kids! Nothing To Do But Move In & Enjoy!
Facts & features
Ask about this home
A HOMEH agent will answer your questions about this home.
Rooms
99 rooms · 2 bathrooms
- Bathroom6′8″ × 3′2″21 sq.ft.
- Dining room14′7″ × 9′8″141 sq.ft.
- Kitchen9′8″ × 8′2″79 sq.ft.
- Bathroom6′8″ × 3′2″21 sq.ft.
- Living room16′8″ × 10′8″178 sq.ft.
- Dining room14′7″ × 9′8″141 sq.ft.
- Kitchen9′8″ × 8′2″79 sq.ft.
- Bathroom6′8″ × 3′2″21 sq.ft.
- Living room16′8″ × 10′8″178 sq.ft.
- Dining room14′7″ × 9′8″141 sq.ft.
- Kitchen9′8″ × 8′2″79 sq.ft.
- Bathroom6′8″ × 3′2″21 sq.ft.
- Living room16′8″ × 10′8″178 sq.ft.
- Dining room14′7″ × 9′8″141 sq.ft.
- Kitchen9′8″ × 8′2″79 sq.ft.
- Bathroom6′8″ × 3′2″21 sq.ft.
- Living room16′8″ × 10′8″178 sq.ft.
- Dining room14′7″ × 9′8″141 sq.ft.
- Kitchen9′8″ × 8′2″79 sq.ft.
- Bathroom6′8″ × 3′2″21 sq.ft.
- Living room16′8″ × 10′8″178 sq.ft.
- Dining room14′7″ × 9′8″141 sq.ft.
- Kitchen9′8″ × 8′2″79 sq.ft.
- Bathroom6′8″ × 3′2″21 sq.ft.
- Living room16′8″ × 10′8″178 sq.ft.
- Dining room14′7″ × 9′8″141 sq.ft.
- Kitchen9′8″ × 8′2″79 sq.ft.
- Bathroom6′8″ × 3′2″21 sq.ft.
- Living room16′8″ × 10′8″178 sq.ft.
- Dining room14′7″ × 9′8″141 sq.ft.
- Kitchen9′8″ × 8′2″79 sq.ft.
- Bathroom6′8″ × 3′2″21 sq.ft.
- Living room16′8″ × 10′8″178 sq.ft.
- Living room16′8″ × 10′8″178 sq.ft.
- Dining room14′7″ × 9′8″141 sq.ft.
- Kitchen9′8″ × 8′2″79 sq.ft.
- Bedroom17′ × 8′8″147 sq.ft.
- Bedroom13′7″ × 9′8″131 sq.ft.
- Primary bedroom19′6″ × 9′8″189 sq.ft.
- Bedroom17′ × 8′8″147 sq.ft.
- Bedroom13′7″ × 9′8″131 sq.ft.
- Bathroom9′8″ × 6′2″60 sq.ft.
- Primary bedroom19′6″ × 9′8″189 sq.ft.
- Bedroom17′ × 8′8″147 sq.ft.
- Bedroom13′7″ × 9′8″131 sq.ft.
- Bathroom9′8″ × 6′2″60 sq.ft.
- Primary bedroom19′6″ × 9′8″189 sq.ft.
- Bedroom17′ × 8′8″147 sq.ft.
- Bedroom13′7″ × 9′8″131 sq.ft.
- Bathroom9′8″ × 6′2″60 sq.ft.
- Primary bedroom19′6″ × 9′8″189 sq.ft.
- Bedroom17′ × 8′8″147 sq.ft.
- Bedroom13′7″ × 9′8″131 sq.ft.
- Bathroom9′8″ × 6′2″60 sq.ft.
- Primary bedroom19′6″ × 9′8″189 sq.ft.
- Bedroom17′ × 8′8″147 sq.ft.
- Bedroom13′7″ × 9′8″131 sq.ft.
- Bathroom9′8″ × 6′2″60 sq.ft.
- Primary bedroom19′6″ × 9′8″189 sq.ft.
- Bedroom17′ × 8′8″147 sq.ft.
- Bedroom13′7″ × 9′8″131 sq.ft.
- Bathroom9′8″ × 6′2″60 sq.ft.
- Primary bedroom19′6″ × 9′8″189 sq.ft.
- Bedroom17′ × 8′8″147 sq.ft.
- Bedroom13′7″ × 9′8″131 sq.ft.
- Bathroom9′8″ × 6′2″60 sq.ft.
- Primary bedroom19′6″ × 9′8″189 sq.ft.
- Bedroom17′ × 8′8″147 sq.ft.
- Bedroom13′7″ × 9′8″131 sq.ft.
- Bathroom9′8″ × 6′2″60 sq.ft.
- Primary bedroom19′6″ × 9′8″189 sq.ft.
- Bathroom9′8″ × 6′2″60 sq.ft.
- Recreation21′9″ × 17′7″383 sq.ft.
- Recreation21′9″ × 17′7″383 sq.ft.
- Other6′2″ × 9′8″60 sq.ft.
- Laundry9′1″ × 9′1″83 sq.ft.
- Recreation21′9″ × 17′7″383 sq.ft.
- Other6′2″ × 9′8″60 sq.ft.
- Laundry9′1″ × 9′1″83 sq.ft.
- Recreation21′9″ × 17′7″383 sq.ft.
- Other6′2″ × 9′8″60 sq.ft.
- Laundry9′1″ × 9′1″83 sq.ft.
- Recreation21′9″ × 17′7″383 sq.ft.
- Other6′2″ × 9′8″60 sq.ft.
- Laundry9′1″ × 9′1″83 sq.ft.
- Recreation21′9″ × 17′7″383 sq.ft.
- Other6′2″ × 9′8″60 sq.ft.
- Laundry9′1″ × 9′1″83 sq.ft.
- Recreation21′9″ × 17′7″383 sq.ft.
- Other6′2″ × 9′8″60 sq.ft.
- Laundry9′1″ × 9′1″83 sq.ft.
- Recreation21′9″ × 17′7″383 sq.ft.
- Other6′2″ × 9′8″60 sq.ft.
- Laundry9′1″ × 9′1″83 sq.ft.
- Recreation21′9″ × 17′7″383 sq.ft.
- Other6′2″ × 9′8″60 sq.ft.
- Laundry9′1″ × 9′1″83 sq.ft.
- Other6′2″ × 9′8″60 sq.ft.
- Laundry9′1″ × 9′1″83 sq.ft.
Around this home
Schools nearby
School rating, out of 10.
Listing details
Helpful tools
Your HOMEH agent
"Priced 18% over our estimate. I would see it this week."
Ask HOMEH about this home
Price, neighbourhood, monthly cost. Ask anything.
HOMEH Intelligent Agent is an AI, not a licensed representative. Check anything important with your agent.