

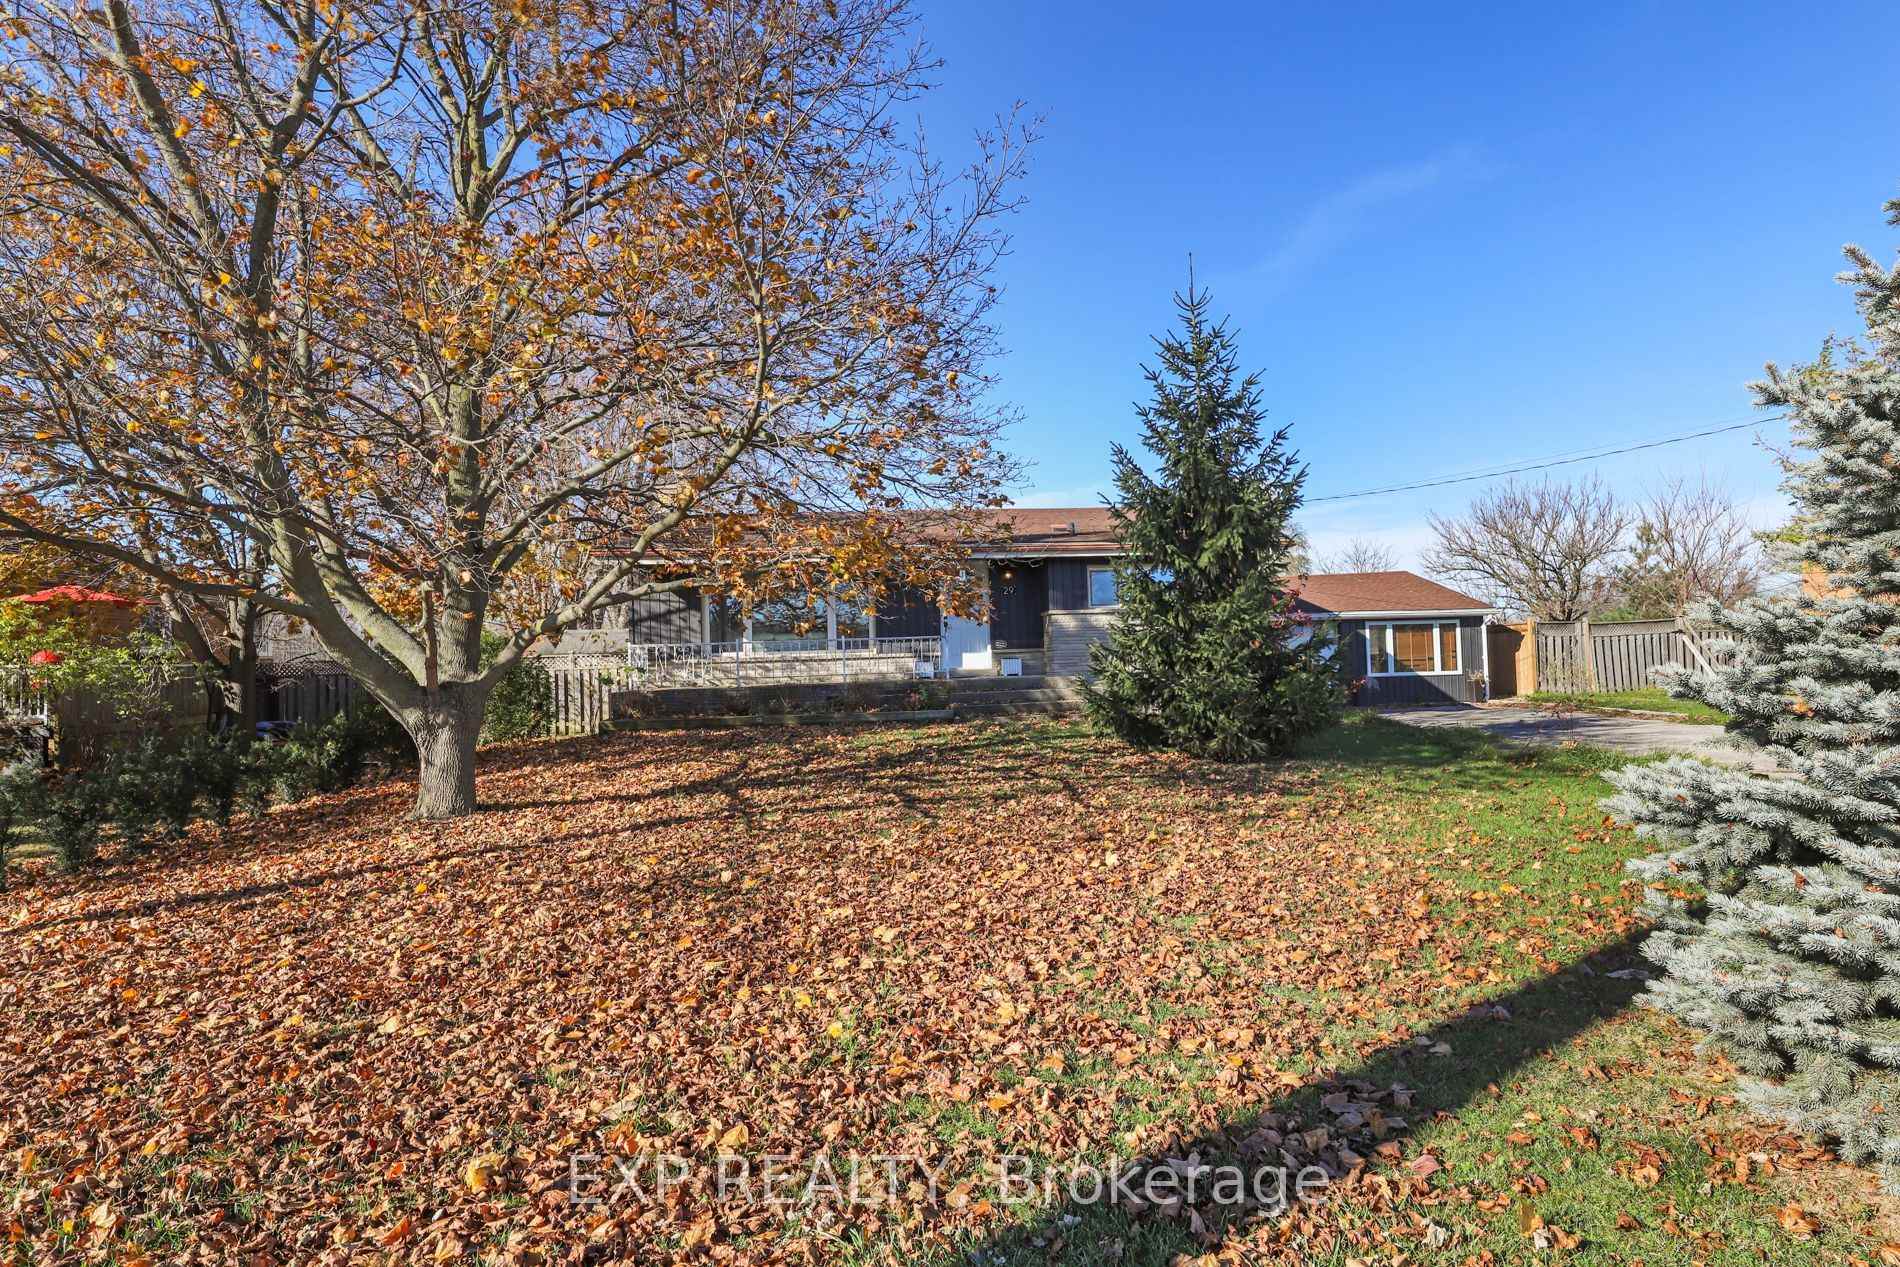
29 Second Road E
29 Second Road E
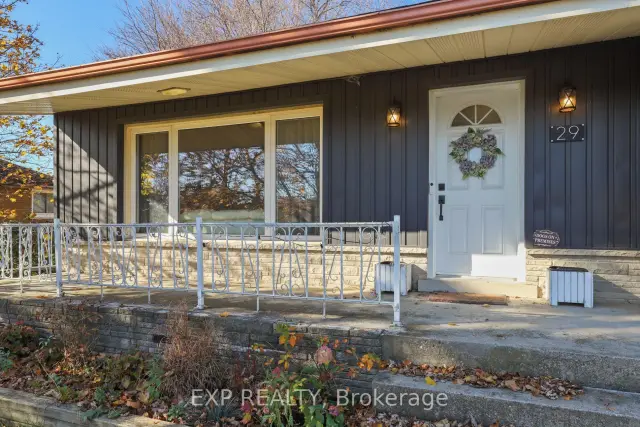 See all 35 photos
Facts and features
- BasementFull
- Price per sq ft~$822
- Water, sewerWell, septic
- HeatingForced air
- Central air
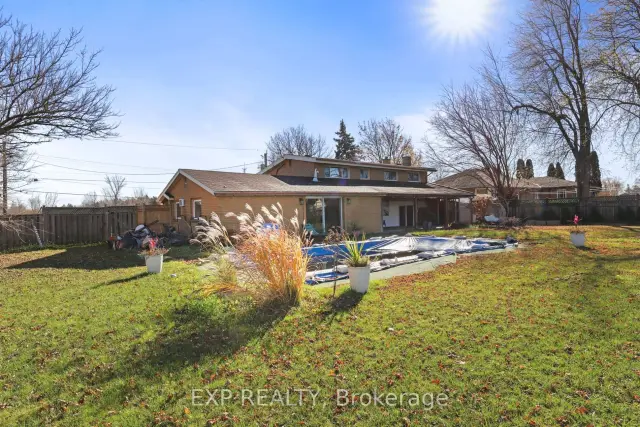
- Inground pool
The homeDetached, Backsplit 4, 700–1,100 sq ft
- TypeDetached
- StyleBacksplit 4
- Living space700–1,100 sq ft
- BasementFull
InsideLower level, Water heater owned, water treatment, sump pump, carpet free, Rooms above ground 7
- LaundryLower level
- FeaturesWater heater owned, water treatment, sump pump, carpet free
- Rooms above ground7
- Bedrooms3
- Bathrooms2
- Kitchens1
- Family roomYes
Outside and lotBrick, stone, Asphalt shingle, Concrete block
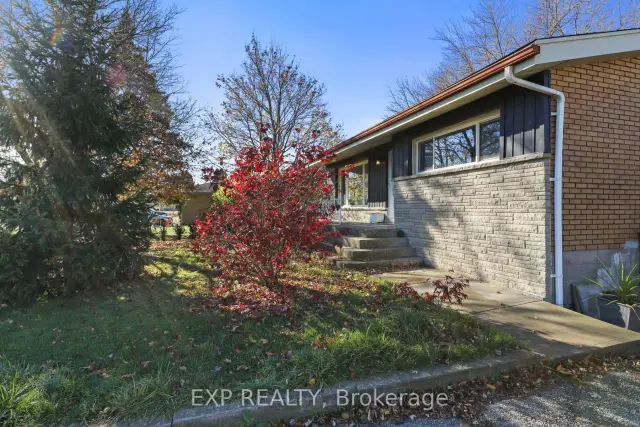
- ExteriorBrick, stone
- RoofAsphalt shingle
- FoundationConcrete block
- PoolInground
- FeaturesBacks on green belt, landscaped, patio, porch enclosed
- Size110 × 200 ft
Parking1 Garage, Attached
- Spaces1 Garage
- GarageAttached
Heating, water and powerForced air, gas, Central air, Well
- HeatingForced air, gas
- CoolingCentral air
- WaterWell
- SewerSeptic
Costs and taxesTaxes $5,900 a year, HST included in the price, Rental items None
- Taxes, 2026$5,900 a year
- HSTHST included in the price
- Rental itemsNone
Included in the saleFridge, stove, dishwasher, otr microwave, washer, dryer, window coverings, elfs, shed, poolequipment, Not included None
- IncludedFridge, stove, dishwasher, otr microwave, washer, dryer, window coverings, elfs, shed, poolequipment
- Not includedNone
NearbyGreenbelt/conservation, rec./commun.centre, school, school bus route
- Close toGreenbelt/conservation, rec./commun.centre, school, school bus route
Listing detailsX14199934, For Sale, Nov 19, 2026
- MLS® numberX14199934
- StatusFor Sale
- Listed onNov 19, 2026
- Days on market1
- UpdatedNov 20, 2026
- Possession2027-01-15 / Flexible
- Occupied byOwner
- Listing brokerageeXp Realty
About this home
29 Second Road E, Hamilton (Rural Stoney Creek), ON L8J 3H9
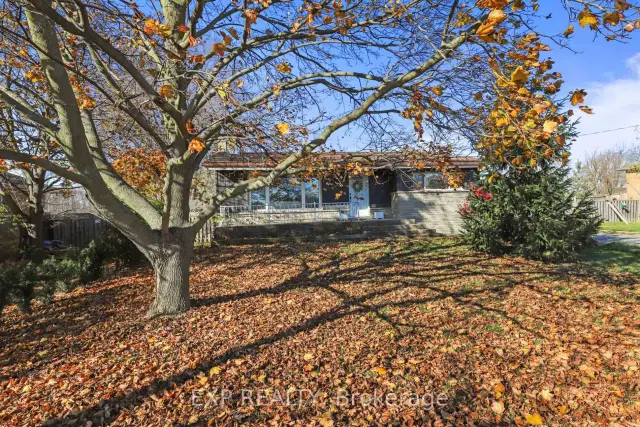
Welcome to this beautifully maintained all-brick 4-level backsplit, set on an impressive 110 x 200 ft. property in Rural Stoney Creek! Offering 4 bedrooms, 2 full bathrooms and a versatile layout, this home is ideal for families, multi-generational living or those seeking additional workspace. The spacious living room features a vaulted ceiling, while the inviting eat-in kitchen offers ample cabinetry and counter space, stainless steel appliances and a dedicated dining area. Three bedrooms and an updated 4-piece bathroom complete the upper level. The lower level adds exceptional flexibility with a family room featuring a walkout to the covered back porch, a 3-piece bathroom and a separate den/office. With a separate entrance, this level offers excellent in-law suite potential. The partially finished basement provides additional living and storage space. An attached garage is complemented by a separate studio/office, ideal for a home business, gym, creative space or hobby room. Step outside to your own private backyard retreat, featuring mature cedars, landscaped grounds and a heated fiberglass saltwater inground pool with colour-changing lighting. Enjoy summer entertaining, relaxing poolside and beautiful sunsets in a peaceful setting with no rear neighbours. With no neighbours directly across the street, the property offers an added sense of openness. Conveniently located close to schools, parks, recreation, places of worship, public transit and major amenities. A wonderful opportunity to enjoy space, versatility and an exceptional outdoor lifestyle in Stoney Creek!
Book a viewing
Around this home
Daily convenience, out of 100, from the distances below
Schools nearby
School rating, out of 10.
Helpful calculators
Your HOMEH agent

"I would see it this week."