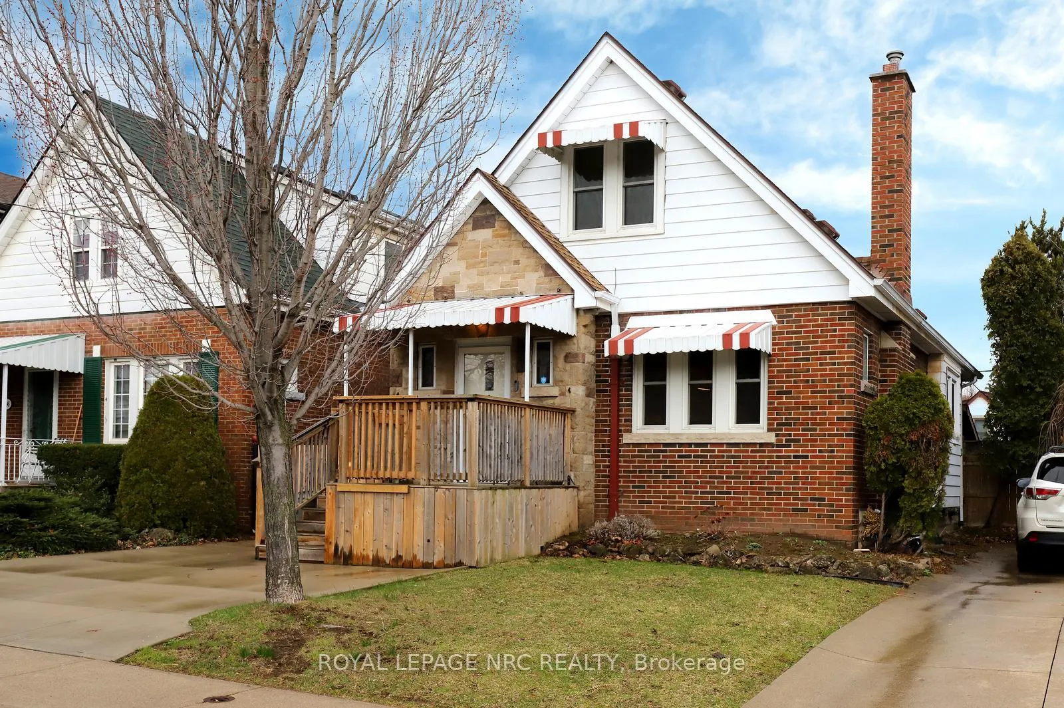
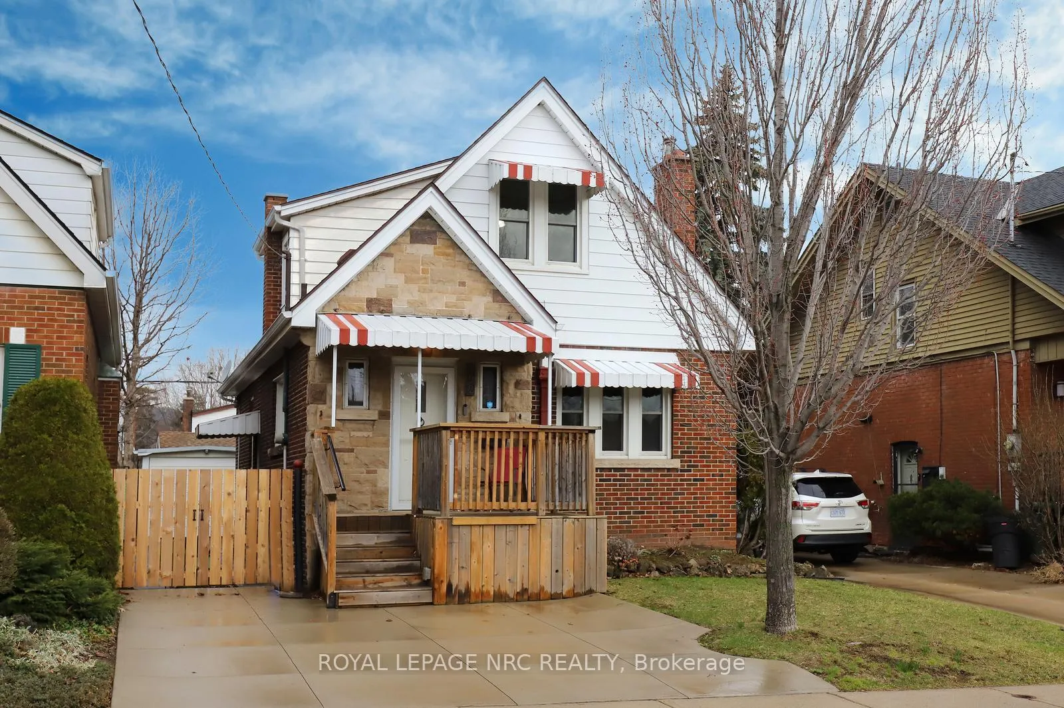
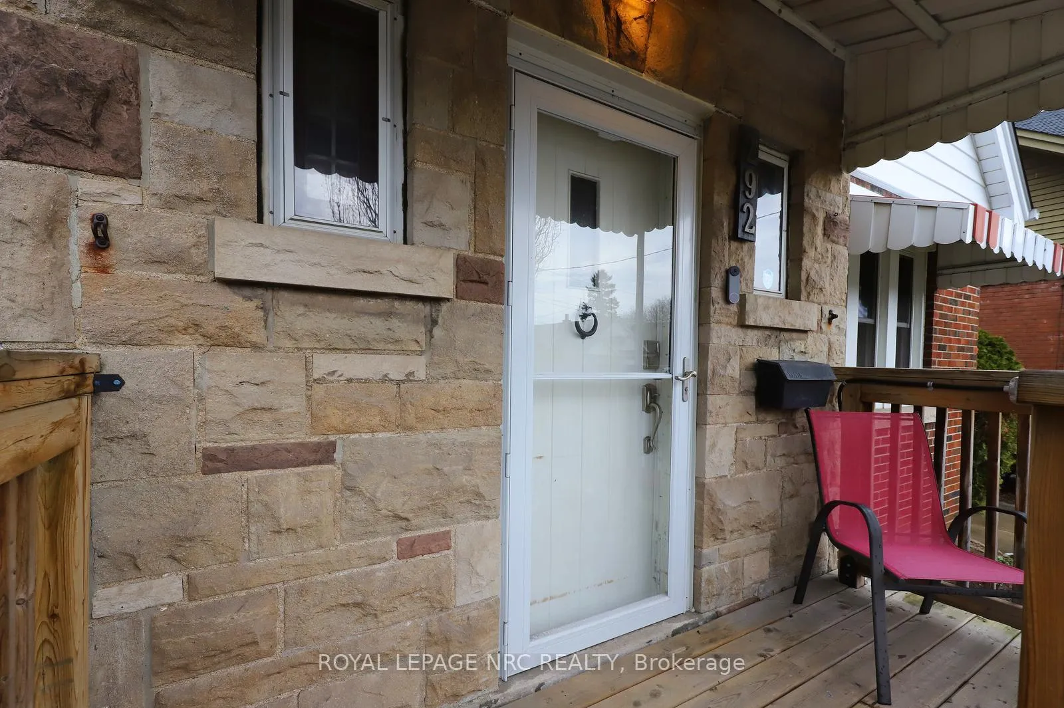
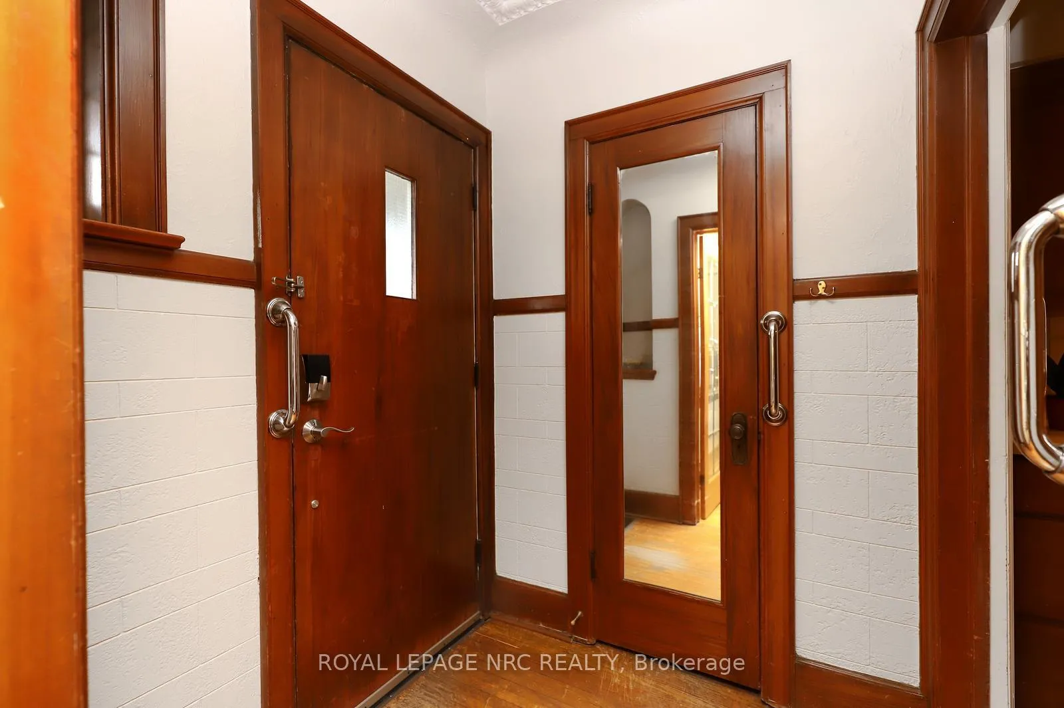
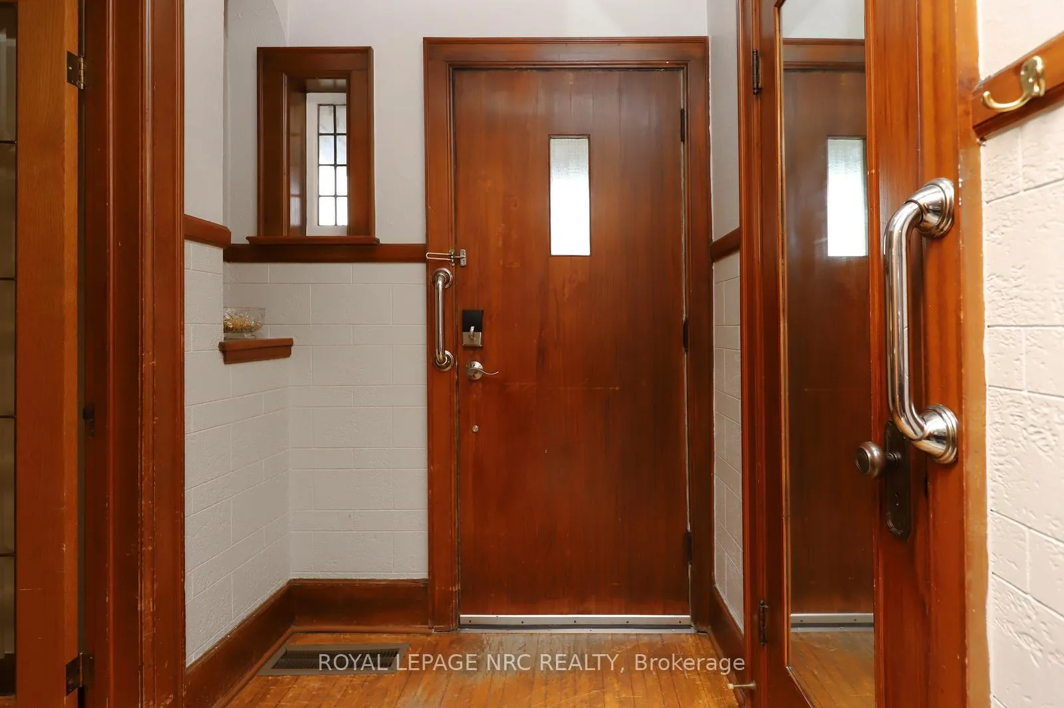
Incredible value in the heart of Hamilton's sought-after Delta neighbourhood. This well maintained character home offers timeless charm and practical living space. Set on a 32 x 102 ft lot, this 1.5 storey home features 1,327 sq ft above grade with a layout that balances character and functionality. The main floor includes an inviting living room with hardwood flooring and a cozy fireplace, a separate dining room, and a well sized kitchen with ample prep space. A main floor bedroom adds excellent flexibility and can also function as a home office, guest room, or den. The main floor 3-pc bathroom was completely renovated in 2019, offering a modern and refreshed space. Upstairs, you will find two additional bedrooms, including a spacious primary, along with a convenient 2-piece bathroom. The home also offers a partially finished basement, providing additional living space, storage, and future potential. Key updates include new gutters and gutter guards in 2025, furnace, air conditioning and water heater in 2022, and windows replaced within the last 10 years. Outside, enjoy a fully fenced yard, detached garage, an additional storage shed and a concrete driveway with parking for multiple vehicles. Located on a quiet street in the desirable Delta neighbourhood, this home is close to public transit, parks and a wide range of amenities, with quick access to the Red Hill Valley Parkway for commuters. This is an exceptional opportunity to own a solid, well cared for home in a prime east Hamilton location, offering character, flexibility, and outstanding value.
Read more
Carpet Free
Facts & features
TypeDetached
Style1 1/2 storey
Size1.1K~1.5K Sq.Ft.
Lot32 x 102 ft
Tax$3,878 (2025)
HeatingForced air, gas
CoolingCentral air
BasementPartially finished, full
Parking3 drive
WaterMunicipal
FireplaceYes
Book a viewing
Wed28Oct
Thu29Oct
Fri30Oct
Sat31Oct
Sun1Nov
Pick a time
Rooms
10 rooms · 2 bathrooms
Main floor5 rooms
Living room13′9″ × 12′1″166 sq.ft.
Dining room11′8″ × 10′116 sq.ft.
Kitchen17′3″ × 7′9″134 sq.ft.
Bedroom12′2″ × 9′4″113 sq.ft.
Bathroom6′8″ × 6′2″41 sq.ft.
Second floor3 rooms
Bedroom 217′3″ × 10′2″175 sq.ft.
Bedroom 313′7″ × 9′7″129 sq.ft.
Bathroom4′9″ × 3′10″18 sq.ft.
Basement2 rooms
Recreation19′5″ × 16′10″327 sq.ft.
Furnace room24′6″ × 19′11″489 sq.ft.
Bathrooms2
3-pcMain2-pcSecond
Thinking of selling your home?See what your home is worth today.

 See all 33 photos
