
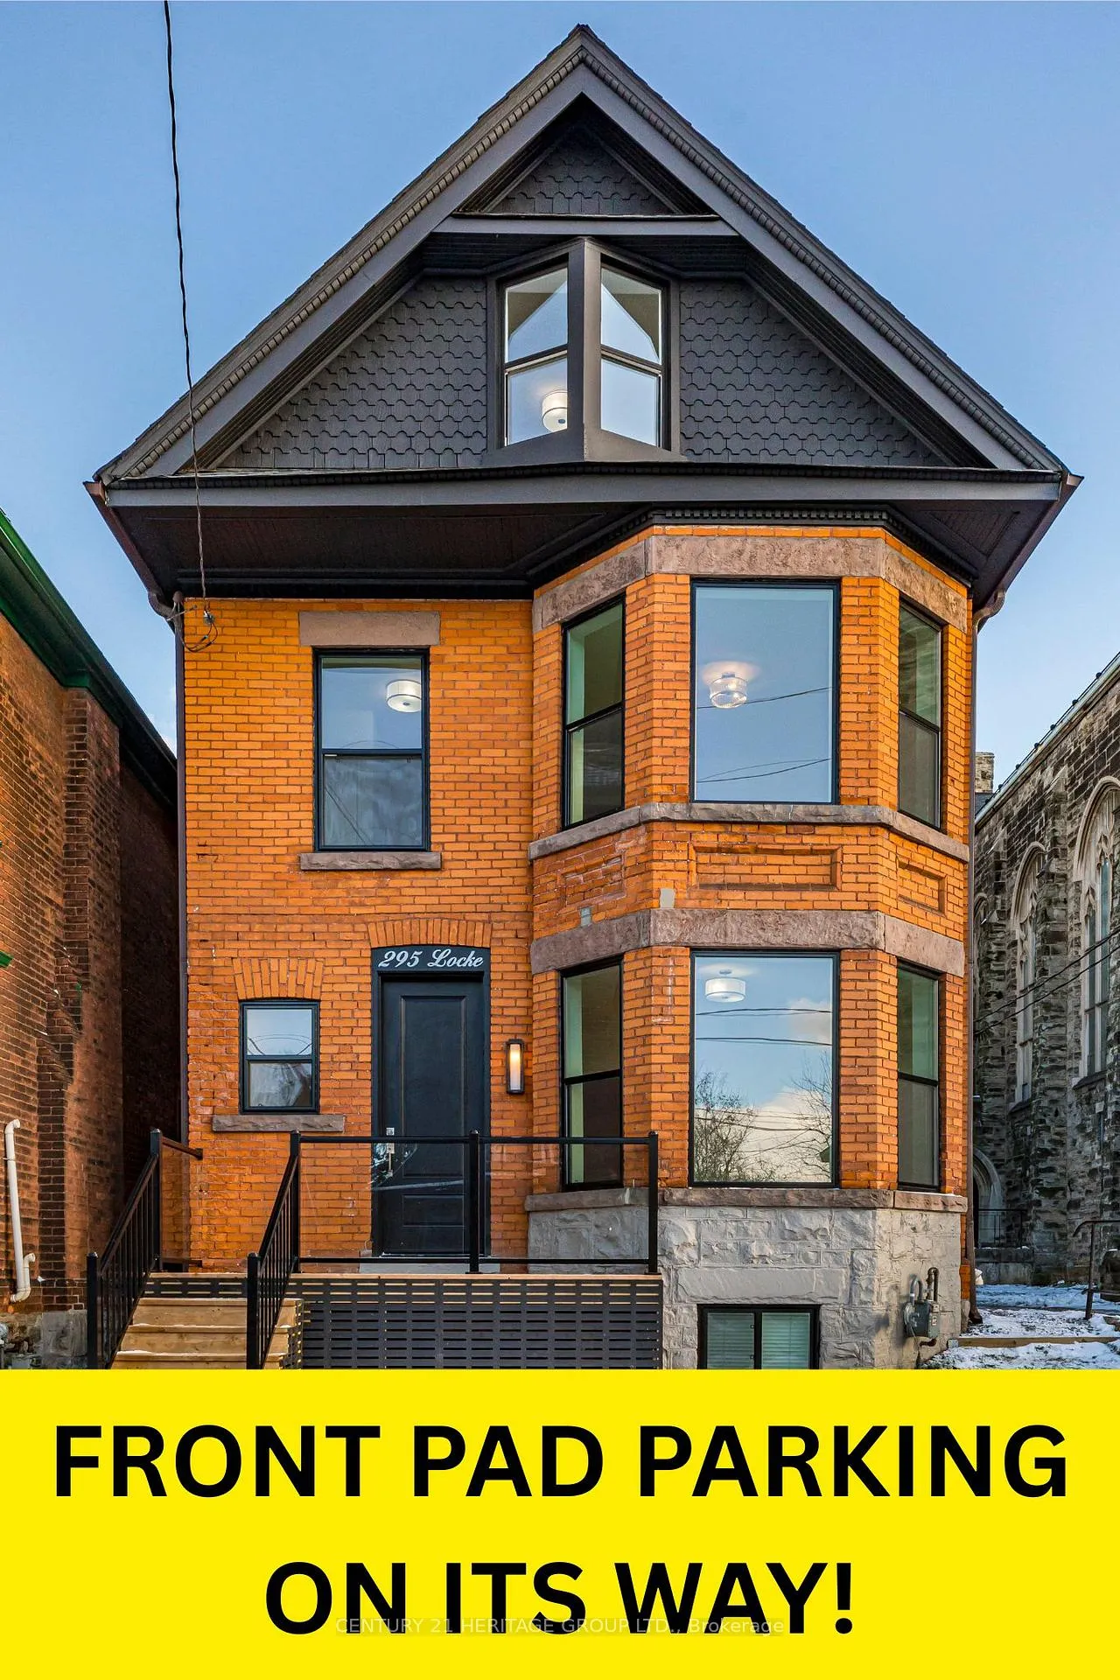
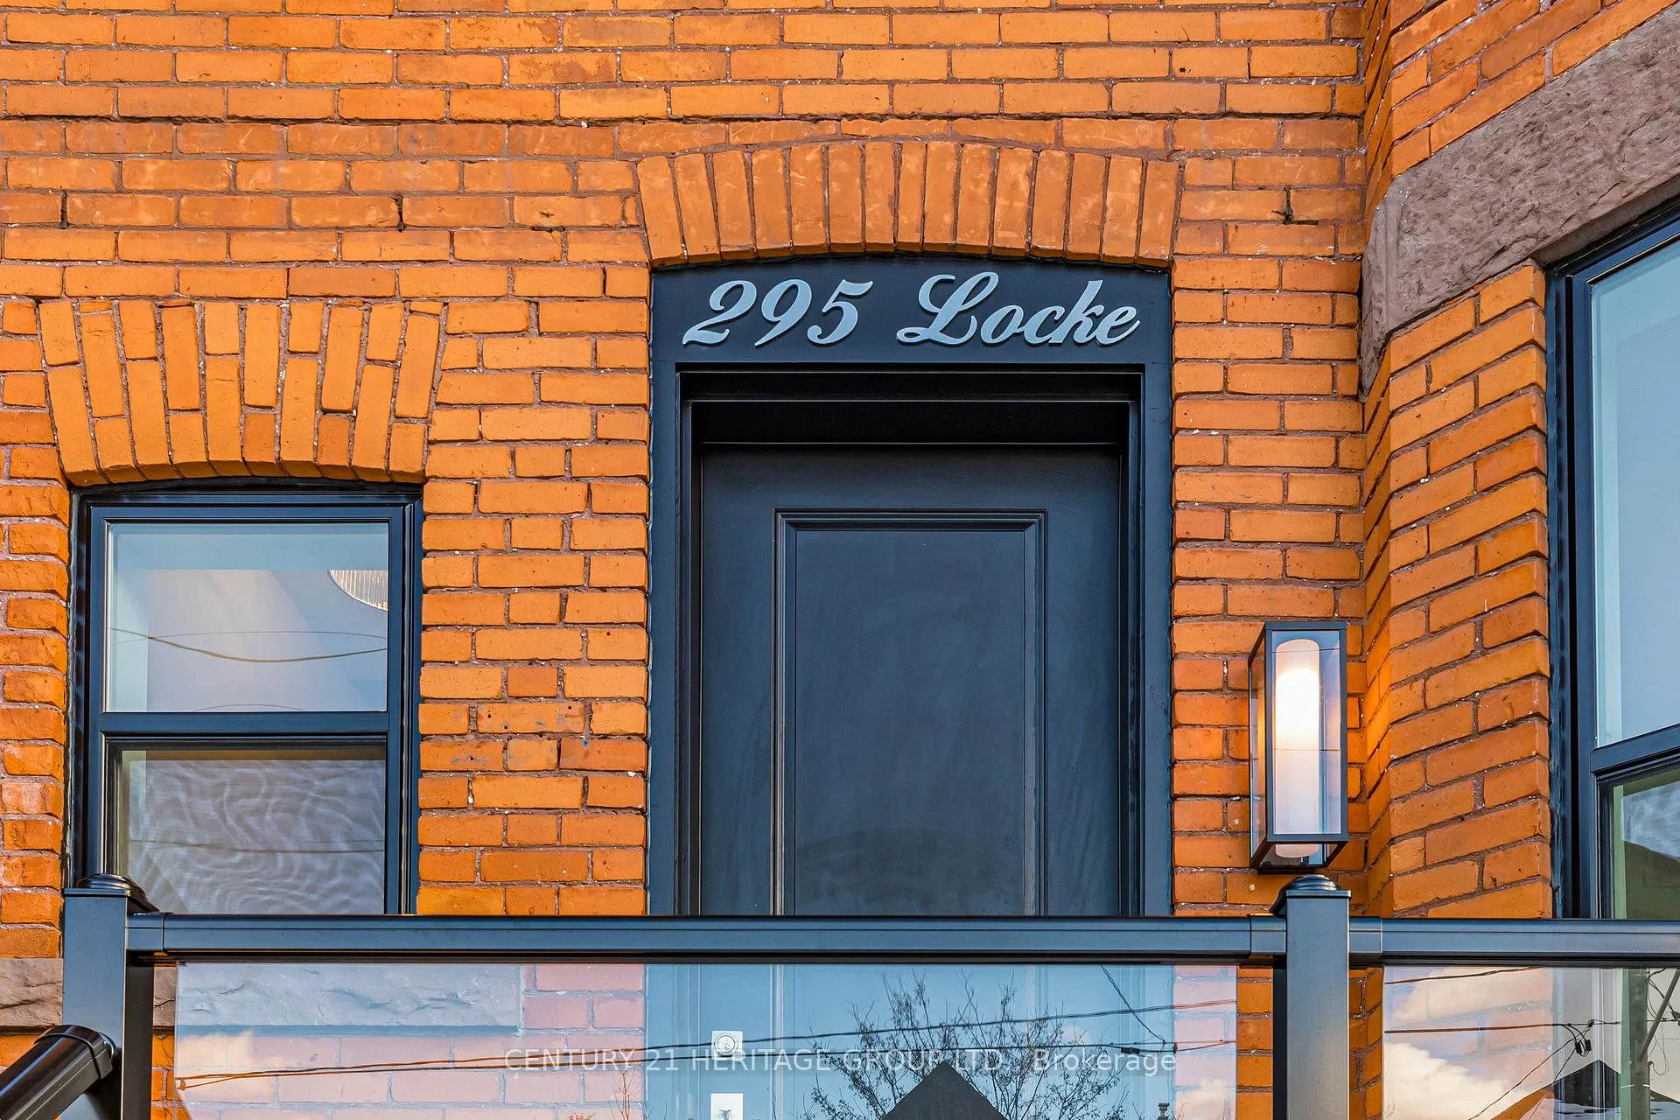
295 Locke Street S
Hamilton (Kirkendall)295 Locke Street S
Hamilton (Kirkendall)
 See all 27 photos
Property history

This listing has ended. It is no longer available.
Property not available for sale or for rent.
Ask about this home
A HOMEH agent will answer your questions about this home.Ask HOMEH
About this home
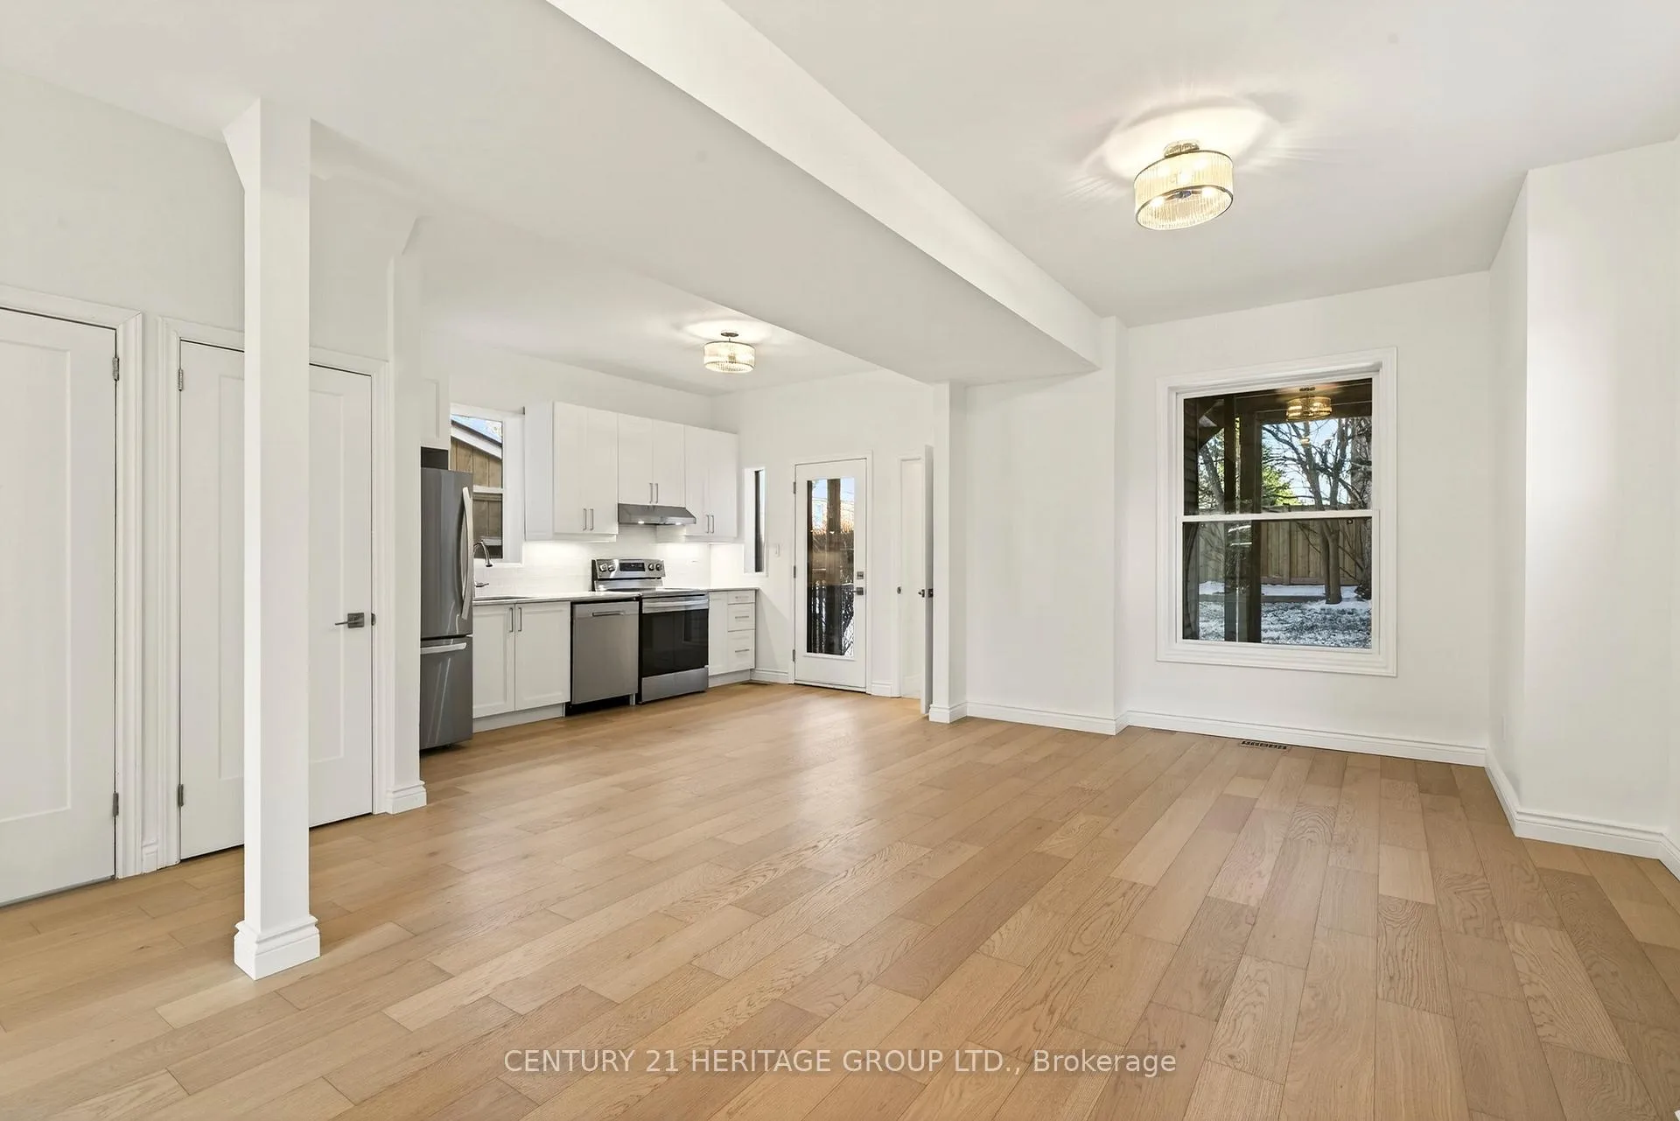
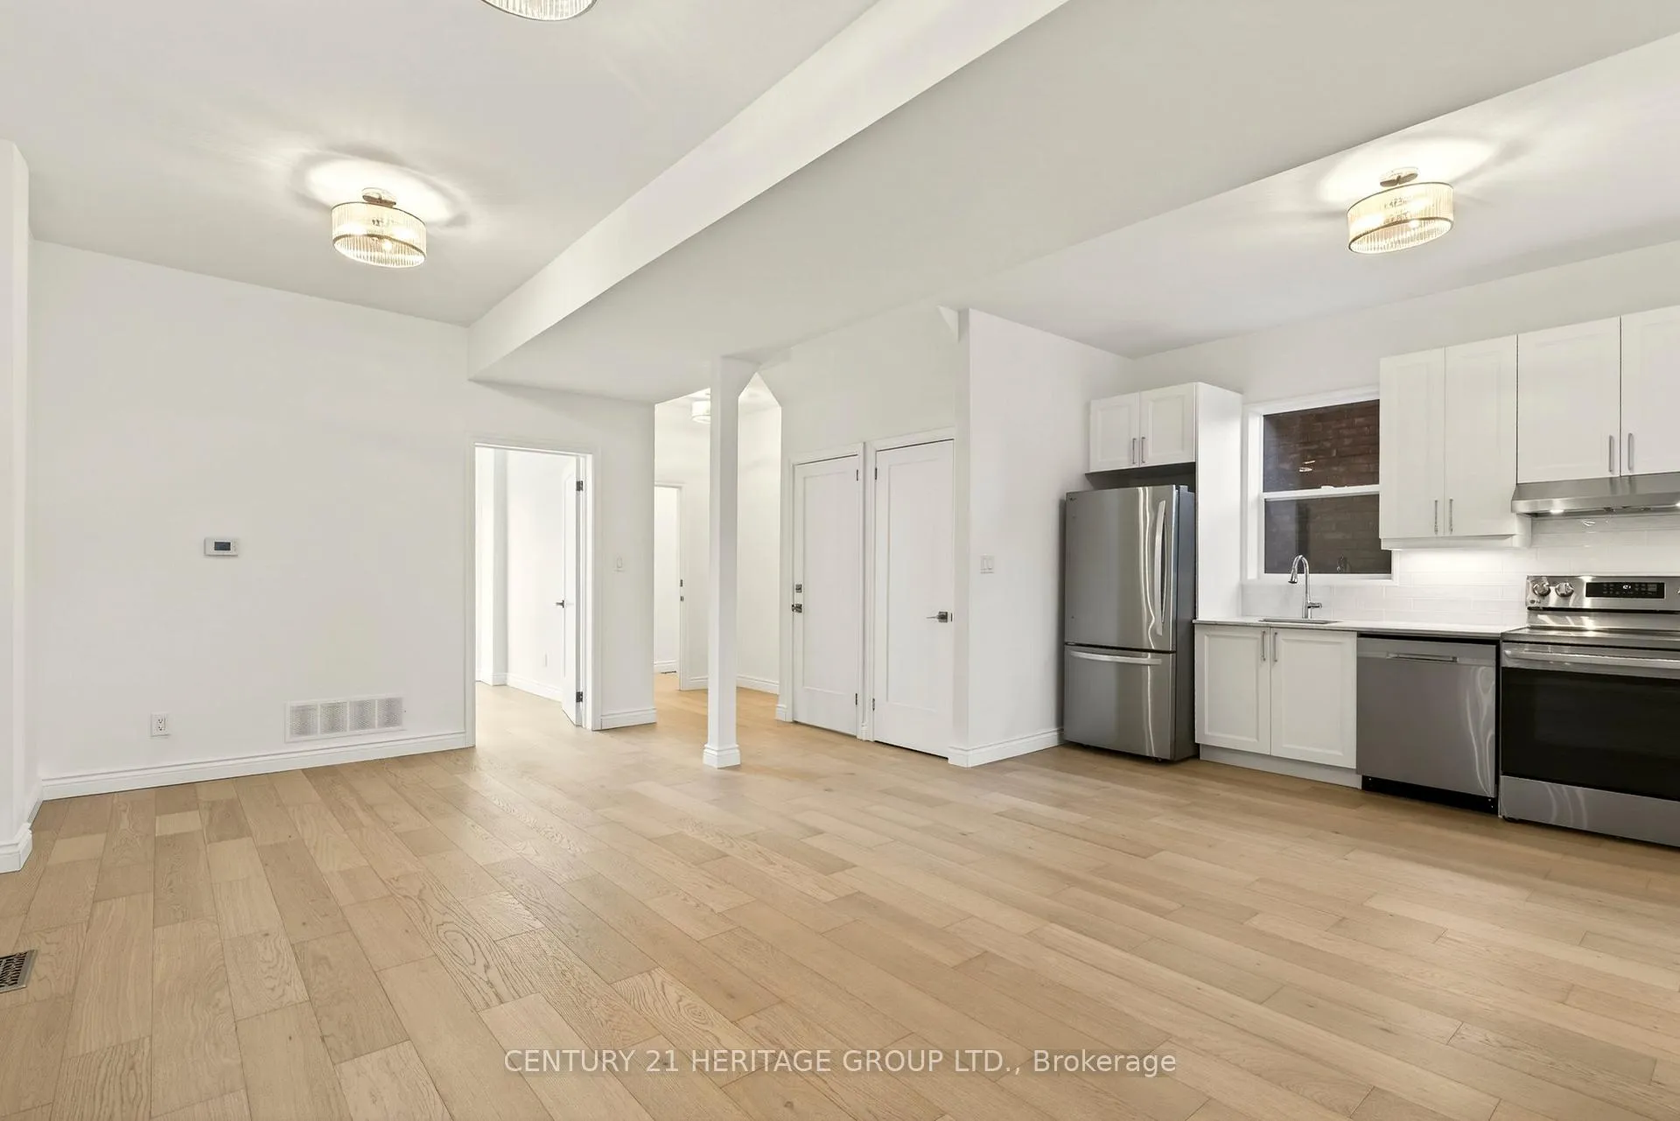
FRONT PAD PARKING HAS BEEN APPROVED AND WILL BE INSTALLED BY THE SELLER! Absolutely Stunning, fully renovated multi-family home on highly sought-after Locke Street South that CAN EASILY CONVERT INTO A GRAND 6 BEDROOM SINGLE FAMILY HOME! This exceptional property is truly a must see! Offering 2.5 beautifully finished above ground floors, with two separate entrances to each of the above-ground floors and with an additional separate basement entrance, it gives this property so many different options and possibilities. Use as a current multi-family home. Live on one or two of the levels while renting out the others for a strong, easy income stream, or enjoy it as a very spacious 6 bedroom grand single family home. At the rear, you'll find an incredibly private setting with no homes behind and three walkout decks, one off each floor, offering peaceful views and enjoying your own quiet urban oasis. This home features brand new hardwood flooring throughout with an open-concept main floor boasting ceilings over nine feet high, enhancing the already spacious and grand feel. Oversized windows throughout the home flood the space with natural light. Extensive renovations include a new roof, new windows and doors, new kitchens, new hardwood flooring throughout, new ductwork, new central air conditioning, all new stainless steel kitchen appliances and so much more. Ideally located just steps from trendy restaurants, outdoor cafés, and all the vibrant amenities Locke Street South is known for. A rare opportunity in an unbeatable location, definitely worth a look.
Facts & features
Ask about this home
A HOMEH agent will answer your questions about this home.
Rooms
10 rooms · 3 bathrooms
- Living room20′9″ × 10′10″224 sq.ft.
- Kitchen12′10″ × 10′1″129 sq.ft.
- Bedroom12′6″ × 10′10″135 sq.ft.
- Living room14′4″ × 10′7″152 sq.ft.
- Kitchen10′4″ × 10′6″108 sq.ft.
- Bedroom10′1″ × 9′6″96 sq.ft.
- Bedroom10′6″ × 9′9″103 sq.ft.
- Living room18′8″ × 17′7″328 sq.ft.
- Dining room18′8″ × 17′7″328 sq.ft.
- Bedroom13′1″ × 8′1″106 sq.ft.
Around this home
Listing details
Helpful tools
Your HOMEH agent
"I would see it this week."
Ask HOMEH about this home
Price, neighbourhood, monthly cost. Ask anything.
HOMEH Intelligent Agent is an AI, not a licensed representative. Check anything important with your agent.