
 See all 50 photos
Property history

This listing has ended. It is no longer available.
Property not available for sale or for rent.
Book a viewing
Ask HOMEH
About this home
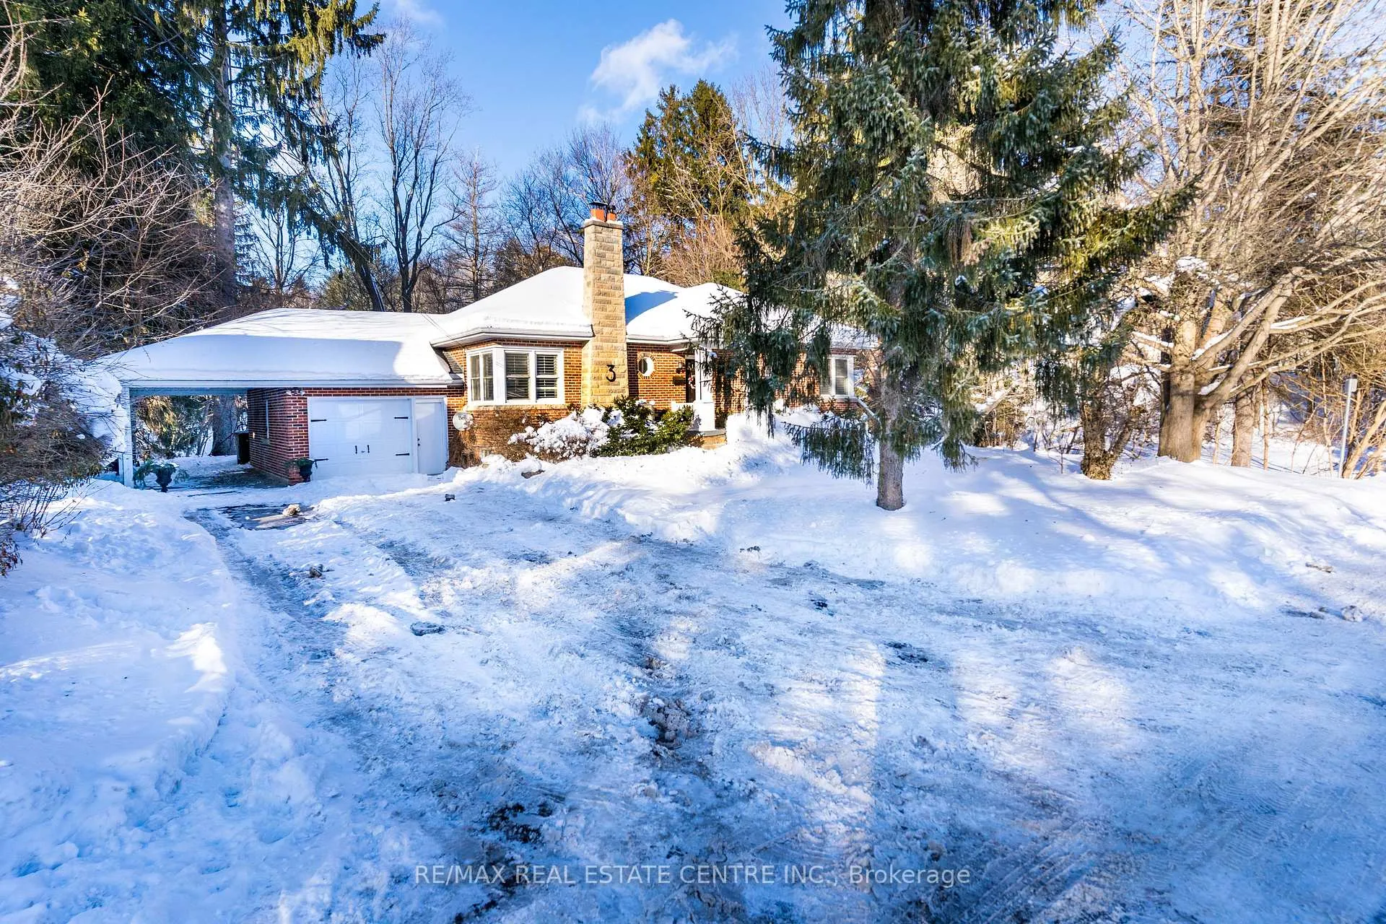
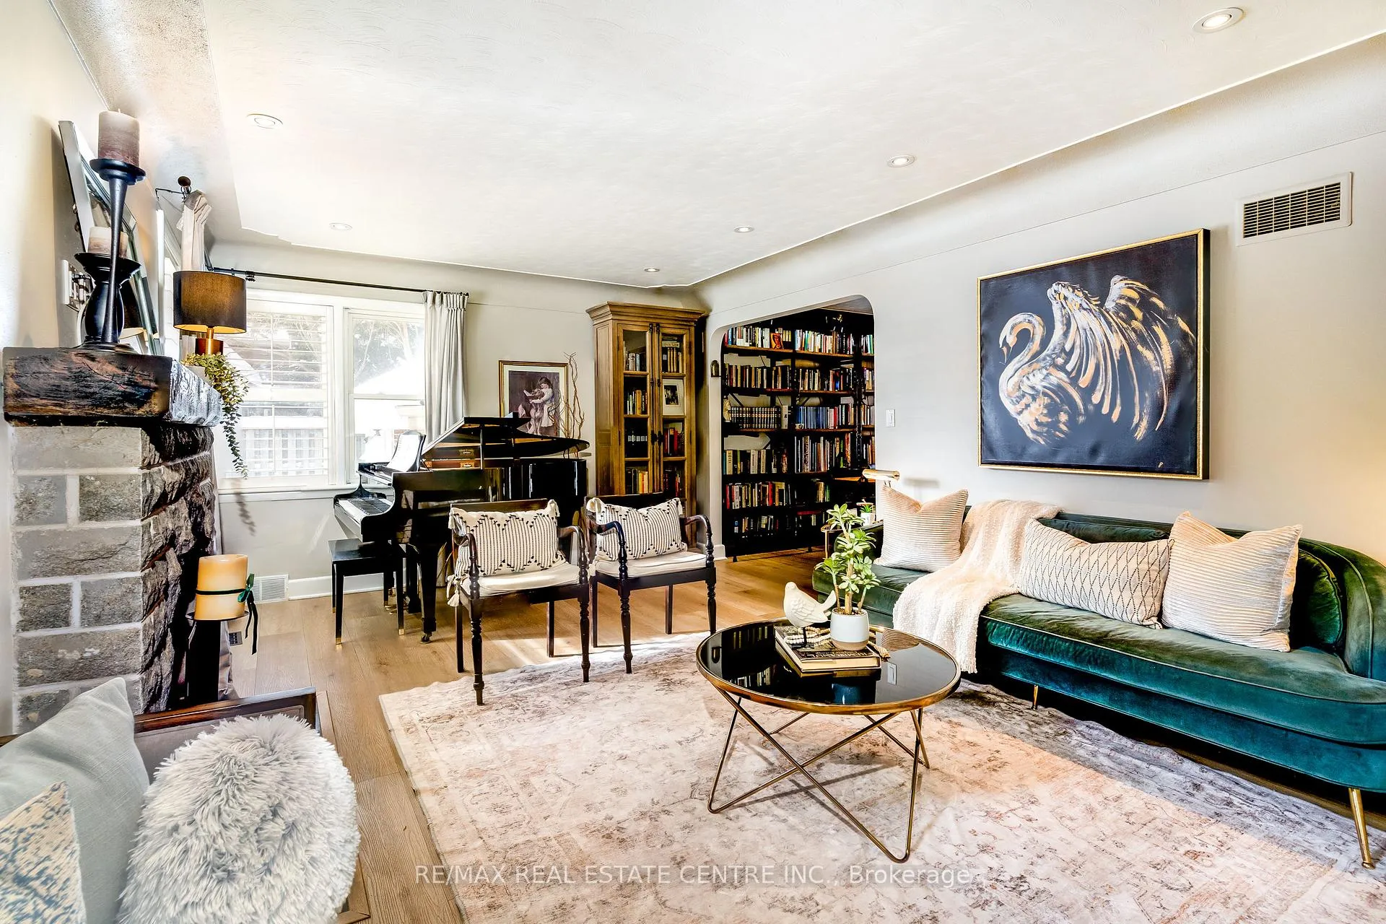
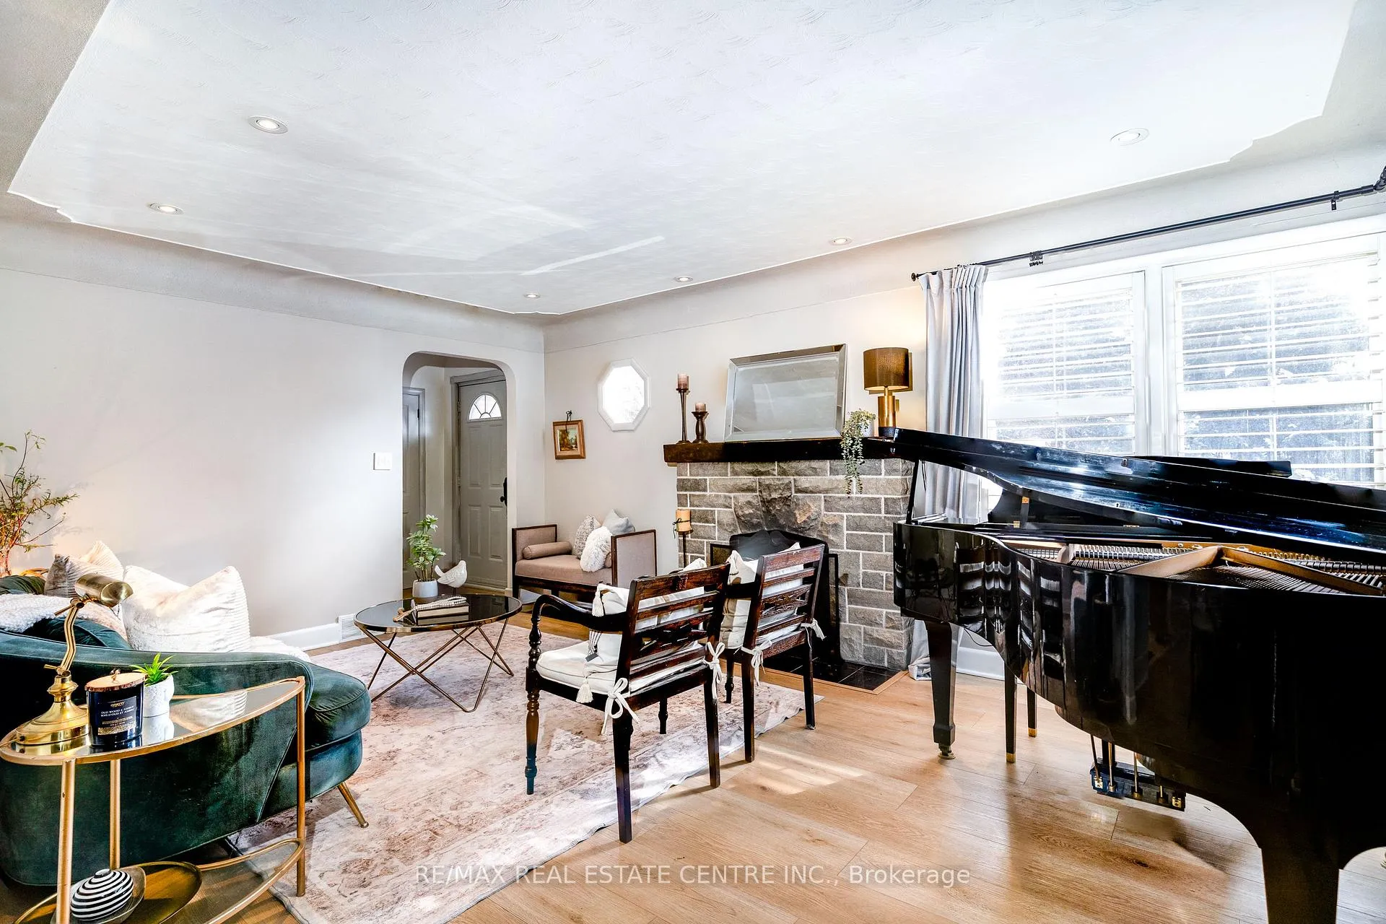
Nature's Masterpiece: A Serene Retreat Steps from Webster's Falls. Nestled in one of Ontario's most breathtaking natural settings, this charming bungalow offers a rare opportunity to live just steps from the iconic Webster's Falls and the scenic trails of Spencer Gorge. Located only a one-minute walk from the falls, surrounded by mature forest and uninterrupted greenery, on a dead end road, this 3+1 bedroom, 2.5-bathroom home delivers the perfect blend of privacy, tranquility, and everyday comfort.The main level welcomes you with a warm and inviting living space centered around a classic wood-burning fireplace, ideal for cozy evenings and relaxed family time. Three spacious bedrooms and a full 4-piece bathroom provide functional living for families, downsizers, or those working from home. The open-concept dining area features sliding patio doors that lead to a large deck, offering sweeping views of the lush forest and the shimmering pool below, making every season feel like a retreat.The finished walk-out basement is designed for entertaining and flexibility. It features a generous family room with a sleek gas fireplace, a convenient powder room, and an additional 3-piece bathroom. A bright sunroom serves as a seamless transition to the outdoors, walking directly out to the pool area and offering a rough-in for a kitchenette - perfect for a poolside bar, summer kitchen, guest suite, or in-law potential.Set on a generous lot, the outdoor space is equally impressive. Enjoy a heated salt-water pool surrounded by forest privacy, ideal for summer gatherings, quiet mornings, or evening stargazing, all while immersed in the natural beauty of the escarpment. Parking is abundant with a 1-car garage, 1-car carport, and a private driveway accommodating up to four additional vehicles.From the soothing sound of the falls to the calm of the surrounding trees, this is more than a home - it's a lifestyle defined by nature, peace, and timeless appeal.
Facts & features
Book a viewing
Rooms
14 rooms · 3 bathrooms
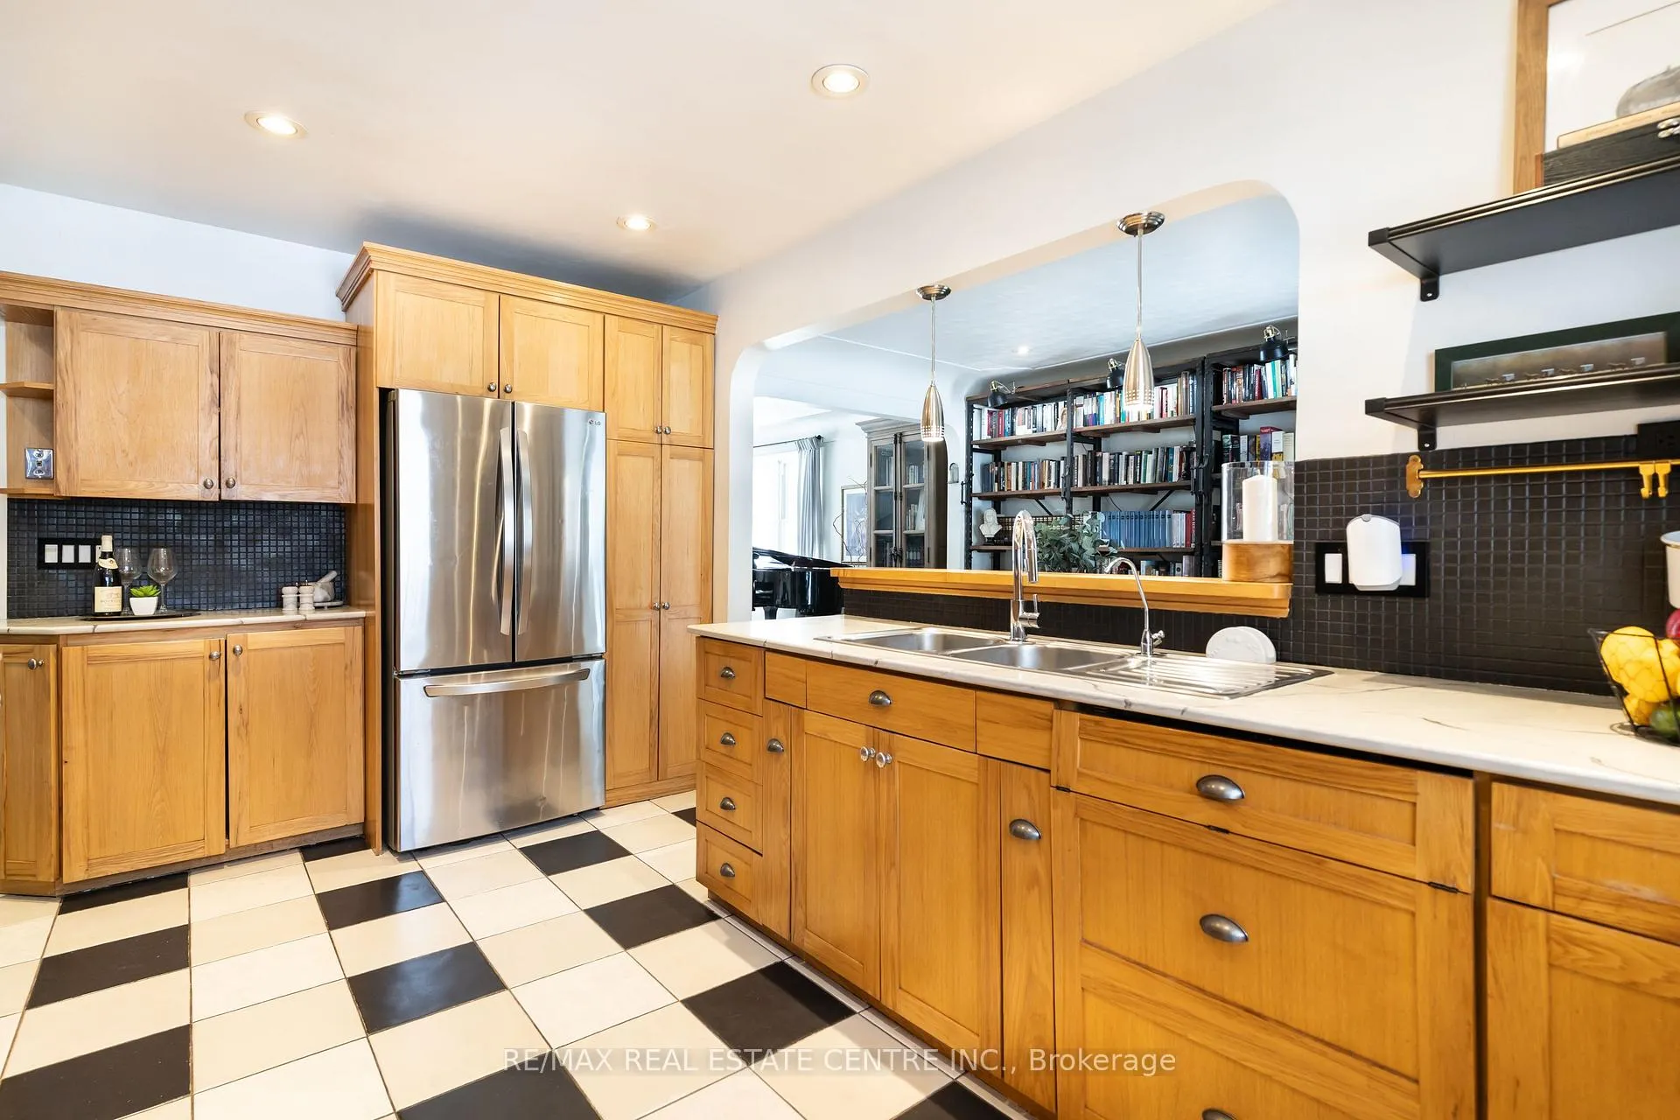
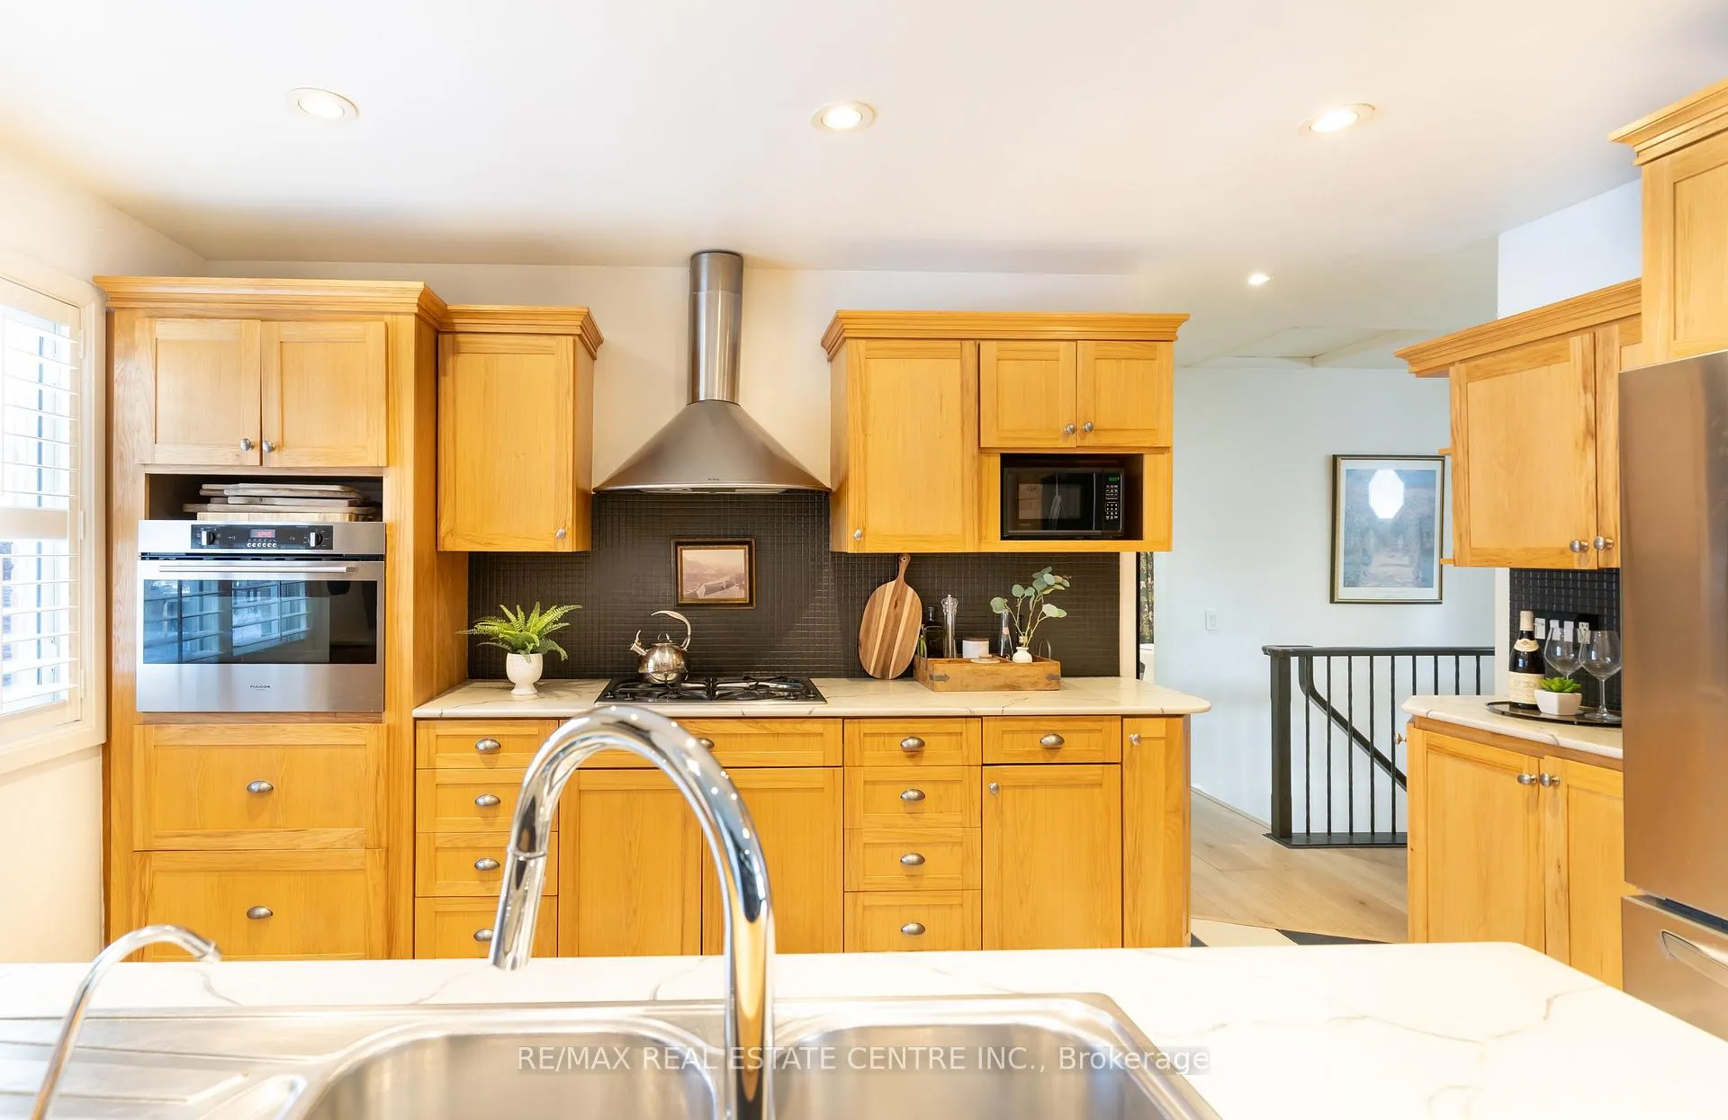
- Kitchen15′3″ × 9′11″151 sq.ft.
- Living room12′9″ × 18′2″232 sq.ft.
- Dining room12′2″ × 9′7″117 sq.ft.
- Primary bedroom14′4″ × 10′6″151 sq.ft.
- Bedroom 211′4″ × 9′7″108 sq.ft.
- Bedroom 312′ × 15′6″186 sq.ft.
- Bathroom6′8″ × 9′11″66 sq.ft.
- Family room14′5″ × 29′7″427 sq.ft.
- Bedroom 414′4″ × 14′201 sq.ft.
- Sunroom9′6″ × 14′4″137 sq.ft.
- Bathroom6′11″ × 9′11″69 sq.ft.
- Bathroom5′6″ × 5′4″29 sq.ft.
- Laundry11′7″ × 9′6″110 sq.ft.
- Mud room16′ × 4′11″79 sq.ft.
Around this home
Listing details
Helpful tools
Your HOMEH agent
"I would see it this week."
Ask HOMEH about this home
Price, neighbourhood, monthly cost. Ask anything.
HOMEH Intelligent Agent is an AI, not a licensed representative. Check anything important with your agent.