
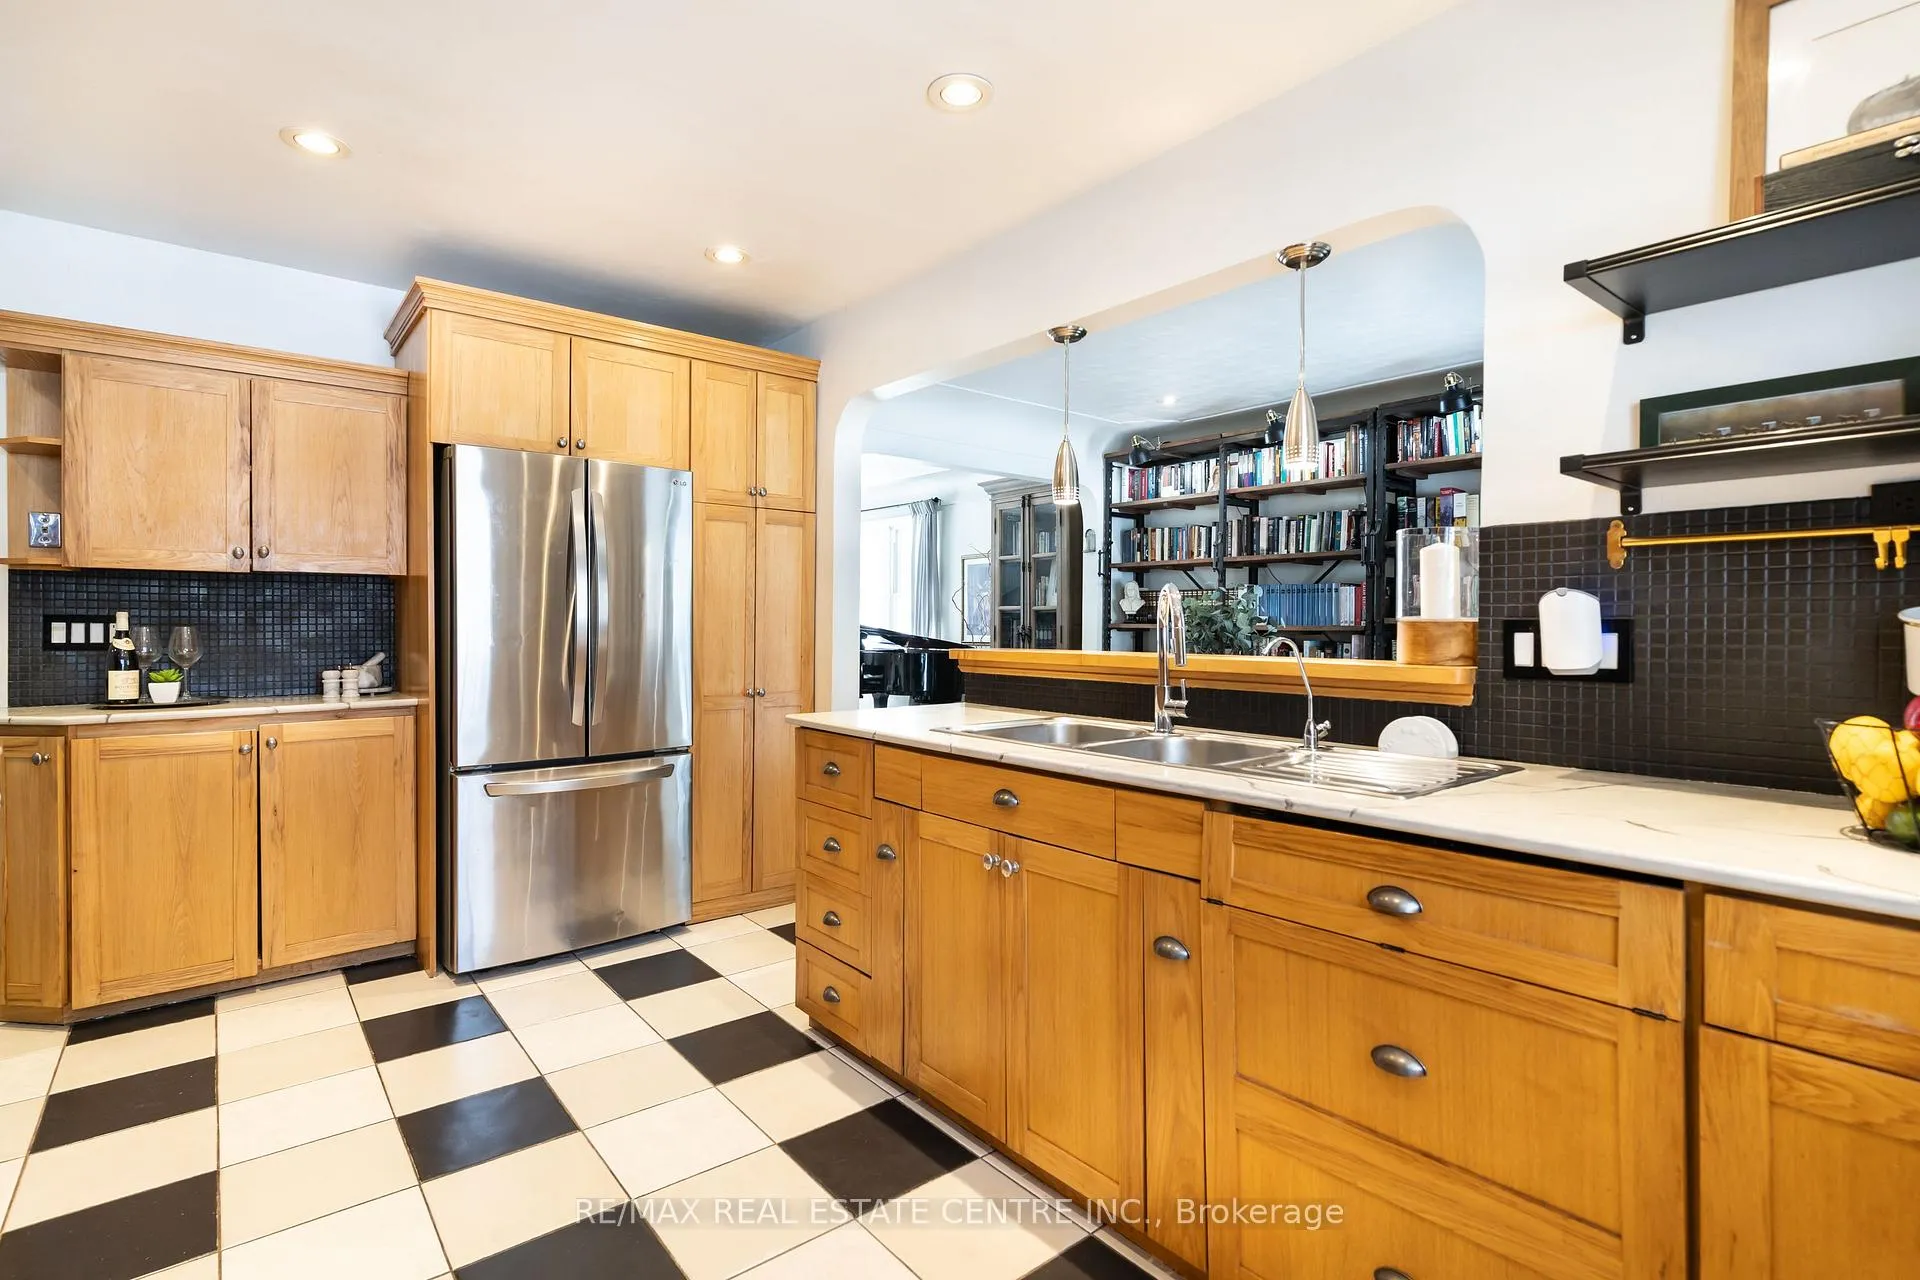
 See all 44 photos
Property history

This listing has ended. It is no longer available.
Property not available for sale or for rent.
Ask about this home
A HOMEH agent will answer your questions about this home.Ask HOMEH
About this home
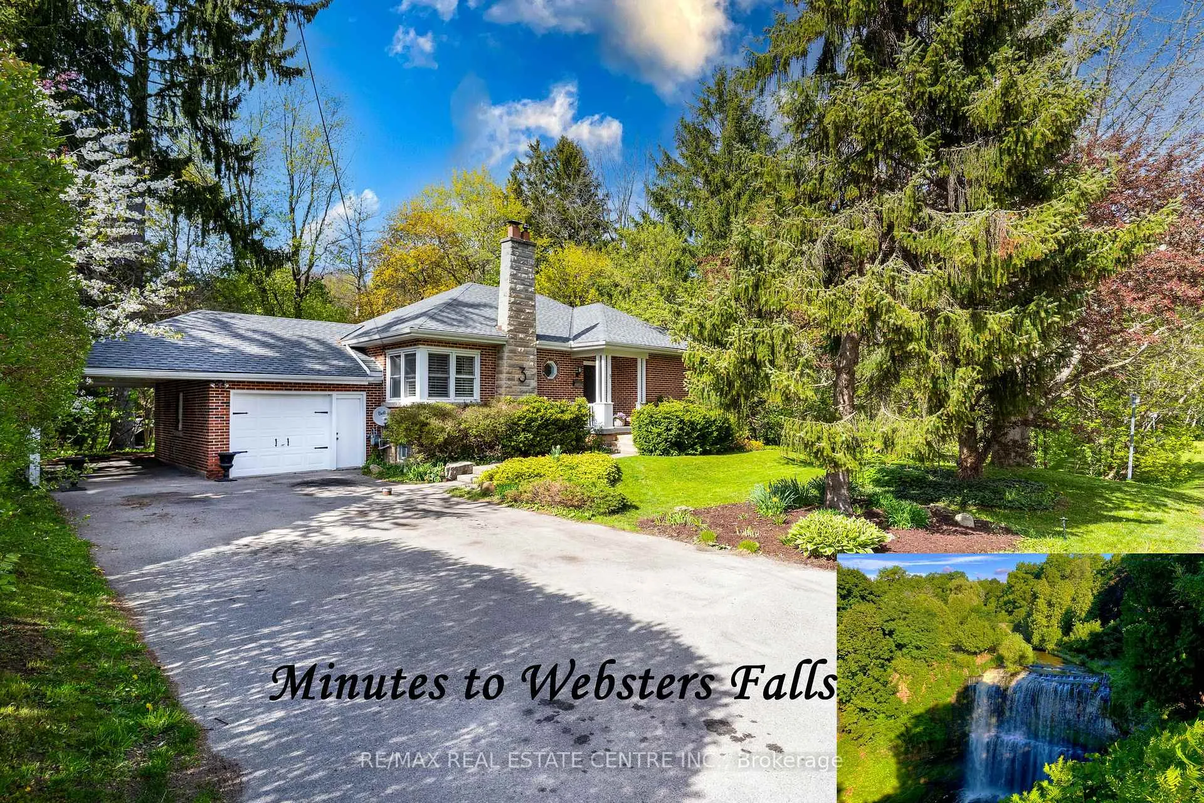
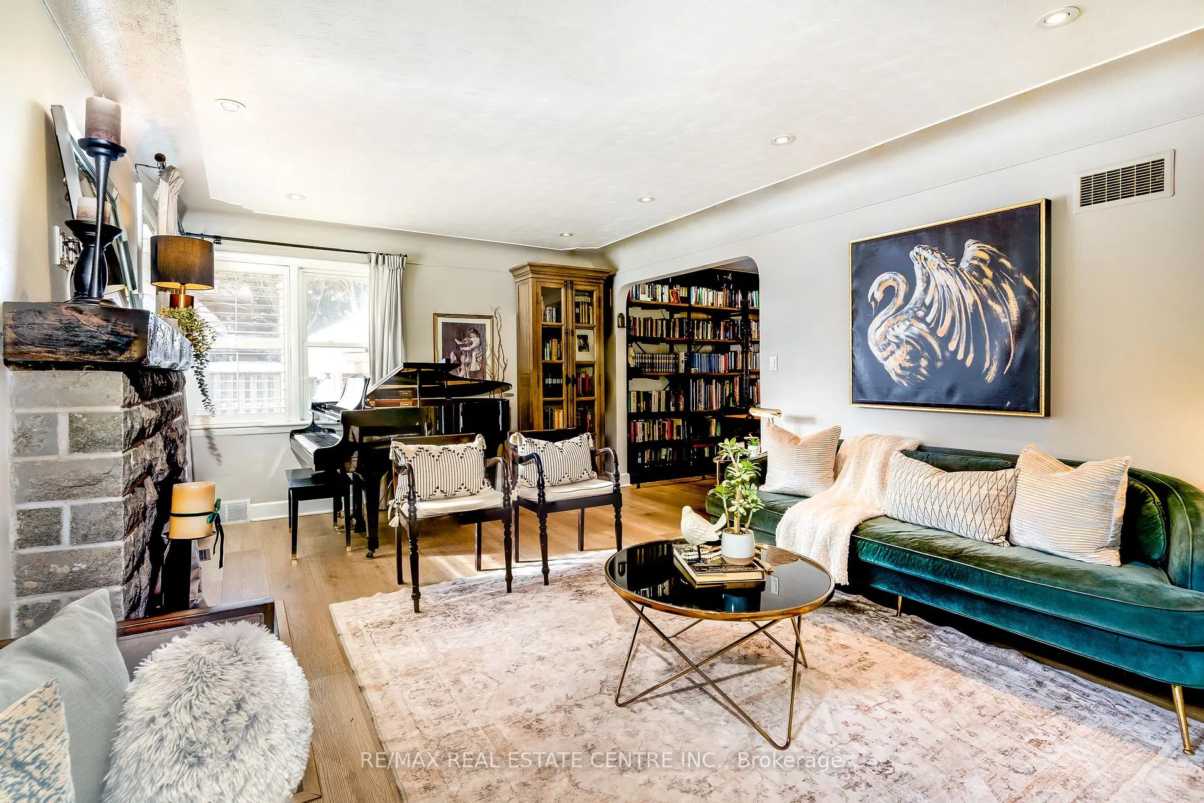
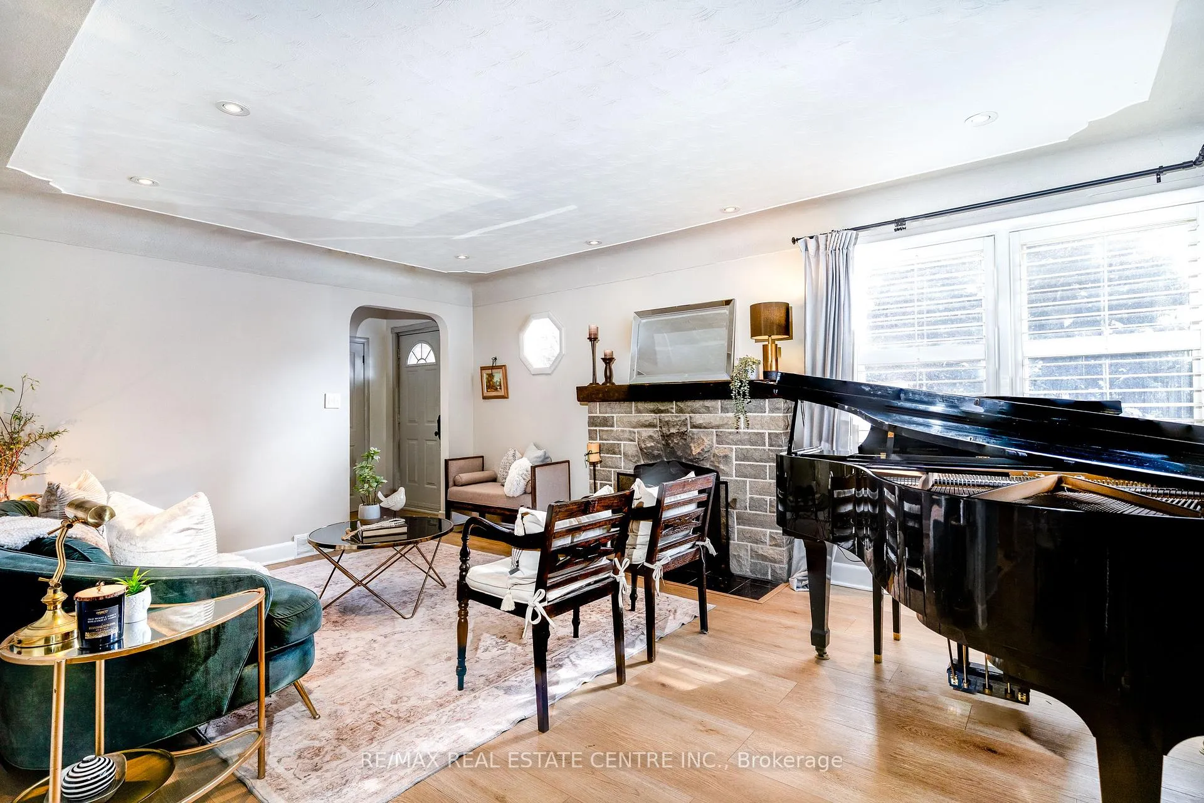
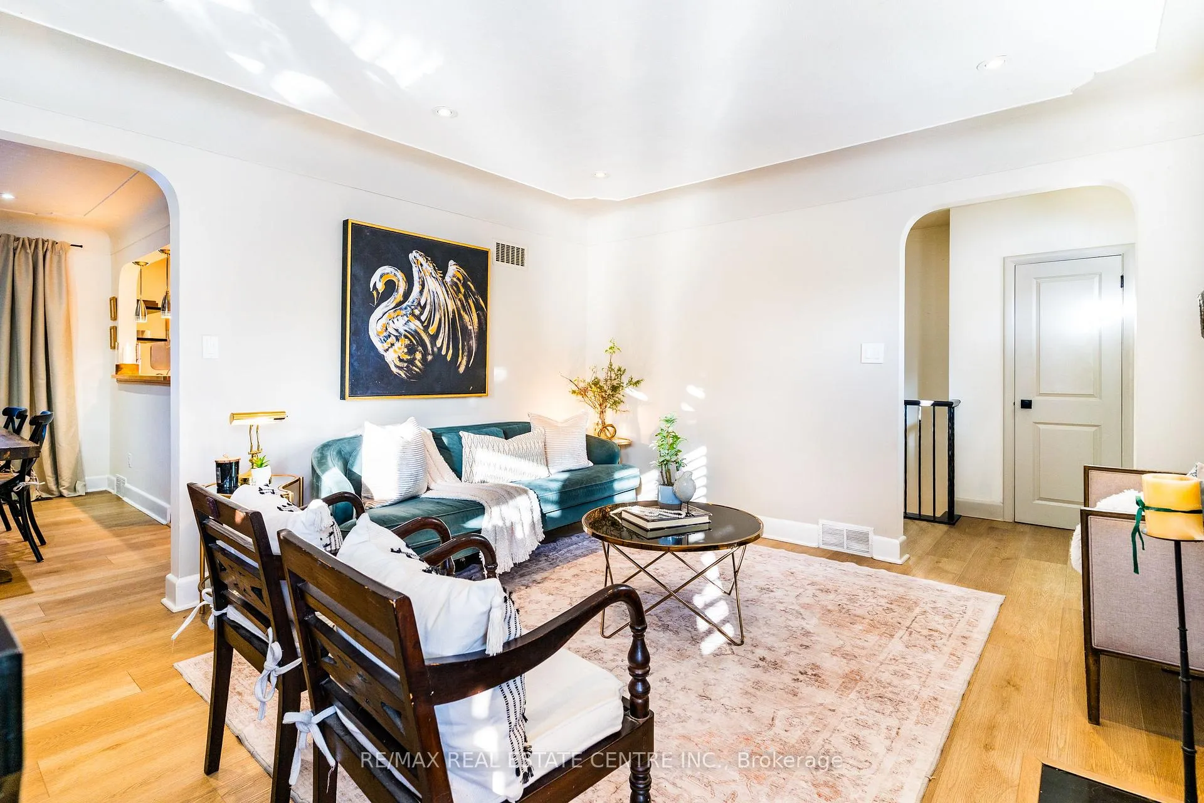
Muskoka Living with Websters falls accross from you - Without Leaving the City. On the same road as Webster's Falls, this rare bungalow puts one of Ontario's most iconic waterfalls just a 5-minute walk from your front door. And on a quiet morning, you don't even need to leave - you can hear the falls from home. That rushing water, that cool escarpment air, that feeling of being completely surrounded by nature. Set on a private dead-end street with mature forest on all sides, this 3+1 bedroom, 2.5-bathroom home delivers the perfect blend of tranquility and everyday convenience - with Hamilton, Dundas, and highway access just minutes away. Inside, the main level welcomes you with a classic wood-burning fireplace, three spacious bedrooms, and a full 4-piece bath. Sliding patio doors off the dining area lead to a large deck with sweeping forest and pool views - the kind of backdrop most people drive hours north to find. The finished walk-out basement features a generous family room with gas fireplace, powder room, 3-piece bath, and a bright sunroom that opens directly to the pool area. A rough-in for a kitchenette adds incredible flexibility - summer kitchen, poolside bar, guest suite, or in-law potential. Outside, a heated saltwater pool sits wrapped in complete forest privacy, ideal for summer gatherings, quiet morning swims, or evening stargazing on the Niagara Escarpment. 1-car garage, 1-carport, and parking for 4+ vehicles.
Facts & features
Ask about this home
A HOMEH agent will answer your questions about this home.
Rooms
14 rooms · 3 bathrooms
- Bedroom 211′4″ × 9′7″108 sq.ft.
- Bedroom 312′ × 15′6″186 sq.ft.
- Kitchen15′3″ × 9′11″151 sq.ft.
- Primary bedroom14′4″ × 10′6″151 sq.ft.
- Dining room12′2″ × 9′7″117 sq.ft.
- Bathroom6′8″ × 9′11″66 sq.ft.
- Living room12′9″ × 18′2″232 sq.ft.
- Family room14′5″ × 29′7″427 sq.ft.
- Bathroom6′11″ × 9′11″69 sq.ft.
- Sunroom9′6″ × 14′4″137 sq.ft.
- Laundry11′7″ × 9′6″110 sq.ft.
- Mud room16′ × 4′11″79 sq.ft.
- Bathroom5′6″ × 5′4″29 sq.ft.
- Bedroom 414′4″ × 14′201 sq.ft.
Around this home
Listing details
Helpful tools
Your HOMEH agent
"I would see it this week."
Ask HOMEH about this home
Price, neighbourhood, monthly cost. Ask anything.
HOMEH Intelligent Agent is an AI, not a licensed representative. Check anything important with your agent.