

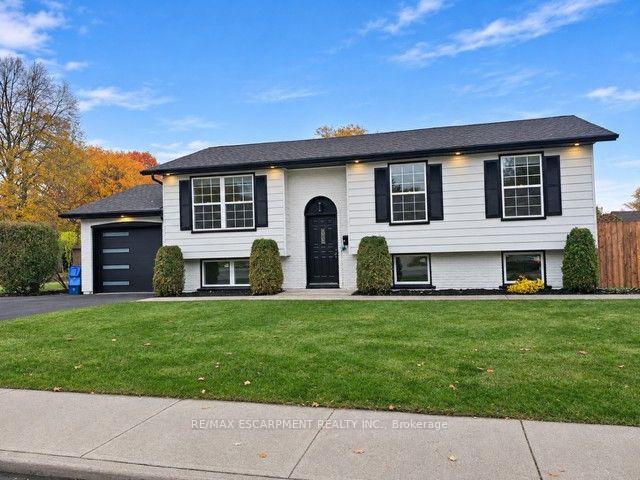
3 Forestgate Drive
3 Forestgate Drive
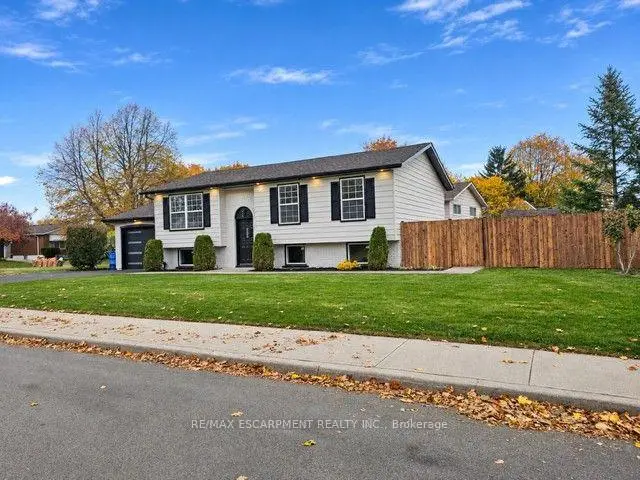
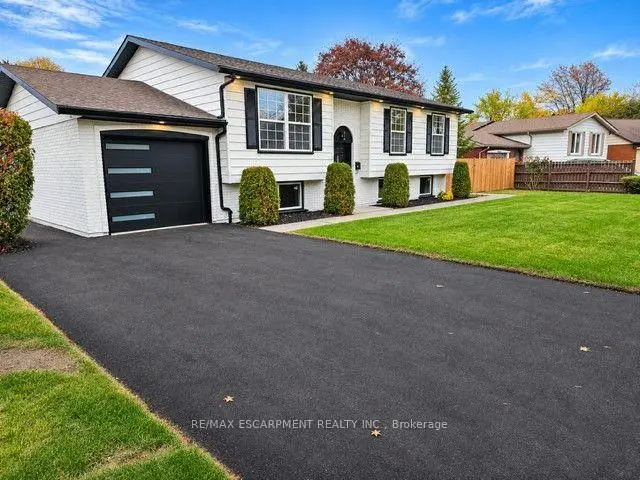
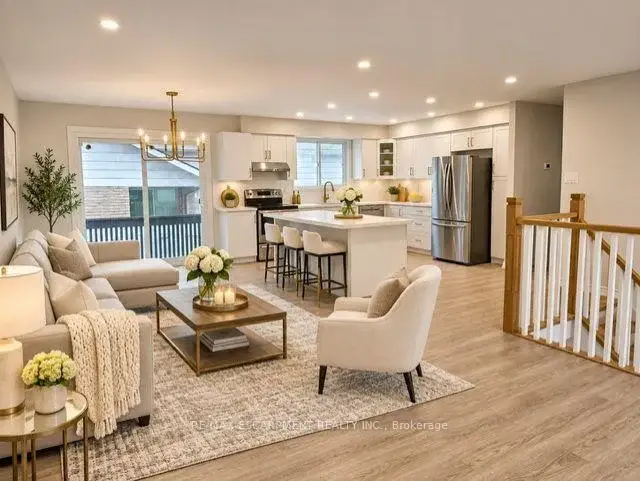
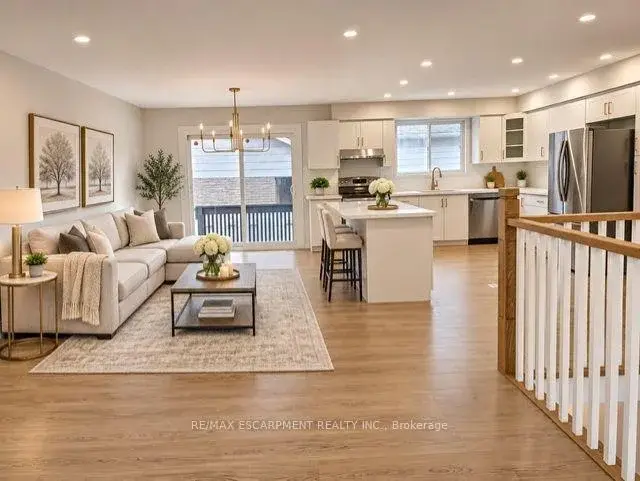 See all 22 photos
Facts and features
- BasementWalk-up
- Age of home31–50 years
- Price per sq ft~$654
- Water, sewerMunicipal
- Central air
The homeDetached, Bungalow-raised, Age 31–50 years
- Type: Detached
- Style: Bungalow-raised
- Age: 31–50 years
- Living space: 1,100–1,500 sq ft
- Basement: Full, finished, walk-up
InsideLower level, Auto garage door remote, primary bedroom - main floor, storage, water meter, Smoke detector
- Laundry: Lower level
- Features: Auto garage door remote, primary bedroom - main floor, storage, water meter
- Security: Smoke detector
- Rooms above ground: 4
- Rooms in the basement: 2
- Bedrooms: 3 + 1 in the basement
- Bathrooms: 2
- Kitchens: 1
Outside and lotAluminum siding, brick, Asphalt shingle, Concrete block
- Exterior: Aluminum siding, brick
- Roof: Asphalt shingle
- Foundation: Concrete block
- Features: Patio
- Other structures: Fence - full, shed
- Accessibility: Roll-in shower
- Size: 55 × 104 ft
- Shape: Rectangular
- Zoning: C
Parking1 Garage, Attached, Front yard parking
- Spaces: 1 Garage
- Garage: Attached
- Driveway: Front yard parking
Heating, water and powerForced air, gas, Central air, Municipal water
- Heating: Forced air, gas
- Cooling: Central air
- Water: Municipal water
- Sewer: Municipal sewer
- Natural gas: Yes
- Hydro: Yes
- Cable: Yes
- Telephone: Yes
Costs and taxesTaxes $5,061 a year, HST No HST
- Taxes, 2026: $5,061 a year
- HST: No HST
Included in the saleSs fridge, stove, microwave, washer, dryer all light fixture
- Included: Ss fridge, stove, microwave, washer, dryer all light fixture
NearbyGolf, hospital, library, park, place of worship, rec./commun.centre
- Close to: Golf, hospital, library, park, place of worship, rec./commun.centre
Listing detailsX14152350, For Sale, Nov 5, 2026
- MLS® number: X14152350
- Status: For Sale
- Listed on: Nov 5, 2026
- Days on market: 15
- Updated: Nov 18, 2026
- Possession: Immediate
- Occupied by: Vacant
- Listing brokerage: RE/MAX ESCARPMENT REALTY INC.
About this home
3 Forestgate Drive, Hamilton (Fessenden), ON L9C 6A4
"West Mountain Beauty" Completely renovated from top to bottom in the sought after Prime West Mountain neighbourhood. Over 2,000 sq., ft. of fully finished living area. Open concept white kitchen cabinets with quartz breakfast Island. new appliances, engineered hardwood flooring throughout. New high efficiency Lennox furnace, air conditioning, roof(2025)Bright lower level with additional 4th bedroom or recreation room, large family room, with new egress windows, oversized garage with new driveway. Great family neighbourhood close to all amenities, Shopping, Restaurants, Theaters, Big box stores, grocery stores, Rec Center, Within minutes to easy access to Highway 403 and Link Expressway for Toronto or Niagara bound destinations. Just move in and enjoy your new Dream Home.
Book a viewing
Around this home
Daily convenience, out of 100, from the distances below
Schools nearby
School rating, out of 10.
Helpful calculators

Your HOMEH agent
"Priced 2% over the Hestimate. I would see it this week."