
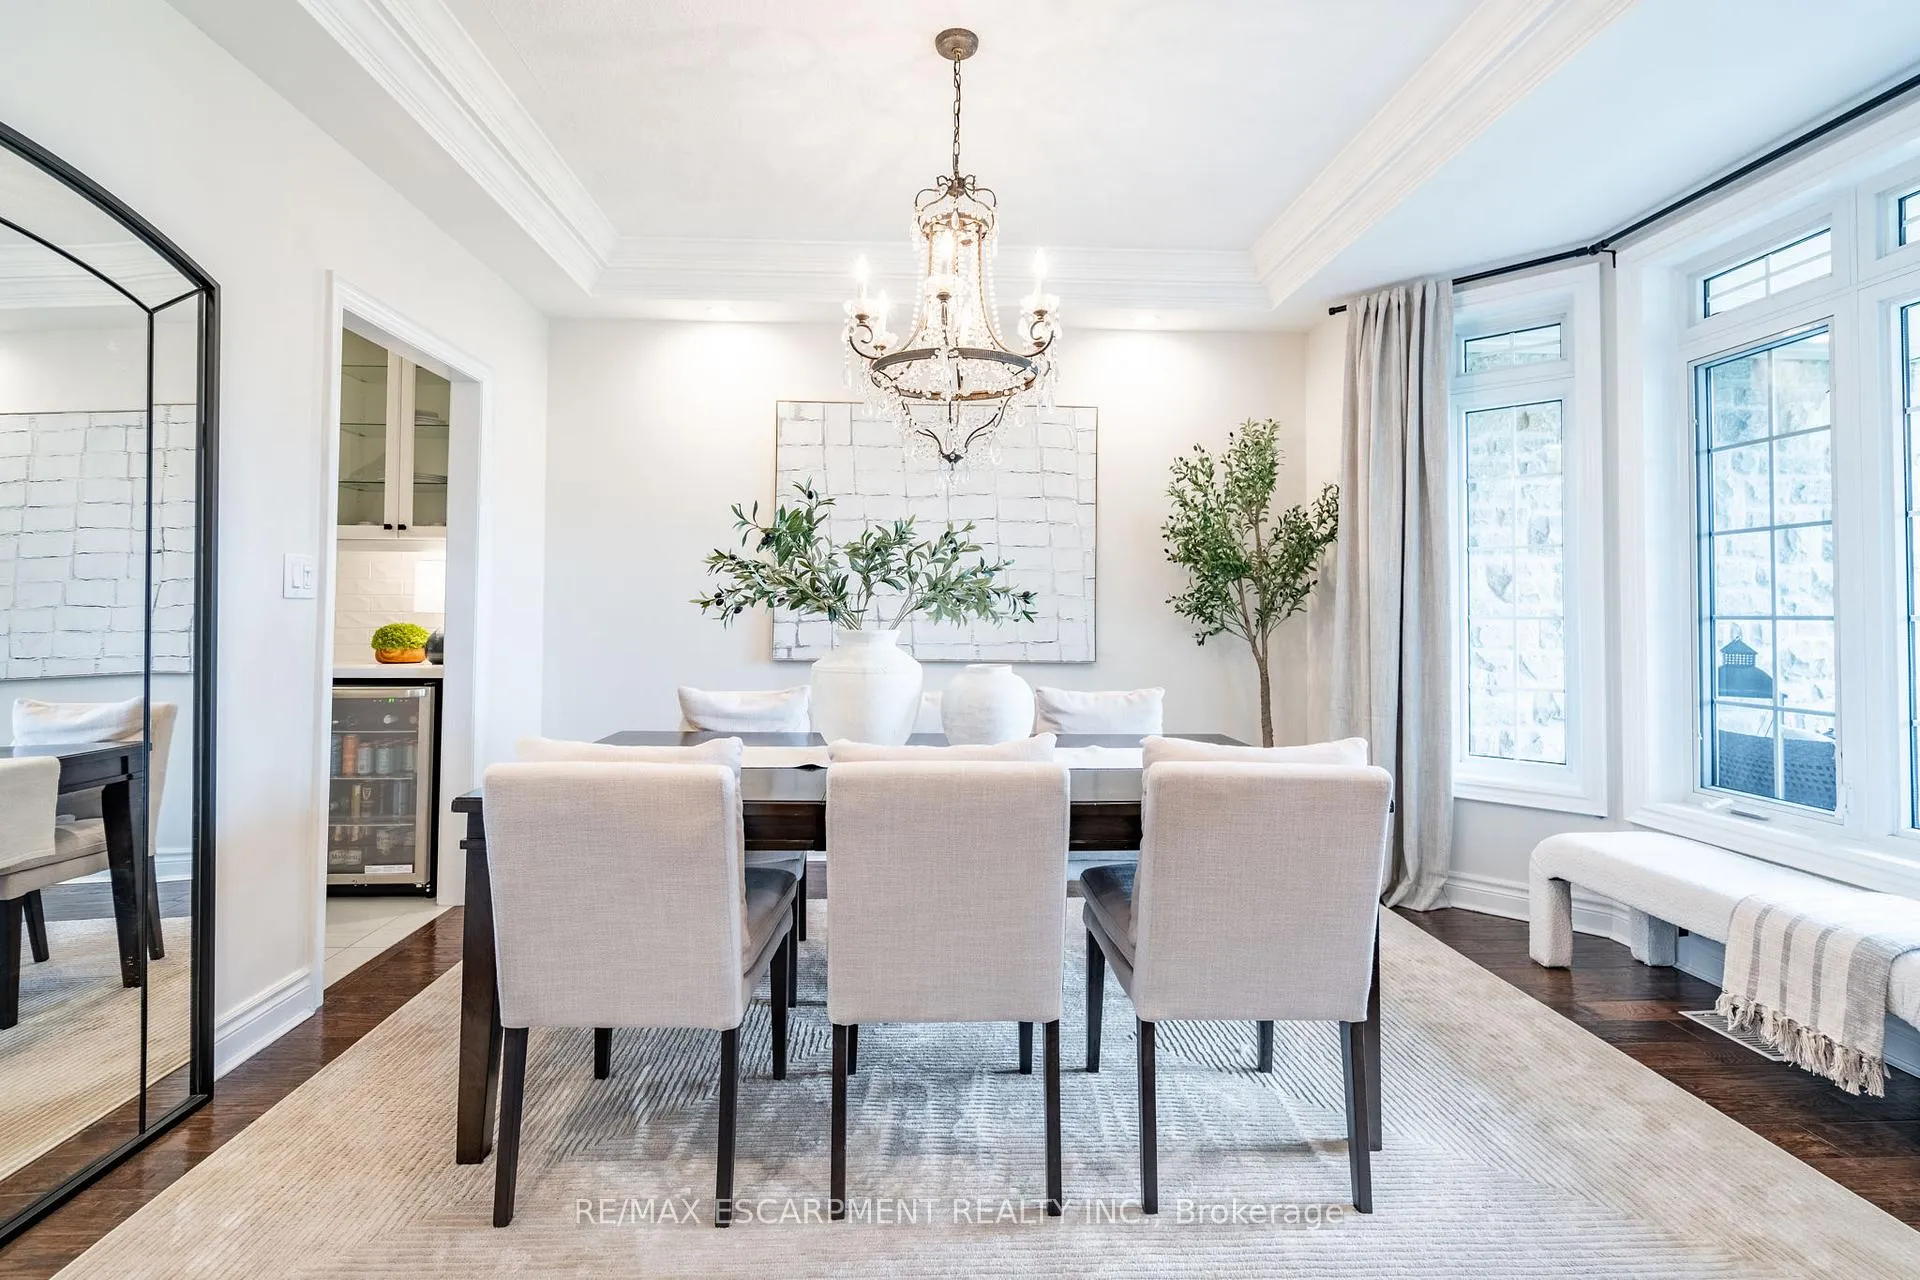
 See all 40 photos
Property history

This home has sold. It is no longer available.
Property not available for sale or for rent.
Book a viewing
Ask HOMEH
About this home
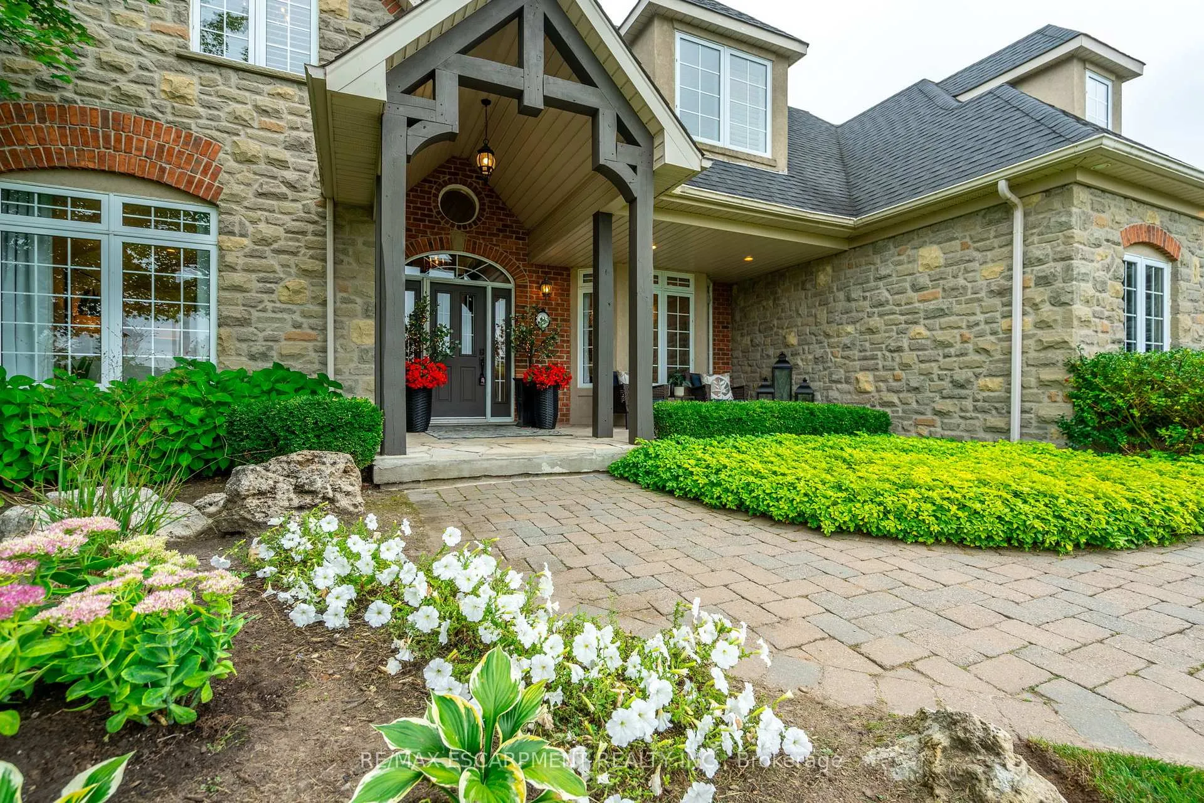
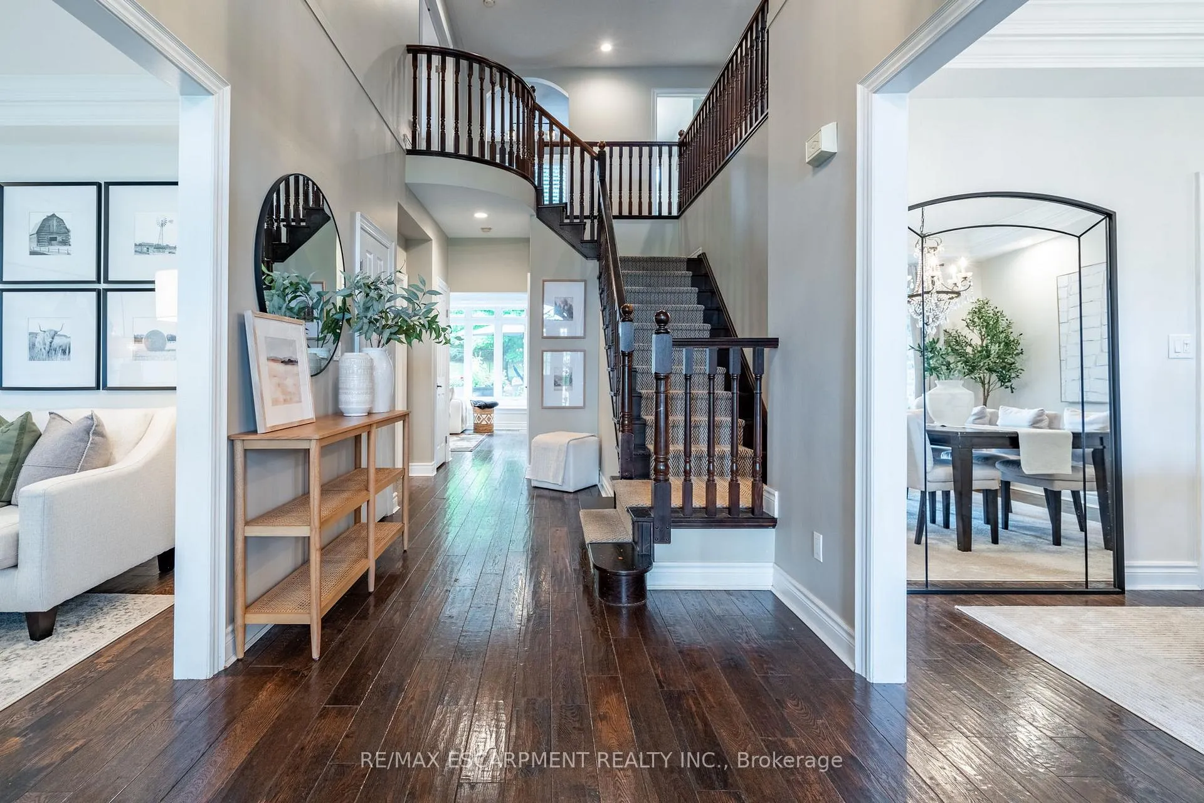
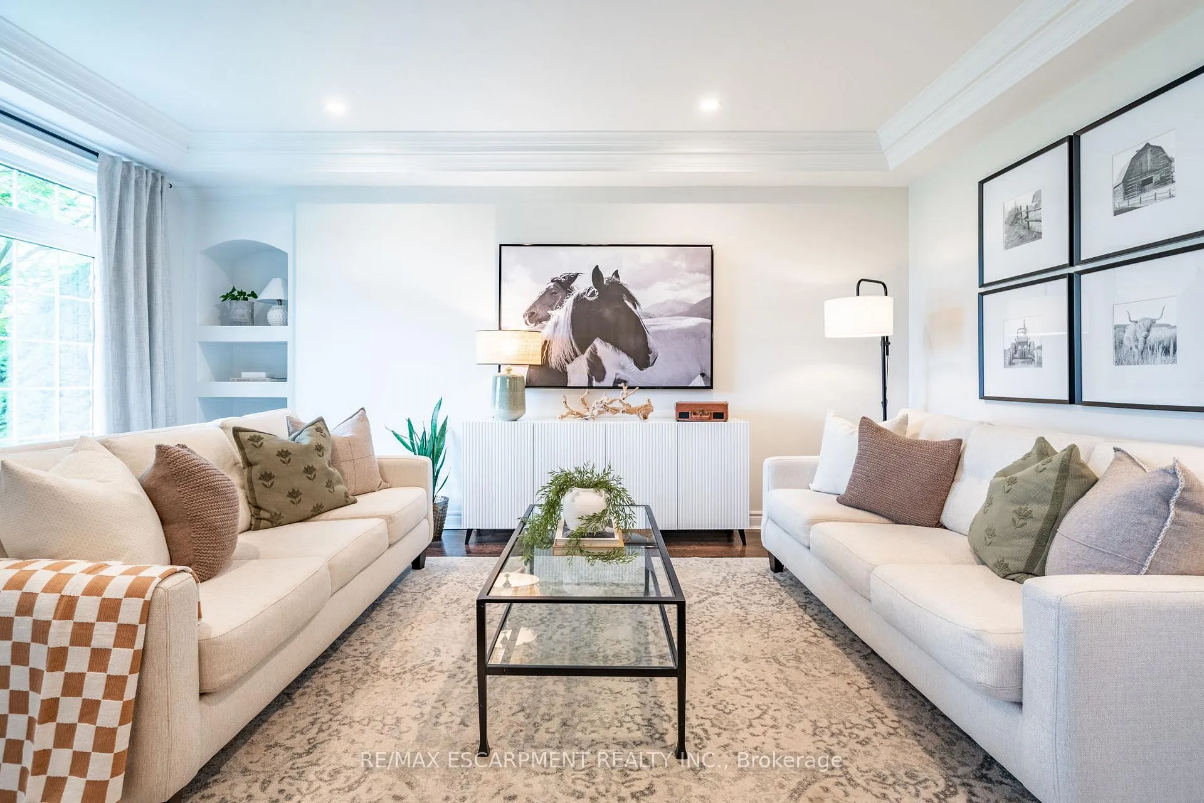
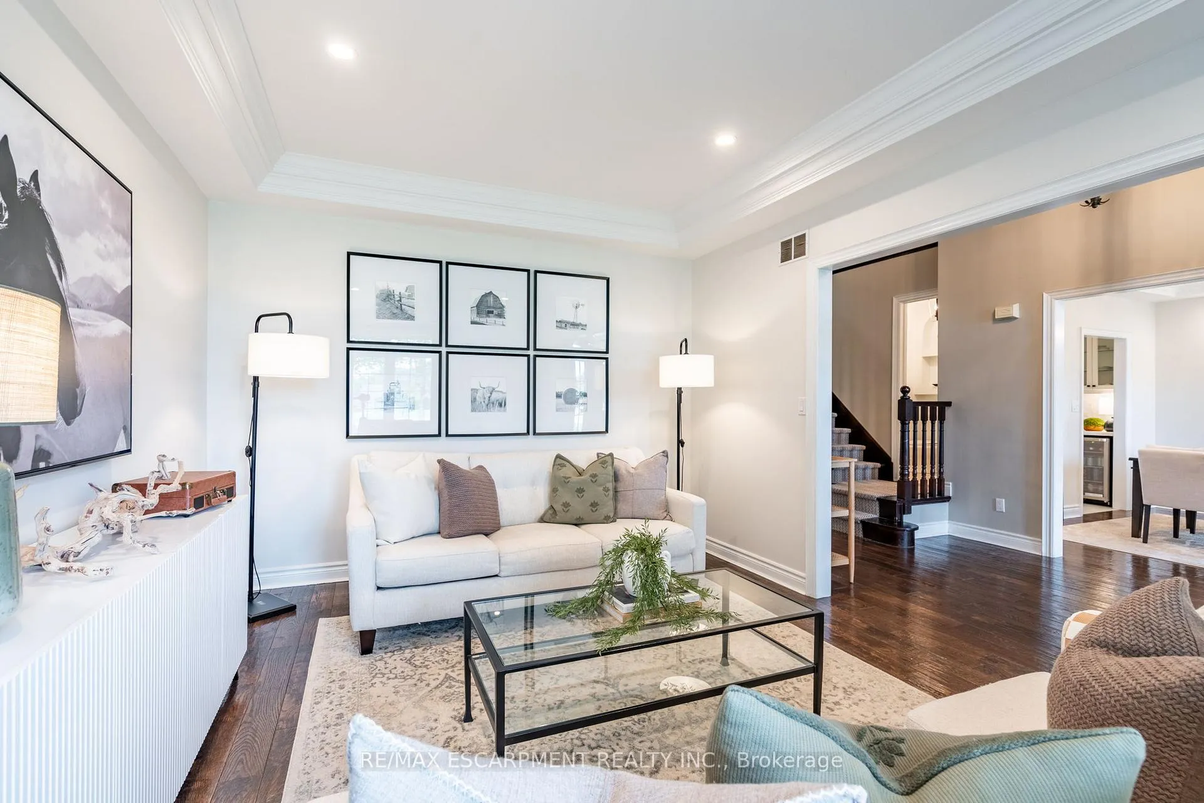
Are you looking for the perfect family community to call home? This gorgeous dwelling in the coveted Palomino Estates boasts 3500 square feet above grade of chic yet cozy family living. The main level features a beautiful kitchen with servers and coffee bar overlooking an impressive family room with built-ins and fireplace. A separate living room, office and expansive dining room complete this level. Ascend the stairs to four spacious bedrooms and the primary suite considered your own personal haven. A loft area offers an opportunity for a second office or a peaceful spot to read a book. The lower level has a separate side entrance with a large family room with gas fireplace, a full kitchen and a 5th bedroom with additional laundry facilities. Entertaining is a delight in this magnificent backyard oasis with a 20 x 40 heated in-ground salt water pool, and cabana. Privacy and serenity are abundant with this property. Great curb appeal and great value! Let's get you home!
Facts & features
Book a viewing
Rooms
12 rooms · 4 bathrooms
- Breakfast9′3″ × 14′130 sq.ft.
- Dining room11′11″ × 14′1″168 sq.ft.
- Family room19′6″ × 12′234 sq.ft.
- Kitchen10′5″ × 14′146 sq.ft.
- Office10′11″ × 11′120 sq.ft.
- Bedroom14′8″ × 19′9″290 sq.ft.
- Bedroom14′3″ × 13′185 sq.ft.
- Bedroom14′ × 11′10″166 sq.ft.
- Family room12′1″ × 20′9″250 sq.ft.
- Office6′ × 8′3″49 sq.ft.
- Primary bedroom11′10″ × 18′213 sq.ft.
- Den11′2″ × 25′2″281 sq.ft.
Around this home
Listing details
Helpful tools
Your HOMEH agent
"I would see it this week."
Ask HOMEH about this home
Price, neighbourhood, monthly cost. Ask anything.
HOMEH Intelligent Agent is an AI, not a licensed representative. Check anything important with your agent.