
 See all 49 photos
Property history

This listing has ended. It is no longer available.
Property not available for sale or for rent.
Ask about this home
A HOMEH agent will answer your questions about this home.Ask HOMEH
About this home
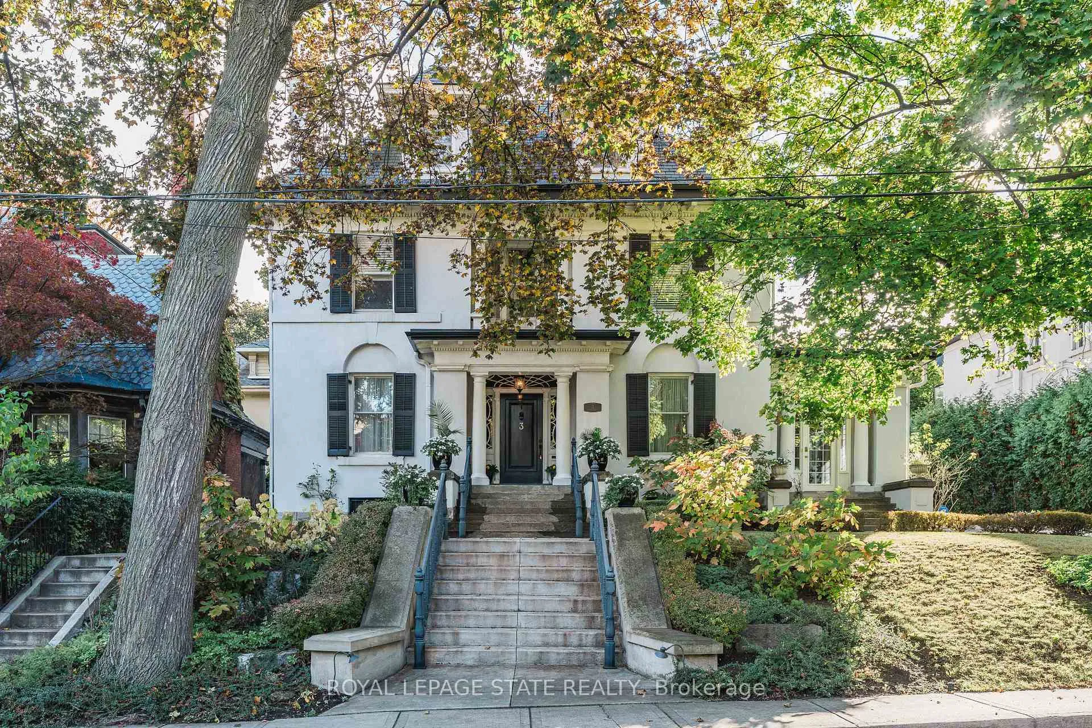
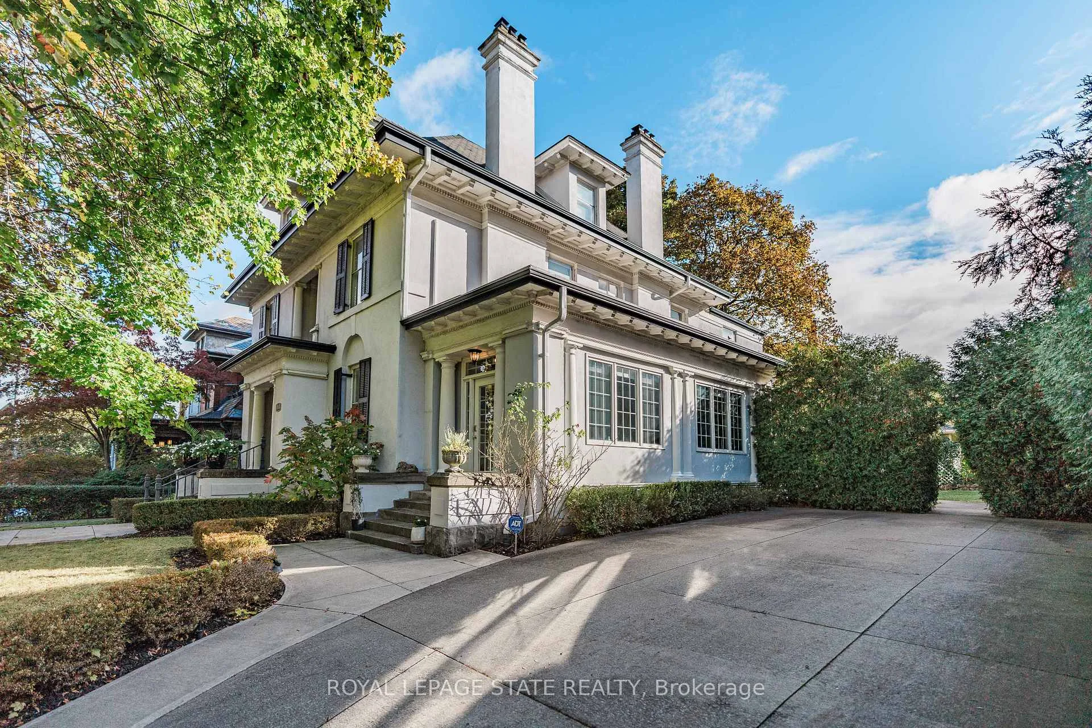
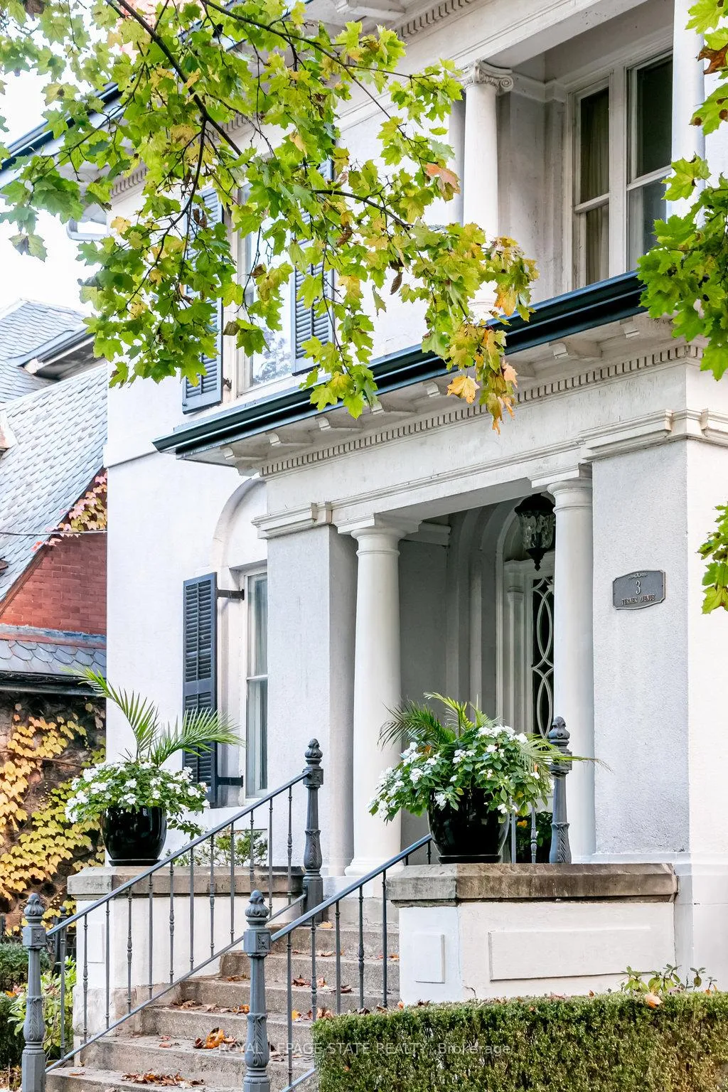
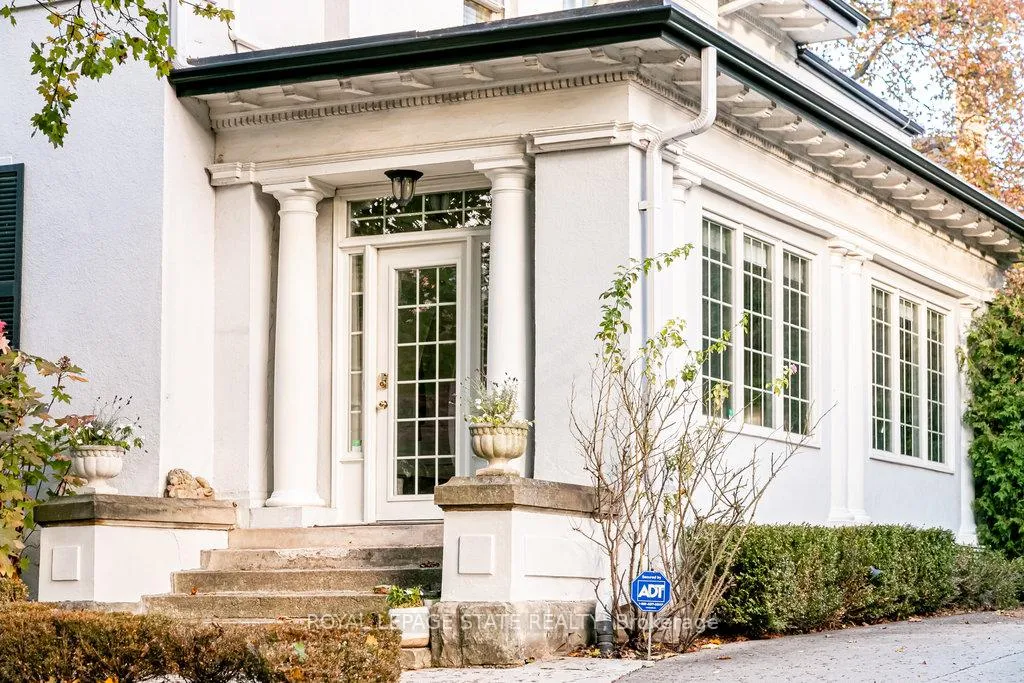
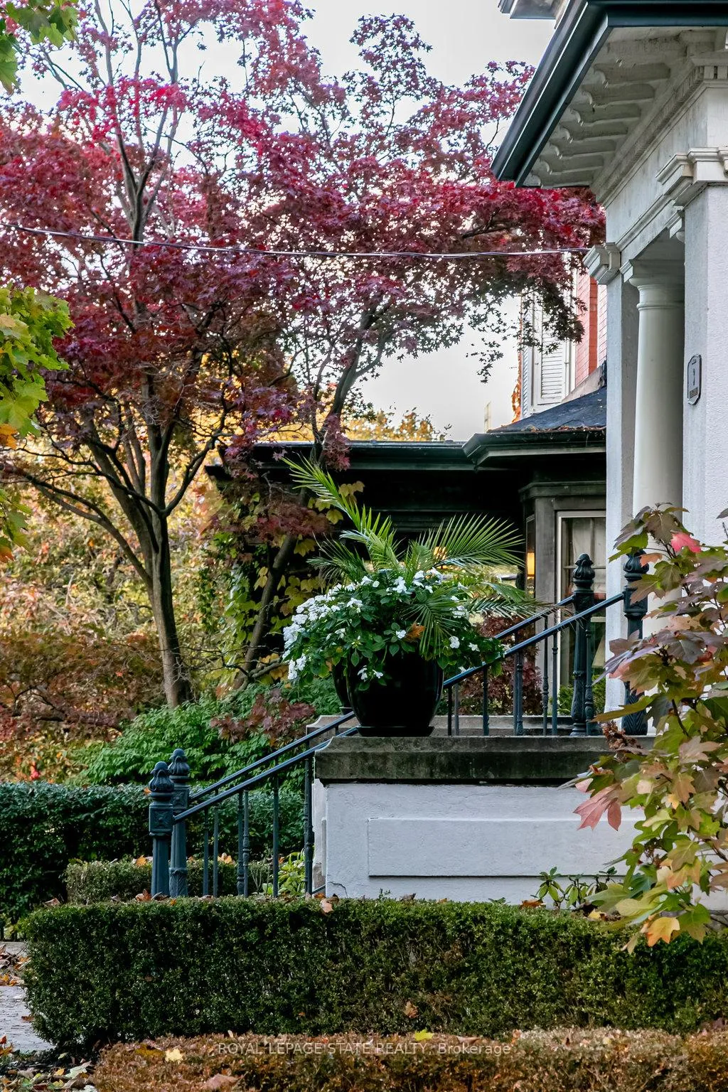
Much-admired century home on a coveted and prestigious cul-de-sac nestled beneath the escarpment in Durand, Hamilton's unique heritage enclave. This c.1910 beauty sits on an impressive 80x140ft lot, w. 6-bdrms, 4-bths & 5500+sqft. Soaring ceilings (10ft/main flr, 9.5ft/2nd), centre hall, hardwood floors, French & pocket doors, heated marble floors, clawfoot tub, one-of-a-kind fireplaces + upgrades galore (electrical, heat/a/c, concrete drive & patios, in-ground sprinklers & landscape lighting +++). Crystal chandeliers & tall dual-aspect windows flood principal rooms with light, while mature trees, an elevated position and deep front garden assure privacy. Irreplaceable craftsmanship throughout, notably in the large, Georgian-inspired dining room and serene main floor study with carved stone f/pl, ornate cornice & breathtaking panelling. Beautiful sunroom w. bespoke cabinetry & heated floor. Sunken family room w. skylight & walk-out to patio off sunny kitchen w. huge island & deck access for al fresco dining. Entertaining here is a dream, with further possibilities in the multiple garden areas. Spacious bedrooms, one w. anteroom, ideal for multigenerational living. Show-stopping staircase with window-lined landing sits to the side of the airy barrel-ceilinged foyer, enhancing flow & privacy, while a second stairway gives fast access to upper levels, incl. laundry room, teen/nanny/guest suite & gym. The quality of materials and details, from trim & mouldings to fine wood doors & hardware, imbue the home with a quiet elegance that must be seen to be appreciated. With private parking for 5 and a short walk to the GO train, this distinguished address offers a rare lifestyle balance: quiet, leafy tranquility within easy reach of the best schools, shops, cultural landmarks and parks. From waterfalls to cafes, this friendly, walkable neighbourhood has it all. Exceptional opportunity not to be missed to enjoy a true forever home on one of the city's most desirable streets.
Facts & features
Ask about this home
A HOMEH agent will answer your questions about this home.
Rooms
21 rooms · 4 bathrooms
- Foyer16′8″ × 7′8″127 sq.ft.
- Living room20′6″ × 13′2″270 sq.ft.
- Study15′ × 13′7″205 sq.ft.
- Dining room17′ × 13′1″222 sq.ft.
- Kitchen22′4″ × 21′6″479 sq.ft.
- Great room16′6″ × 14′6″239 sq.ft.
- Bathroom4′11″ × 4′9″24 sq.ft.
- Sunroom27′7″ × 10′4″286 sq.ft.
- Primary bedroom17′3″ × 13′3″229 sq.ft.
- Other8′10″ × 6′11″61 sq.ft.
- Bedroom17′6″ × 13′3″232 sq.ft.
- Sitting13′9″ × 11′2″153 sq.ft.
- Bedroom17′11″ × 12′6″224 sq.ft.
- Laundry15′1″ × 9′7″145 sq.ft.
- Bathroom12′4″ × 7′4″90 sq.ft.
- Bathroom9′ × 7′63 sq.ft.
- Bedroom16′1″ × 9′10″158 sq.ft.
- Bedroom15′11″ × 11′6″183 sq.ft.
- Bedroom16′3″ × 9′7″156 sq.ft.
- Other35′6″ × 26′7″944 sq.ft.
- Bathroom14′2″ × 6′10″96 sq.ft.
Around this home
Listing details
Helpful tools
Your HOMEH agent
"I would see it this week."
Ask HOMEH about this home
Price, neighbourhood, monthly cost. Ask anything.
HOMEH Intelligent Agent is an AI, not a licensed representative. Check anything important with your agent.