
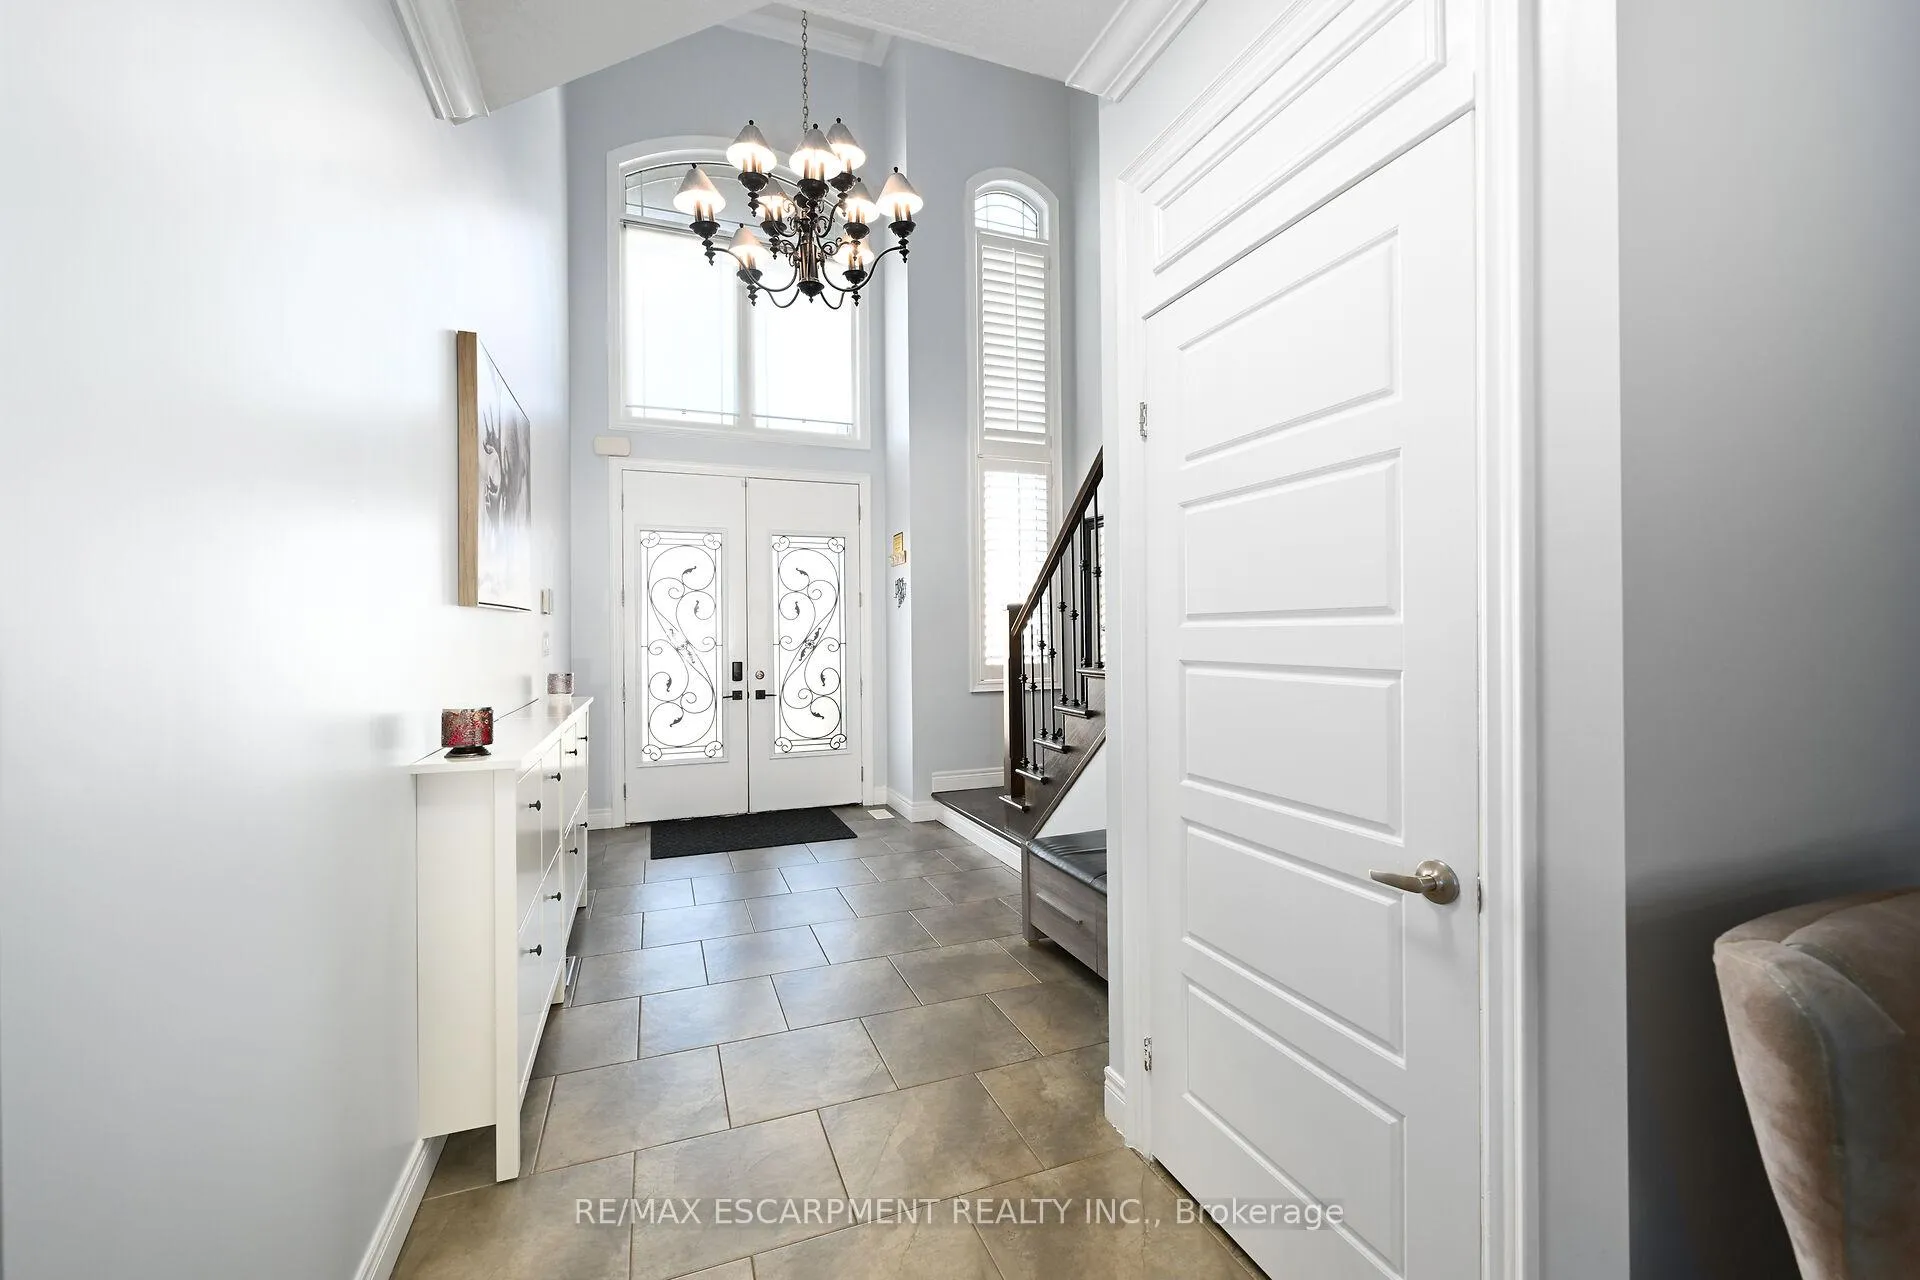
 See all 50 photos
Property history

This listing has ended. It is no longer available.
Property not available for sale or for rent.
Book a viewing
Ask HOMEH
About this home
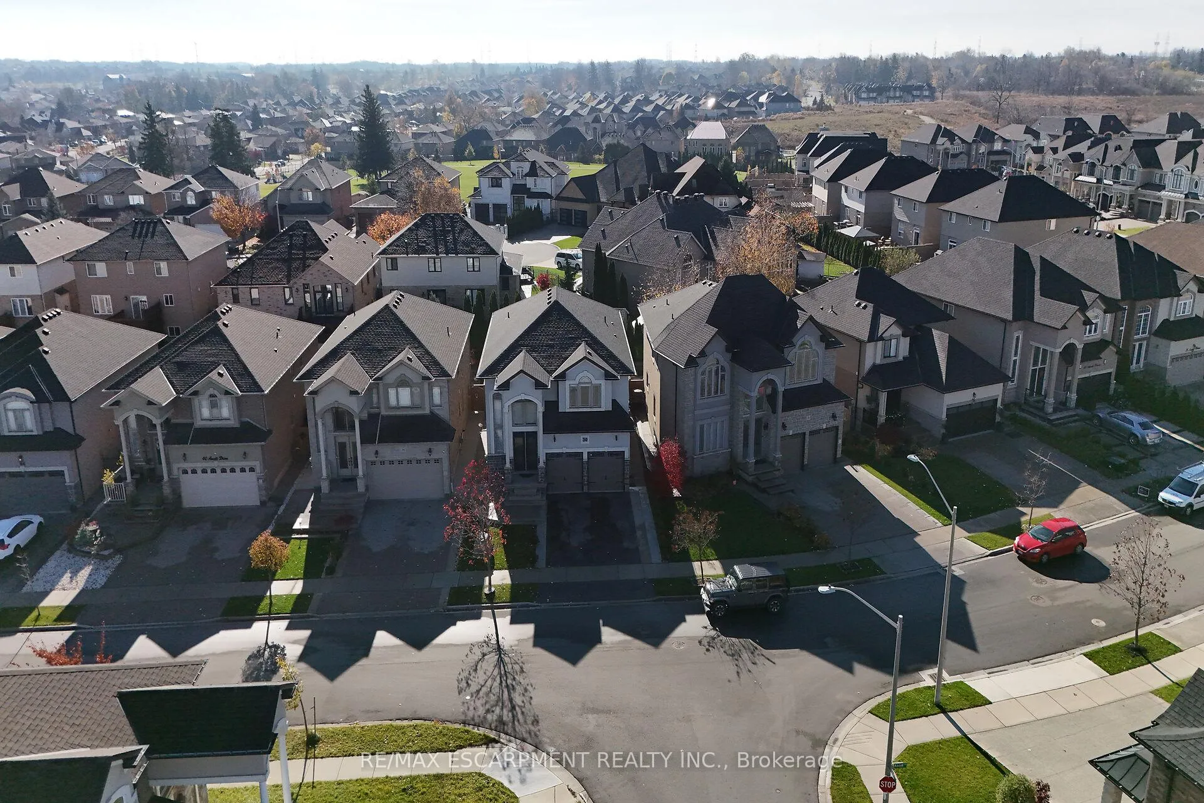
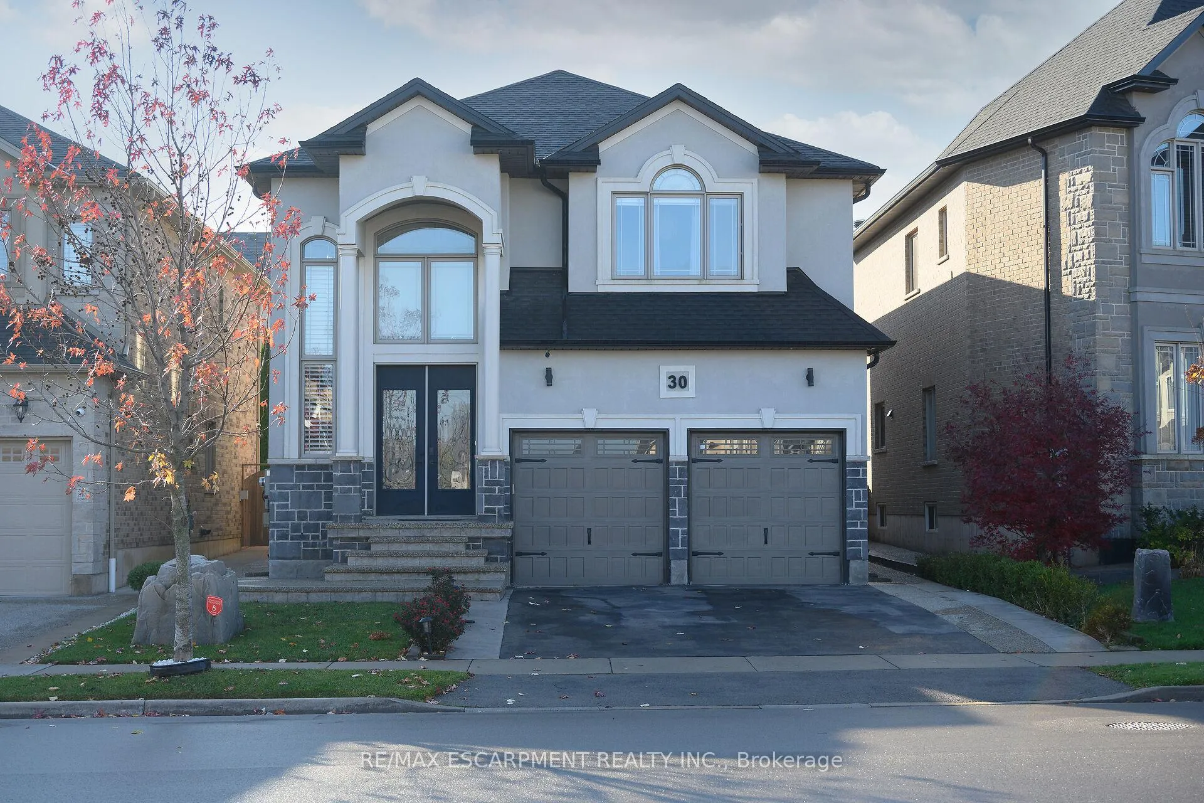
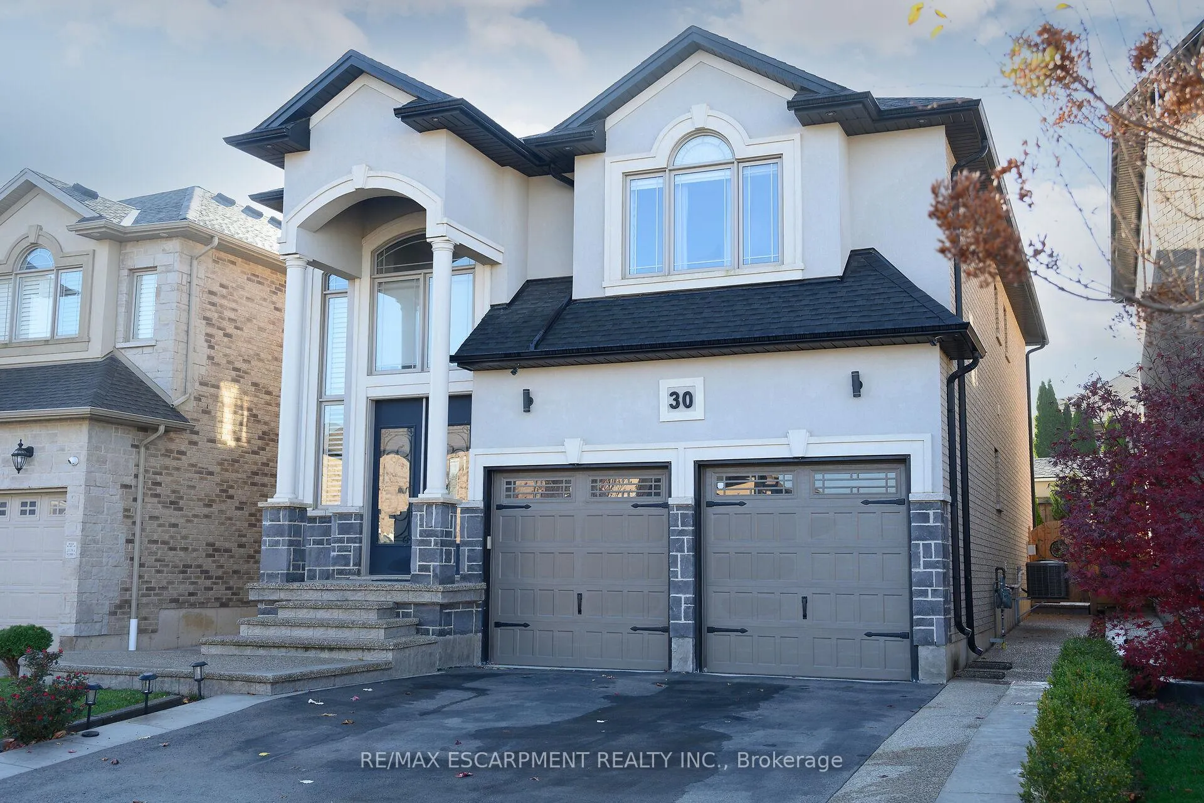
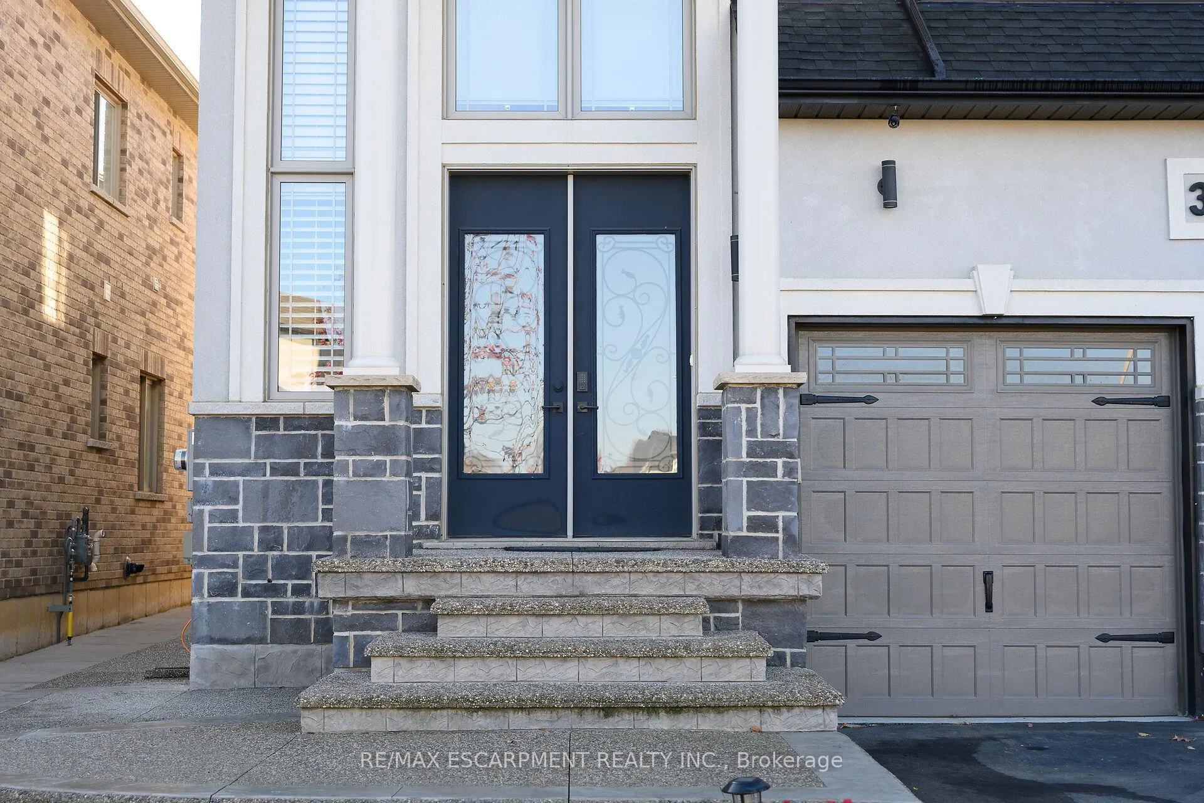
Welcome to this meticulously designed, custom-built Zeina masterpiece, offering 2,911 sq. ft. of luxurious living space in one of Hamilton Mountains most sought-after neighborhoods. The bright, open-concept main floor features 9-foot coffered ceilings, crown molding, premium hardwood, and porcelain flooring throughout. The spacious living room is complemented by a custom-built entertainment unit, while the formal dining room provides ample space to host a large gathering, comfortably seating a 14-foot table. The chefs kitchen is a culinary enthusiasts dream, showcasing custom cabinetry, a stunning 9-foot granite island, stainless steel appliances, a 36-inch gas range, and a wine fridge - perfect for both gourmet meal preparation and entertaining. Upstairs, youll find four generously sized bedrooms, including a luxurious primary suite that serves as your personal retreat. The suite offers a walk-in closet and a spa-inspired ensuite complete with custom glass doors and upgraded fixture
Facts & features
Book a viewing
Rooms
12 rooms · 3 bathrooms
- Foyer13′10″ × 7′10″109 sq.ft.
- Kitchen19′1″ × 12′5″237 sq.ft.
- Living room14′1″ × 13′2″186 sq.ft.
- Dining room14′8″ × 10′9″158 sq.ft.
- Bathroom—
- Family room17′5″ × 14′11″260 sq.ft.
- Primary bedroom17′11″ × 16′4″293 sq.ft.
- Bathroom—
- Bedroom 214′7″ × 10′10″158 sq.ft.
- Bedroom 313′4″ × 12′11″172 sq.ft.
- Bathroom—
- Bedroom 410′3″ × 14′7″149 sq.ft.
Around this home
Schools nearby
School rating, out of 10.
Listing details
Helpful tools
Your HOMEH agent
"I would see it this week."
Ask HOMEH about this home
Price, neighbourhood, monthly cost. Ask anything.
HOMEH Intelligent Agent is an AI, not a licensed representative. Check anything important with your agent.